
Location
Agent Comments
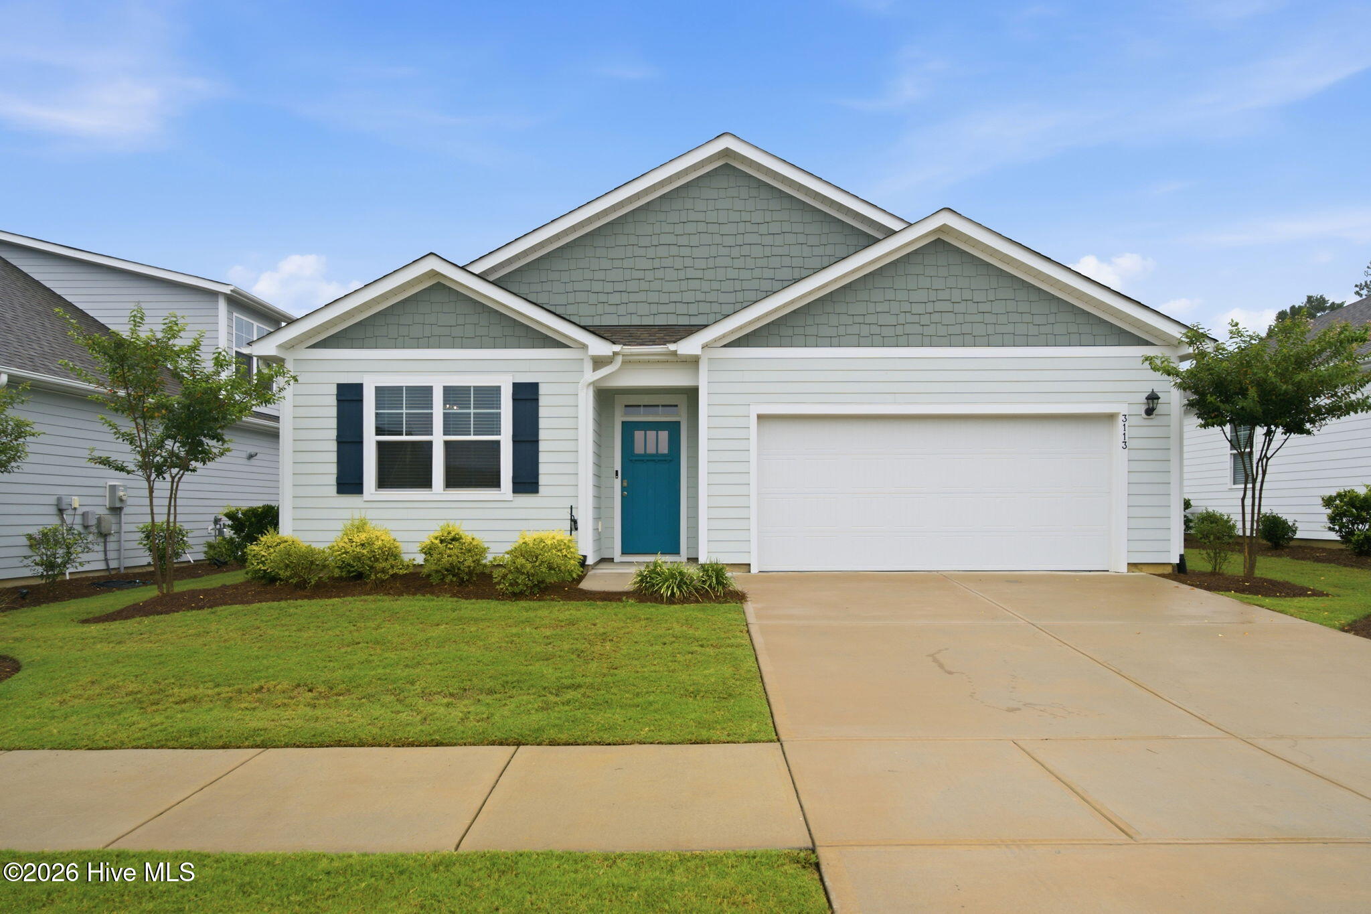
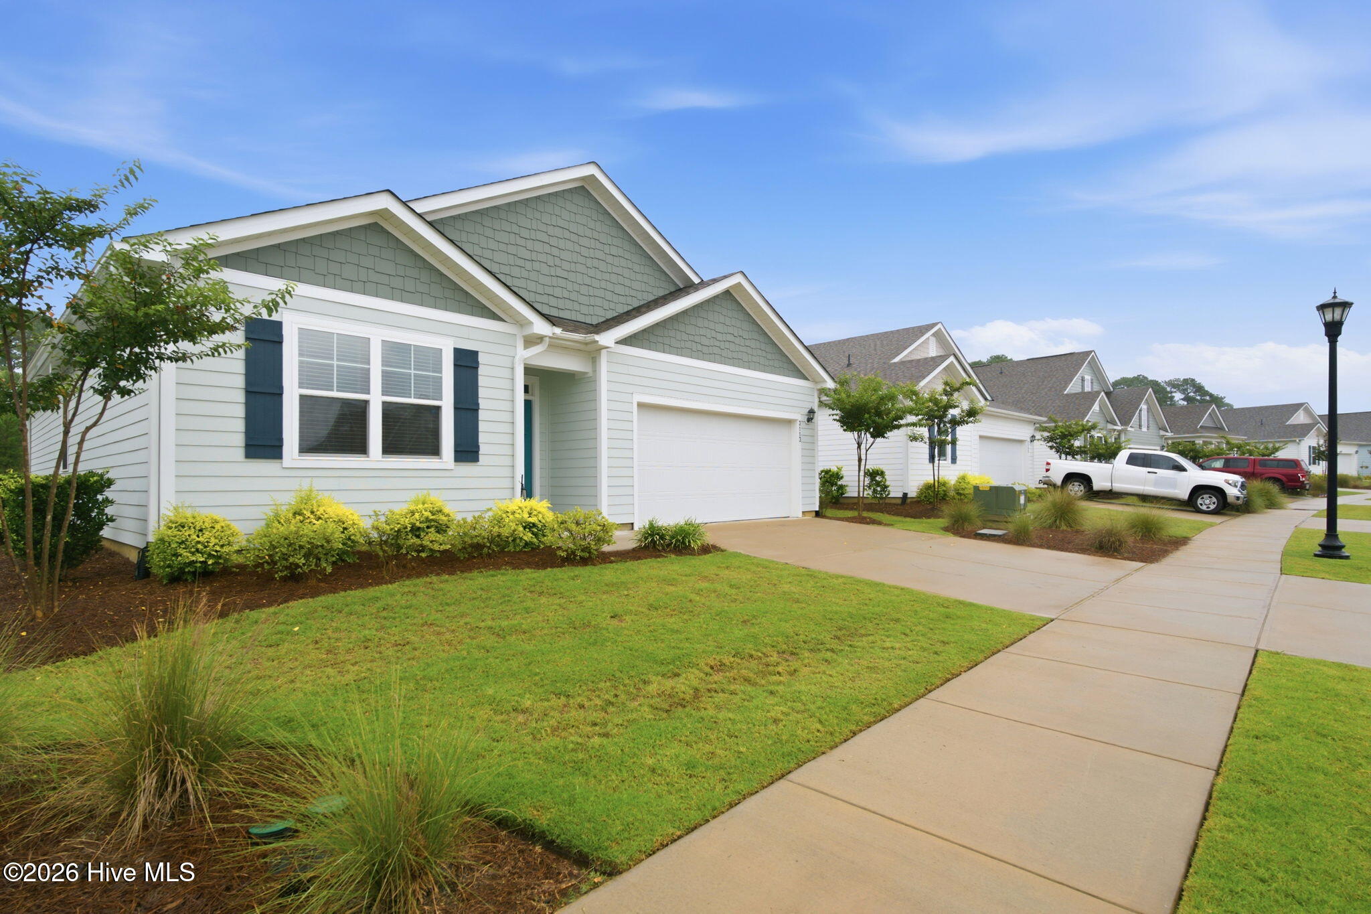
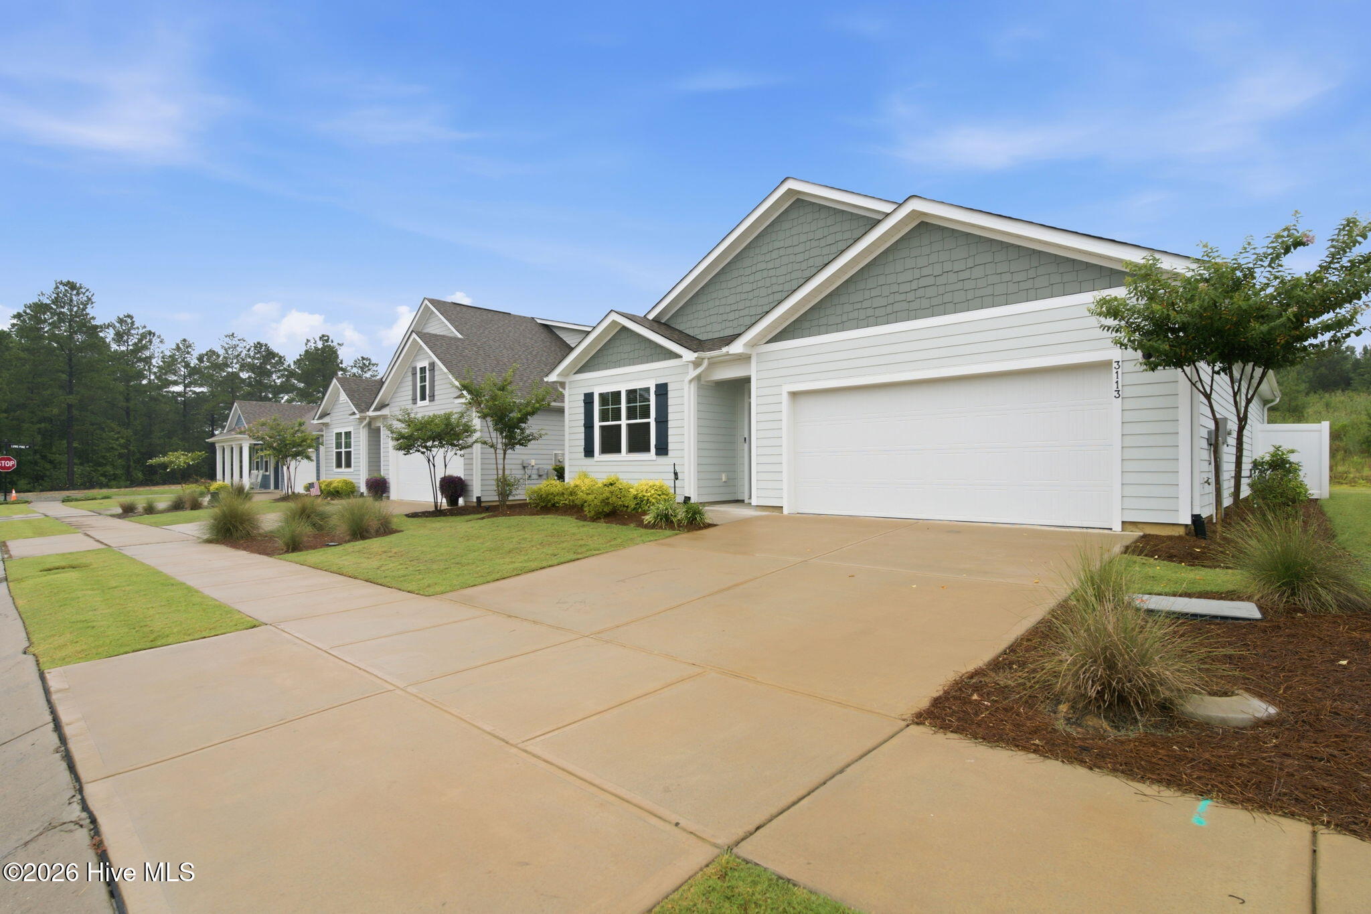
This one-story Cali floorplan in Hazel Branch at Brunswick Forest was made for easy living and easy entertaining. Four bedrooms and an open-concept layout give the home room to stretch out and gather. The kitchen anchors it all with granite counters, stainless steel appliances, a natural gas range, and an oversized island that flows straight into the connected living and dining space. LVP flooring carries through every living area and bedroom for a clean, cohesive feel throughout.
Tucked just off the main living space, the primary suite offers a private ensuite bath with a double sink vanity, a walk-in closet, and a second closet for extra storage. Three additional bedrooms and a shared bath sit toward the front of the home, giving everyone their own space to spread out.
Sliding glass doors lead to a glassed-in, all-season lanai -- the kind of space that works year-round, rain or shine. From there, step out to a fully fenced backyard and patio areas made for slow mornings or evening get-togethers. Smart living comes built in, with ADT home technology -- touchscreen panel, video doorbell, smart thermostat, and smart lock -- plus a natural gas water heater. HOA dues cover lawn maintenance, freeing up more time to enjoy Brunswick Forest's resort-style amenities: indoor and outdoor pools, fitness and wellness centers, tennis and pickleball courts, basketball, parks, a dog park, and miles of walking trails.
The Villages at Brunswick Forest sit right at the community entrance, with restaurants, medical offices, shops, and a grocery store close by. Downtown Wilmington and the area's beaches -- Wrightsville, Carolina Beach, and Oak Island -- are all a short drive from home.
Amenities
- Built-In Microwave
- Refrigerator
- Disposal
- Dishwasher
- Gas Range
Additional Features
- Association Amenities: Basketball Court,Clubhouse,Community Pool,Indoor Pool,Maintenance Common Areas,Maintenance Grounds,Management,Park,Pickleball,Picnic Area,Playground,Sidewalks,Spa/Hot Tub,Tennis Court(s),Trail(s)
- County: Brunswick
- Days on Market: 74
- Pool: No
- Tax Number: 058om027
- Water/Sewer: Natural Gas Connected, Sewer Connected, Water Connected
- Year Built: 2024
- Property Type: Residential
- Property Sub Type: Single Family Residence
- Tax Year: 2025
- Tax Amount: $2,673.70
- HOA Fees: $1,750.00
Financial
- Short Sale: Standard
Interior Features
- Cool System: Central Air
- Floors: LVT/LVP, Tile
- Heat System: Electric, Heat Pump
- Interior: Walk-in Closet(s), Entrance Foyer, Solid Surface, Kitchen Island, Ceiling Fan(s), Pantry, Blinds/Shades, Walk-In Closet(s)
- Room Type: Living Room, Dining Room, Dining Area, Sunroom, Master Bedroom, Bedroom 2, Bedroom 3, Bedroom 4, Laundry
- Total Rooms: 9
- Levels: One
- Heating Fuel: Electric
- Association Amenities: Basketball Court,Clubhouse,Community Pool,Indoor Pool,Maintenance Common Areas,Maintenance Grounds,Management,Park,Pickleball,Picnic Area,Playground,Sidewalks,Spa/Hot Tub,Tennis Court(s),Trail(s)
- Full Baths: 2
- 1/2 Baths: 0
- Laundry: Laundry Room
- Water Heater: Natural Gas,Tankless
- Attic Description: Pull-Down Stairs
- Basement Description: None
Exterior Features
- Fuel Tanks: None
- Parking: Concrete, Off Street, Garage
- Roof: Shingle
- Siding: Fiber Cement
- Is New Construction: No
- Construction: Fiber Cement,Wood Frame
- Foundation: Slab
- Water Source: Public
- Septic or Sewer: Municipal Sewer,H2GO
- Water Provider: H2Go
- Utilities: Natural Gas Connected,Sewer Connected,Water Connected
- Garage Spaces: 2
- Parking Spaces: 2
- Fencing: Back Yard
- Exterior: Fiber Cement
- Patio/Deck Description: Patio
- Is Horse Property: No
- Zoning: Le-Pud
- Building Total Area (Sq.Ft): 1878
- Road Description: Maintained,City Street,State Road,Paved
- Road Improvements: See Remarks
- View Description: See Remarks
Location
- Directions: Hwy 17S. Left on Brunswick Forest Parkway Right on Lochgreen Circle.
- Street Number: 3113
- County: Brunswick
- Latitude: 34.178925
- Longitude: -78.045345
- Marketing City: Leland
Listed by: Living By the Coast Realty Group from RE/MAX Executive.