
Location
Agent Comments
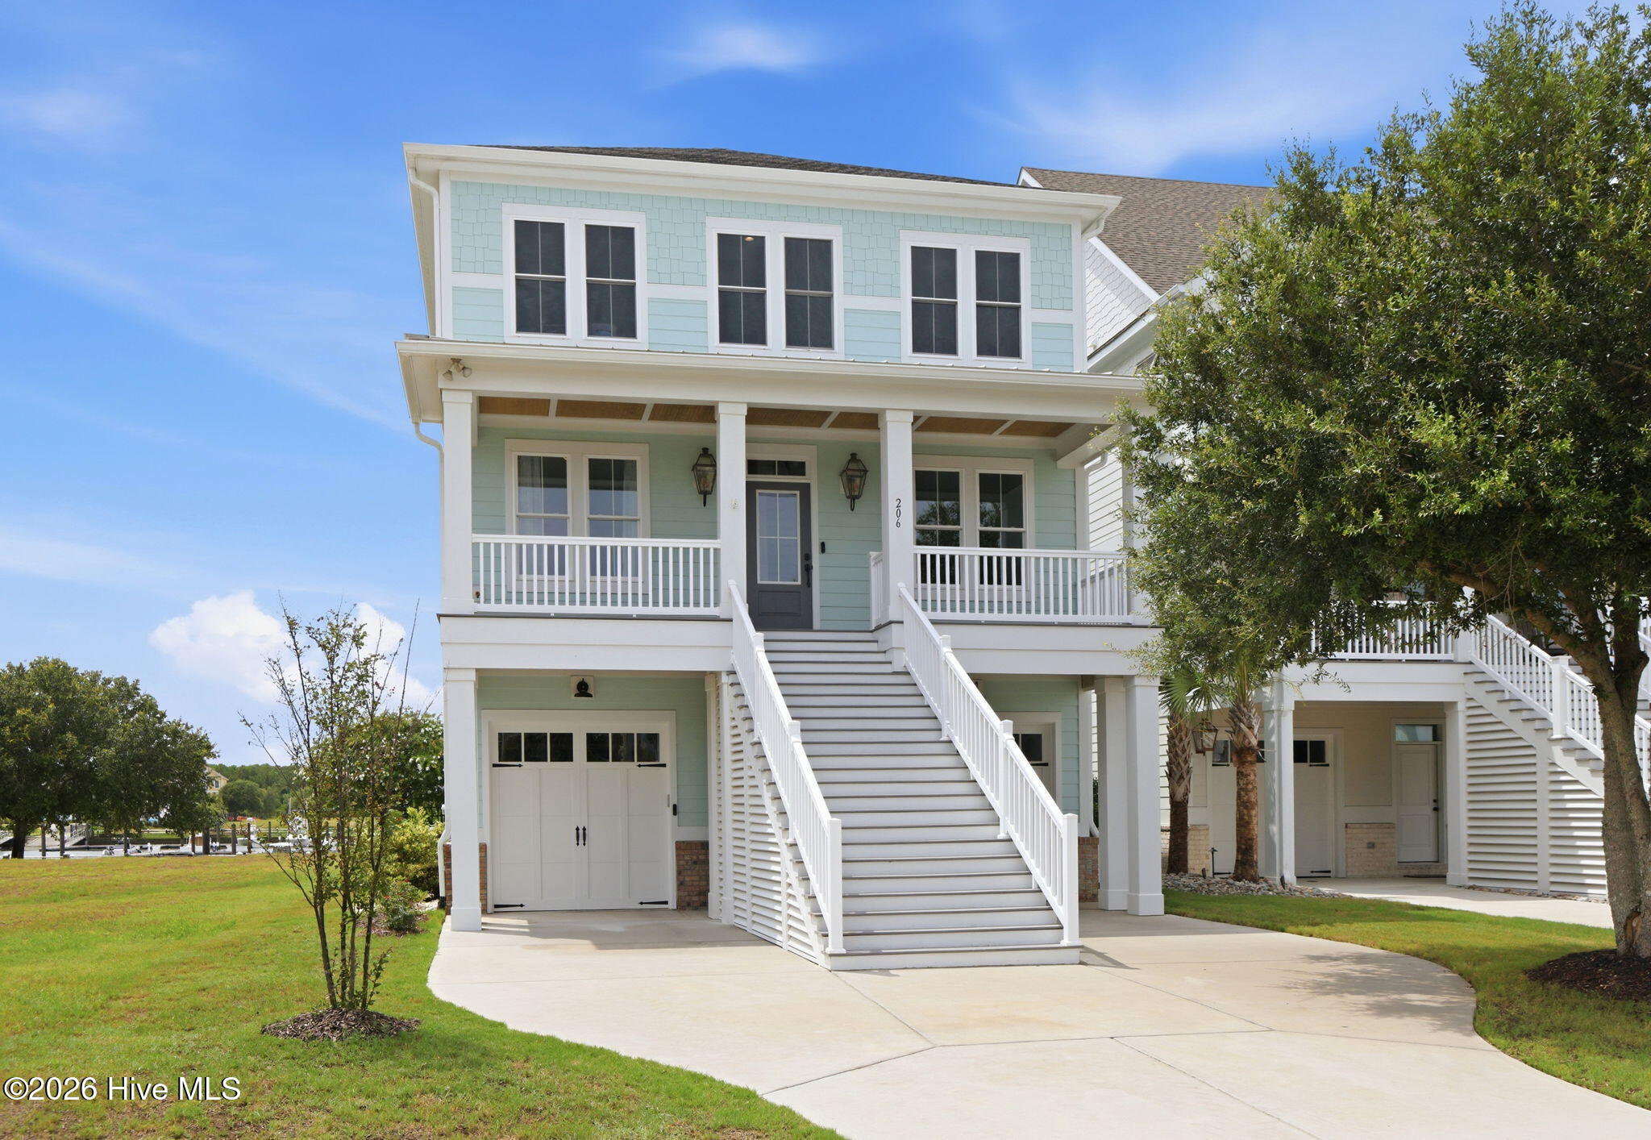
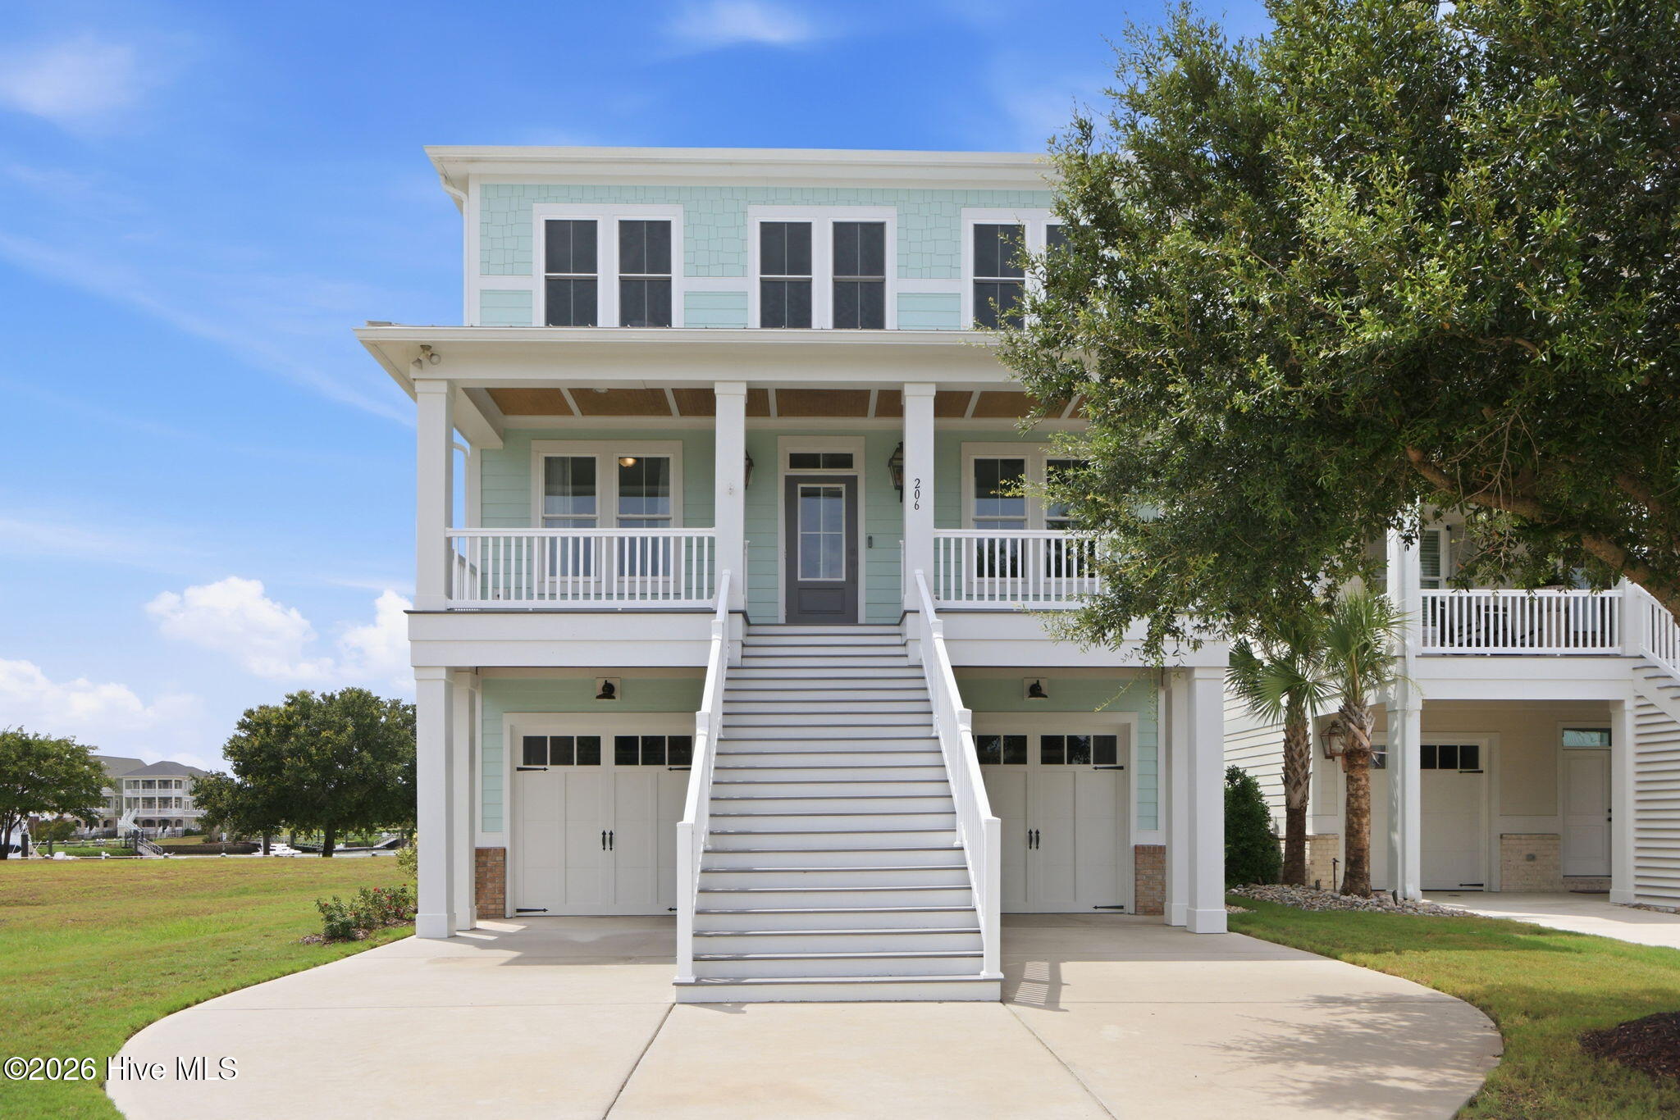
Experience coastal luxury at 206 Back Street, a beautifully appointed home in the sought-after waterfront community of Cannonsgate. This thoughtfully designed 4-bedroom home with a spacious bonus room offers the perfect blend of comfort, convenience, and resort-style outdoor living.
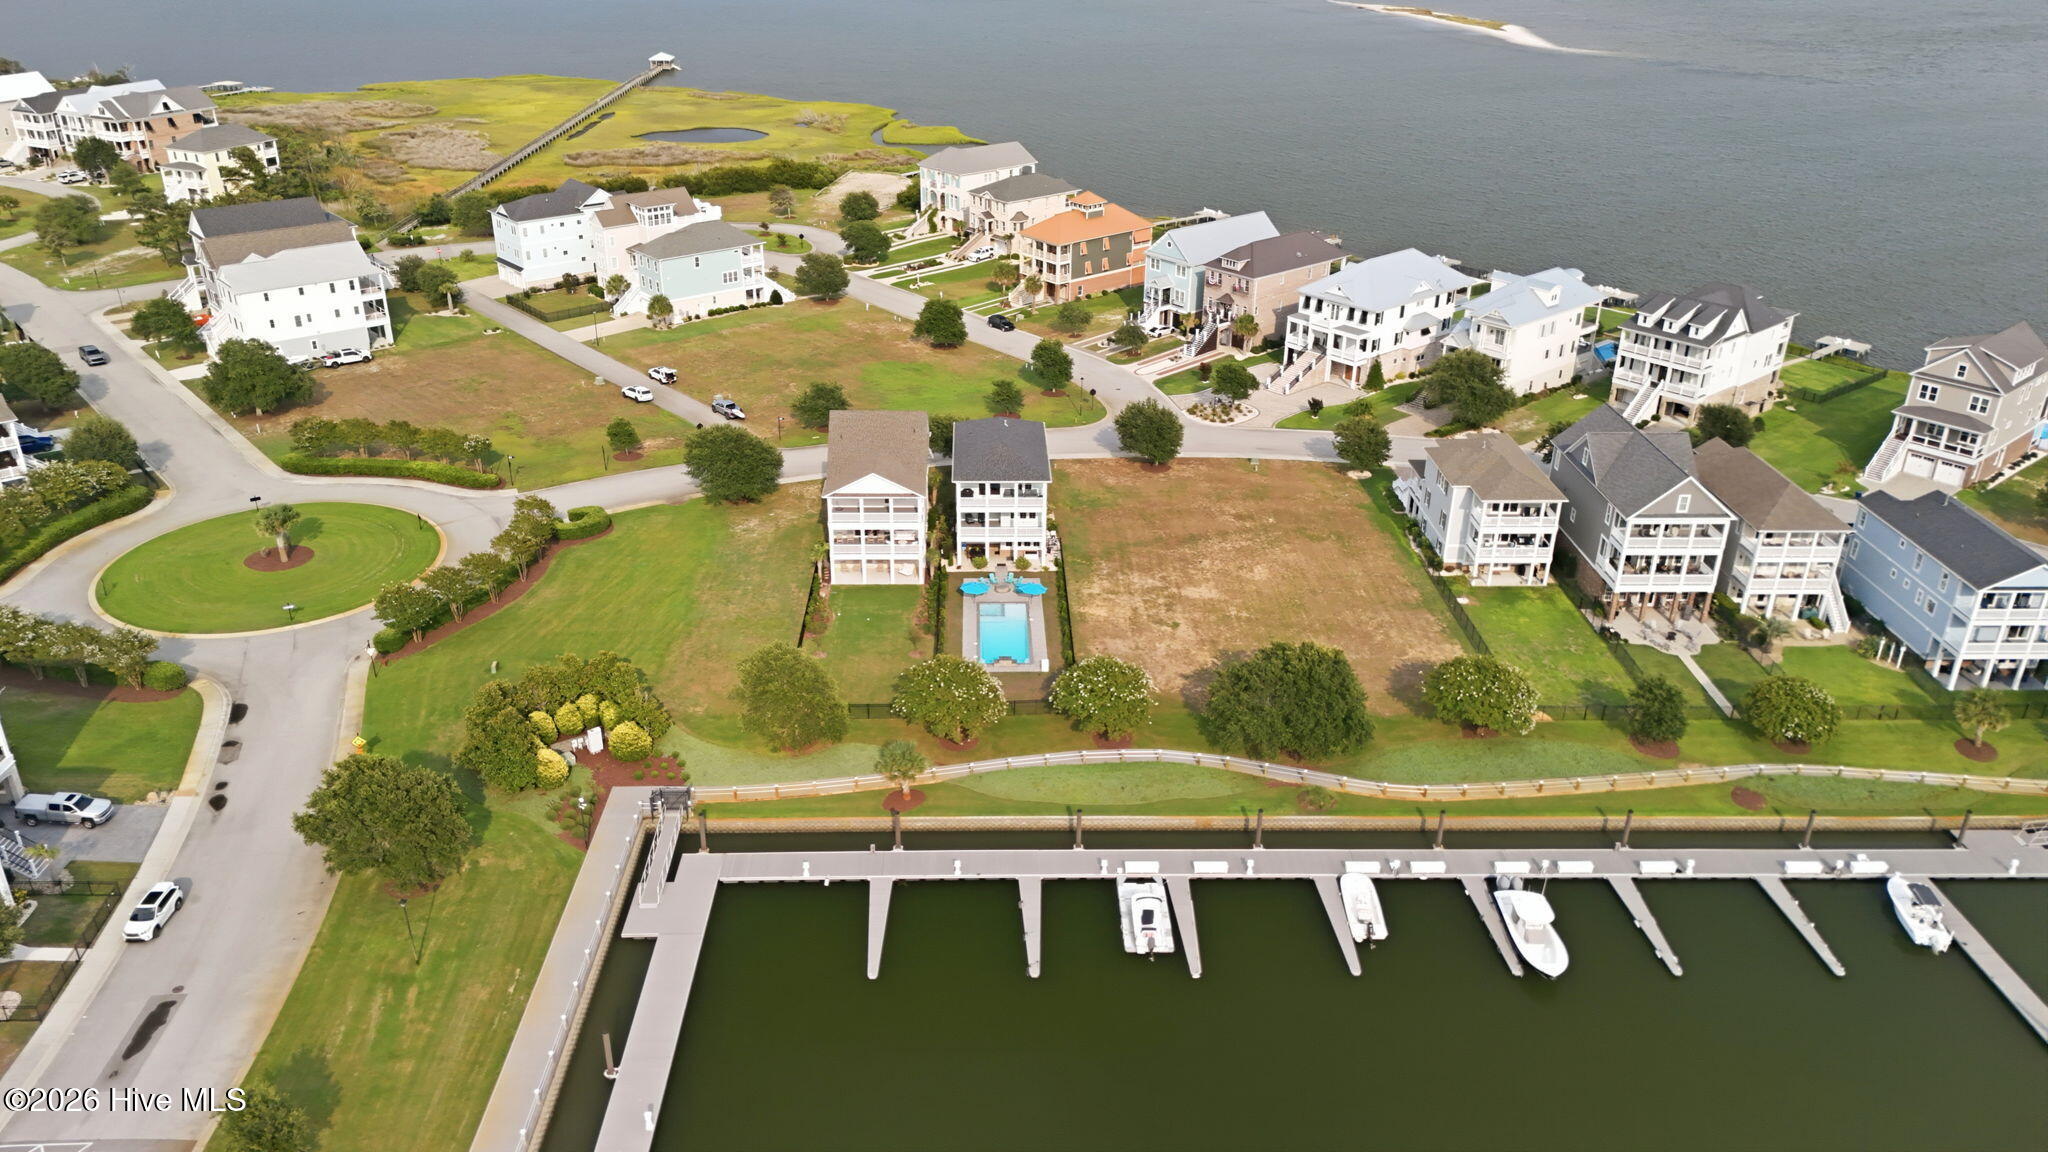
Step outside to your private backyard oasis featuring a stunning saltwater pool complete with a waterfall, bubbler, integrated hot tub, and expansive paver patio--creating the perfect setting for relaxing or entertaining. Gather around the fire pit on cool evenings or control the entire pool system right from your smartphone, making ownership as effortless as it is enjoyable.
Inside, the thoughtfully designed floor plan includes four spacious bedrooms, a versatile bonus room, and the convenience of an elevator, providing easy access to every level. Whether you're looking for a full-time residence, a second home, or a coastal retreat, this exceptional property offers luxury, convenience, and the relaxed lifestyle that makes Cannonsgate one of the Crystal Coast's most desirable communities.
Amenities
- Vented Exhaust Fan
- Gas Oven
- Built-In Microwave
- Refrigerator
- Dishwasher
- Gas Range
Additional Features
- Association Amenities: Waterfront Community,Basketball Court,Clubhouse,Community Pool,Maintenance Common Areas,Maintenance Grounds,Maintenance Roads,Marina,Playground,RV/Boat Storage,Tennis Court(s)
- County: Carteret
- Days on Market: 70
- Pool: Yes
- Pool Features: In Ground
- Tax Number: 2147483647
- Waterfront Features: Deeded Water Rights, Deeded Waterfront, Marina Front, Water Access Comm
- Water/Sewer: Natural Gas Connected, Sewer Available, Sewer Connected, Water Available, Water Connected, High Speed Internet
- Year Built: 2023
- Property Type: Residential
- Property Sub Type: Single Family Residence
- Tax Year: 2025
- Tax Amount: $3,457.02
- HOA Fees: $1,710.00
Financial
- Short Sale: Standard
Interior Features
- Cool System: Central Air, Ceiling Fan(s), Heat Pump
- Floors: LVT/LVP, Carpet, Tile
- Fireplaces: 1
- Heat System: Heat Pump, Electric
- Interior: Walk-in Closet(s), Elevator, Ceiling Fan(s), Walk-in Shower, Gas Log, Walk-In Closet(s)
- Room Type: Master Bedroom, Bedroom 2, Bedroom 3, Bedroom 4, Bonus Room, Dining Area, Living Room, Laundry
- Total Rooms: 8
- Levels: Three Or More
- Heating Fuel: Electric
- Association Amenities: Waterfront Community,Basketball Court,Clubhouse,Community Pool,Maintenance Common Areas,Maintenance Grounds,Maintenance Roads,Marina,Playground,RV/Boat Storage,Tennis Court(s)
- Full Baths: 5
- 1/2 Baths: 1
- Furnished: Unfurnished
- Laundry: Laundry Room
- Water Heater: Propane,Tankless
- Attic Description: Pull-Down Stairs
- Basement Description: None
Exterior Features
- Fuel Tanks: None
- Parking: Attached, Garage Door Opener, On Site, Paved, Garage
- Pool: In Ground
- Roof: Architectural Shingle
- Siding: Fiber Cement
- Waterfront Feature: Deeded Water Rights,Deeded Waterfront,Marina Front,Water Access Comm
- Is New Construction: No
- Construction: Fiber Cement,Wood Frame
- Foundation: Raised,Slab
- Water Source: Public
- Septic or Sewer: Municipal Sewer,Aqua Sewer
- Water Provider: West Carteret Water Corp
- Utilities: Natural Gas Connected,Sewer Available,Sewer Connected,Water Available,Water Connected,High Speed Internet
- Garage Spaces: 2
- Parking Spaces: 2
- Fencing: Metal/Ornamental,Back Yard
- Exterior: Fiber Cement
- Patio/Deck Description: Covered,Deck,Patio,Porch,Front Porch,Rear Porch
- Is Horse Property: No
- Zoning: Residential
- Building Total Area (Sq.Ft): 3277
- Road Description: Maintained,Paved
- Road Improvements: Sound Front,Marina Front
- View Description: Marina,Sound,Water
Location
- Directions: Continue straight on cannonsgate drive, turn right onto back street, house will be on the right side of the road, towards the north west corner of the marina
- Street Number: 206
- County: Carteret
- Latitude: 34.703842
- Longitude: -76.979118
- Marketing City: Newport
Listed by: Richard Allan Farrington III from Bluewater Real Estate - EI.