
Location
Agent Comments
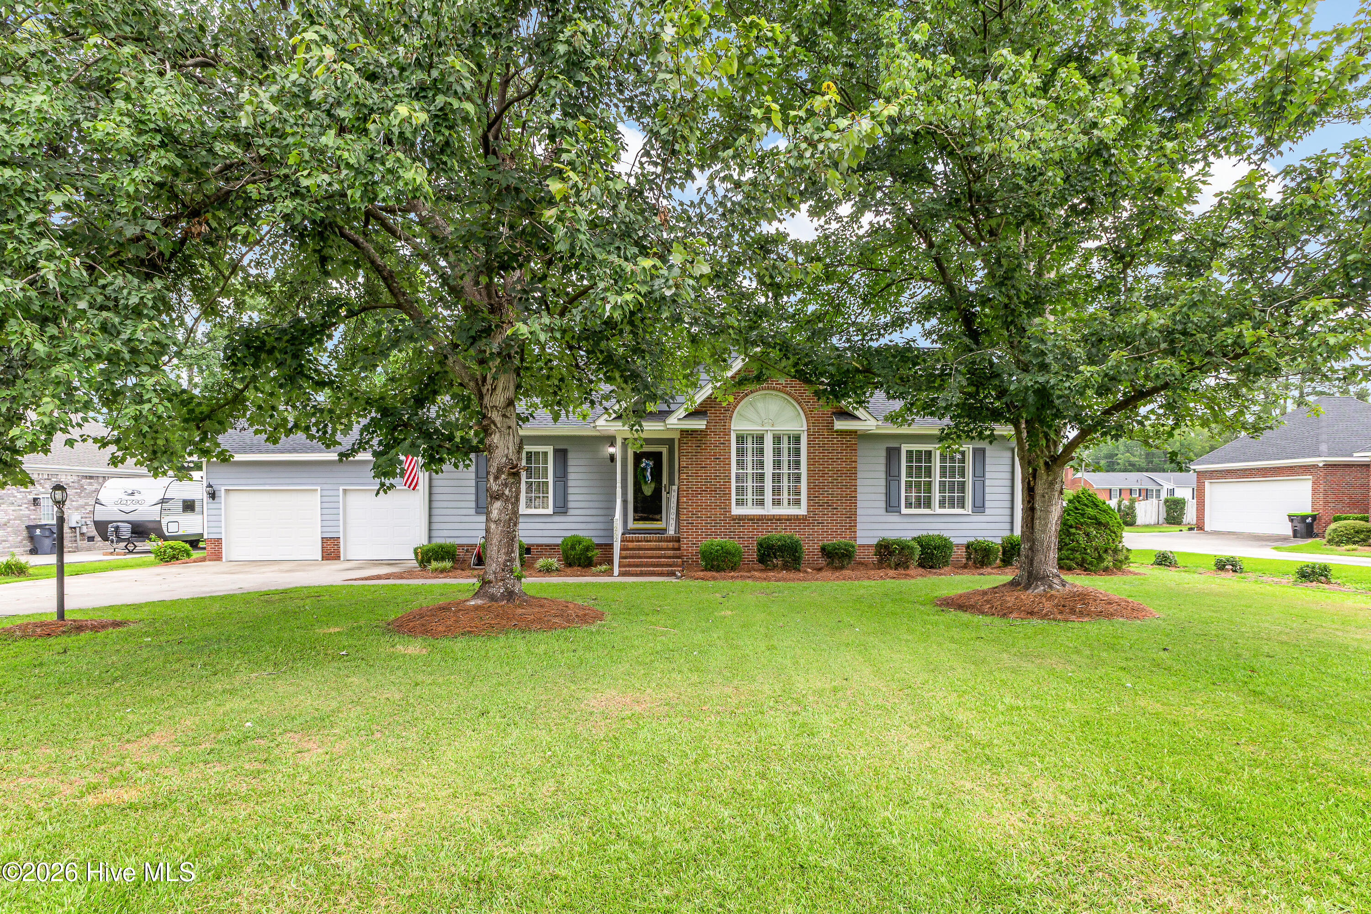
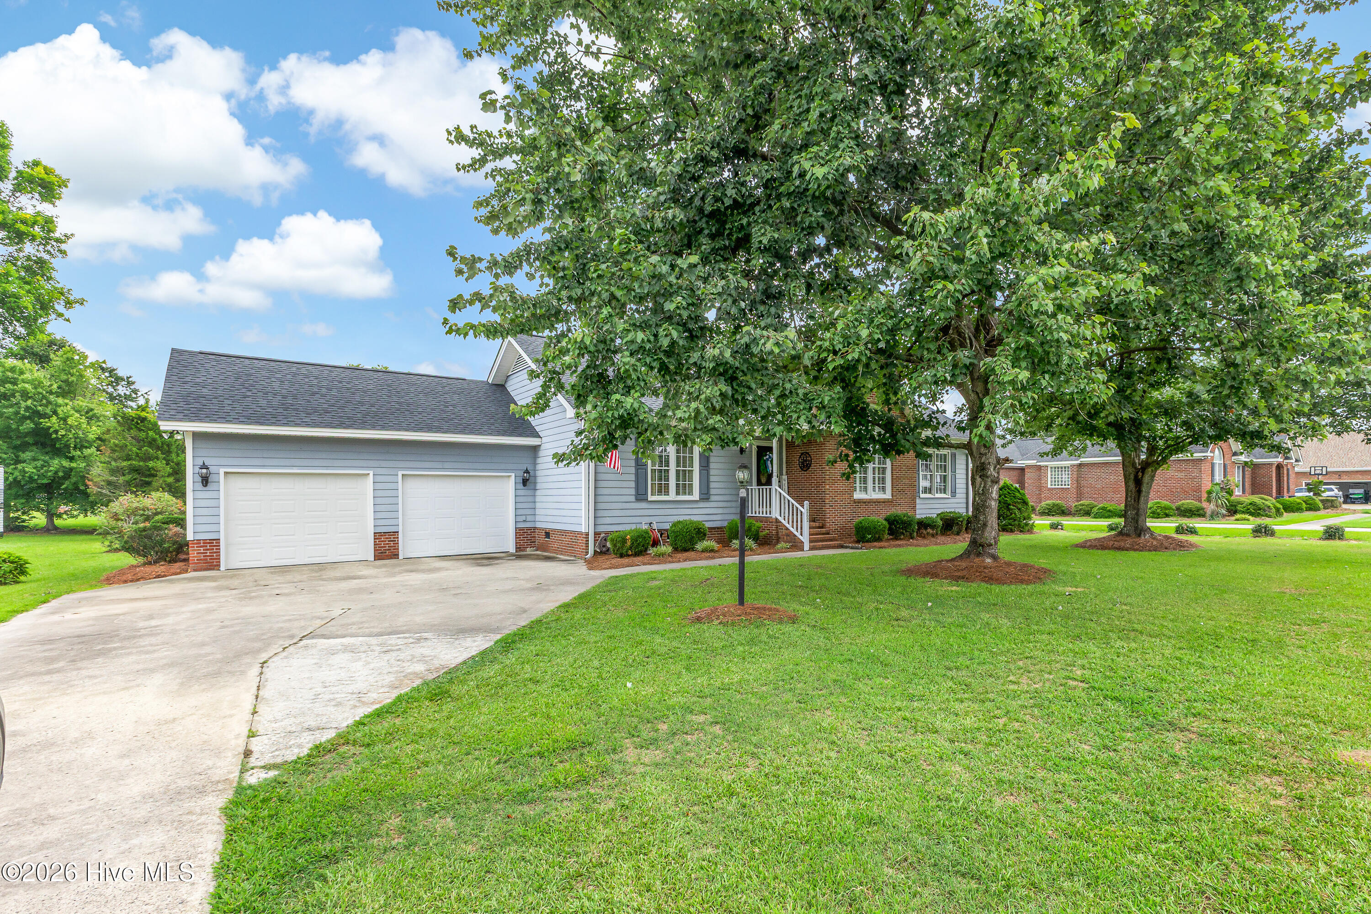
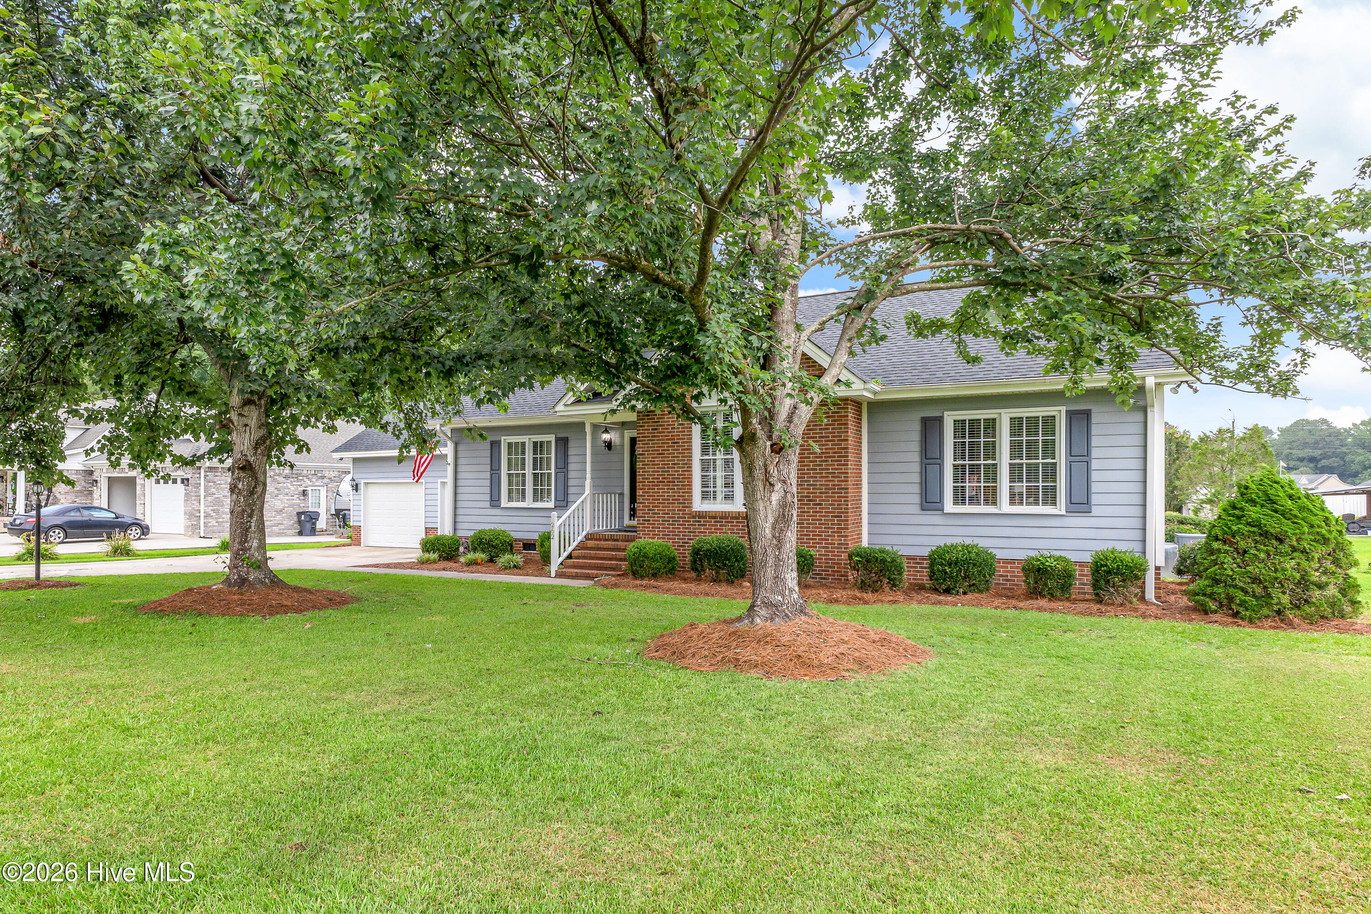
Welcome home to this beautifully maintained 3-bedroom, 2-bathroom home nestled on just over a half-acre in the sought-after Pecan Orchard community of Whiteville. Offering a free-flowing layout filled with abundant natural light, this home combines modern finishes with comfortable living.
The spacious living room features soaring cathedral ceilings and gorgeous hardwood floors, creating an inviting space for everyday living and entertaining. The well-appointed kitchen is sure to impress with granite countertops, white cabinetry, a stylish tile backsplash, a center island with additional prep space, and a bright eat-in dining area.
The split-bedroom floor plan offers privacy for the primary suite while providing comfortable accommodations for family or guests.
Step outside to the screened-in porch, the perfect place to enjoy your morning coffee, relax after a long day, or entertain while overlooking the spacious backyard.
Situated on a little over half an acre, this property provides plenty of room for outdoor activities, gardening, or simply enjoying the peaceful surroundings. Conveniently located near shopping, dining, schools, and everyday conveniences, this move-in-ready home offers the perfect combination of style, comfort, and location. Fortified Roof installed in 2023.
Don't miss your opportunity to own this beautiful home in one of Whiteville's most desirable neighborhoods--schedule your private showing today!
Amenities
- Built-In Microwave
- Refrigerator
- Dishwasher
- Electric Range
Additional Features
- County: Columbus
- Days on Market: 74
- Pool: No
- Tax Number: 0281.01-18-7225.000
- Water/Sewer: High Speed Internet
- Year Built: 1994
- Property Type: Residential
- Property Sub Type: Single Family Residence
- Tax Year: 2025
- Tax Amount: $1,523.71
Financial
- Short Sale: Standard
Interior Features
- Cool System: Ceiling Fan(s), Heat Pump
- Floors: Carpet, Wood
- Heat System: Heat Pump, Electric
- Interior: Walk-in Closet(s), Solid Surface, Kitchen Island, Ceiling Fan(s), Blinds/Shades, Eat-in Kitchen, Walk-In Closet(s)
- Room Type: Living Room, Dining Area, Laundry, Master Bedroom, Bedroom 2, Bedroom 3
- Total Rooms: 6
- Levels: One
- Heating Fuel: Electric
- Full Baths: 2
- 1/2 Baths: 0
- Water Heater: Electric
- Basement Description: None
Exterior Features
- Fuel Tanks: None
- Parking: Garage Faces Front, Paved, Garage
- Roof: Architectural Shingle
- Siding: Fiber Cement
- Is New Construction: No
- Construction: Fiber Cement,Wood Frame
- Foundation: Crawl Space
- Water Source: Well
- Septic or Sewer: Septic Tank
- Utilities: High Speed Internet
- Garage Spaces: 2
- Parking Spaces: 2
- Fencing: None
- Exterior: Fiber Cement
- Patio/Deck Description: Porch,Screened,Front Porch
- Zoning: Residential
- Building Total Area (Sq.Ft): 1470
- Road Description: City Street,State Road
- Road Improvements: See Remarks
- View Description: See Remarks
Location
- Directions: NJK Powell Blvd. to Smyrna Rd., (L) onto Cape Fear Dr., (R) onto Stewart Cir, home is down on the right.
- Street Number: 262
- County: Columbus
- Latitude: 34.349297
- Longitude: -78.729283
- Marketing City: Whiteville
Listed by: Kimberly K Parker from Turn-Key Realty.