
Location
Agent Comments
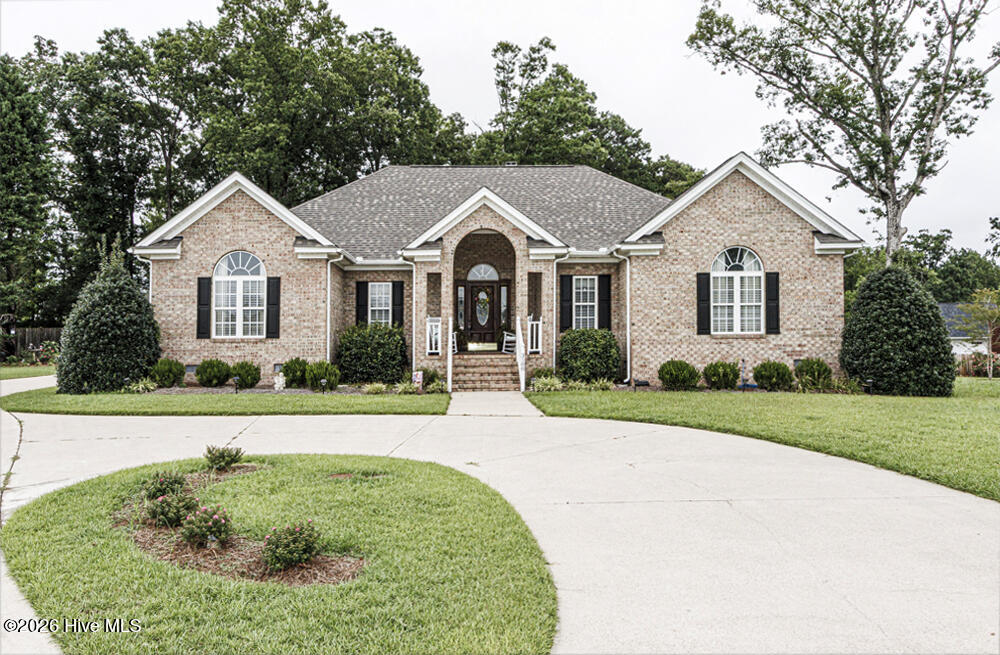
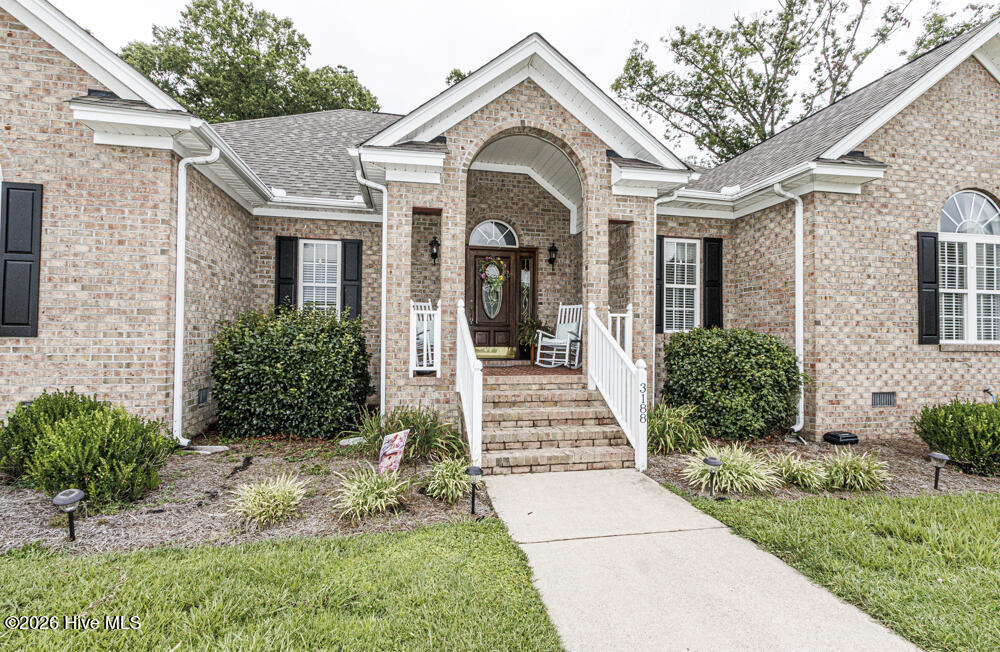
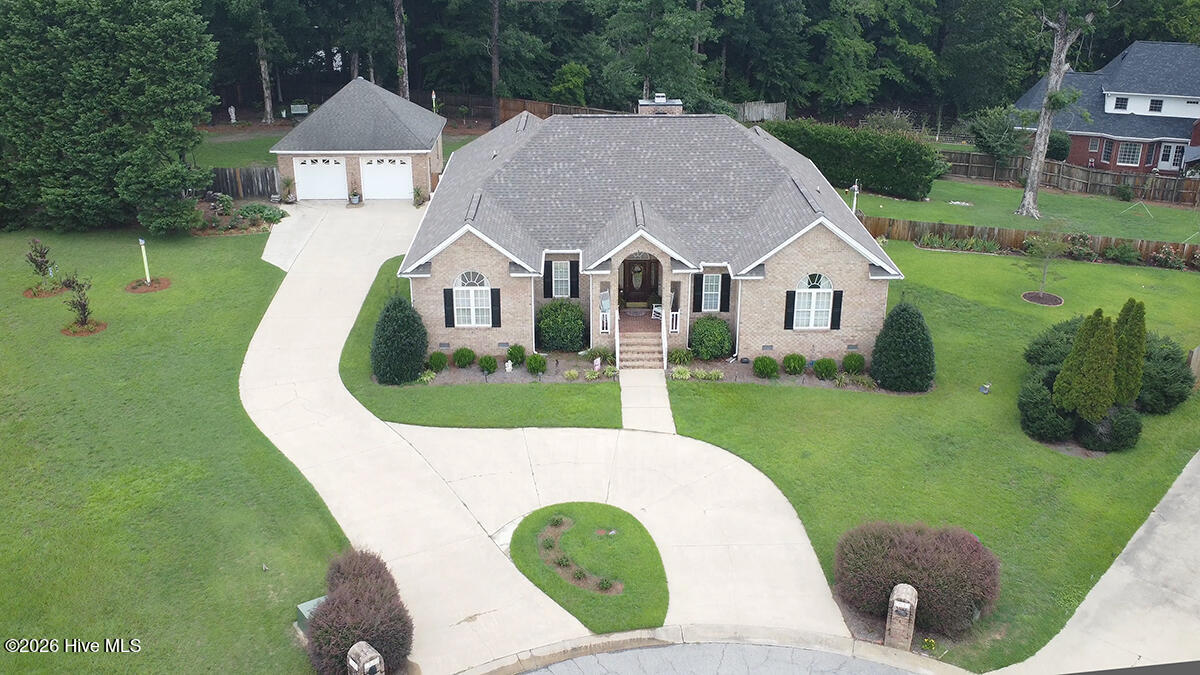
Fabulous one level home on a quiet cul-de-sac on .86 of an acre. The yard has been beautifully landscaped and features a new patio with a stone fireplace. This home has an attached double garage and a double detached garage with storage galore! The living room has a gas double sided fireplace that opens also to the library. From there you can sit in the sunroom and overlook the beautiful flowers and rose garden. A large kitchen with multiple cabinets, granite countertops, new double ovens and cooktop, a sitting area and a breakfast area make this a most desirable gathering place. The formal dining room is ready for Thanksgiving, Christmas, and other family gatherings. The primary suite is spacious with a walk in closet, jetted tub and separate shower! There are two other bedrooms with a jack and jill bath, and a half bath for guests. It has a new roof, new hot water heater, new mini-split in the sunroom, paint, LVP, carpet, and new blinds and window treatments. This home is lovingly maintained and ready for the new owners to move in and enjoy!!
Amenities
- Built-In Microwave
- Double Oven
- Dishwasher
- Cooktop
Additional Features
- Association Amenities: Maintenance Common Areas
- County: Nash
- Days on Market: 74
- Exterior: Irrigation System,Gas Log
- Pool: Yes
- Pool Features: None
- Tax Number: 3831-15-53-7573
- Waterfront Features: None
- Water/Sewer: Natural Gas Connected, Sewer Connected, Water Connected
- Year Built: 1998
- Property Type: Residential
- Property Sub Type: Single Family Residence
- Tax Year: 2025
- Tax Amount: $4,603.87
- HOA Fees: $150.00
Financial
- Short Sale: Standard
Interior Features
- Cool System: Central Air, Ceiling Fan(s)
- Floors: LVT/LVP, Carpet, Ceramic Tile, Hardwood
- Fireplaces: 1
- Heat System: Gas Pack, Fireplace(s), Natural Gas
- Interior: Master Downstairs, Walk-in Closet(s), Entrance Foyer, Whirlpool, Ceiling Fan(s), Walk-in Shower, Blinds/Shades, Walk-In Closet(s)
- Room Type: Living Room, Dining Room, Den, Sunroom, Dining Area, Master Bedroom, Bedroom 2, Bedroom 3
- Total Rooms: 8
- Levels: One
- Heating Fuel: Natural Gas
- Association Amenities: Maintenance Common Areas
- Full Baths: 2
- 1/2 Baths: 1
- Laundry: Dryer Hookup,Washer Hookup,Laundry Room
- Water Heater: Electric
- Attic Description: Floored - Partial,Pull-Down Stairs,Storage
- Basement Description: None
Exterior Features
- Exterior: Irrigation System, Gas Log
- Fuel Tanks: None
- Parking: Garage Faces Side, Garage Faces Front, Circular Driveway, Concrete, Garage Door Opener, Storage
- Pool: None
- Roof: Architectural Shingle
- Siding: Brick
- Waterfront Feature: None
- Is New Construction: No
- Construction: Brick,Wood Frame
- Foundation: Crawl Space
- Water Source: Public
- Septic or Sewer: Municipal Sewer
- Water Provider: City of Rocky Mount
- Utilities: Natural Gas Connected,Sewer Connected,Water Connected
- Garage Spaces: 2
- Parking Spaces: 4
- Fencing: Back Yard,Wood
- Exterior: Brick
- Patio/Deck Description: Patio
- Is Horse Property: No
- Zoning: Res
- Building Total Area (Sq.Ft): 2792
- Road Description: Maintained,City Street,State Road,Paved
- Road Improvements: See Remarks
- View Description: None
Location
- Directions: From Halifax Rd, turn onto Abbey Rd, Left onto Chartwell Rd, Right onto Scarborough Ln, home is straight ahead
- Street Number: 3188
- County: Nash
- Latitude: 35.980128
- Longitude: -77.864812
- Marketing City: Rocky Mount
Listed by: Mary B Fryar from Century 21 Sterling Combs.