
Location
Agent Comments
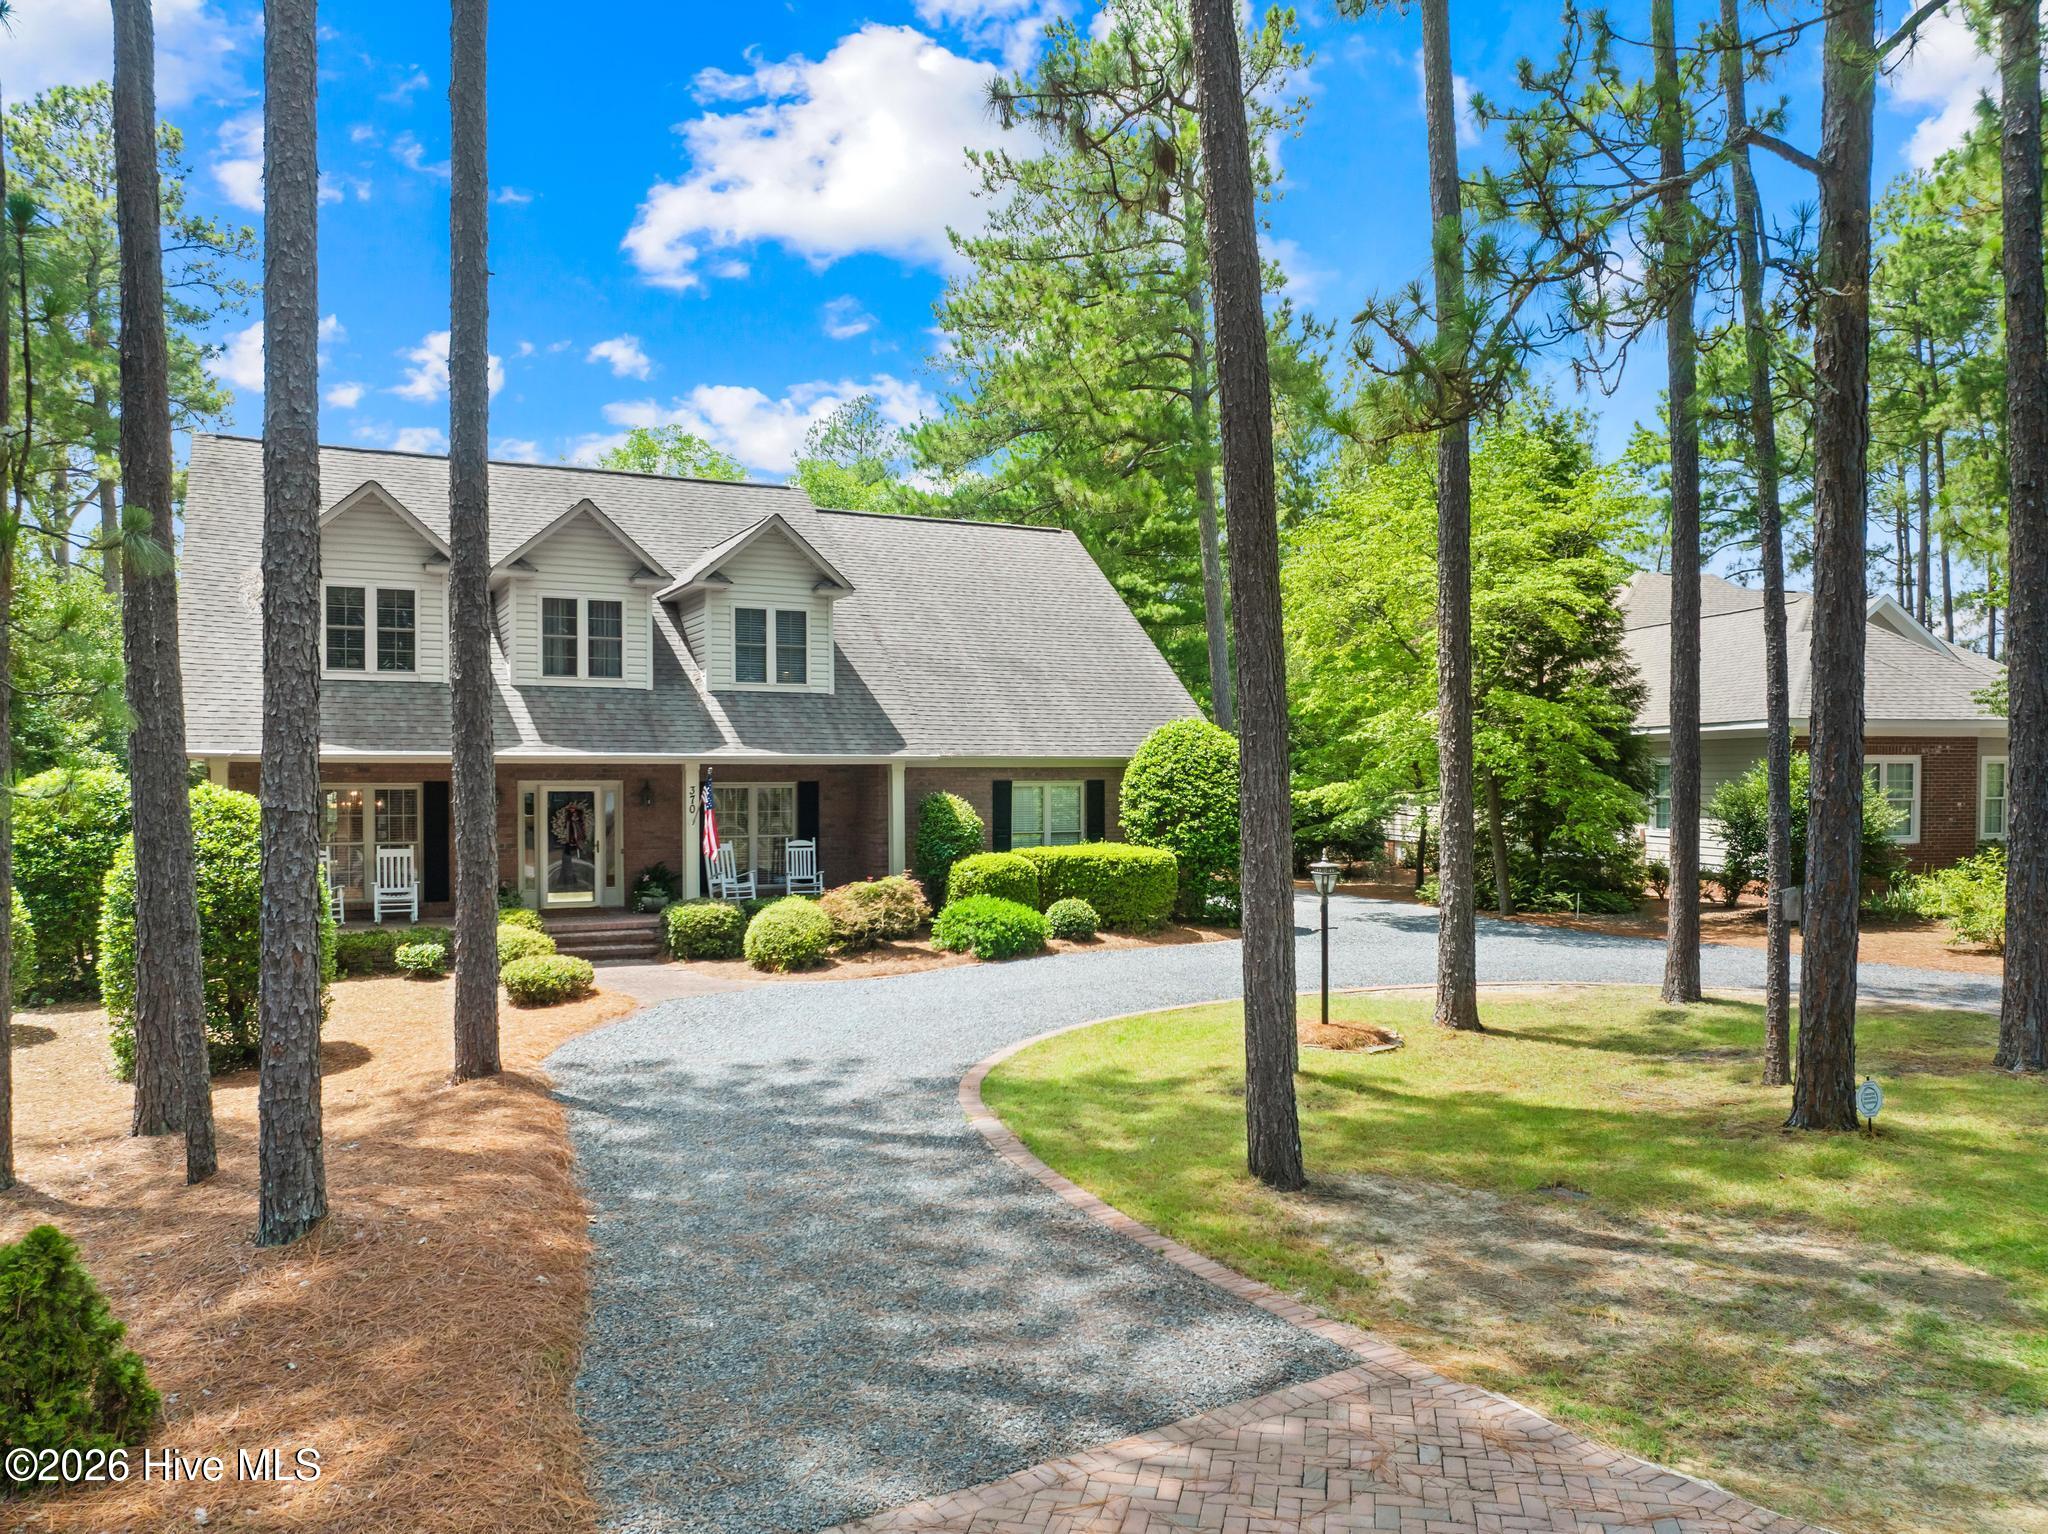
Welcome to this beautifully maintained home in the sought-after Pinehurst Lake area. Designed for comfortable living and effortless entertaining, the open floor plan features soaring ceilings, a spacious family room, and a beautifully updated eat-in kitchen at the heart of the home.
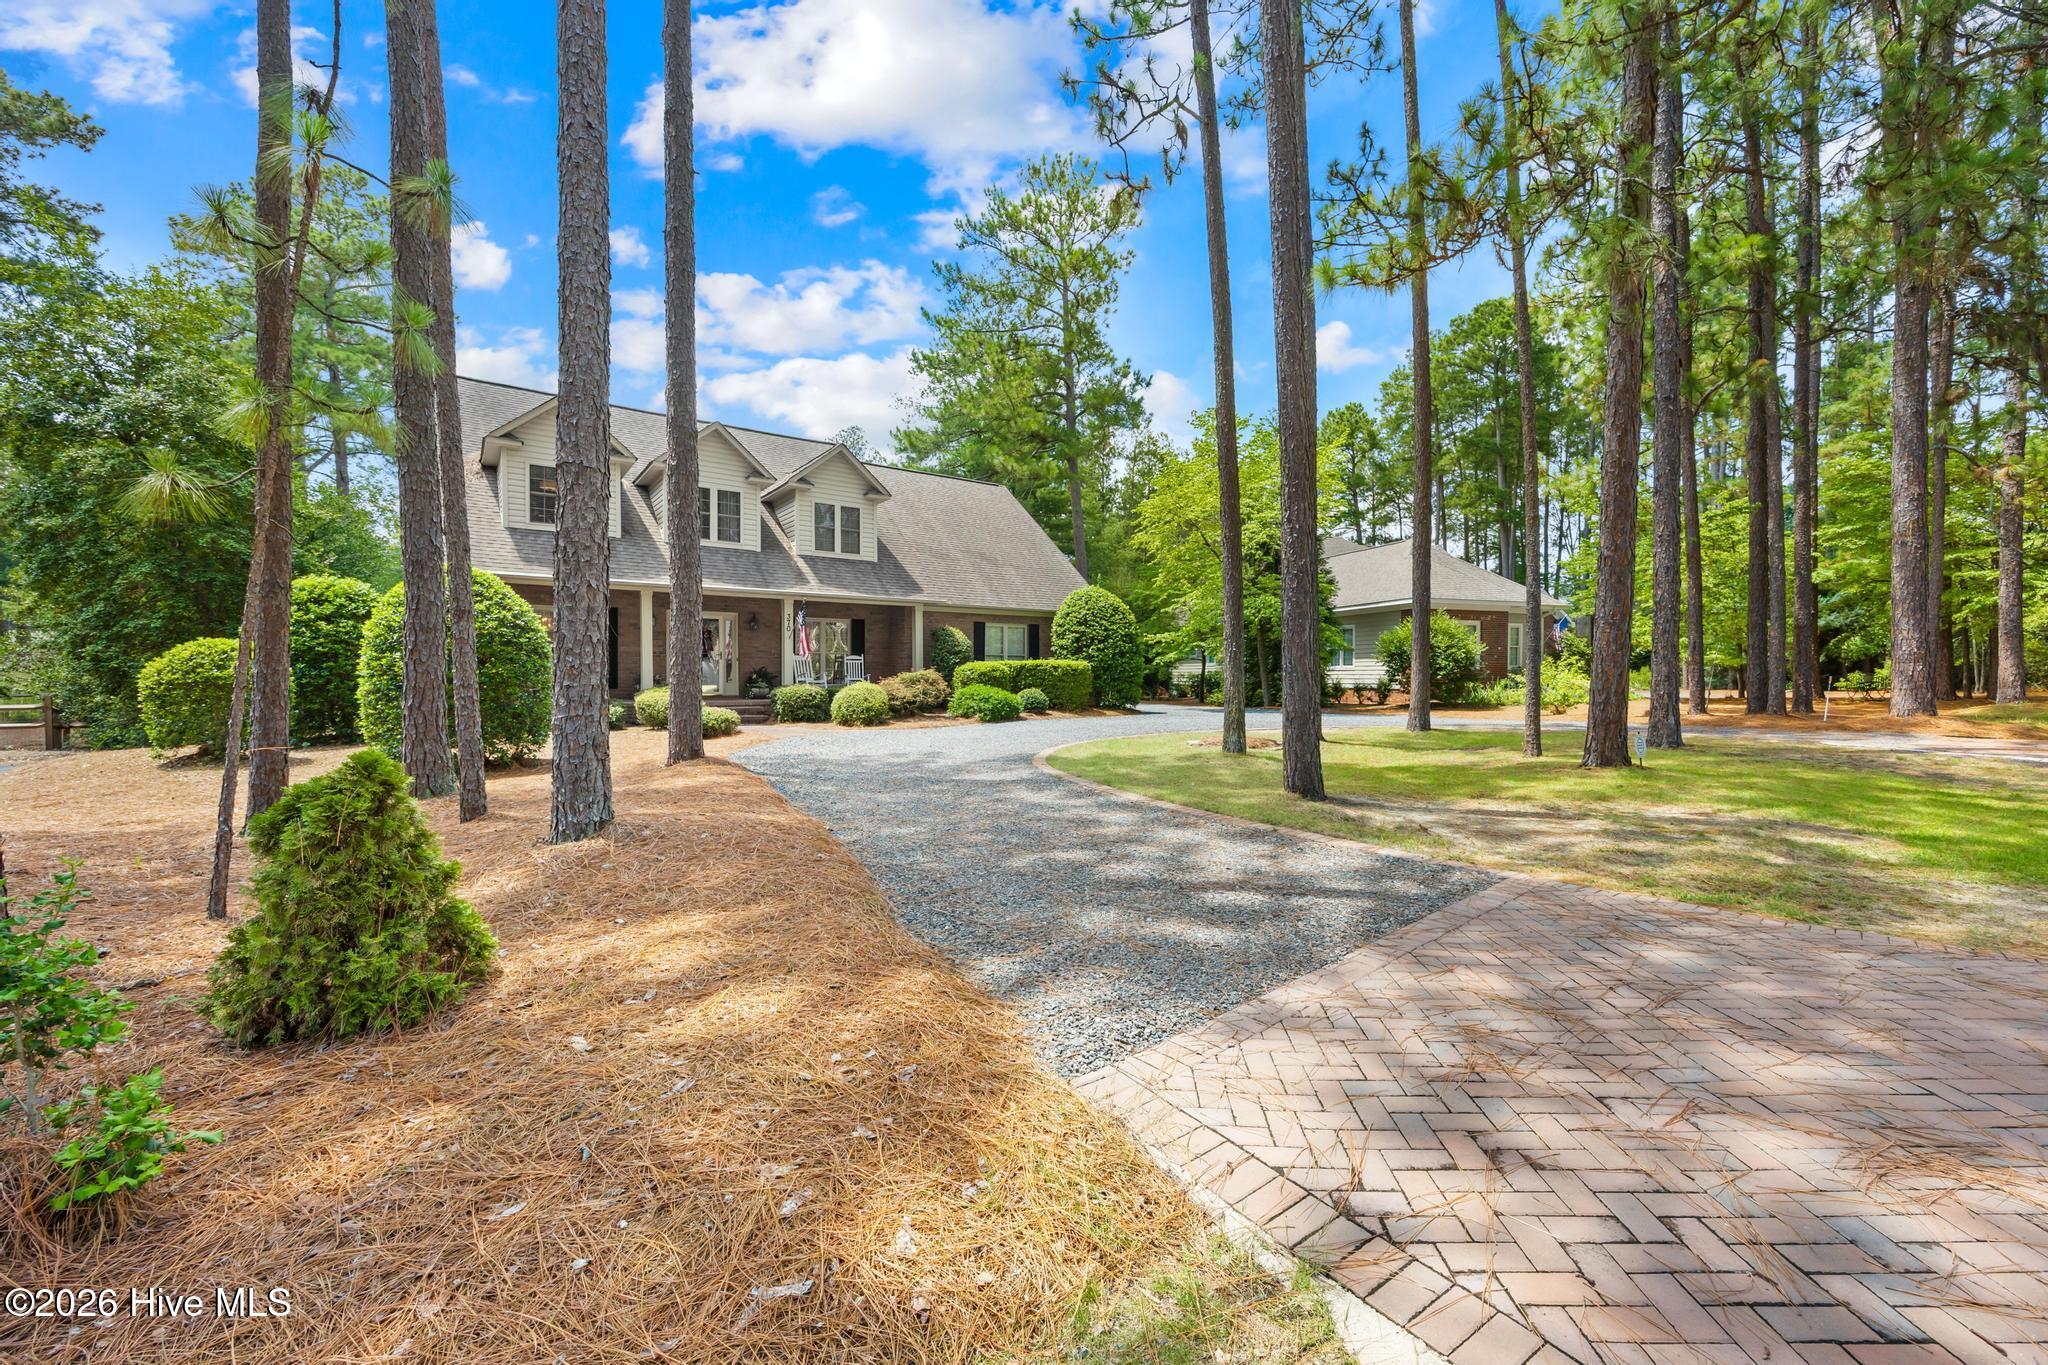
The main-level primary suite offers a peaceful retreat with a renovated spa-inspired bath and walk-in closet. A formal dining room and a flexible living room or home office provide the perfect balance of elegance and functionality. Recent updates include a newer kitchen, beautifully renovated bathrooms with designer tile and frame less glass doors, fresh interior paint, and gorgeous hardwood floors. Upstairs, you'll find three nice bedrooms and two full baths, offering plenty of room for family and guests. Relax on the welcoming front porch, entertain on the private back porch, and enjoy the added curb appeal of the side-entry garage. A transferable Pinehurst Country Club membership is available, making this exceptional home the perfect opportunity to enjoy the Pinehurst lifestyle.
Amenities
- Built-In Microwave
- Double Oven
- Dishwasher
- Cooktop
Additional Features
- County: Moore
- Days on Market: 75
- Pool: No
- Tax Number: 14852
- Water/Sewer: Sewer Connected, Water Connected
- Year Built: 1998
- Property Type: Residential
- Property Sub Type: Single Family Residence
- Tax Year: 2026
- Tax Amount: $3,140.96
Financial
- Short Sale: Standard
Interior Features
- Cool System: Heat Pump
- Floors: Carpet, Vinyl, Ceramic Tile, Hardwood
- Fireplaces: 1
- Heat System: Heat Pump, Electric
- Interior: Eat-in Kitchen
- Room Type: Family Room, Dining Room, Dining Area, Living Room, Master Bedroom, Bedroom 2, Bedroom 3, Bedroom 4
- Total Rooms: 8
- Levels: Two
- Heating Fuel: Electric
- Full Baths: 3
- 1/2 Baths: 1
- Laundry: Dryer Hookup,Washer Hookup
- Water Heater: Electric
- Basement Description: None
Exterior Features
- Fuel Tanks: None
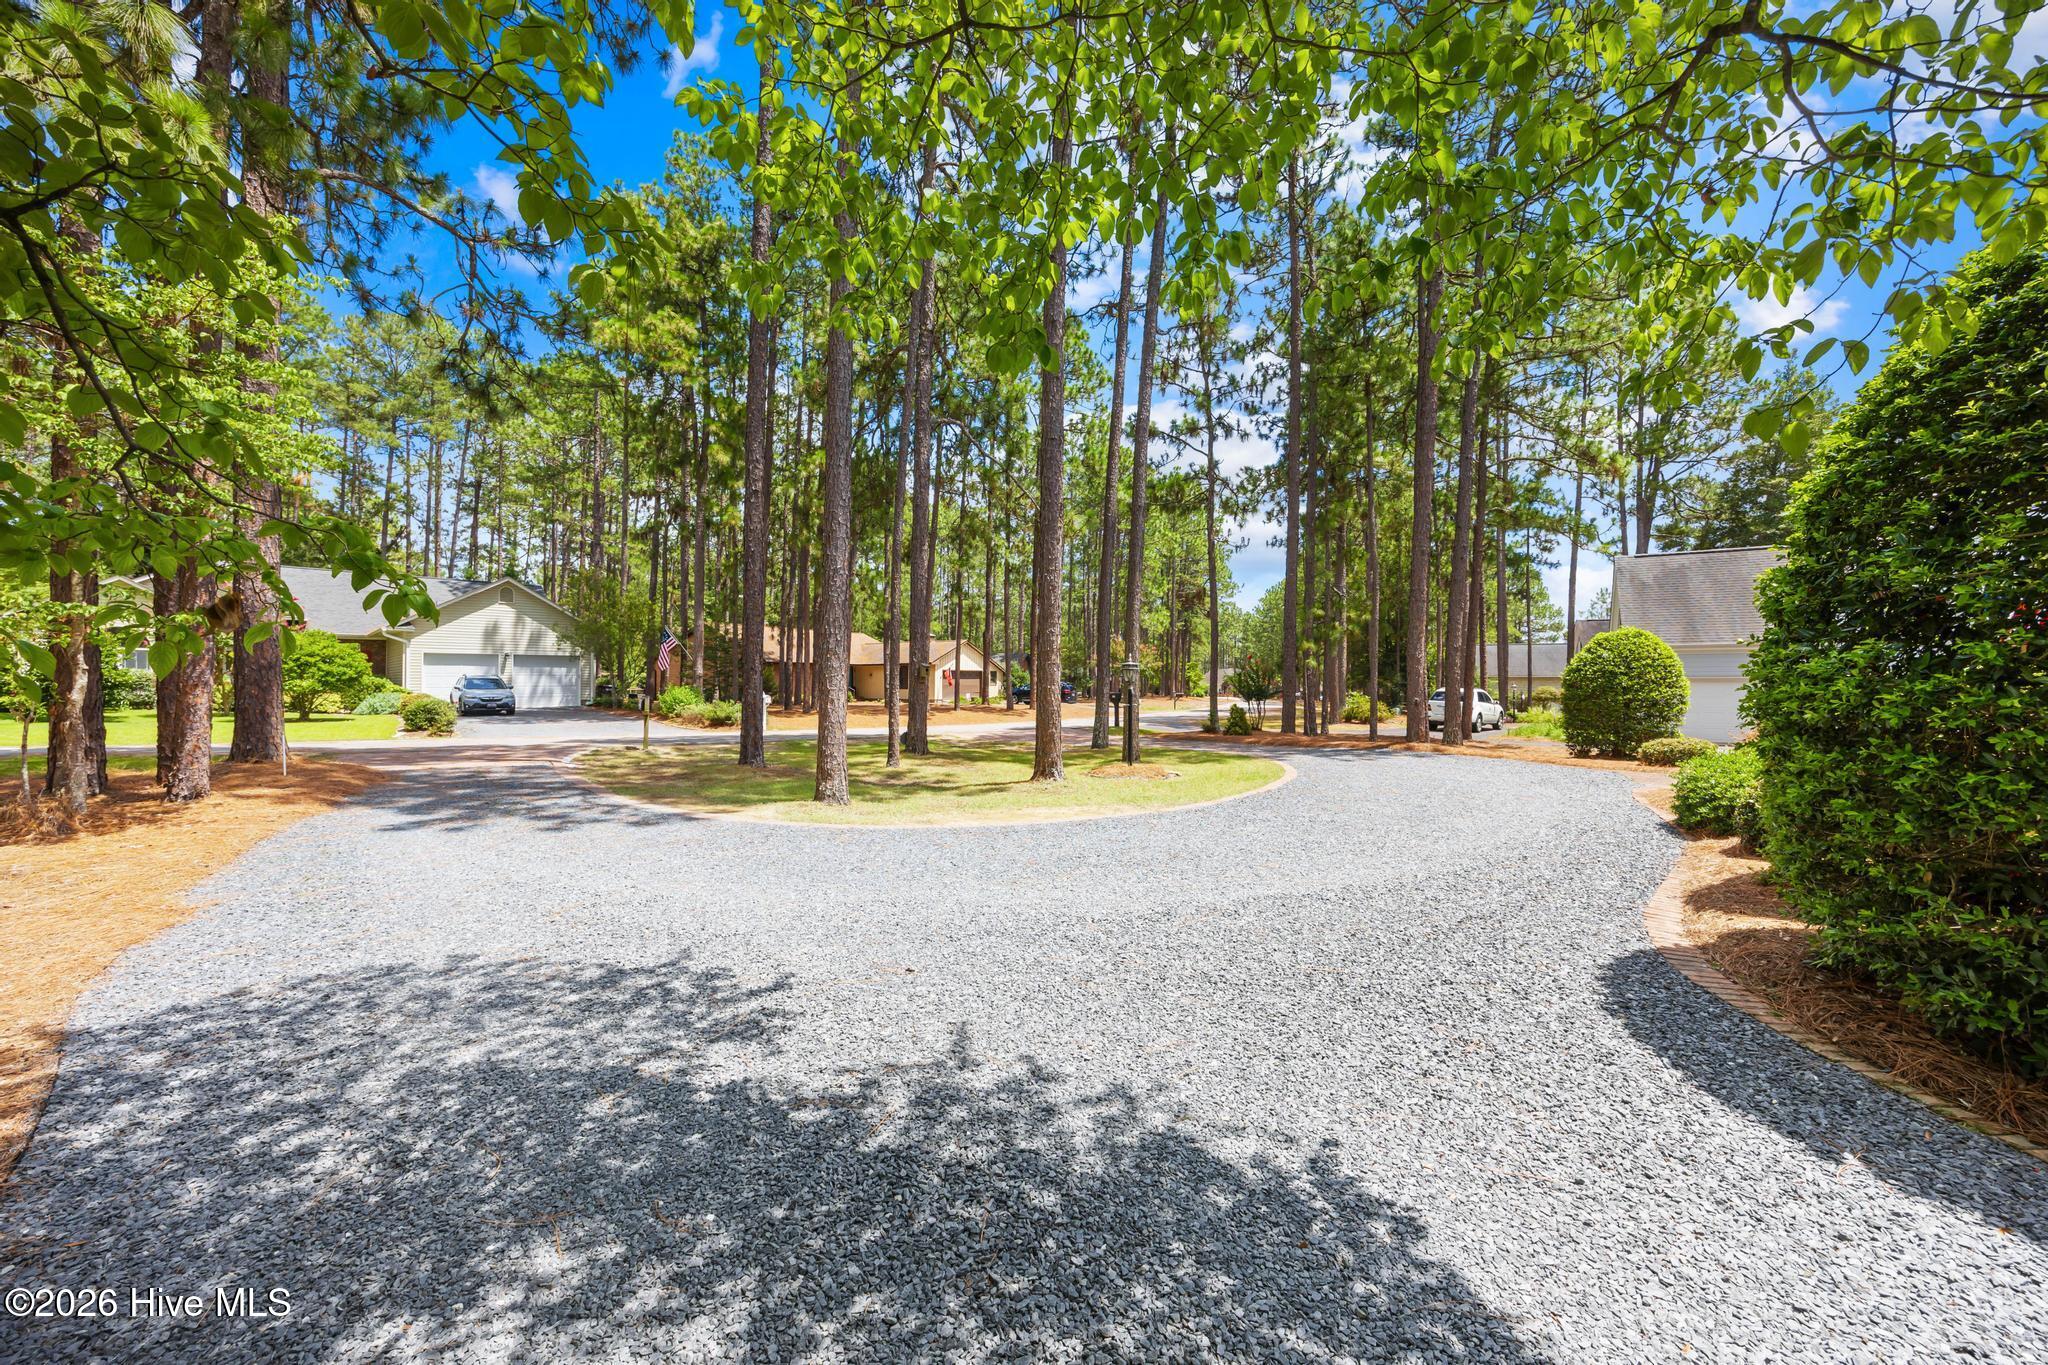
- Parking: Garage Faces Side, Gravel
- Roof: Composition
- Siding: Brick Veneer, Vinyl Siding
- Is New Construction: No
- Construction: Brick Veneer,Vinyl Siding,Wood Frame
- Foundation: Crawl Space
- Utilities: Sewer Connected,Water Connected
- Garage Spaces: 2
- Parking Spaces: 2
- Fencing: Back Yard
- Exterior: Brick Veneer,Vinyl Siding
- Patio/Deck Description: Front Porch,Rear Porch
- Zoning: R10
- Building Total Area (Sq.Ft): 3072
- Road Description: City Street,State Road
- Road Improvements: See Remarks
- View Description: None
Location
- Directions: Burning Tree Rd. to Lodge Pole Lane to 370 Sugar Pine Dr. Pinehurst
- Street Number: 370
- County: Moore
- Latitude: 35.185405
- Longitude: -79.499081
- Marketing City: Pinehurst
Listed by: Lynette Foster Williams from Lynette Williams Real Estate LLC.