
Location
Agent Comments
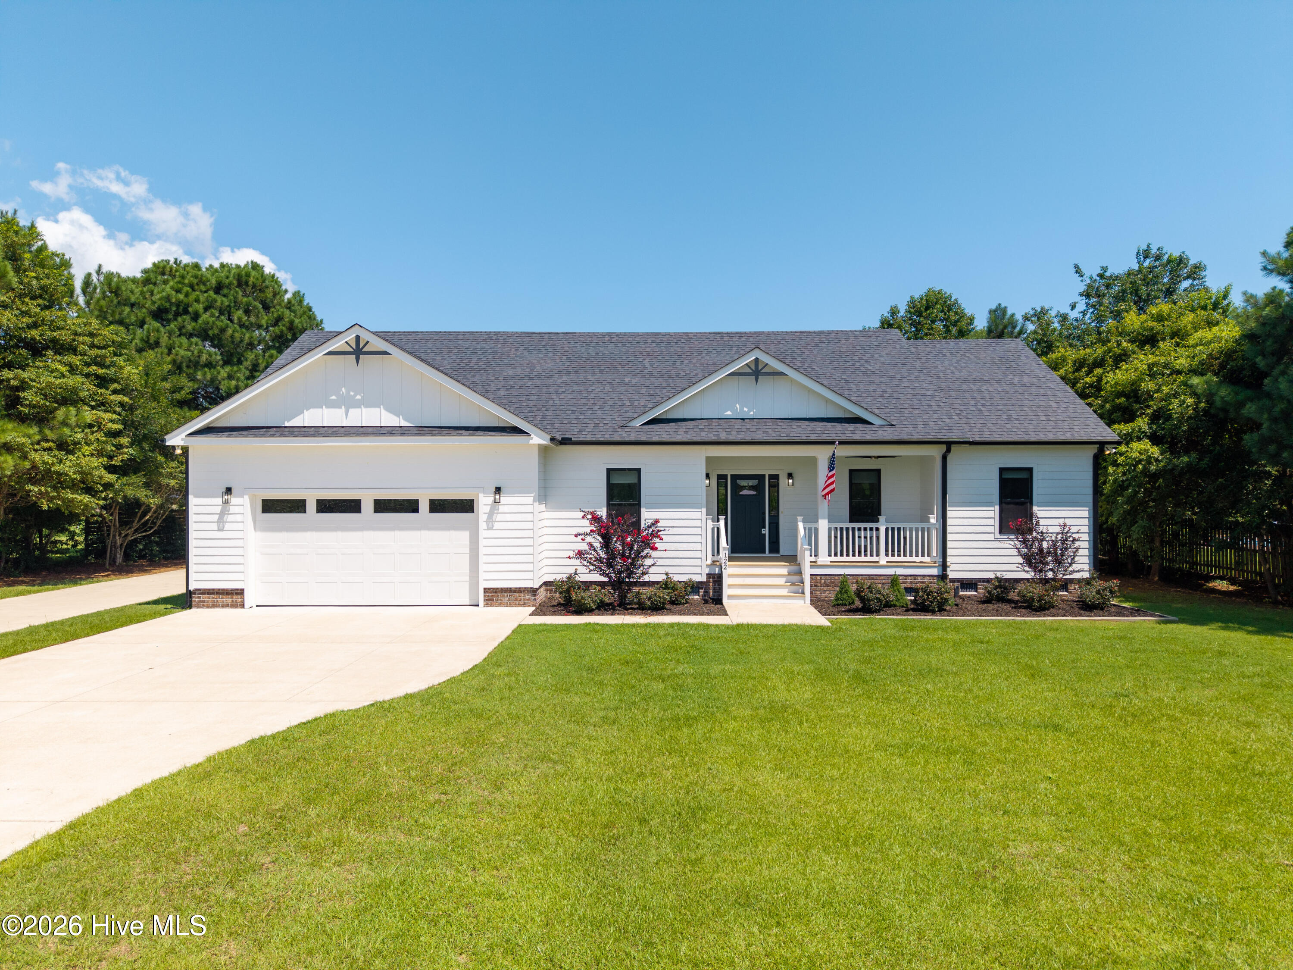
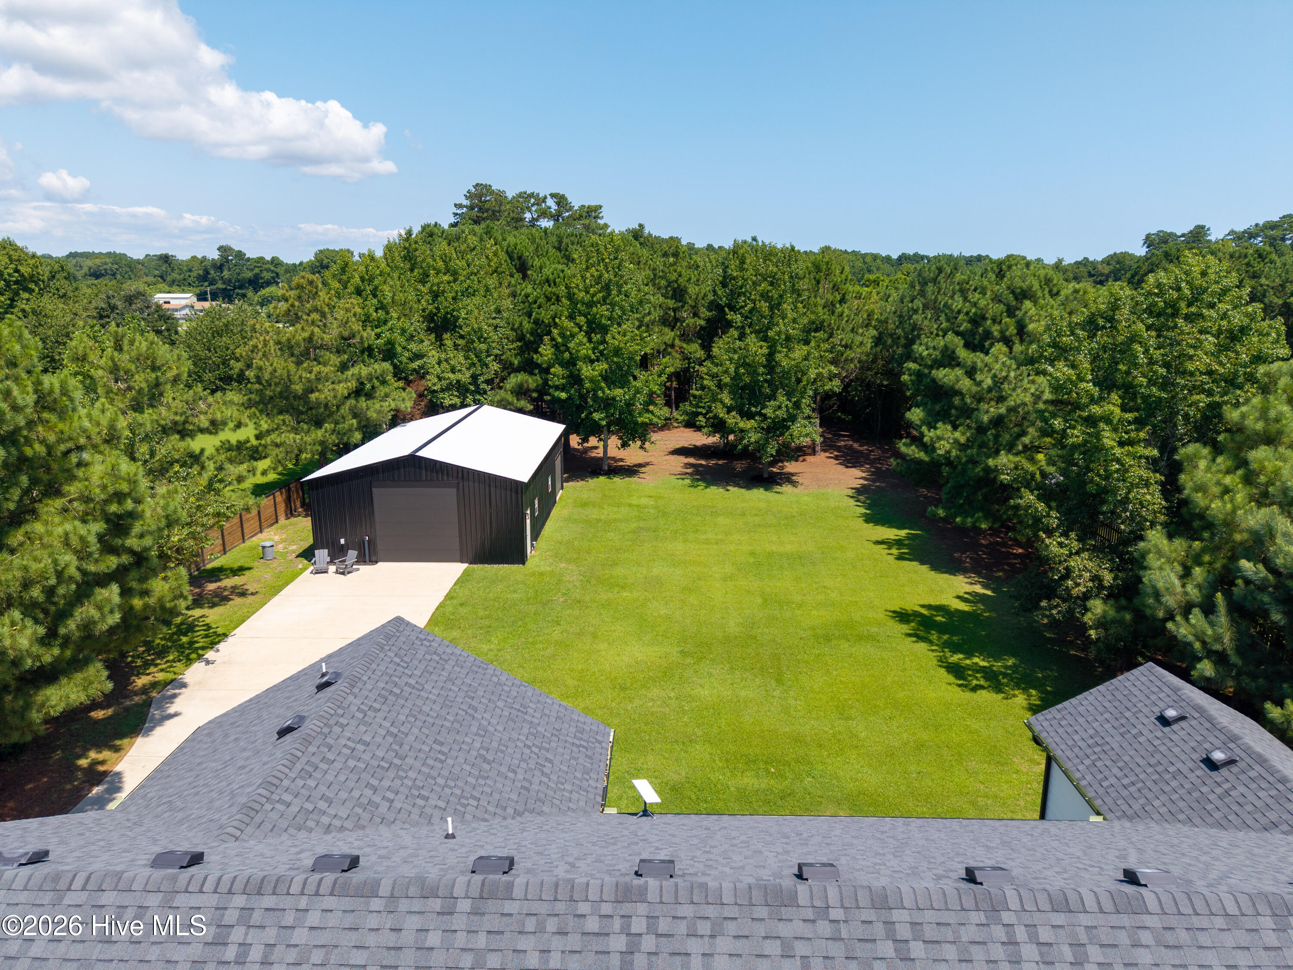
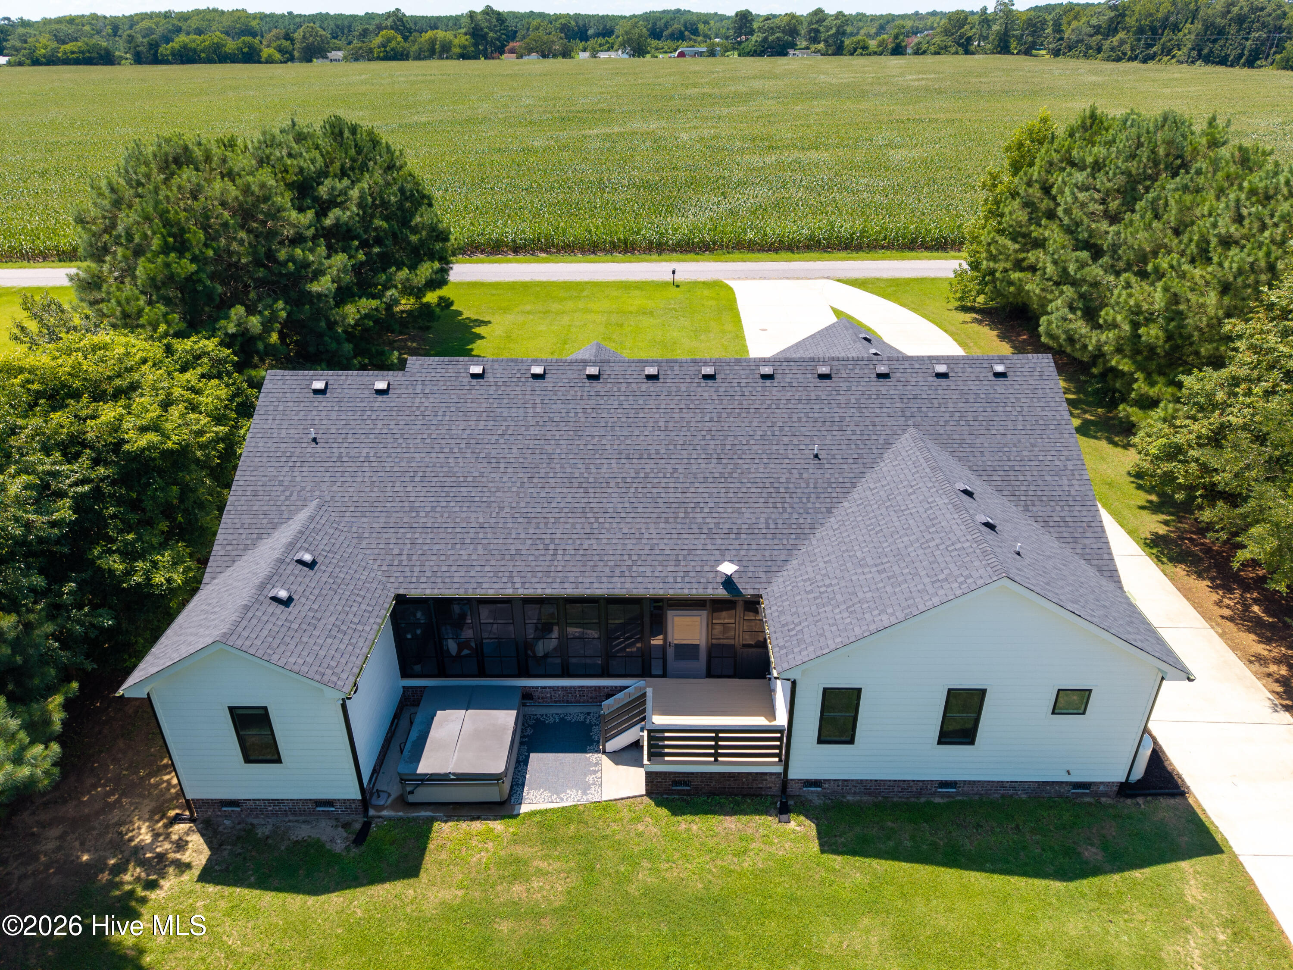
Luxury One-Level Living on 1.26 Acres - 122 Elliott Road, Aydlett, NC. Experience the perfect blend of luxury, privacy, and convenience , nestled on 1.26 beautifully landscaped acres. Thoughtfully designed with high-end finishes and exceptional indoor and outdoor living spaces, this home offers the lifestyle you've been searching for. Step inside to an inviting open-concept floor plan featuring engineered hardwood flooring throughout, soaring vaulted ceilings, a stunning gas fireplace with custom built-ins, and abundant natural light. Every detail has been carefully selected, from the **high-end black cabinetry accented with brushed gold hardware to the upgraded black plumbing and lighting fixtures and elegant quartz countertops. The chef-inspired kitchen offers generous prep space, abundant cabinetry, and a spacious eat-in dining area, making it the perfect gathering place for family and friends. Designed for comfortable one-level living, the desirable split-bedroom floor plan provides privacy for everyone. The spacious primary suite is a true retreat, complete with a luxurious ensuite featuring a beautifully tiled walk-in shower, dual quartz vanities, and a custom walk-in closet with built-in shelving. Two additional bedrooms and a well-appointed guest bath are located on the opposite side of the home. Glass doors lead from the main living area into the spectacular 300-square-foot three-season room; where infrared heating & an electric fireplace creates a warm, inviting atmosphere for year-round enjoyment. Step outside to the open patio and unwind in the 8-person saltwater hot tub while taking in the peaceful surroundings.Outdoor enthusiasts will appreciate the *trails located just behind the property along with a public boat ramp just down the road, providing easy access to boating, fishing, and the beautiful Currituck Sound. Need space for your vehicles, hobbies, or toys? The impressive 1,360-square-foot (30' x 45') insulated detached garage/workshopfeatures 200 amp dedicated servivca a 12-foot overhead door an additional 8 foot overhead door, garage door opener on 12' door and plenty of room for boats, RVs, classic cars, or a workshop. An attached two-car garage and two concrete driveways provide exceptional parking and convenience. A 30 amp RV connection has also been added. Enjoy the peace and privacy of country living without sacrificing convenience. Grocery stores, restaurants, and everyday shopping are approximately 15 minutes away. the Outer Banks beaches are about 45 minutes away, and the Hampton Roads military bases are just **a little over an hour's drive, making this home the perfect balance of rural tranquility and coastal accessibility. If you've been looking for luxury finishes, one-level living, acreage, and a property with room to live, work, and play. Truly offers the best of both worlds.
Amenities
- Gas Cooktop
- Built-In Gas Oven
- Washer
- Refrigerator
- Dryer
- Dishwasher
- ENERGY STAR Qualified Appliances
- Tankless Water Heater
Additional Features
- County: Currituck
- Days on Market: 74
- Exterior: Storm Doors
- Pool: Yes
- Pool Features: None
- Tax Number: 092c00000020000
- Water/Sewer: Water Connected
- Year Built: 2022
- Property Type: Residential
- Property Sub Type: Single Family Residence
- Tax Year: 2025
- Tax Amount: $2,903.10
Financial
- Short Sale: Standard
Interior Features
- Cool System: Central Air, Ceiling Fan(s)
- Fireplaces: 1
- Heat System: Fireplace(s), Electric, Heat Pump
- Interior: Sound System, Master Downstairs, Walk-in Closet(s), Vaulted Ceiling(s), High Ceilings, Mud Room, Kitchen Island, Ceiling Fan(s), Hot Tub, Pantry, Walk-in Shower, Blinds/Shades, Eat-in Kitchen, Gas Log, Smart Thermostat, Surround Sound, Walk-In Closet(s)
- Room Type: Master Bedroom, Bedroom 2, Bedroom 3, Dining Area, Great Room, Dining Room, Laundry, Sunroom
- Total Rooms: 8
- Levels: One
- Heating Fuel: Electric
- Full Baths: 2
- 1/2 Baths: 0
- Furnished: Negotiable
- Laundry: Dryer Hookup,Washer Hookup,Laundry Room
- Water Heater: Propane,Tankless
- Attic Description: Floored - Partial,Pull-Down Stairs
- Basement Description: None
Exterior Features
- Exterior: Storm Doors
- Fuel Tanks: None
- Parking: Garage Faces Front, Attached, Detached, Additional Parking, Concrete, Garage Door Opener, Garage
- Pool: None
- Roof: Architectural Shingle
- Siding: Composition
- Is New Construction: No
- Construction: Composition,Wood Frame
- Foundation: Crawl Space
- Water Source: County Water
- Septic or Sewer: Septic Tank
- Utilities: Water Connected
- Garage Spaces: 2
- Parking Spaces: 9
- Fencing: Partial,Back Yard
- Exterior: Composition
- Patio/Deck Description: Covered,Enclosed,Patio,Screened,Front Porch,Rear Porch,Other
- Is Horse Property: No
- Zoning: Sfm: Single-Family Reside
- Building Total Area (Sq.Ft): 1850
- Road Description: Paved
- Road Improvements: See Remarks
- View Description: None
Location
- Directions: Caratoke Hwy S Left on Aydlett Rd Bear Right Left on Elliott RD
- Street Number: 122
- County: Currituck
- Latitude: 36.318688
- Longitude: -75.901024
- Marketing City: Aydlett
Listed by: Diana Brink from A Better Way Realty, Inc..