
Location
Agent Comments
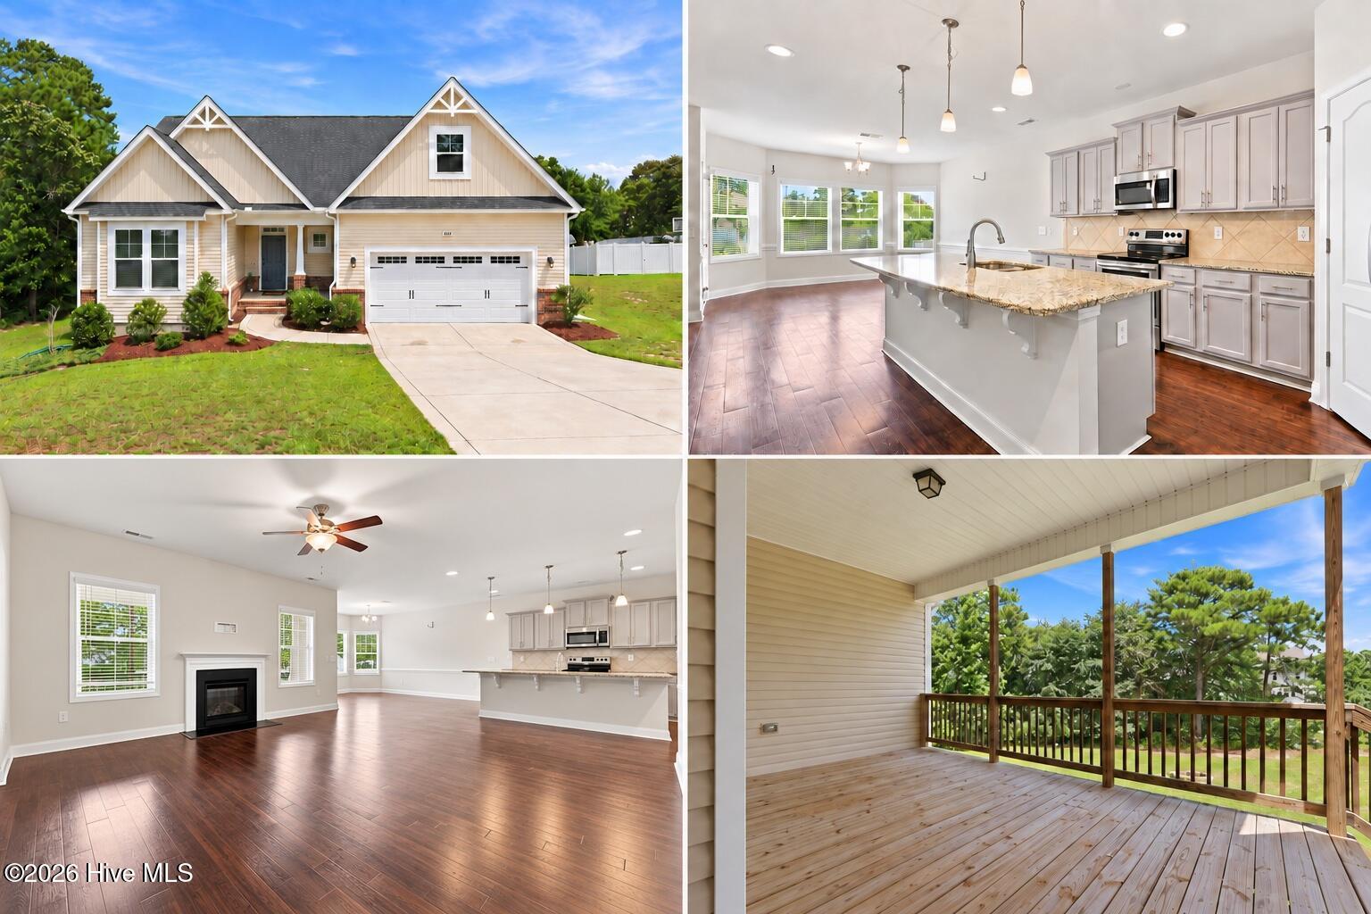
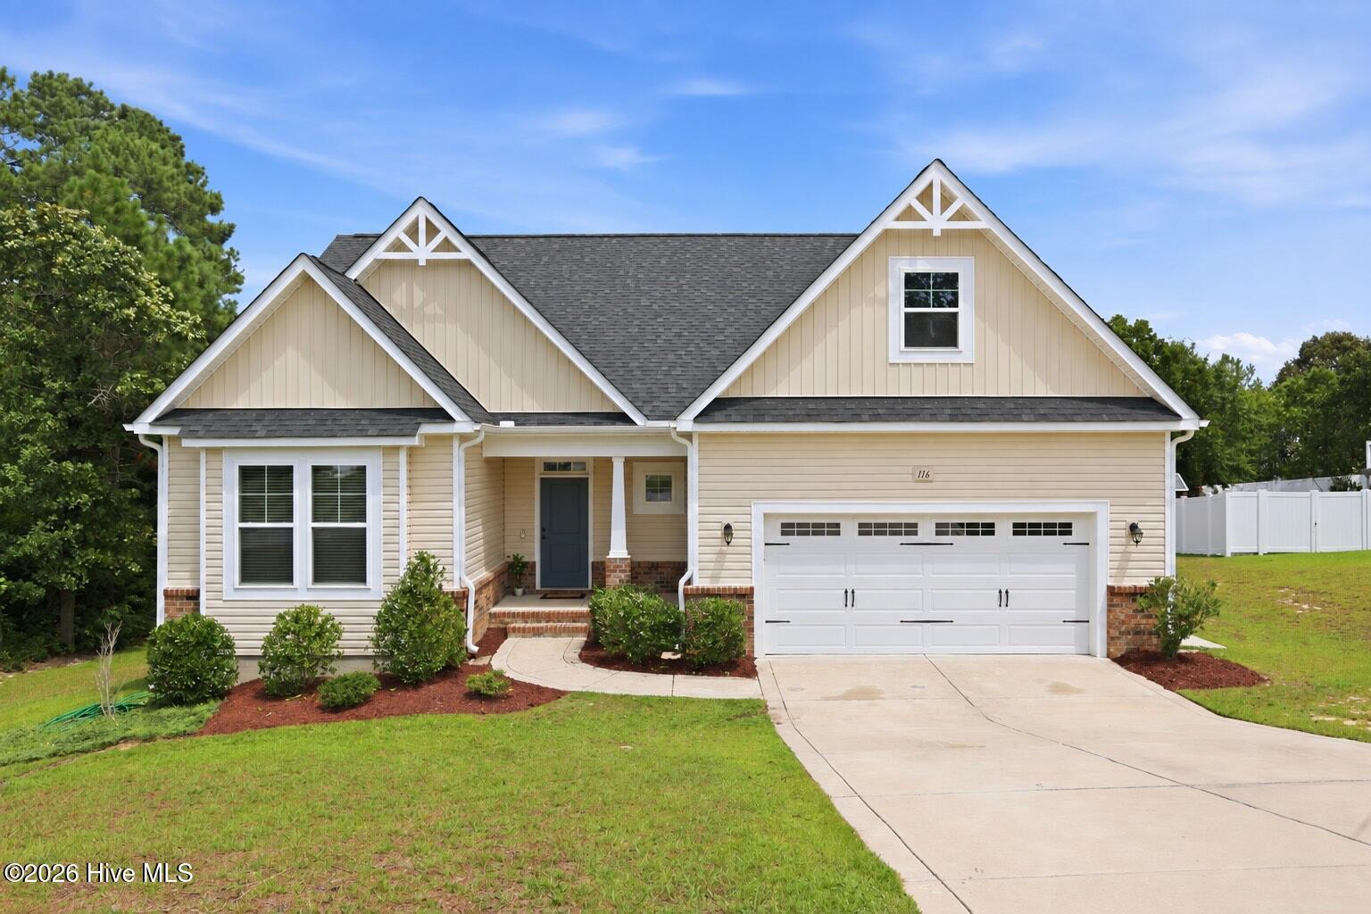
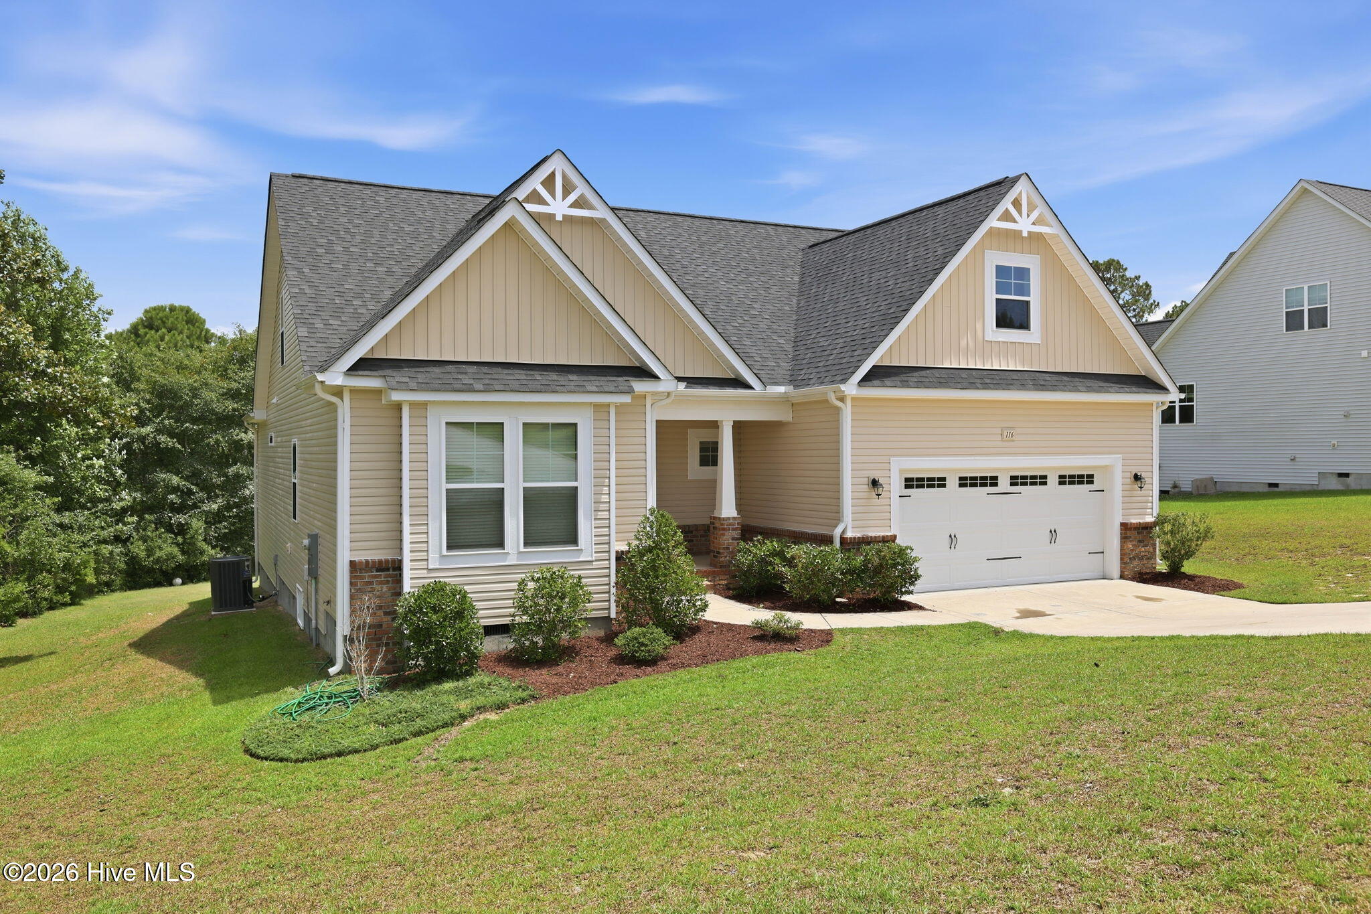
OVER 2,700 SQUARE FEET IN GATED OAKMONT--THIS IS THE SPACE, FLEXIBILITY, AND VALUE YOU'VE BEEN WAITING FOR! Located at 116 Hopeland Drive in one of Lillington's most desirable gated communities, this home features four bedrooms, a BONUS room, and three FULL bathrooms. Downstairs offers an open layout with a spacious eat-in kitchen, huge island, and plenty of room for entertaining. The downstairs primary suite includes a private bathroom and an impressive walk-in closet, while two additional bedrooms downstairs provide comfortable space for guests, or a home office. The upstairs may be the best part, offering guests their own private oasis with a bedroom, full bathroom, and bonus living space. Relax or entertain on the gorgeous covered back porch overlooking the backyard. Oakmont residents enjoy the privacy of a gated community, along with access to a community pool and clubhouse. Conveniently located near shopping, dining, Fort Bragg, this home delivers the space, flexibility, and lifestyle today's buyers are searching for. Schedule your private showing before this incredible opportunity is gone! Some photographs have been thoughtfully virtually staged to help buyers visualize the possibilities and inspire their creative vision.
Additional Features
- Association Amenities: Fitness Center
- County: Harnett
- Days on Market: 76
- Pool: No
- Tax Number: 03958901 1021 49
- Water/Sewer: Private
- Year Built: 2019
- Property Type: Residential
- Property Sub Type: Single Family Residence
- Tax Year: 2025
- Tax Amount: $2,221.80
- HOA Fees: $37.00
Financial
- Short Sale: Standard
Interior Features
- Cool System: Central Air
- Floors: Laminate
- Fireplaces: 1
- Heat System: Electric, Heat Pump
- Interior: Master Downstairs, Pantry
- Room Type: Master Bedroom, Bedroom 2, Bedroom 3, Bedroom 4, Bonus Room, Living Room, Dining Area
- Total Rooms: 7
- Levels: One and One Half
- Heating Fuel: Electric
- Association Amenities: Fitness Center
- Full Baths: 3
- 1/2 Baths: 0
- Attic Description: Other
- Basement Description: None
Exterior Features
- Fuel Tanks: None
- Parking: Garage Faces Front, Garage
- Roof: Shingle
- Siding: Vinyl Siding
- Is New Construction: No
- Construction: Vinyl Siding,Wood Frame
- Foundation: Crawl Space
- Septic or Sewer: Septic Tank
- Utilities: Private
- Garage Spaces: 0
- Parking Spaces: 0
- Fencing: None
- Exterior: Vinyl Siding
- Patio/Deck Description: Deck
- Is Horse Property: No
- Zoning: RA-20
- Building Total Area (Sq.Ft): 2777
- Road Description: Paved
- Road Improvements: See Remarks
- View Description: None
Location
- Directions: HWY 87 N. OF SPRING LAKE TURN ON NURSERY RD TOWARDS ANDERSON CREEK.FIRST L AGAIN ON NURSERY RD.TAKE L ON DOCS RD,TURN RT ON EXECUTIVE TO OAKMONT.
- Street Number: 116
- County: Harnett
- Latitude: 35.326186
- Longitude: -78.984314
- Marketing City: Lillington
Listed by: Lisa Pursley from NorthGroup.