
Location
Agent Comments
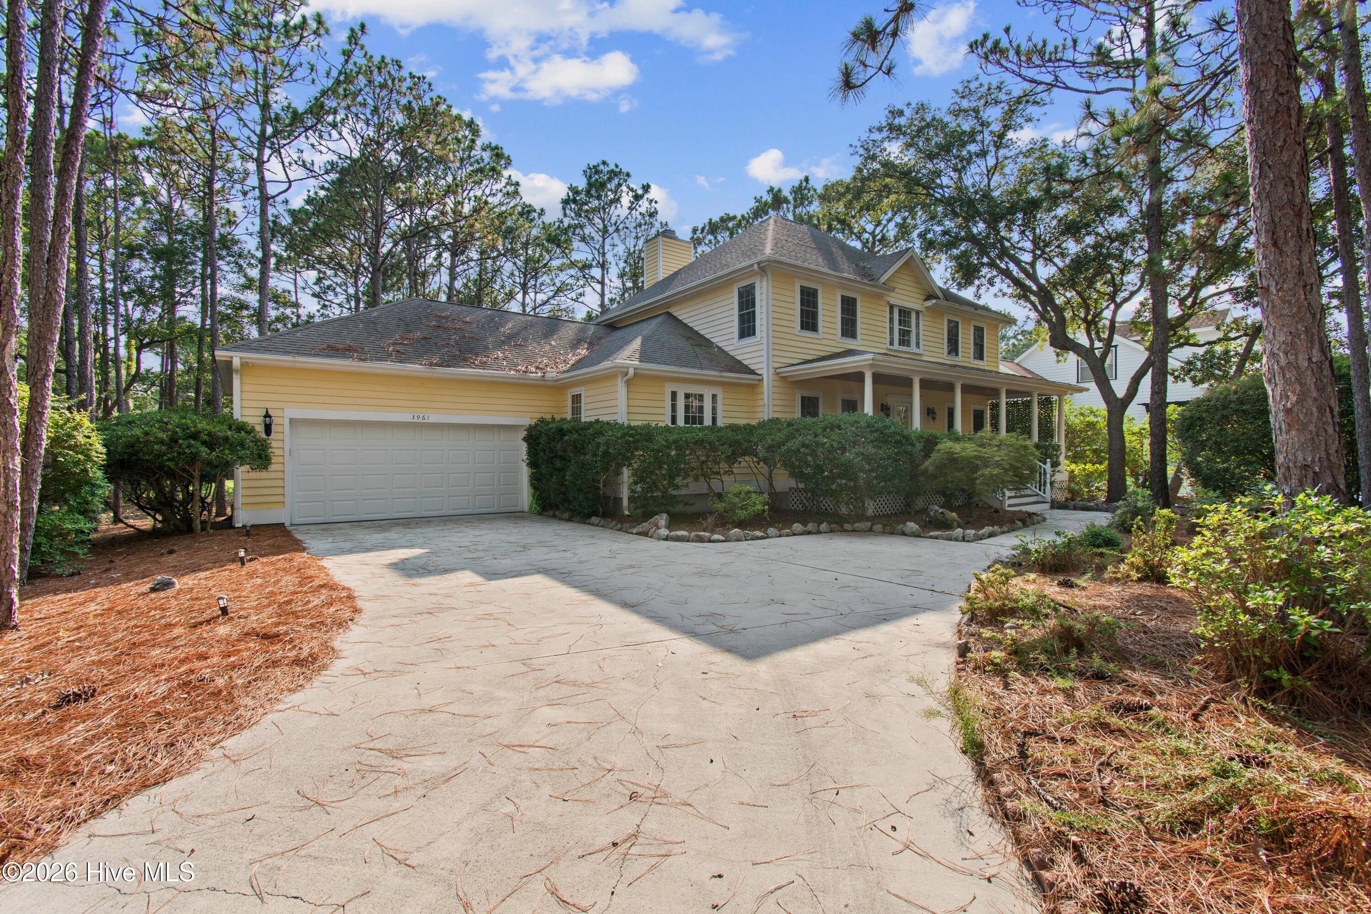
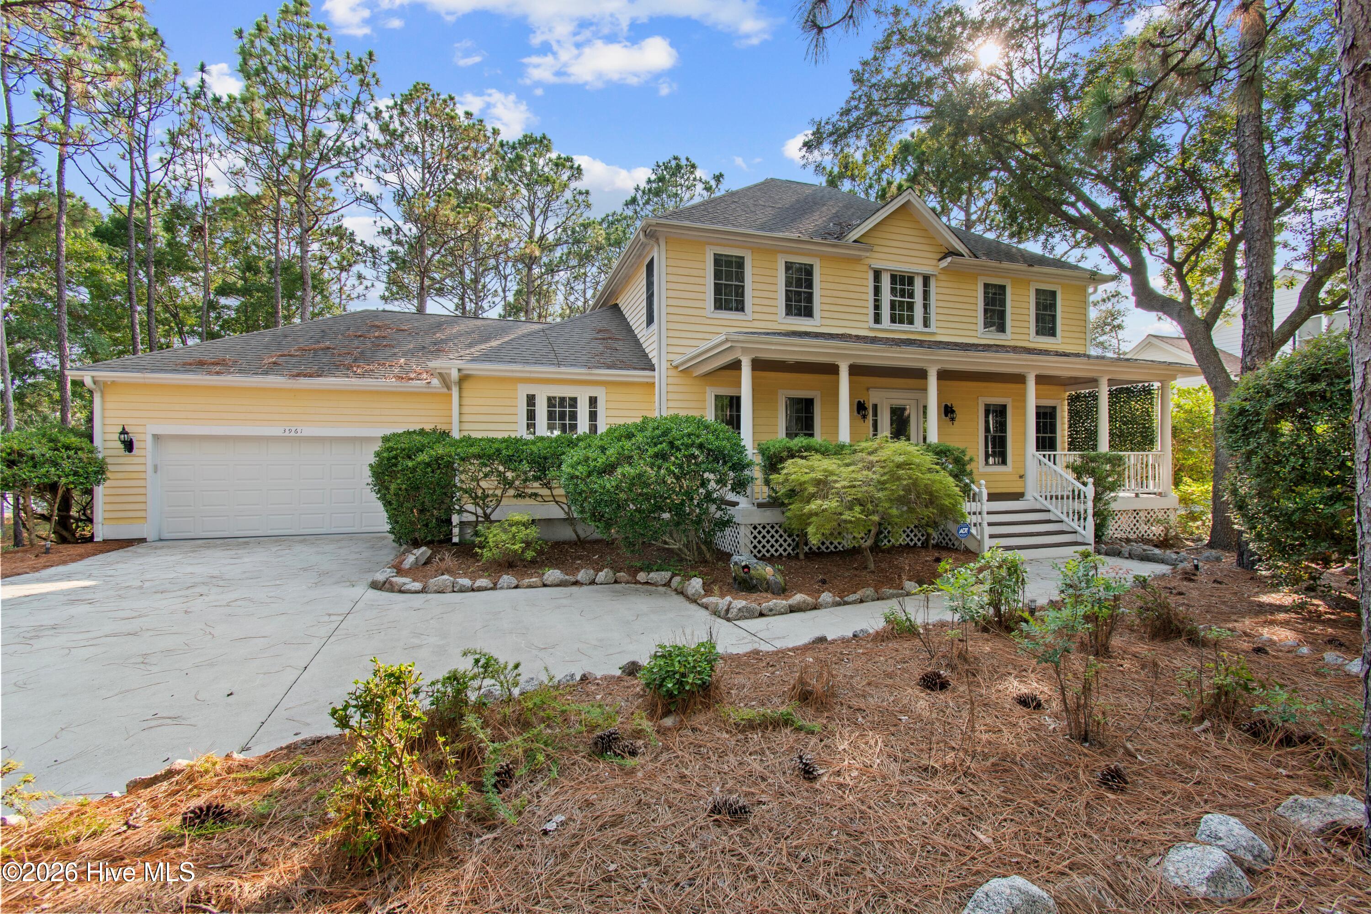
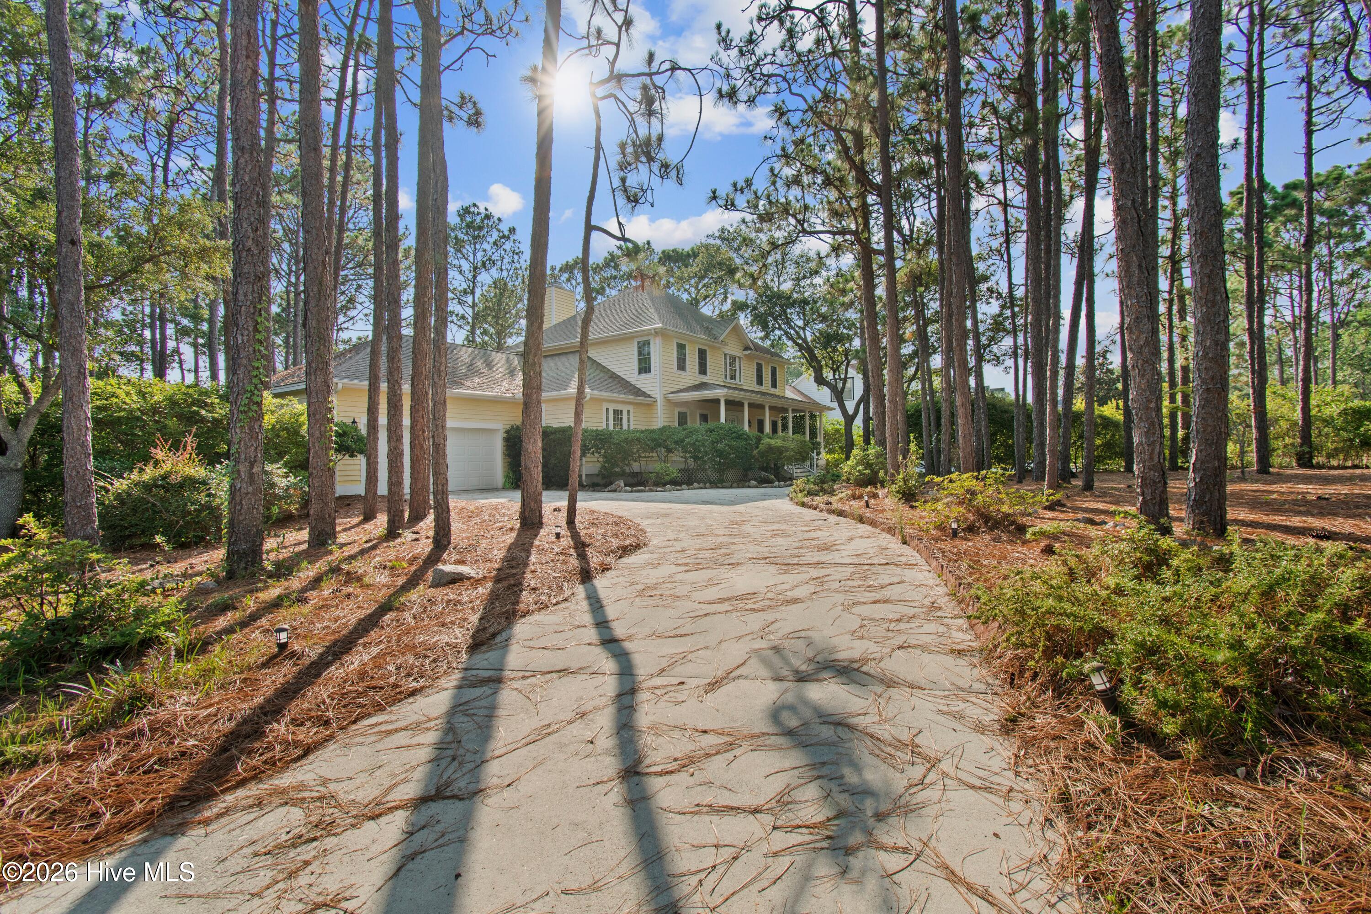
Nestled beneath mature Loblolly Pines and Live Oaks on a beautifully landscaped corner lot, this exceptional home offers privacy, timeless Southern charm, and picturesque views.
The dramatic great room features soaring vaulted ceilings, abundant natural light, and a cozy fireplace that creates an inviting gathering space. The spacious kitchen is equipped with updated appliances, generous cabinetry, and a sunny breakfast area, while the formal dining room is ideal for hosting family and friends. A stunning Carolina room and oversized screened porch provide seamless indoor-outdoor living.
The main-level primary suite offers comfort and privacy, while additional bedrooms and flexible living spaces easily accommodate guests, a home office, or hobby room. Set on an oversized lot with mature landscaping and outstanding curb appeal, this home offers the tranquility and lifestyle St. James Plantation is known for.
Enjoy world-class community amenities, including championship golf, fitness centers, indoor and outdoor pools, tennis and pickleball courts, walking and biking trails, a full-service marina, restaurants, and a private oceanfront beach club. The Members Club features an 18-hole Hale Irwin course, a 9-hole Tim Cate course, dining, fitness facilities, and athletic amenities.
Finally, the owners' active golf membership for Clubs of St. James could save the next owner up to $10,000 in fees!
Amenities
- Built-In Microwave
- Washer
- Refrigerator
- Humidifier
- Dryer
- Dishwasher
- Gas Range
Additional Features
- Association Amenities: Beach Access,Beach Rights,Dog Park,Exercise Course,Jogging Path,Maintenance Common Areas,Maintenance Roads,Marina,Park,Picnic Area,Security,Sidewalks,Street Lights,Trash
- County: Brunswick
- Days on Market: 69
- Pool: No
- Tax Number: 219la117
- Water/Sewer: Cable Available, Sewer Connected, Underground Utilities, Water Connected
- Year Built: 1997
- Property Type: Residential
- Property Sub Type: Single Family Residence
- Tax Year: 2025
- Tax Amount: $2,254.54
- HOA Fees: $1,380.00
Financial
- Short Sale: Standard
Interior Features
- Cool System: Central Air
- Fireplaces: 1
- Heat System: Electric, Forced Air, Heat Pump
- Interior: Master Downstairs, Walk-in Closet(s), High Ceilings, Blinds/Shades, Eat-in Kitchen, Gas Log, Walk-In Closet(s)
- Room Type: Master Bedroom, Dining Area, Living Room, Dining Room, Laundry, Bedroom 1, Sunroom, Bedroom 2, Bedroom 3, Bedroom 4
- Total Rooms: 10
- Levels: Two
- Heating Fuel: Electric
- Association Amenities: Beach Access,Beach Rights,Dog Park,Exercise Course,Jogging Path,Maintenance Common Areas,Maintenance Roads,Marina,Park,Picnic Area,Security,Sidewalks,Street Lights,Trash
- Full Baths: 2
- 1/2 Baths: 1
- Laundry: Laundry Room
- Water Heater: Electric
- Basement Description: None,Crawl Space
Exterior Features
- Fuel Tanks: None
- Parking: Garage Faces Front, Off Street
- Roof: Architectural Shingle
- Siding: Wood Siding
- Is New Construction: No
- Construction: Wood Siding,Wood Frame
- Foundation: Brick/Mortar,Block,Crawl Space
- Water Source: Public
- Septic or Sewer: Brunswick County Public Utilities
- Water Provider: Brunswick County Public Utilities
- Utilities: Cable Available,Sewer Connected,Underground Utilities,Water Connected
- Garage Spaces: 2
- Parking Spaces: 2
- Fencing: None
- Exterior: Wood Siding
- Patio/Deck Description: Patio,Screened,Front Porch,Rear Porch
- Is Horse Property: No
- Zoning: Sj-Epud
- Building Total Area (Sq.Ft): 3003
- Road Description: Private Road,Maintained,Paved
- Road Improvements: See Remarks
- View Description: Golf Green
Location
- Directions: Main gate - St. James Dr. to right on Members Club Blvd.
- Street Number: 3961
- County: Brunswick
- Latitude: 33.940461
- Longitude: -78.116692
- Marketing City: Southport
Listed by: Lara N Wilson from Keller Williams Innovate-OIB Mainland.