
Location
Agent Comments
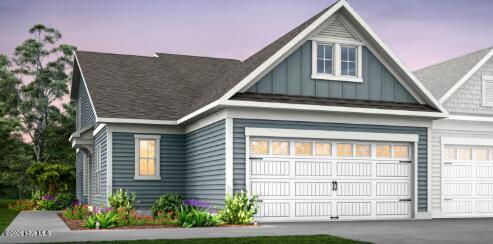
Welcome to Southport Meadows and this beautifully upgraded Cranbrook townhome offering a spacious and flexible floor plan with 3 bedrooms, 3 full baths, a loft, screened patio, and 2-car garage. As an end unit with more than $85,000 in designer upgrades, this home combines stylish finishes with the ease of low-maintenance coastal living.
The open-concept main level is designed for both everyday living and entertaining, with an upgraded Premier Kitchen featuring quartz countertops, upgraded cabinetry, and a Whirlpool appliance package including refrigerator. Luxury vinyl plank flooring, decorative lighting, and carefully selected finishes give the home a polished, cohesive feel throughout.
The first-floor Owner's Suite provides the convenience of main-level living, while additional bedroom space offers flexibility for guests, an office, or hobbies. Upstairs, a spacious loft, bedroom, and full bath create a separate retreat ideal for overnight guests or extended stays.
More than $85,000 in upgrades can be found throughout the home, including a screened patio, wood stair treads with open railings, faux wood blinds, smart-home technology, washer and dryer, upgraded flooring, and numerous designer selections.
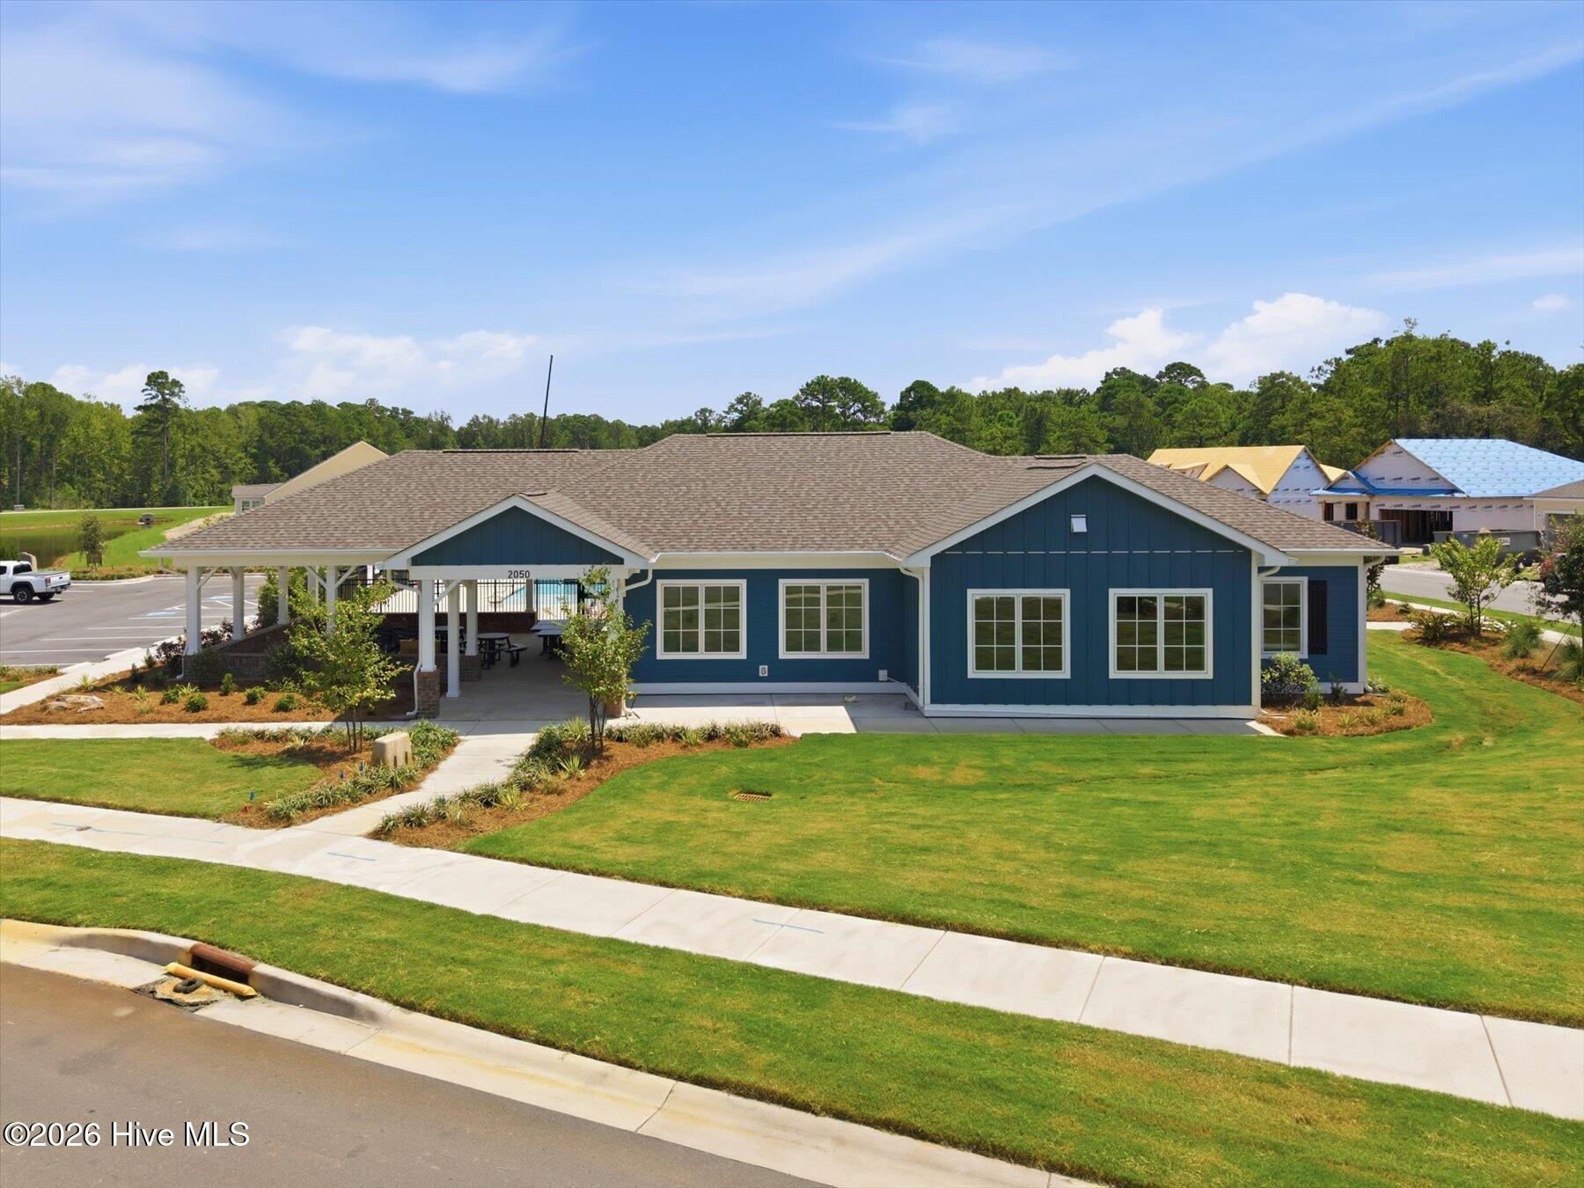
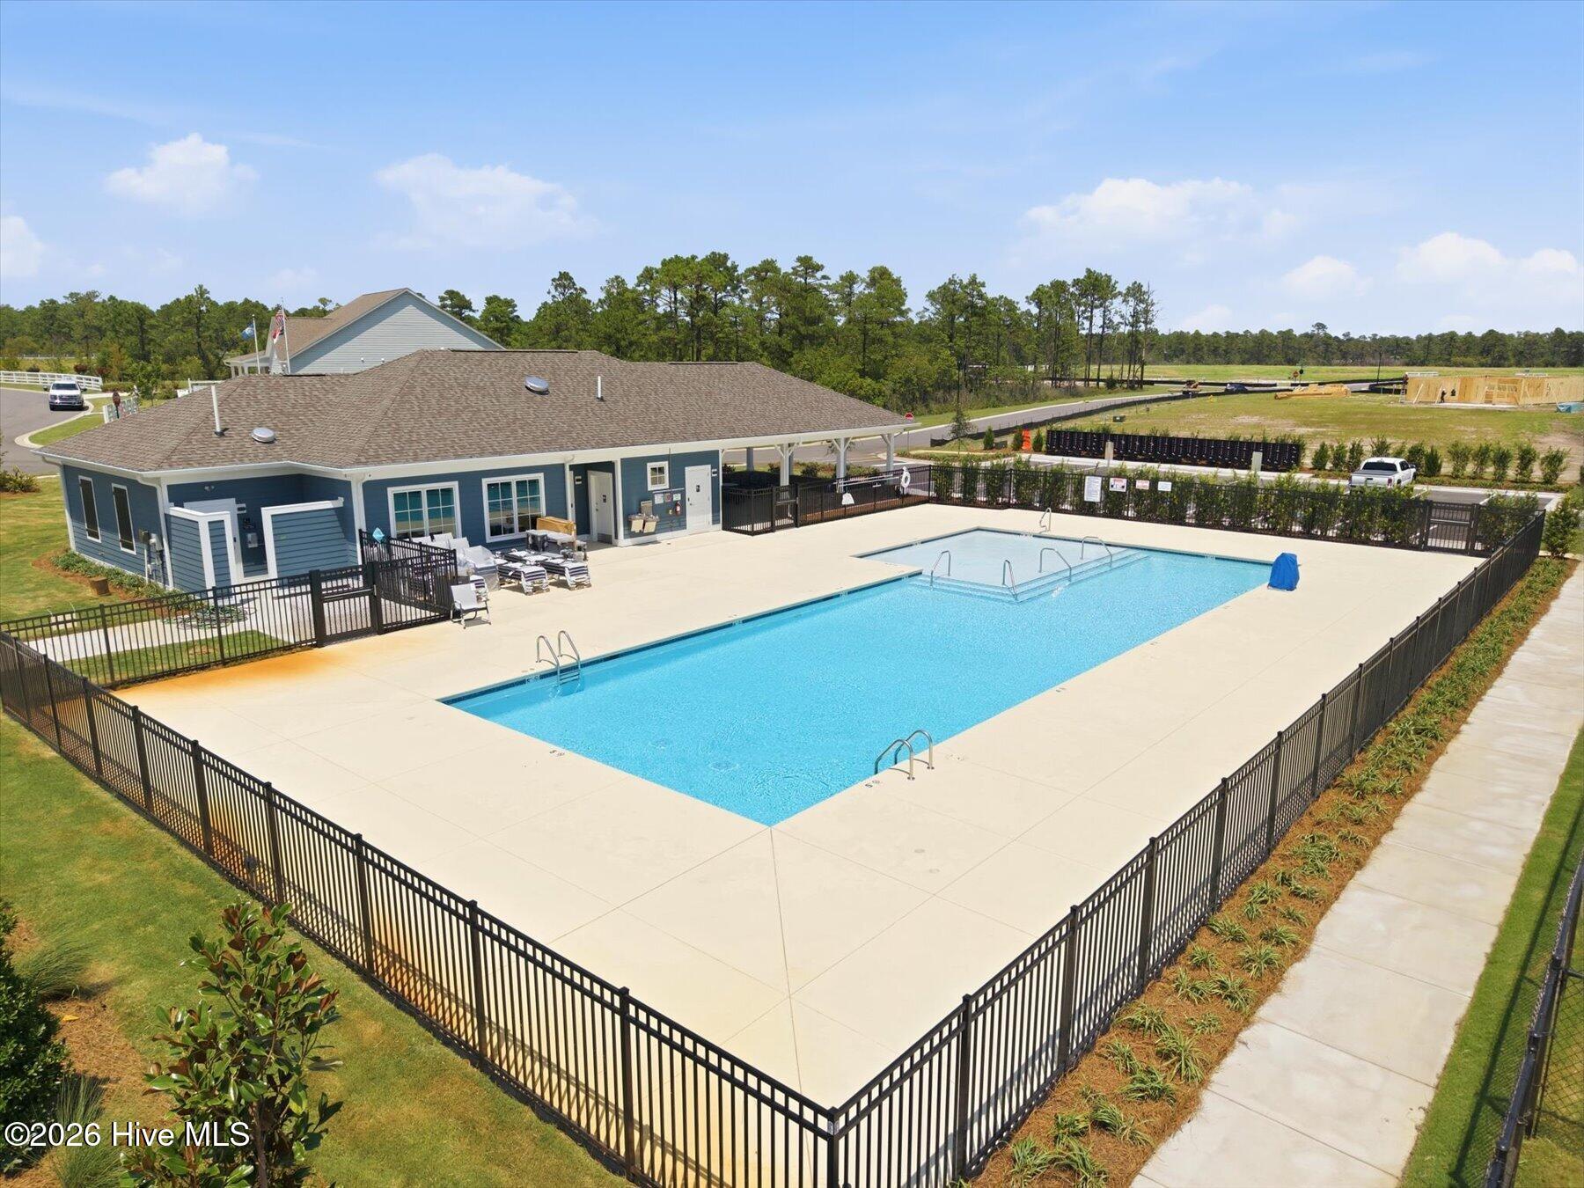
Southport Meadows offers an amenity-rich lifestyle with lawn maintenance and 1 Gig high-speed internet included through the HOA, along with a community pool, fitness center, pickleball courts, dog park, and walking trails. Conveniently located near historic Downtown Southport, waterfront dining and shopping, golf, and the beaches of Oak Island, this upgraded end-unit Cranbrook delivers the space, convenience, and coastal lifestyle you've been looking for.
Amenities
- Built-In Microwave
- Dishwasher
- Gas Range
Additional Features
- Association Amenities: Community Pool,Dog Park,Fitness Center,Pickleball
- County: Brunswick
- Days on Market: 74
- Pool: No
- Tax Number: 205kc015
- Water/Sewer: Natural Gas Connected, Sewer Connected, Water Connected, High Speed Internet
- Year Built: 2026
- Property Type: Residential
- Property Sub Type: Townhouse
- HOA Fees: $2,352.00
- Unit Type: 3 Bedroom
Financial
- Short Sale: Standard
Interior Features
- Cool System: Central Air
- Floors: LVT/LVP
- Heat System: Forced Air, Natural Gas
- Interior: Master Downstairs, Walk-in Closet(s), Tray Ceiling(s), High Ceilings, Kitchen Island, Pantry, Walk-in Shower, Blinds/Shades, Eat-in Kitchen, Smart Thermostat, Walk-In Closet(s), WiFi Thermostat, Wired for Data
- Room Type: Master Bedroom, Bedroom 2, Living Room, Dining Room, Loft, Bedroom 3
- Total Rooms: 6
- Levels: Two
- Heating Fuel: Natural Gas
- Association Amenities: Community Pool,Dog Park,Fitness Center,Pickleball
- Full Baths: 3
- 1/2 Baths: 0
- Laundry: Dryer Hookup,Washer Hookup
- Water Heater: Natural Gas
- Basement Description: None
Exterior Features
- Fuel Tanks: None
- Parking: Concrete, Garage
- Roof: Architectural Shingle
- Siding: Fiber Cement
- Is New Construction: Yes
- Construction: Fiber Cement,Wood Frame
- Foundation: Slab
- Water Source: Public
- Septic or Sewer: Public Sewer,Brunswick County Public Utilities
- Water Provider: Brunswick County Public Utilities
- Utilities: Natural Gas Connected,Sewer Connected,Water Connected,High Speed Internet
- Garage Spaces: 2
- Parking Spaces: 2
- Fencing: None
- Exterior: Fiber Cement
- Patio/Deck Description: Patio,Screened
- Zoning: CO-CLD
- Building Total Area (Sq.Ft): 2005
- Road Description: Asphalt,Paved
- Road Improvements: See Remarks
- View Description: See Remarks
Location
- Directions: : 1019 River Marsh Path, Southport, NC 28461 From Wilmington: From Shallotte: Take NC-211 (Southport Supply Rd) toward Southport, turn right on Long Beach Rd SE, then right onto River Marsh Path to 1019. From Wilmington: Take US-17 S to NC-133 (River Rd SE), continue to Long Beach Rd SE, turn right, then left onto River Marsh Path to 1019.
- Street Number: 1991
- County: Brunswick
- Latitude: 33.964785
- Longitude: -78.039116
- Marketing City: Southport
Listed by: Creig E Northrop from Northrop Realty.