
Location
Agent Comments
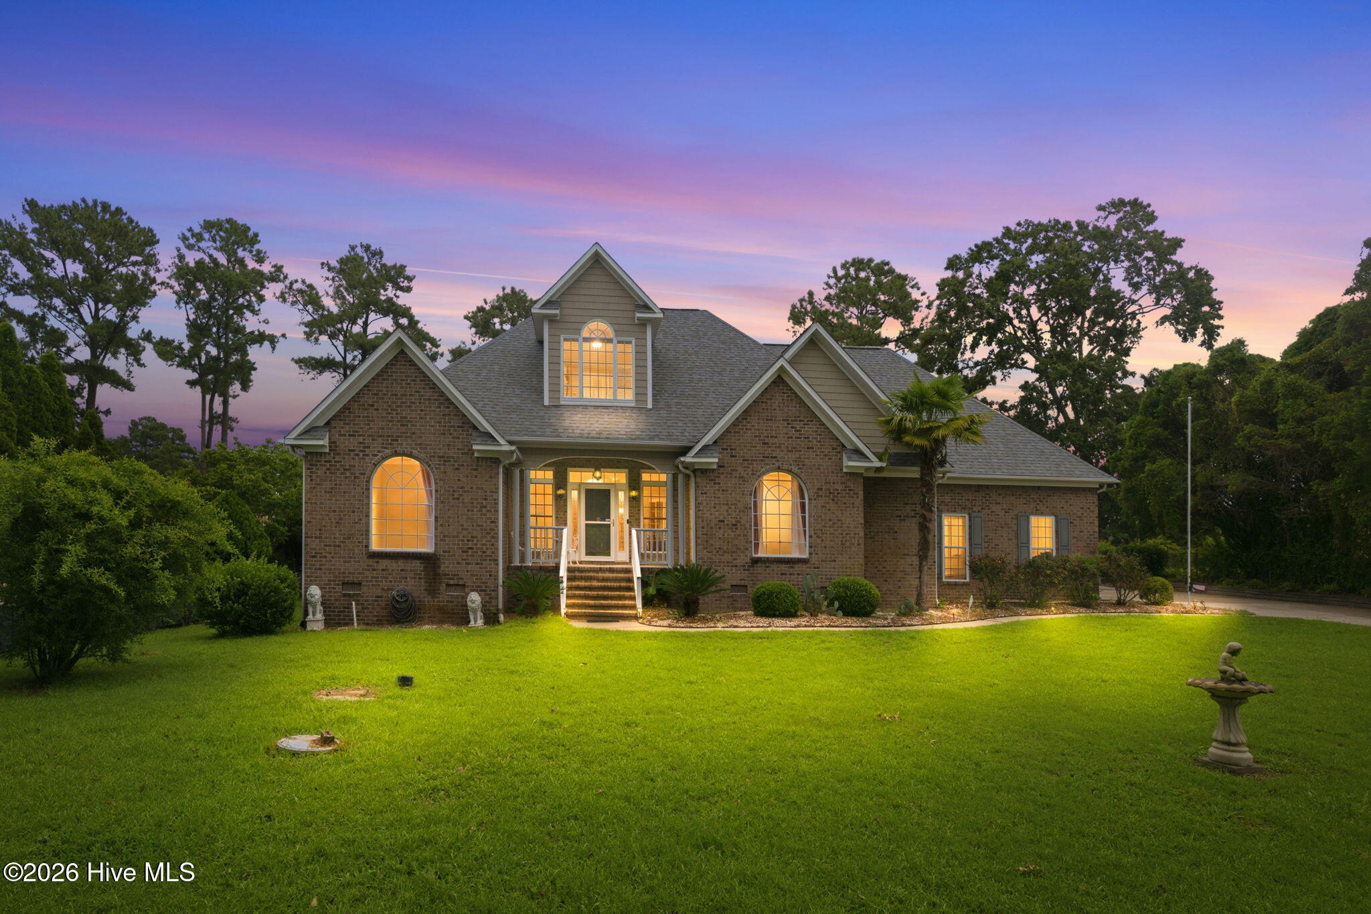
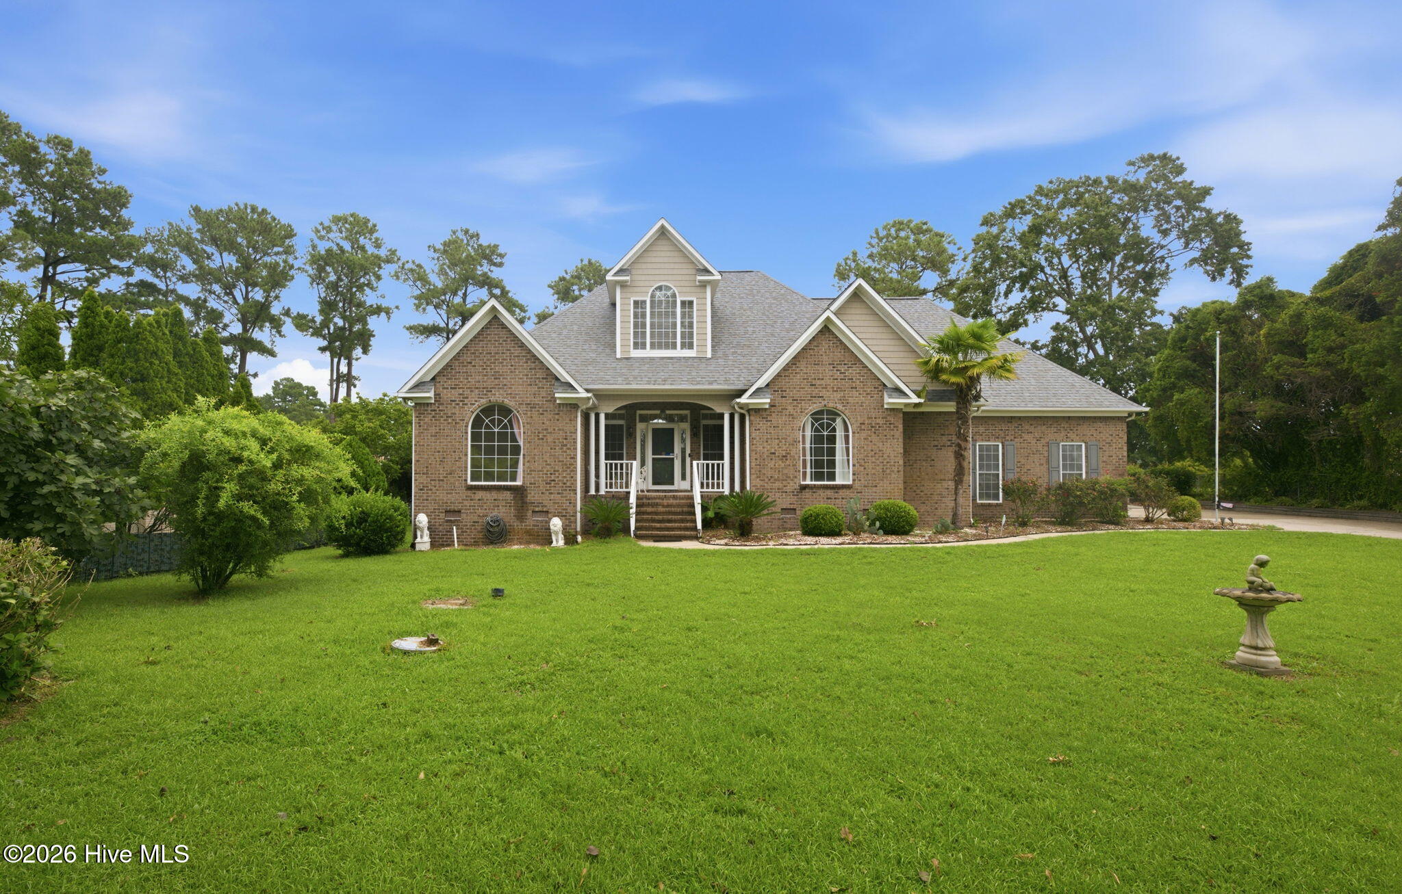
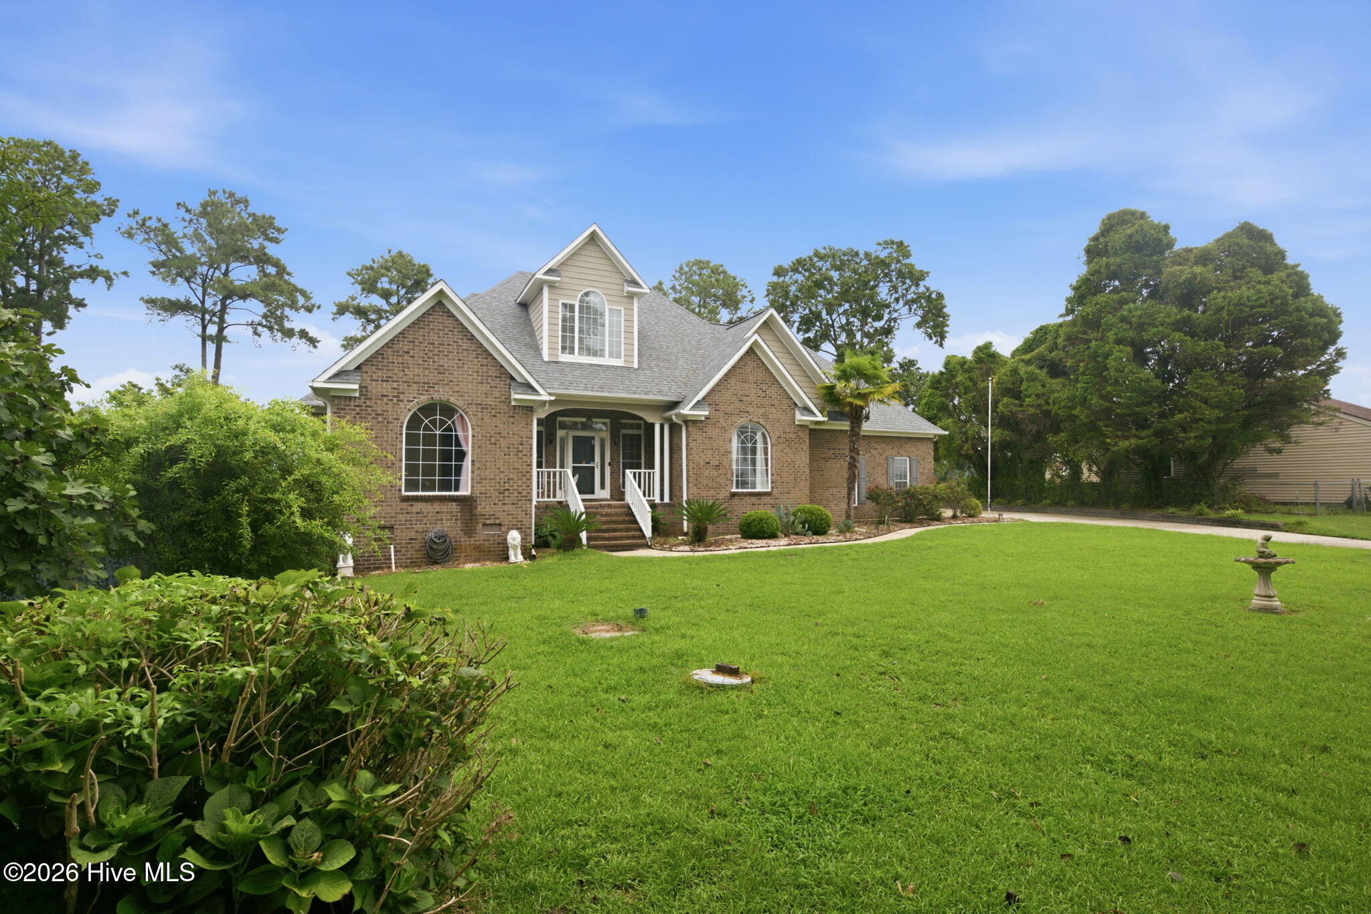
Breathtaking Lakefront Contemporary with Resort-Style Home. Live the lakefront dream in this stunning, custom-built contemporary masterpiece. Wrapped in a sleek brick veneer façade, this three-bedroom, three-bathroom architectural gem perfectly blends modern luxury with a relaxed waterfront lifestyle. Every detail has been curated to maximize natural light and panoramic lake views. Grand Living & Gourmet Spaces, Cathedral Ceilings: The expansive living room features soaring, vaulted ceilings that create an airy, majestic atmosphere for gathering Wall of Windows: Massive floor-to-ceiling glass panels frame pristine water views and flood the home with natural light. The large gourmet kitchen boasts beautiful finishes and abundant counter space for effortless entertaining. Open Layout: The fluid design seamlessly connects the kitchen and living areas, keeping you connected to your guests and the view. private Retreats & Flexible Space Three Spacious Bedrooms: Restful sanctuaries designed with large windows, including a luxurious main suite with a private bath. Three Bathrooms. Versatile Bonus Room: A flexible upper-level space perfect for an executive office, gym, or game room. Backyard Paradise Sparkling Pool: Step outside to a pristine, sun-drenched swimming pool overlooking the tranquil waters of the lake. Entertainer's Deck: The expansive patio offers plenty of space for outdoor dining, lounging, and hosting summer barbecues. Lakeside Living: Enjoy direct access to the water, making it easy to launch kayaks, paddleboards, or simply relax by the shore. Agent is related to Seller
Amenities
- Gas Oven
- Built-In Microwave
- Refrigerator
- Disposal
- Dishwasher
Additional Features
- County: Craven
- Days on Market: 77
- Exterior: Irrigation System,Gas Log
- Pool: Yes
- Pool Features: In Ground
- Tax Number: 7-107-1 -013
- Waterfront Features: Water Access Comm
- Water/Sewer: Sewer Connected, Water Connected
- Year Built: 1999
- Property Type: Residential
- Property Sub Type: Single Family Residence
- Tax Year: 2025
- Tax Amount: $2,213.06
Financial
- Short Sale: Individual
Interior Features
- Cool System: Central Air
- Floors: Carpet, Laminate, Vinyl
- Fireplaces: 1
- Heat System: Electric, Forced Air, Heat Pump
- Interior: Master Downstairs, Vaulted Ceiling(s), High Ceilings, Entrance Foyer, Ceiling Fan(s), Pantry, Walk-in Shower, Eat-in Kitchen, Gas Log
- Room Type: Master Bedroom, Bedroom 1, Bedroom 2, Dining Room, Dining Area, Living Room, Laundry, Fnshd Room over Garage
- Total Rooms: 7
- Levels: One and One Half
- Heating Fuel: Electric
- Full Baths: 3
- 1/2 Baths: 0
- Laundry: Dryer Hookup,Washer Hookup,Laundry Room
- Water Heater: Electric
- Attic Description: Floored,Walk-In
- Basement Description: Crawl Space
Exterior Features
- Exterior: Irrigation System, Gas Log
- Fuel Tanks: None
- Parking: Attached, Concrete, Garage Door Opener, Garage
- Pool: In Ground
- Roof: Architectural Shingle
- Siding: Brick Veneer
- Waterfront Feature: Water Access Comm
- Is New Construction: No
- Construction: Brick Veneer,Wood Frame
- Foundation: Crawl Space
- Water Source: County Water,Public,Well
- Septic or Sewer: Private Sewer,Existing Septic System
- Utilities: Sewer Connected,Water Connected
- Garage Spaces: 2
- Parking Spaces: 6
- Fencing: Metal/Ornamental,Other
- Exterior: Brick Veneer
- Patio/Deck Description: Deck,Patio
- Is Horse Property: No
- Zoning: Resi
- Building Total Area (Sq.Ft): 2731
- Road Description: Maintained,City Street,State Road
- Road Improvements: Lakefront
- View Description: Lake,Water
Location
- Directions: Hwy 70 East , turn right on Williams Rd then slight right onto Kelso Rd.
- Street Number: 113
- County: Craven
- Latitude: 35.079753
- Longitude: -77.051016
- Marketing City: New Bern
Listed by: Lenny Ward from Re/ward Real Estate.