
Location
Agent Comments
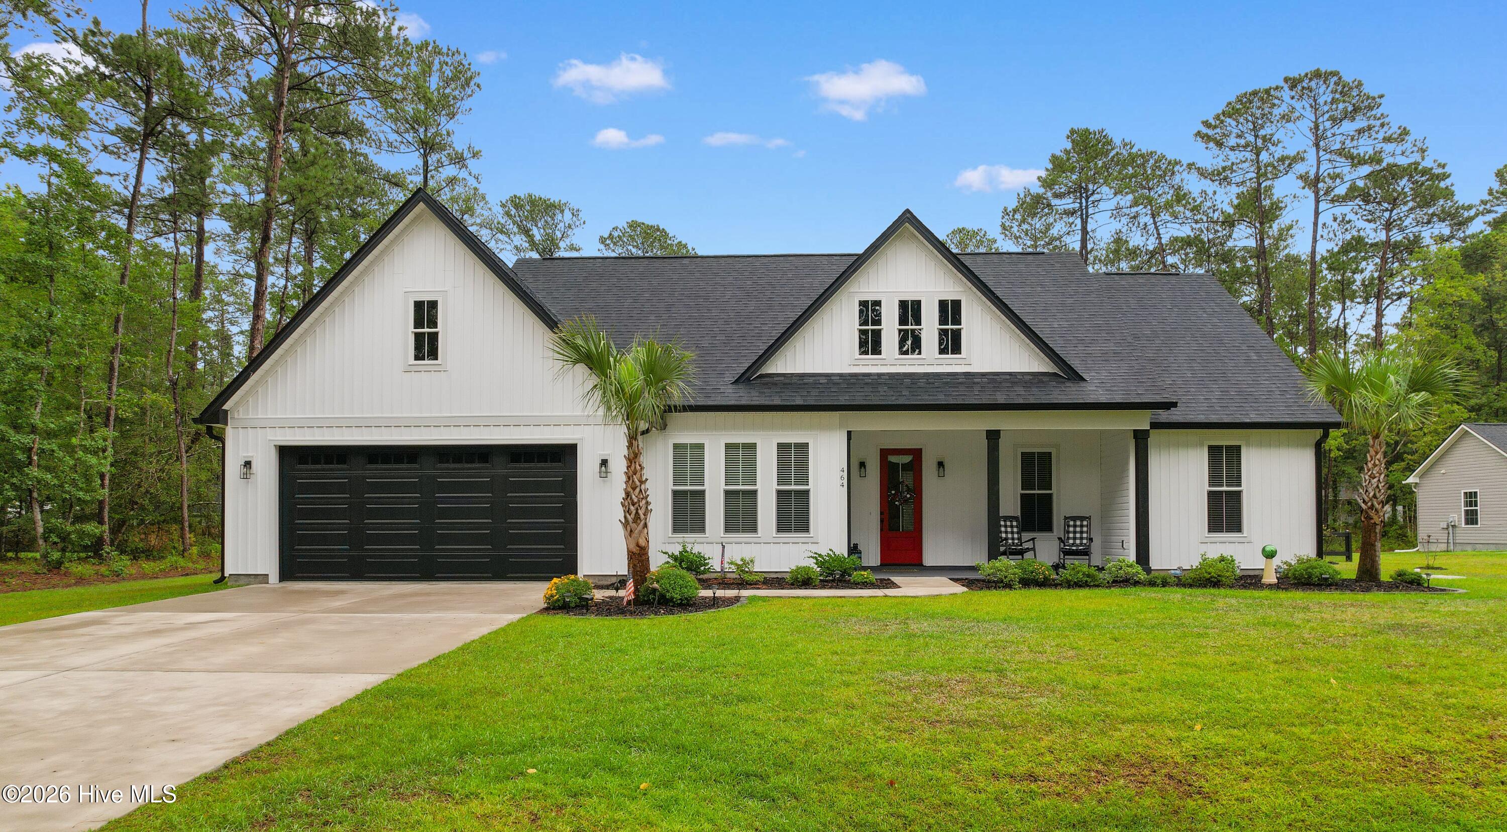
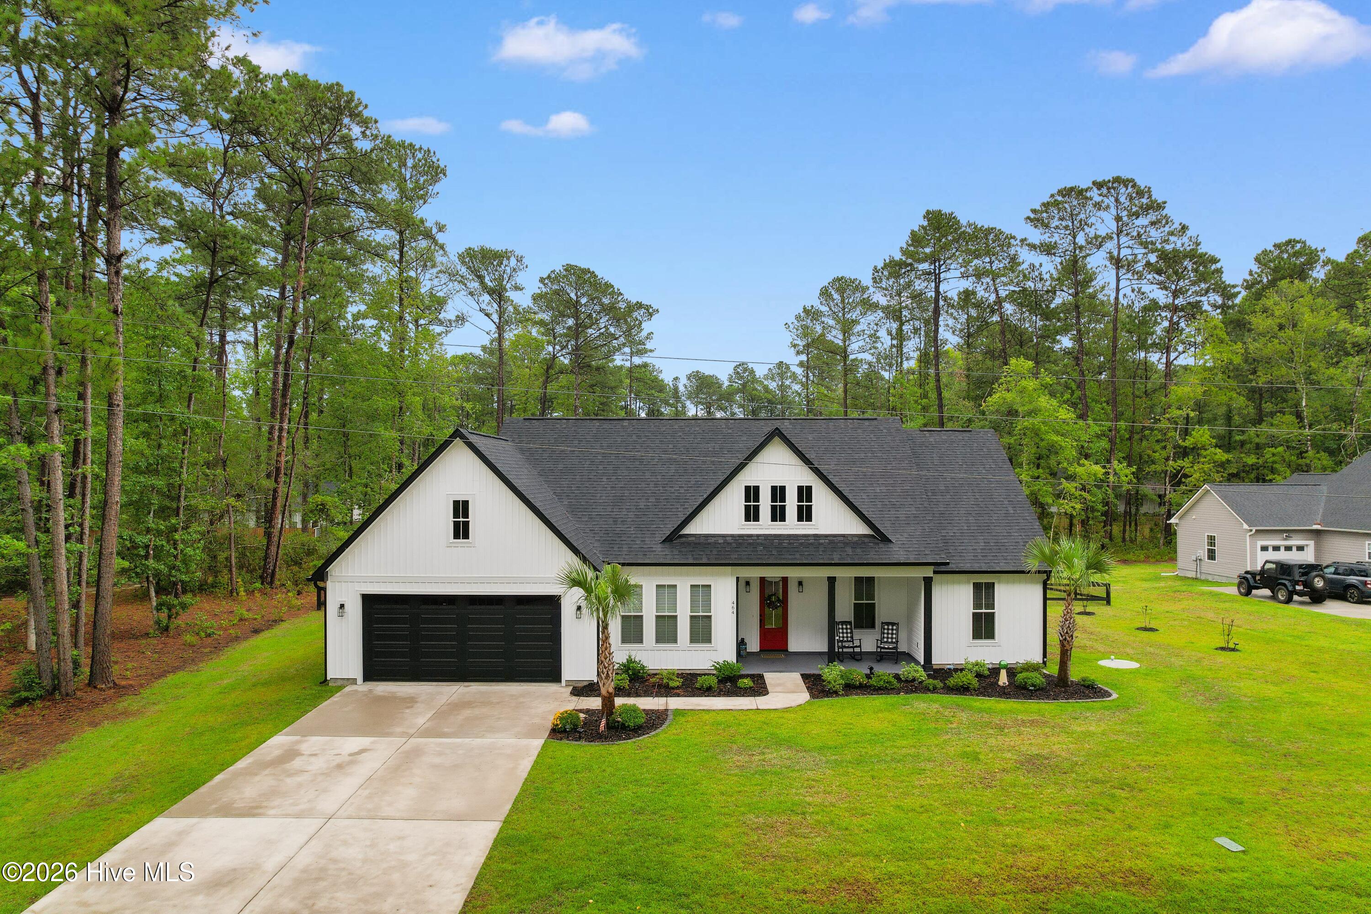
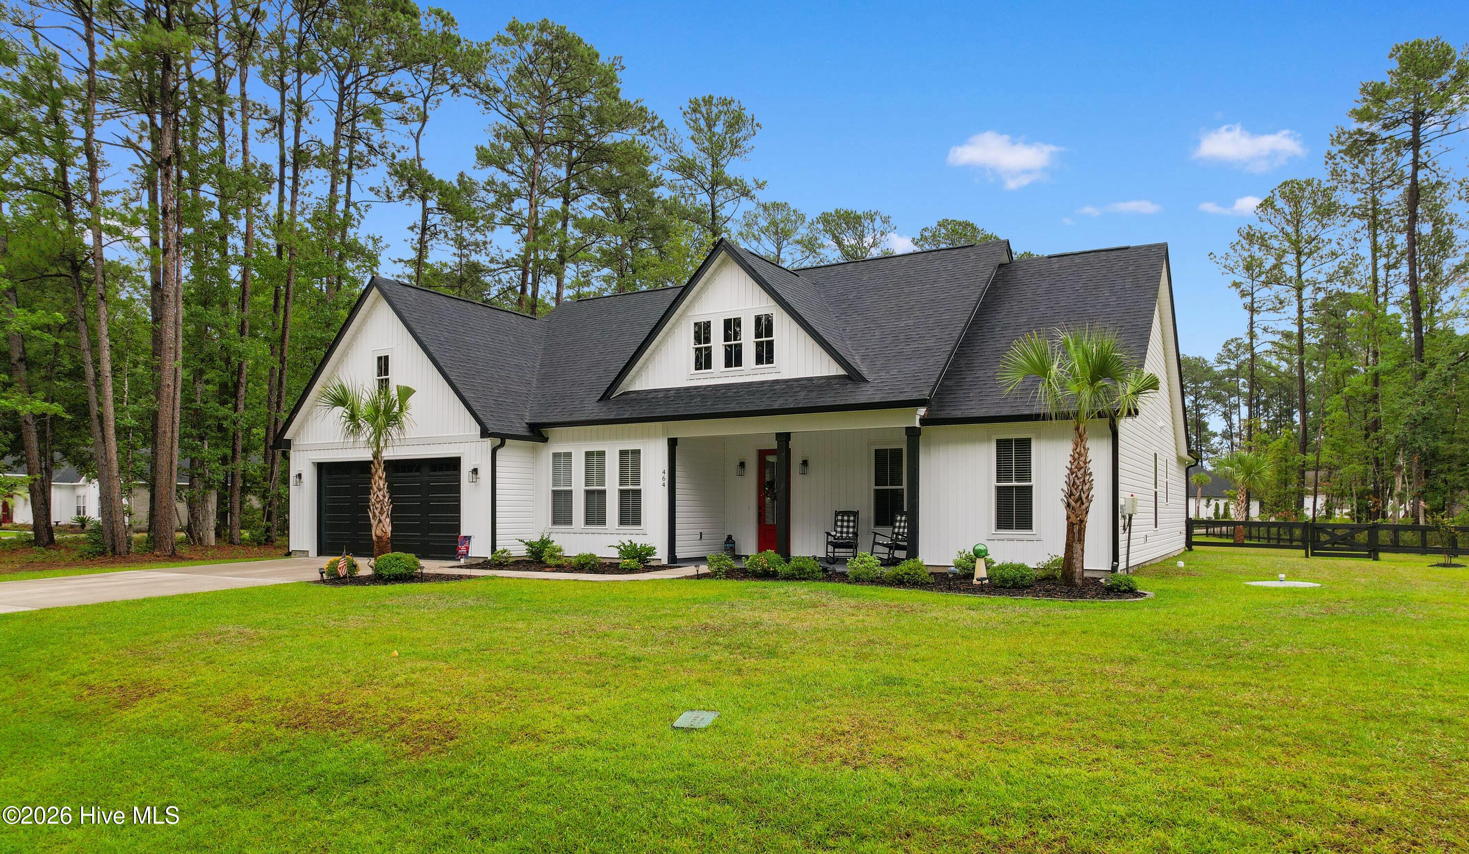
Welcome to this three bedroom farm-style home, situated on more than half an acre lot with access from two roads. The expansive lot offers plenty of possibilities, including space for a workshop, boat, RV or even a pool. Step inside and you're welcomed by an abundance of natural light and charming wooden beams that add warmth and character to the living room. The spacious kitchen is designed for both everyday living and entertaining, featuring quartz countertops, an oversized island, a farm sink, and a large pantry. Just off the kitchen, the laundry room offers convenient built- in cabinetry for additional storage. The inviting dining area showcases a tray ceiling, crown molding, and elegant wainscoting. The spacious primary suite continues the beautiful details with a tray ceiling, crown molding, and a large walk-in closet complete with custom wood shelving. The primary bath features a dual vanity with quartz countertops and beautifully custom tiled shower. A versatile flex room provides the perfect space for a home office, hobby room, or whatever suits your lifestyle. The oversized garage offers plenty of room for vehicles, storage and more. Step outside to enjoy the huge covered patio overlooking the expansive backyard. A storage shed provides additional space, while the pet-friendly fencing makes the backyard ideal for four-legged family members. With it's spacious lot, thoughtful upgrades, and beautiful farmhouse-inspired details, this home offers the perfect blend of comfort, style, and functionality.
Amenities
- Built-In Microwave
- Refrigerator
- Range
- Disposal
- Dishwasher
Additional Features
- Association Amenities: Clubhouse,Community Pool,Maintenance Common Areas,Maintenance Roads,Management,Meeting Room,Picnic Area,Playground,Street Lights,Tennis Court(s)
- County: Brunswick
- Days on Market: 75
- Pool: Yes
- Pool Features: None
- Tax Number: 240bc021
- Water/Sewer: Cable Available, Sewer Connected, Water Connected
- Year Built: 2025
- Property Type: Residential
- Property Sub Type: Single Family Residence
- Tax Year: 2025
- Tax Amount: $851.78
- HOA Fees: $525.00
Financial
- Short Sale: Standard
Interior Features
- Cool System: Heat Pump
- Floors: LVT/LVP
- Heat System: Heat Pump, Electric
- Interior: Master Downstairs, Walk-in Closet(s), High Ceilings, Kitchen Island, Ceiling Fan(s), Pantry, Walk-in Shower, Walk-In Closet(s)
- Room Type: Master Bedroom, Bedroom 1, Bedroom 2, Bedroom 3, Living Room, Dining Room, Dining Area
- Total Rooms: 7
- Levels: One
- Heating Fuel: Electric
- Association Amenities: Clubhouse,Community Pool,Maintenance Common Areas,Maintenance Roads,Management,Meeting Room,Picnic Area,Playground,Street Lights,Tennis Court(s)
- Full Baths: 2
- 1/2 Baths: 0
- Laundry: Dryer Hookup,Washer Hookup,Laundry Room
- Water Heater: Electric
- Attic Description: Floored - Partial,Pull-Down Stairs
- Basement Description: None
Exterior Features
- Fuel Tanks: None
- Parking: Garage Faces Front, Attached, Garage Door Opener, Paved
- Pool: None
- Roof: Architectural Shingle
- Siding: Vinyl Siding
- Is New Construction: No
- Construction: Vinyl Siding,Wood Frame
- Foundation: Slab
- Water Source: Public
- Septic or Sewer: Municipal Sewer
- Utilities: Cable Available,Sewer Connected,Water Connected
- Garage Spaces: 2
- Parking Spaces: 2
- Fencing: Wire,Back Yard,Wood,Fenced
- Exterior: Vinyl Siding
- Patio/Deck Description: Covered,Front Porch,Rear Porch
- Is Horse Property: No
- Zoning: Co-R-7500
- Building Total Area (Sq.Ft): 1817
- Road Description: Private Road,Paved
- Road Improvements: See Remarks
- View Description: None
Location
- Directions: Turn into Carolina Shores North from Hwy 17S. Turn right on Boundary Loop. After you pass the clubhouse/pool, property is on the right.
- Street Number: 464
- County: Brunswick
- Latitude: 33.909112
- Longitude: -78.601673
- Marketing City: Calabash
Listed by: Cindy A Healy from Realty ONE Group Dockside North.