
Location
Agent Comments
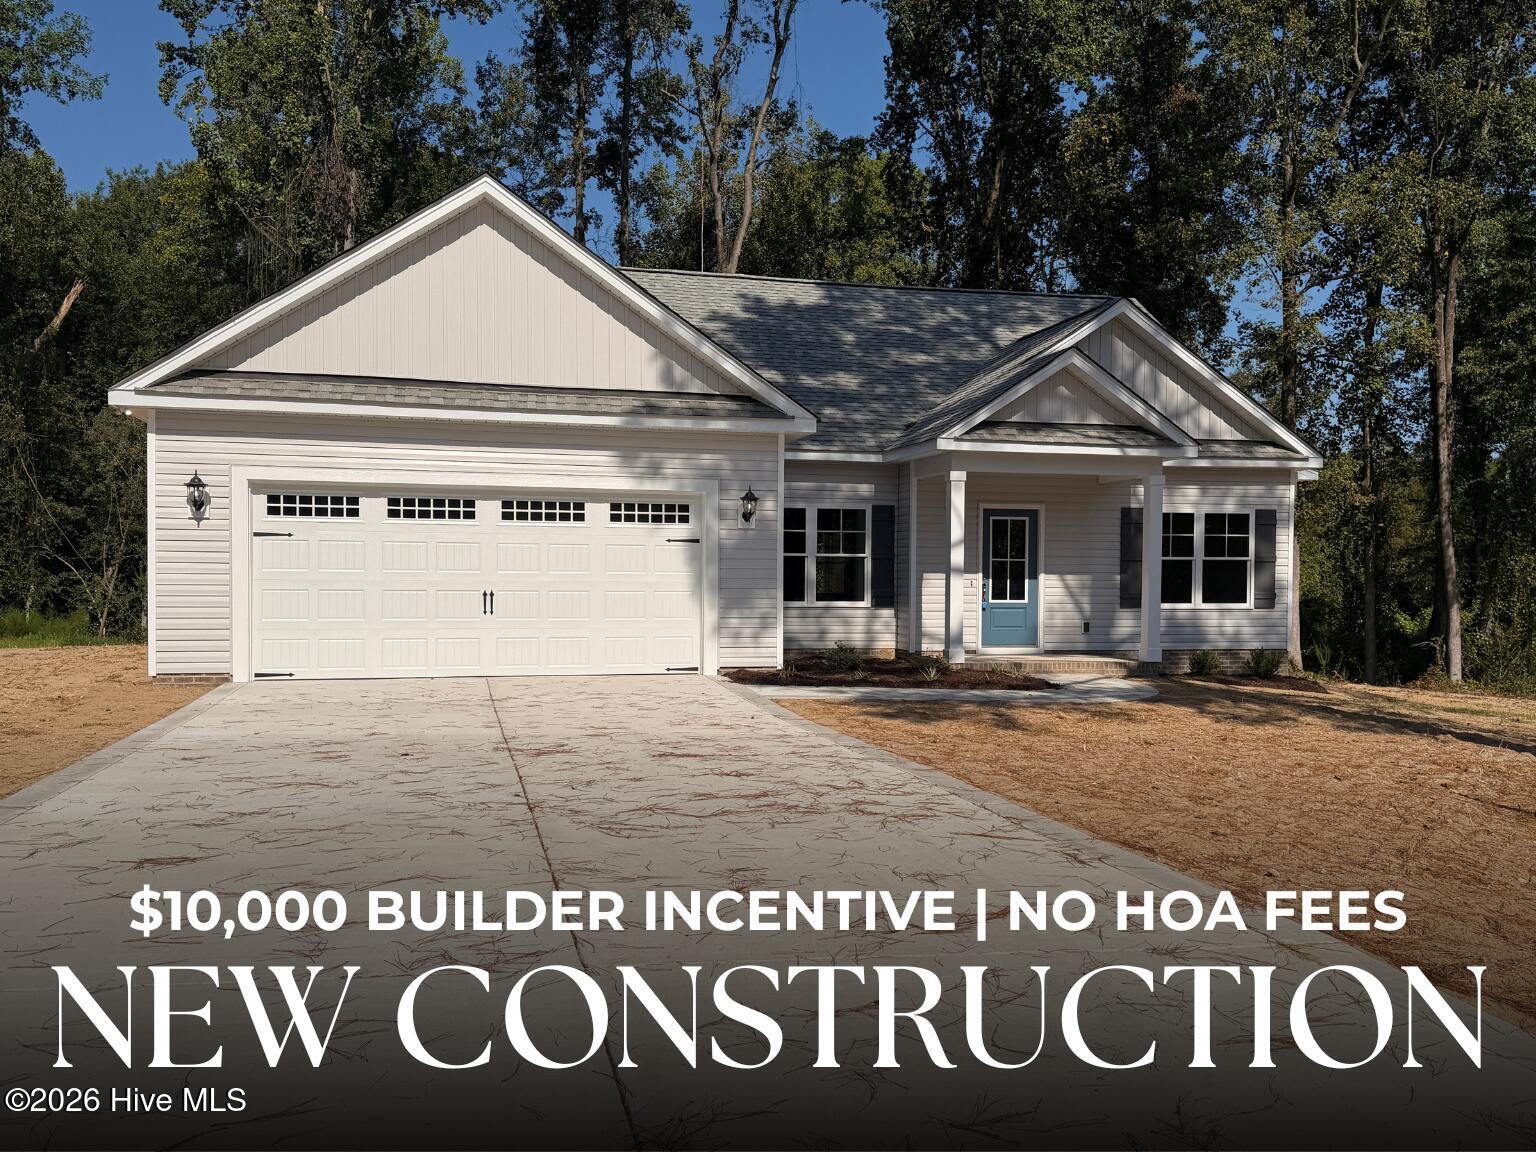
$10,000 BUILDER INCENTIVE & NO HOA!
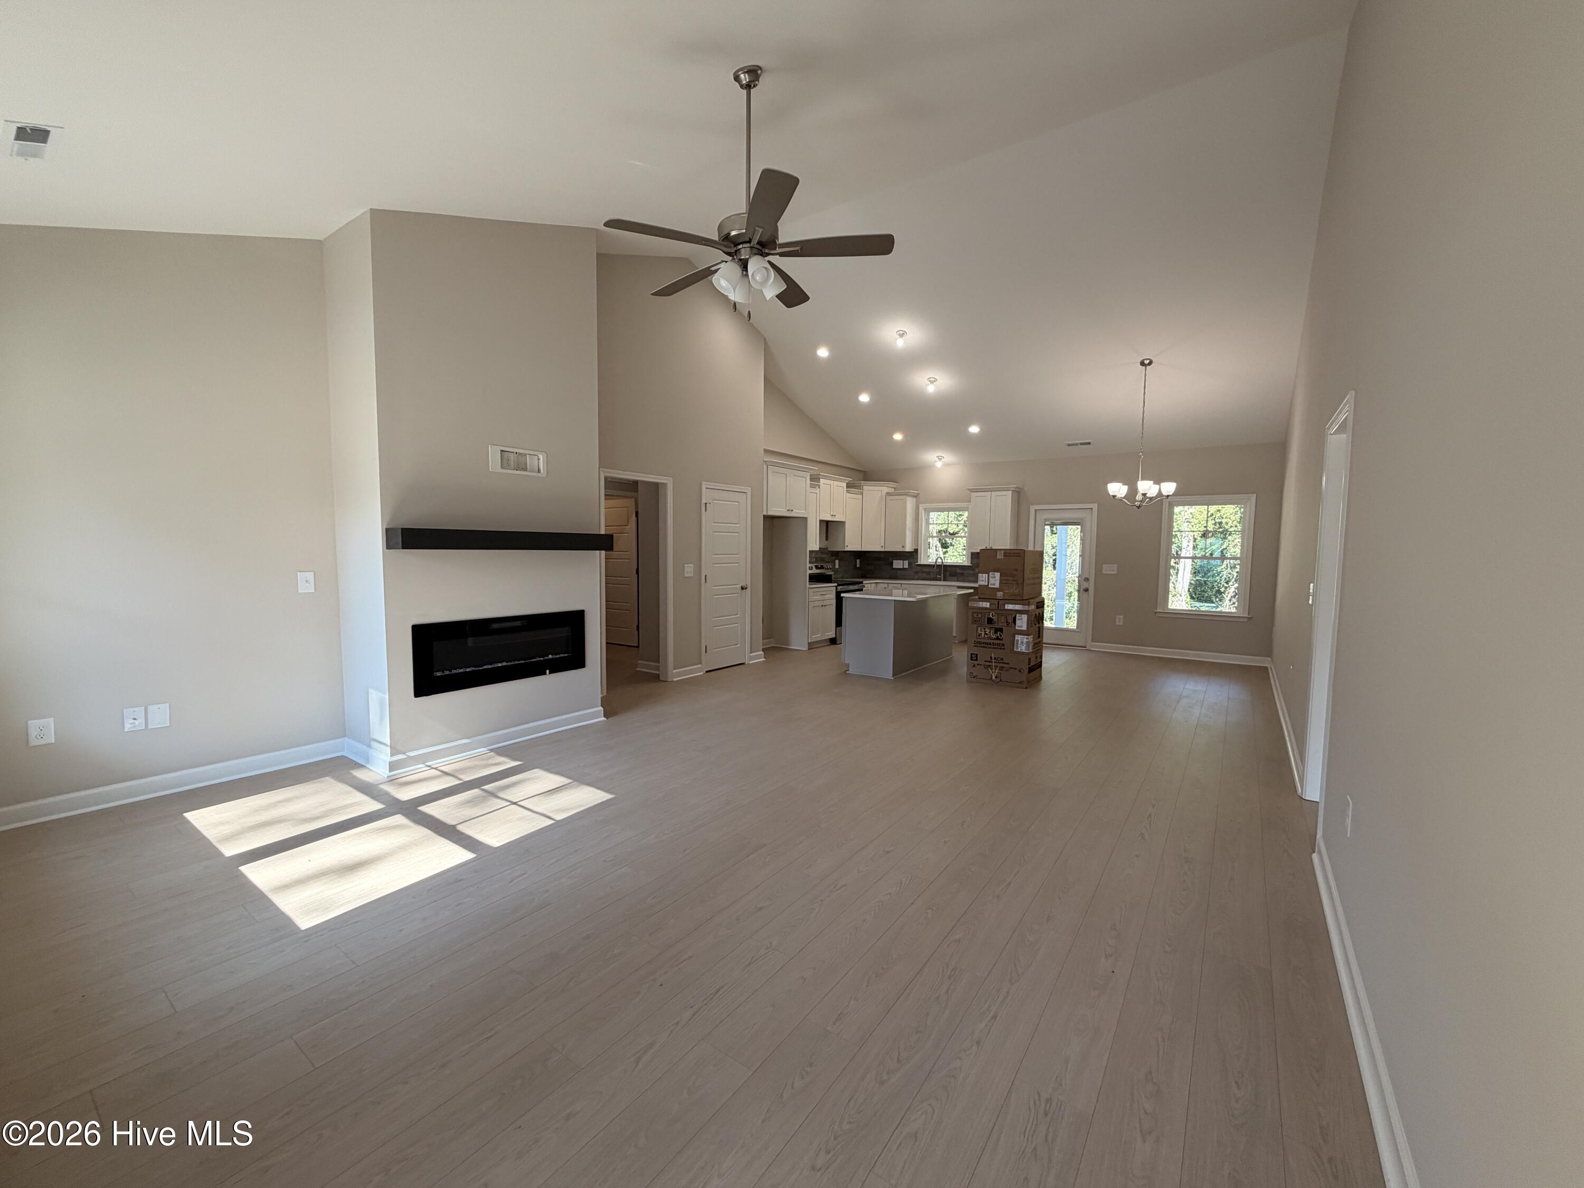
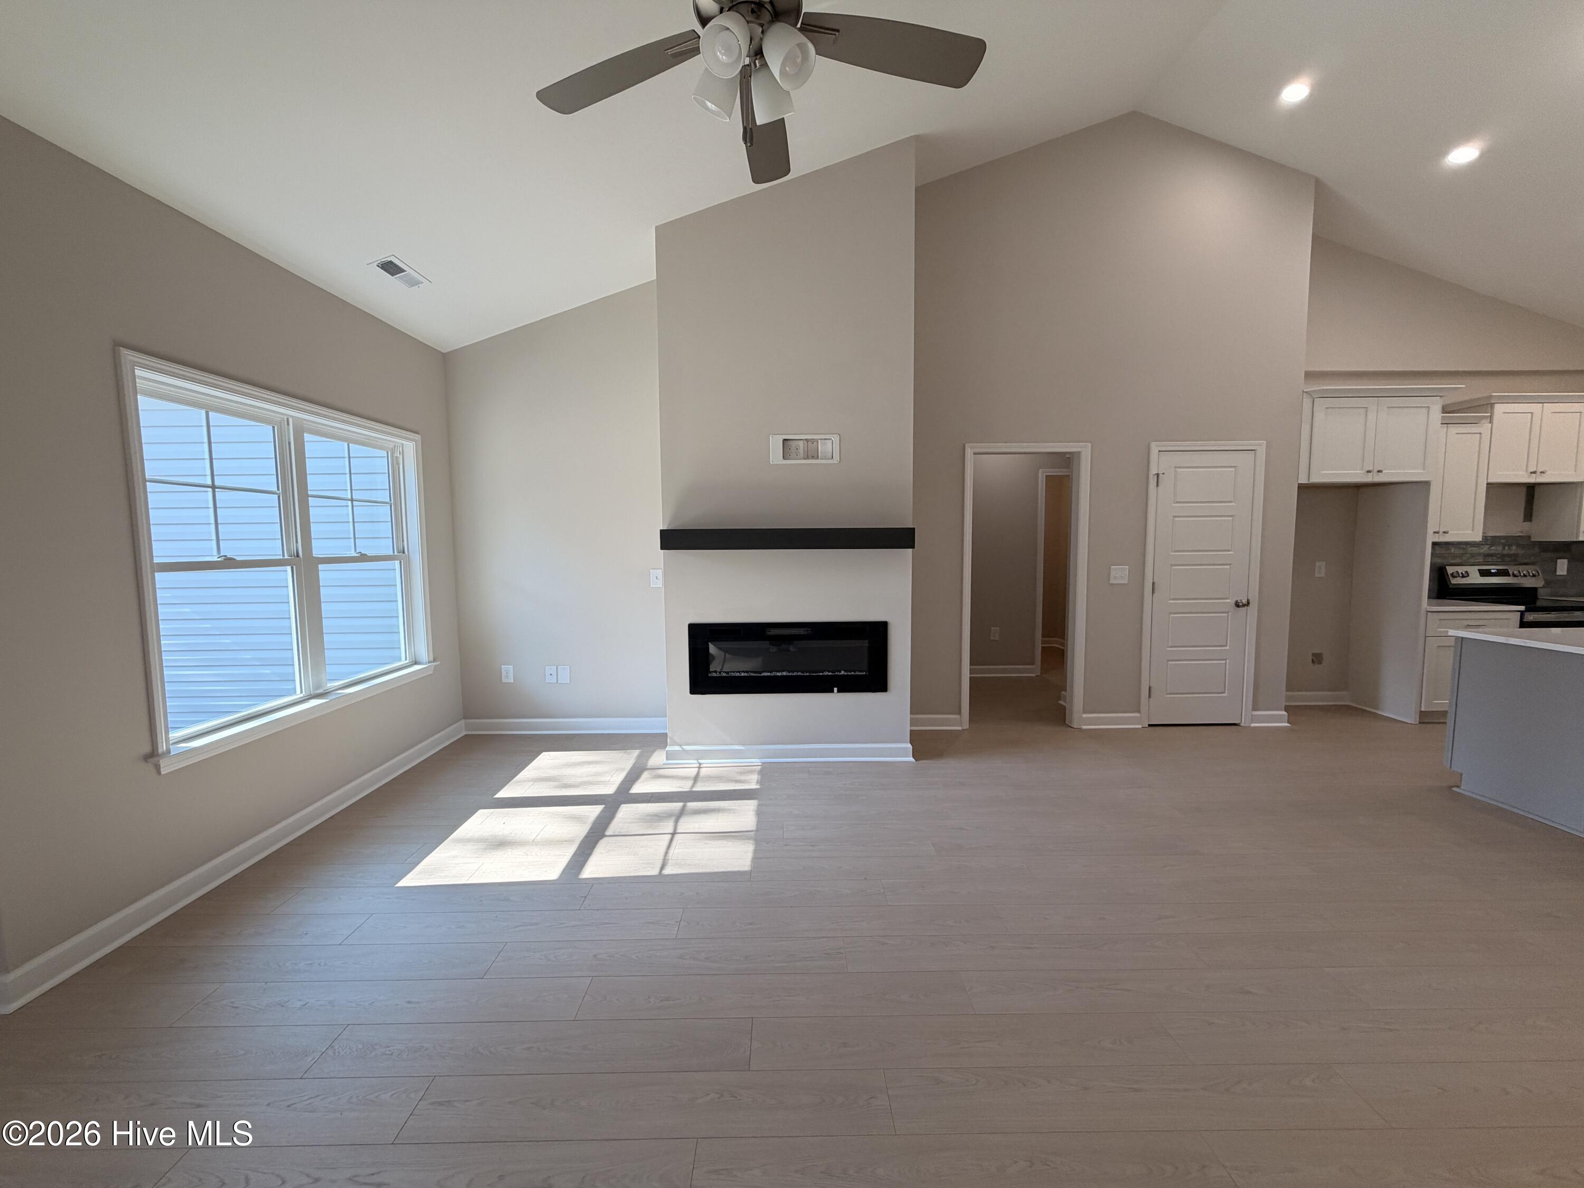
Welcome home to the BROOKSTONE PLAN, offering 1,662 SQ. FT. of thoughtfully designed living space, This 4-BEDROOM HOME features a spacious OPEN-CONCEPT LAYOUT perfect for modern living. The inviting living room flows seamlessly into the QUARTZ ISLAND KITCHEN complete with TILE BACKSPLASH, SOFT CLOSING CABINETS, Stainless Steel Appliances, PANTRY, and adjoining dining area--ideal for entertaining family and friends.
The private primary suite offers a large WALK-IN CLOSET and a beautifully appointed bath with DUAL QUARTZ VANITY and WALK-IN SHOWER. Three additional generously sized bedrooms share a secondary bath with DUAL VANITY, providing ample space for family and guests. Additional highlights include a convenient LAUNDRY ROOM, DROP ZONE/MUD ROOM, 2-CAR GARAGE, and COVERED FRONT AND BACK PORCHES--perfect for relaxing and enjoying the serene surroundings.
Located in WALNUT RUN in DEEP RUN, this community offers EASY ACCESS TO SJAFB, GREENVILLE, GOLDSBORO, NEW BERN, KINSTON AND The NC BEACHES. Don't miss this opportunity to enjoySPACE, PRIVACY, AND MODERN COMFORT all in one beautiful home. MAKE YOUR NEXT MOVE YOUR BEST MOVE.
Amenities
- Built-In Microwave
- Dishwasher
- Electric Range
Additional Features
- Association Amenities: None
- County: Lenoir
- Days on Market: 74
- Pool: No
- Tax Number: 2147483647
- Water/Sewer: Water Connected
- Year Built: 2026
- Property Type: Residential
- Property Sub Type: Single Family Residence
- Tax Year: 2025
Financial
- Short Sale: Standard
Interior Features
- Cool System: Central Air, Ceiling Fan(s)
- Floors: LVT/LVP, Carpet, Laminate, Vinyl
- Fireplaces: 1
- Heat System: Fireplace(s), Electric, Heat Pump
- Interior: Walk-in Closet(s), Entrance Foyer, Kitchen Island, Ceiling Fan(s), Pantry, Walk-in Shower, Walk-In Closet(s)
- Room Type: Master Bedroom, Bedroom 2, Bedroom 3, Bedroom 4, Dining Area, Dining Room, Family Room
- Total Rooms: 7
- Levels: One
- Heating Fuel: Electric
- Association Amenities: None
- Full Baths: 2
- 1/2 Baths: 0
- Laundry: Laundry Room
- Water Heater: Electric
- Attic Description: Scuttle
- Basement Description: None
Exterior Features
- Fuel Tanks: None
- Parking: Garage Faces Front, Attached, Concrete, Garage
- Roof: Shingle
- Siding: Stone Veneer, Vinyl Siding
- Is New Construction: Yes
- Construction: Vinyl Siding,Wood Frame
- Foundation: Slab
- Septic or Sewer: Septic Tank
- Utilities: Water Connected
- Garage Spaces: 2
- Parking Spaces: 2
- Fencing: None
- Exterior: Stone Veneer,Vinyl Siding
- Patio/Deck Description: Covered,Front Porch,Rear Porch
- Zoning: RAG
- Building Total Area (Sq.Ft): 1661
- Road Description: Asphalt
- Road Improvements: See Remarks
- View Description: None
Location
- Directions: Take US-70-BYP/US-258-BYP. Turn right onto Old Pink Hill Rd (NC-11/NC-55). Keep left toward Old Pink Hill Rd/NC-11/NC-55. Turn right onto Tulls Mill Rd. Turn right onto Walnut Run Dr.
- Street Number: 1702
- County: Lenoir
- Latitude: 35.148375
- Longitude: -77.714722
- Marketing City: Deep Run
Listed by: Marsha House from EXP Realty LLC - C.