
Location
Agent Comments
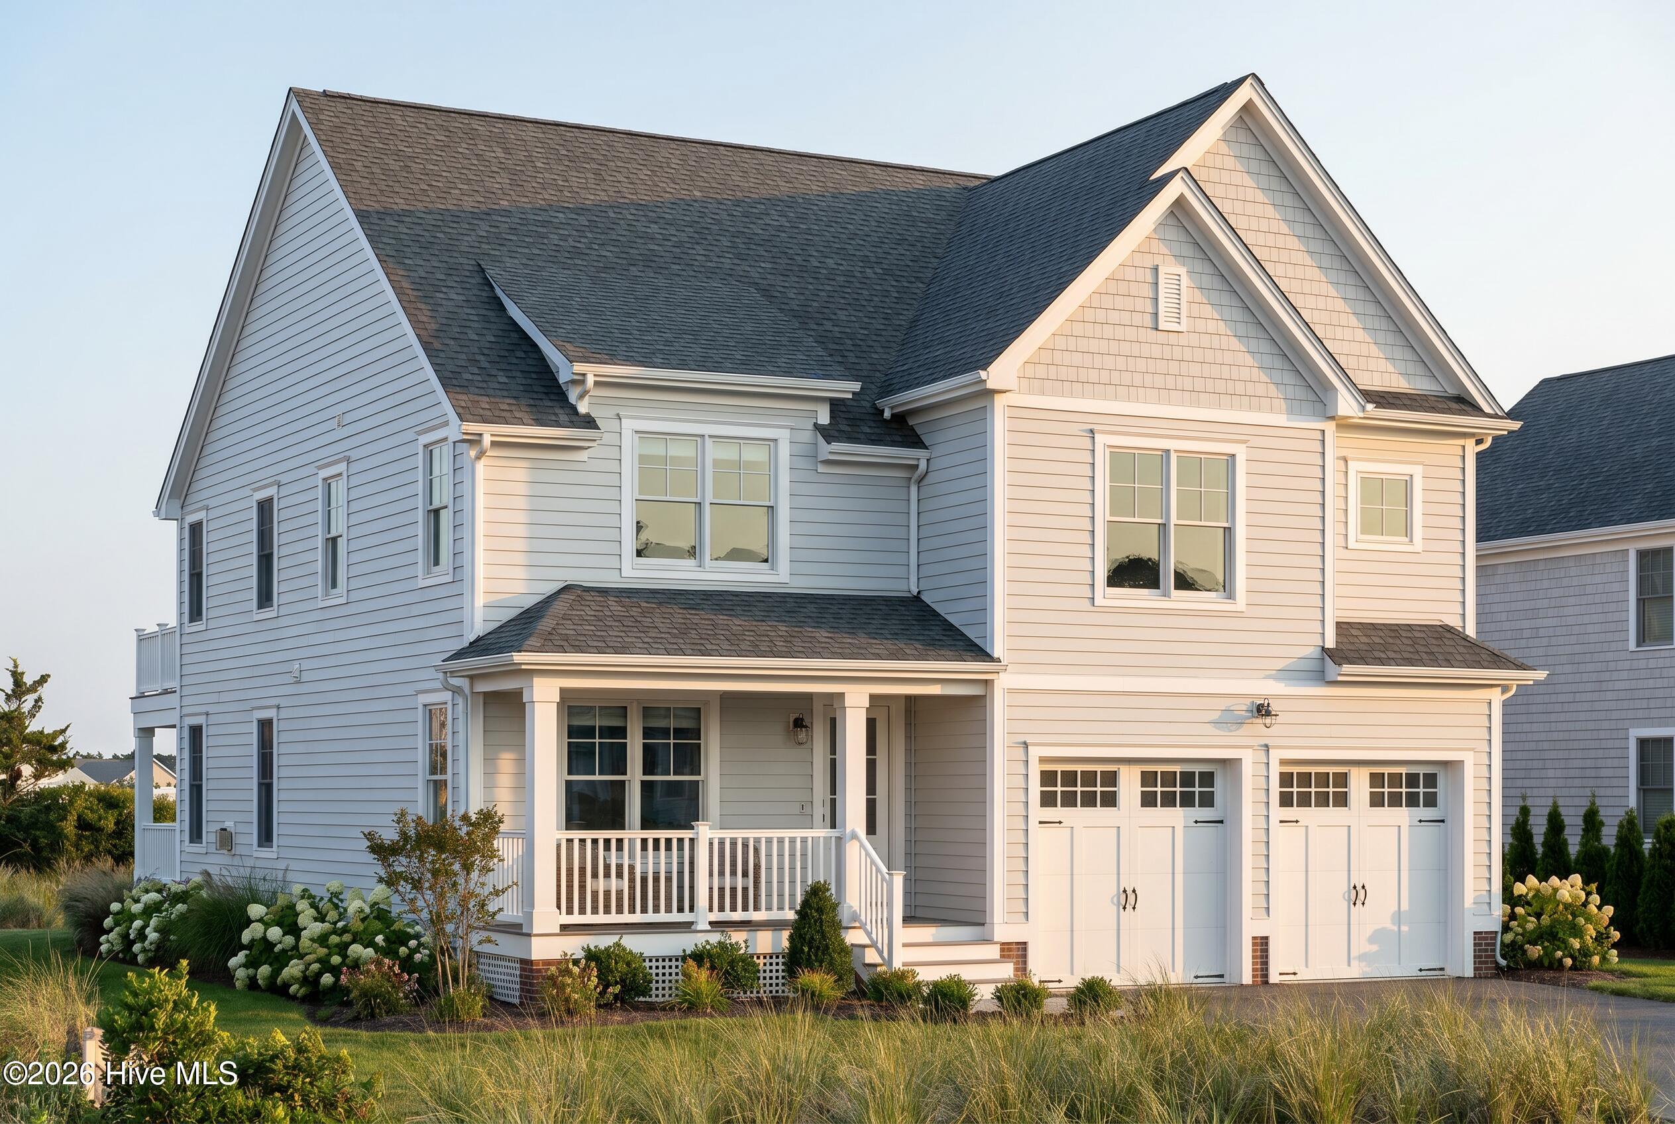
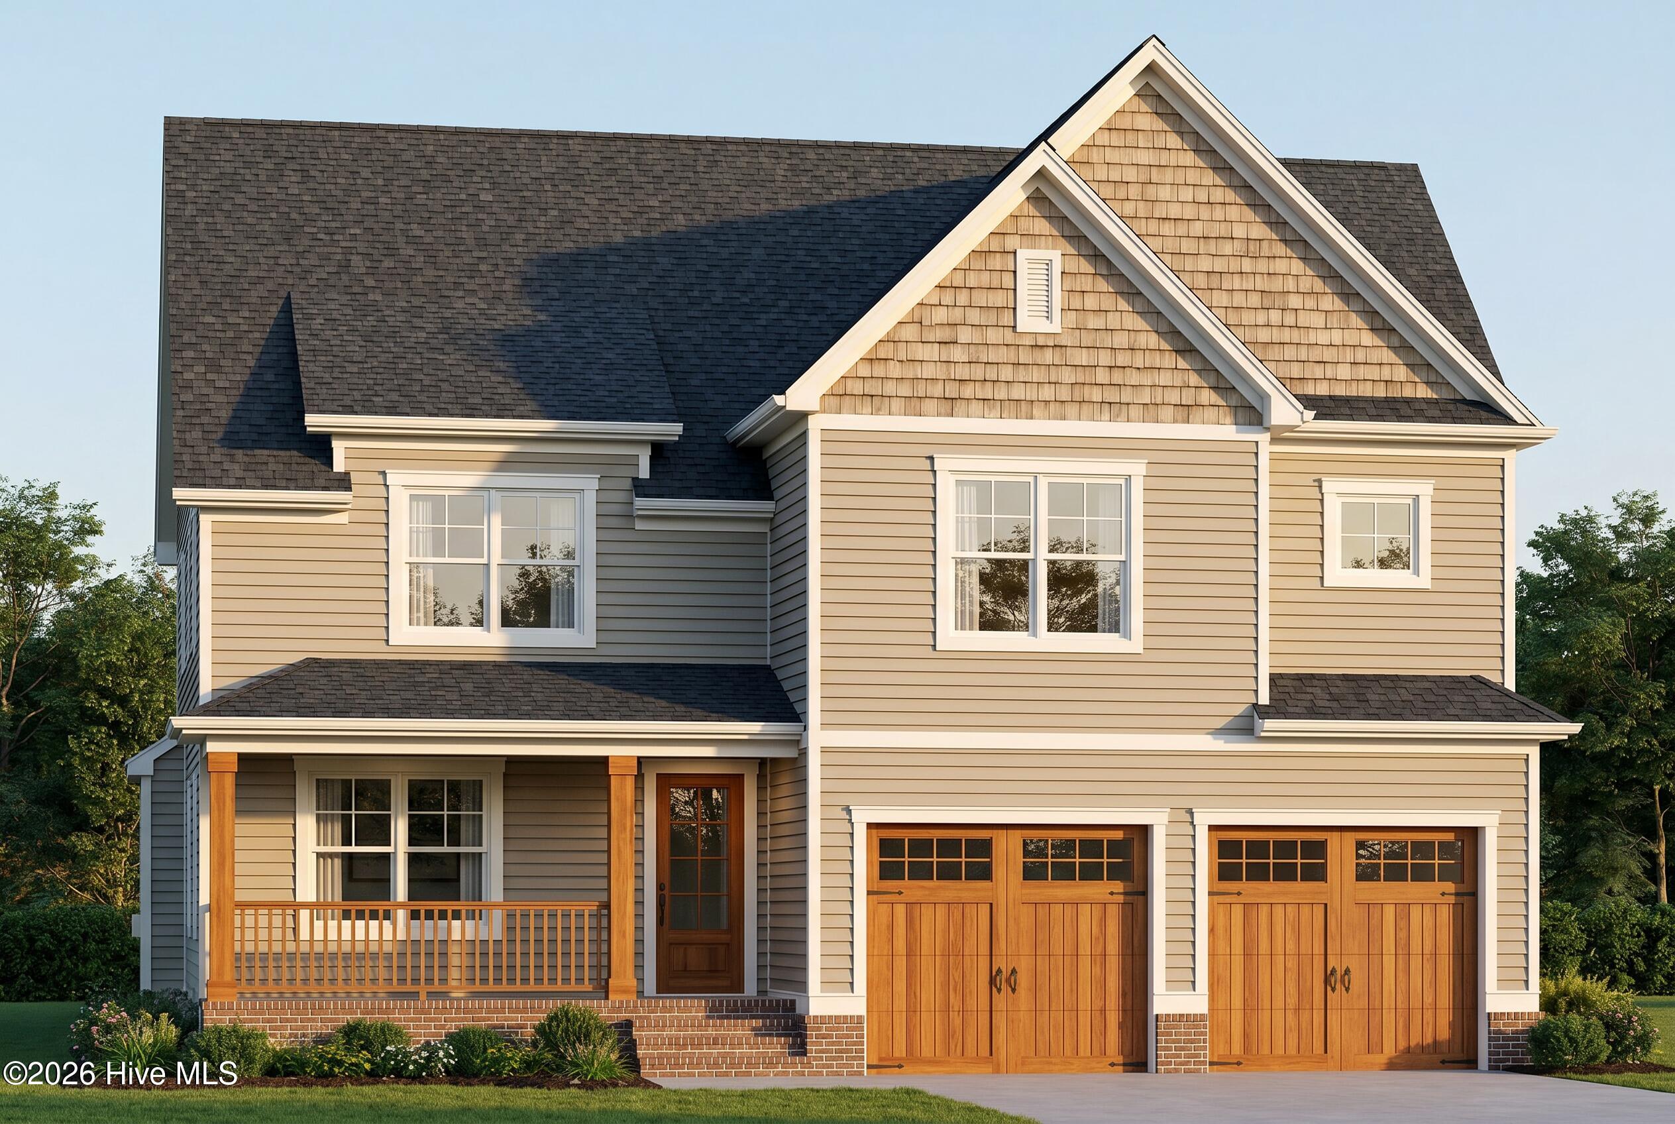
Experience refined coastal living in this stunning new custom-build, located in the prestigious gated waterfront community of Cannonsgate at Bogue Sound. Thoughtfully designed for both everyday comfort and effortless entertaining, 'The Cape' offers a fantastic layout featuring spacious main-level primary suite, large, open living, kitchen, and dining area filled with natural light, a convenient powder room, and inviting front and rear covered porches perfect for enjoying the coastal breeze. Upstairs, find three generously sized bedrooms, two full baths, and versatile study ideal for a home office, media room, or flex space. Cannonsgate offers an exceptional resort-style lifestyle with outstanding amenities including a swimming pool, tennis and basketball courts, playground, scenic walking trails, community pier and gazebo, and Manor House clubhouse. Cannonsgate also offers marina memberships and boat/RV storage for additional fee. Boating enthusiasts will appreciate easy, direct access to the Intracoastal Waterway. The prime location between Swansboro and Morehead City places you just minutes from Crystal Coast beaches, waterfront dining and shopping, boat ramps and local recreation. Situated within a highly regarded award-winning school district and area military bases, this exceptional home combines timeless craftsmanship, luxury amenities, and an unbeatable coastal location.
Amenities
- Electric Oven
- Built-In Microwave
- Dishwasher
- Electric Range
Additional Features
- Association Amenities: Waterfront Community,Basketball Court,Clubhouse,Community Pool,Gated,Jogging Path,Maintenance Common Areas,Maintenance Grounds,Playground,Ramp,Street Lights,Tennis Court(s),Trail(s),See Remarks
- County: Carteret
- Days on Market: 76
- Exterior: Cluster Mailboxes,DP50 Windows
- Pool: No
- Tax Number: 2147483647
- Waterfront Features: Water Access Comm
- Water/Sewer: Natural Gas Available, Sewer Connected, Water Connected
- Year Built: 2026
- Property Type: Residential
- Property Sub Type: Single Family Residence
- Tax Year: 2026
- HOA Fees: $1,914.64
- Unit Type: 4 Bedroom Or More
Financial
- Short Sale: Standard
Interior Features
- Cool System: Central Air
- Floors: Tile
- Fireplaces: 1
- Heat System: Electric, Heat Pump
- Interior: Master Downstairs, Walk-in Closet(s), High Ceilings, Entrance Foyer, Kitchen Island, Ceiling Fan(s), Walk-in Shower, Walk-In Closet(s)
- Room Type: Master Bedroom, Bedroom 1, Bedroom 2, Bedroom 3, Dining Area, Living Room, Dining Room, Laundry
- Total Rooms: 7
- Levels: Two
- Heating Fuel: Electric
- Association Amenities: Waterfront Community,Basketball Court,Clubhouse,Community Pool,Gated,Jogging Path,Maintenance Common Areas,Maintenance Grounds,Playground,Ramp,Street Lights,Tennis Court(s),Trail(s),See Remarks
- Full Baths: 3
- 1/2 Baths: 1
- Laundry: Dryer Hookup,Washer Hookup,Laundry Room
- Water Heater: Electric
- Basement Description: None
Exterior Features
- Exterior: Cluster Mailboxes, DP50 Windows
- Fuel Tanks: None
- Parking: Garage Faces Front, Concrete, Garage Door Opener
- Roof: Architectural Shingle
- Siding: Brick, Fiber Cement
- Waterfront Feature: Water Access Comm
- Is New Construction: Yes
- Construction: Brick,Fiber Cement,Wood Frame
- Foundation: Slab
- Water Source: Public
- Septic or Sewer: Municipal Sewer,Aqua Sewer
- Water Provider: West Carteret Water Corp
- Utilities: Natural Gas Available,Sewer Connected,Water Connected
- Garage Spaces: 2
- Parking Spaces: 2
- Fencing: None
- Exterior: Brick,Fiber Cement
- Patio/Deck Description: Covered,Front Porch,Rear Porch
- Is Horse Property: No
- Zoning: R
- Building Total Area (Sq.Ft): 3017
- Road Description: Maintained,Paved
- Road Improvements: See Remarks
- View Description: See Remarks
Location
- Directions: Hwy 24 to Cannonsgate. Left on Cumberland St; Home is on Left.
- Street Number: 201
- County: Carteret
- Latitude: 34.711787
- Longitude: -76.985022
- Marketing City: Newport
Listed by: Barefoot-Chandler & Associates Team from LPT Realty.