
Location
Agent Comments
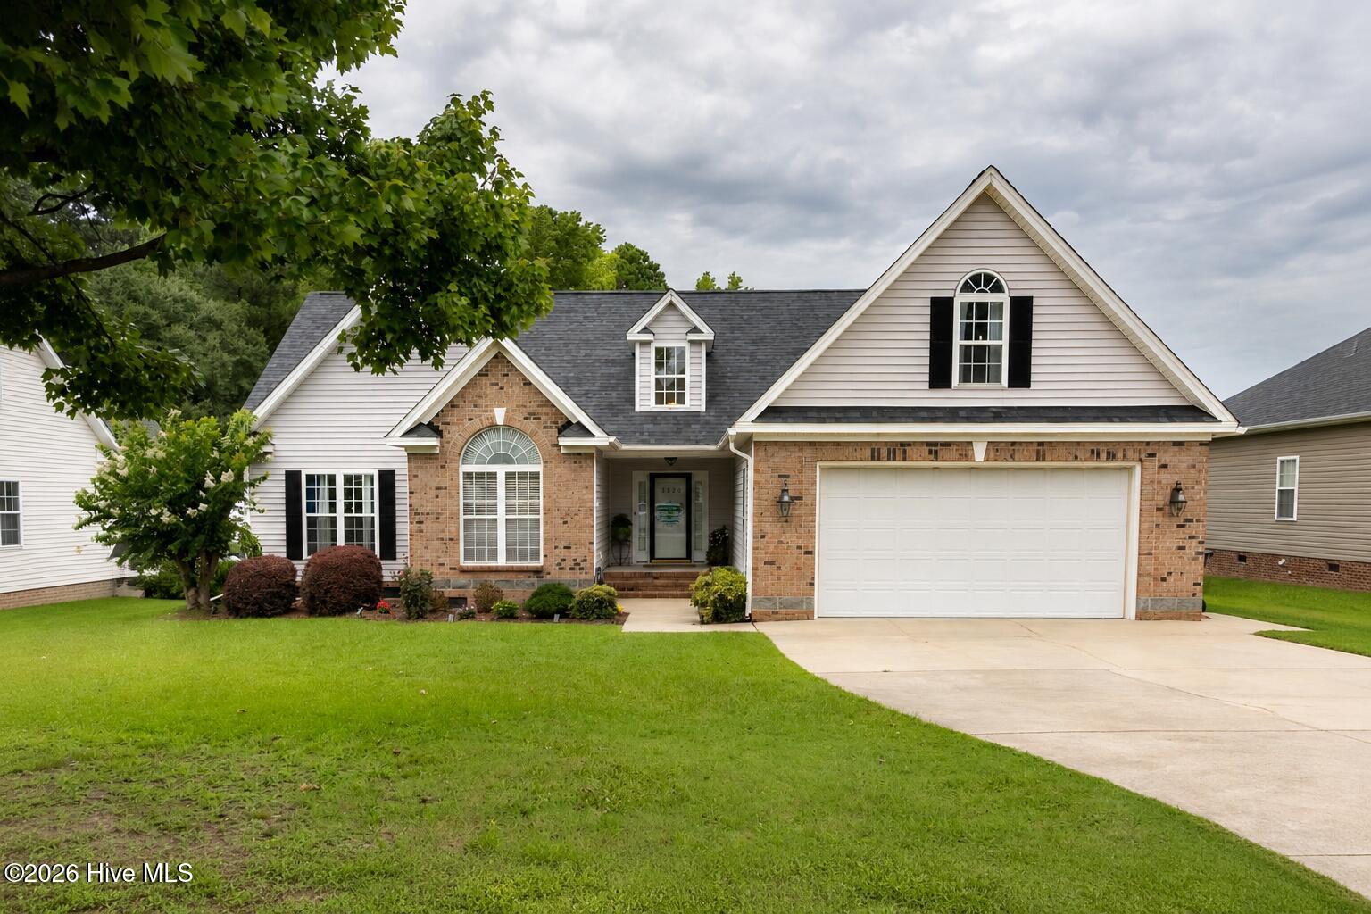
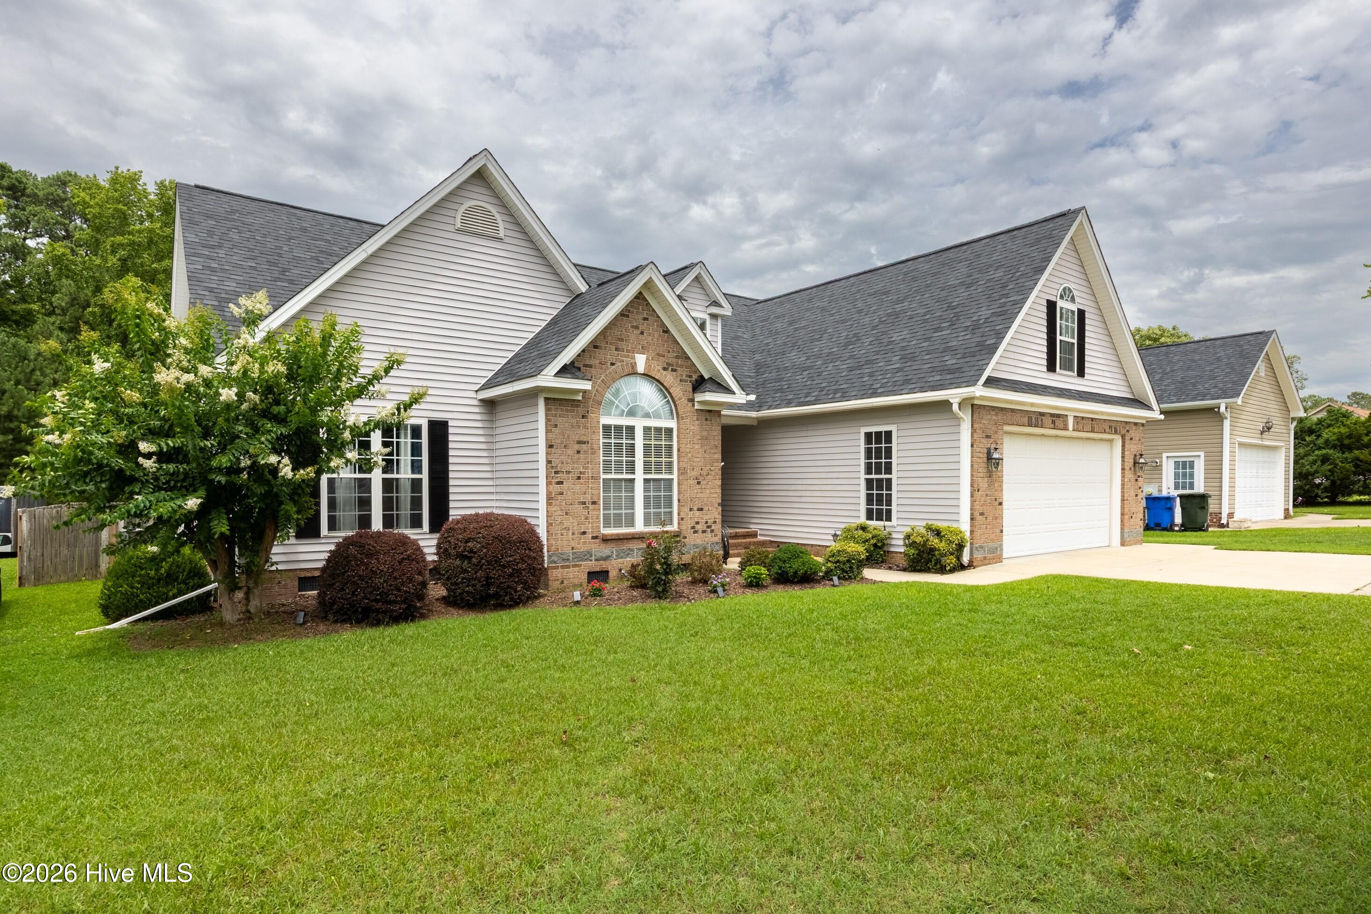
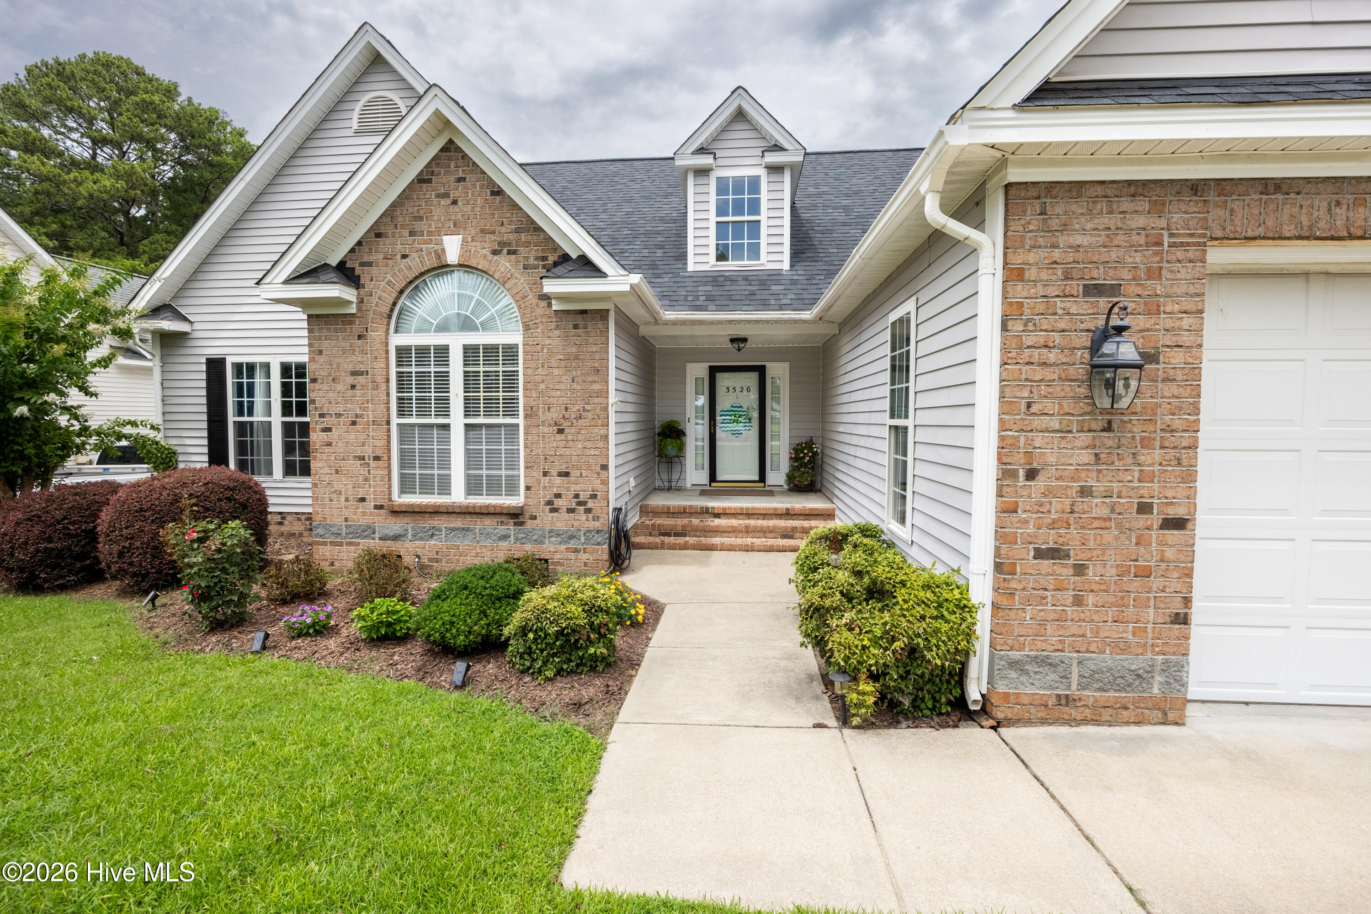
Welcome to 3520 Shadow Ridge Drive, a charming 3-bedroom, 2-bath home offering 2,086 square feet of comfortable living space. Step inside through the foyer, where a high arched entryway leads into an inviting open-concept kitchen, dining area, and living room featuring vaulted ceilings, a gas fireplace, and new luxury vinyl tile flooring throughout. The spacious primary suite includes a private bath with a Jacuzzi tub, step-in shower, and walk-in closet. Two additional bedrooms share a conveniently located hall bath. The laundry room provides access to the two-car garage, complete with a small workbench area. Upstairs, you'll find a large bonus room with a second gas fireplace, along with an additional room ideal for a home office or extra storage. Outside, relax on the screened-in patio overlooking the large fenced backyard, attractive landscaping, and a peaceful water feature flowing into a beautiful koi pond. Additional updates include two HVAC systems, with the downstairs unit installed in 2023, a new roof completed in 2024, and a tankless water heater installed.
Amenities
- Built-In Microwave
- Dishwasher
- Electric Range
Additional Features
- County: Wilson
- Days on Market: 54
- Pool: No
- Tax Number: 3723-07-1306.000
- Water/Sewer: Natural Gas Connected, Sewer Connected, Water Connected
- Year Built: 2001
- Property Type: Residential
- Property Sub Type: Single Family Residence
- Tax Year: 2026
- Tax Amount: $3,281.30
- Unit Type: 3 Bedroom
Financial
- Short Sale: Standard
Interior Features
- Cool System: Central Air
- Floors: LVT/LVP
- Fireplaces: 2
- Heat System: Gas Pack, Natural Gas
- Interior: Master Downstairs, Vaulted Ceiling(s), Entrance Foyer, Ceiling Fan(s), Walk-in Shower, Blinds/Shades, Gas Log
- Room Type: Living Room, Dining Area, Master Bedroom, Bedroom 2, Bedroom 3, Laundry, Bathroom 1, Bathroom 2, Bonus Room, Other
- Total Rooms: 10
- Levels: One and One Half
- Heating Fuel: Natural Gas
- Full Baths: 2
- 1/2 Baths: 0
- Laundry: Laundry Room
- Water Heater: Tankless
- Attic Description: Pull-Down Stairs,Walk-In
- Basement Description: Crawl Space
Exterior Features
- Fuel Tanks: None
- Parking: Attached, Concrete, Garage
- Roof: Shingle,Composition
- Siding: Brick, Vinyl Siding
- Is New Construction: No
- Construction: Brick,Vinyl Siding,Wood Frame
- Foundation: Brick/Mortar,Block
- Water Source: Public
- Septic or Sewer: Municipal Sewer
- Utilities: Natural Gas Connected,Sewer Connected,Water Connected
- Garage Spaces: 2
- Parking Spaces: 2
- Fencing: Back Yard,Wood
- Exterior: Brick,Vinyl Siding
- Patio/Deck Description: Covered,Patio,Screened
- Zoning: RESIDENTIAL
- Building Total Area (Sq.Ft): 2086
- Road Description: City Street,State Road
- Road Improvements: See Remarks
- View Description: None
Location
- Directions: Right onto Nash St N Left onto Ward Blvd Left onto Tilghman Rd N Left onto Shadow Ridge Rd
- Street Number: 3520
- County: Wilson
- Latitude: 35.771239
- Longitude: -77.920877
- Marketing City: Wilson
Listed by: Joseph Allegood from Chesson Realty.