
Location
Agent Comments
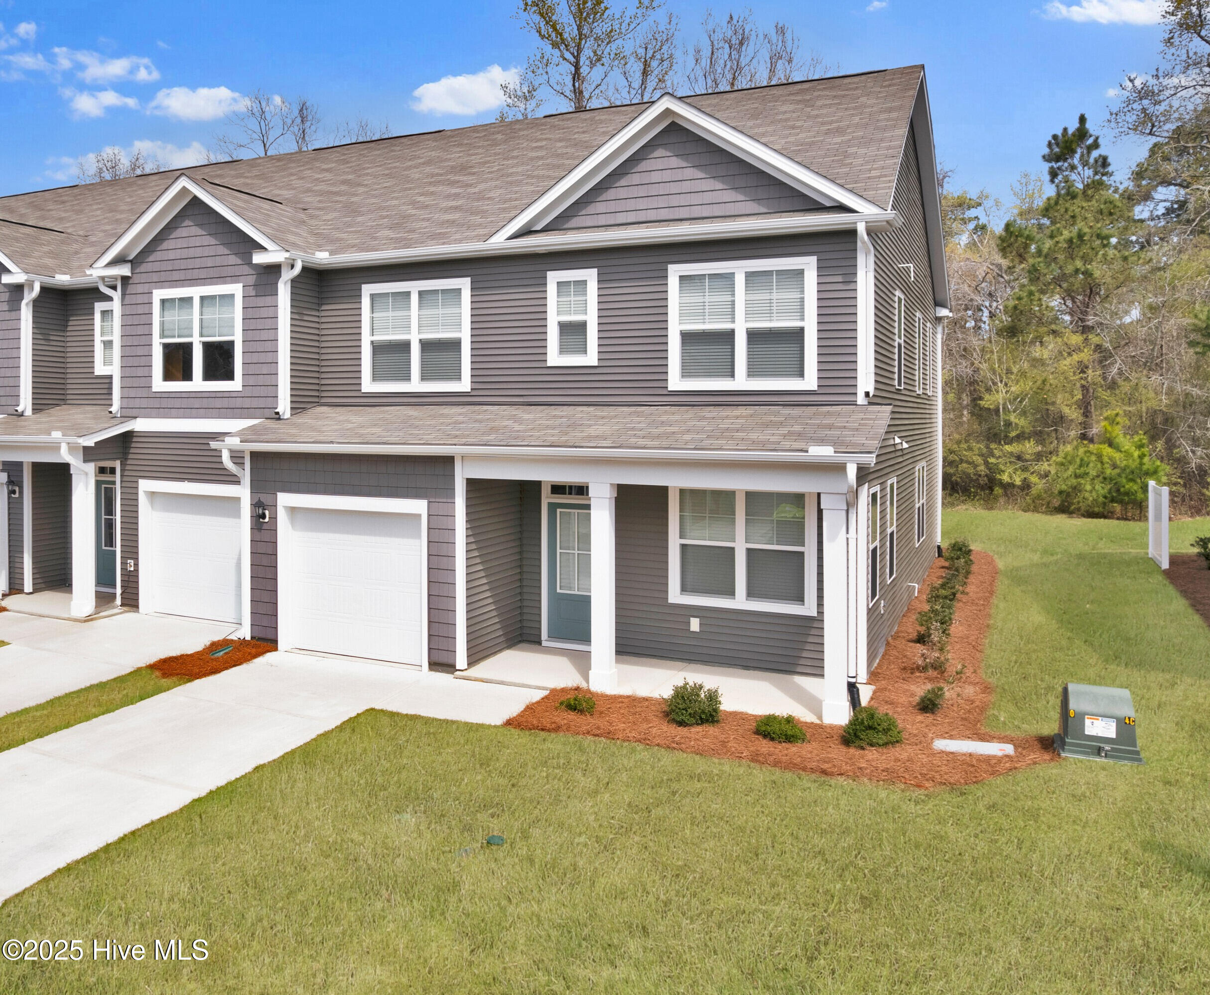
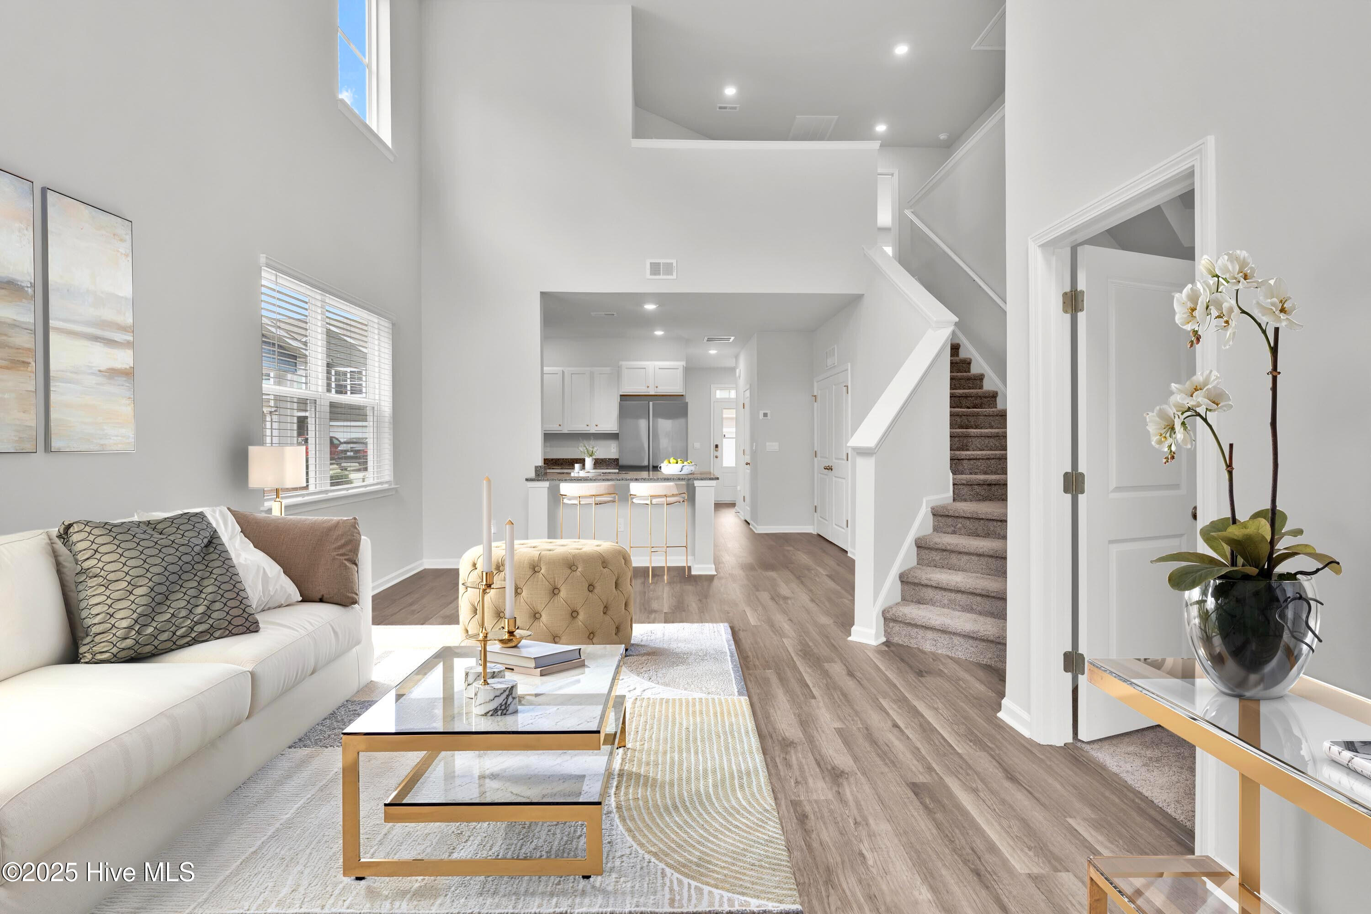
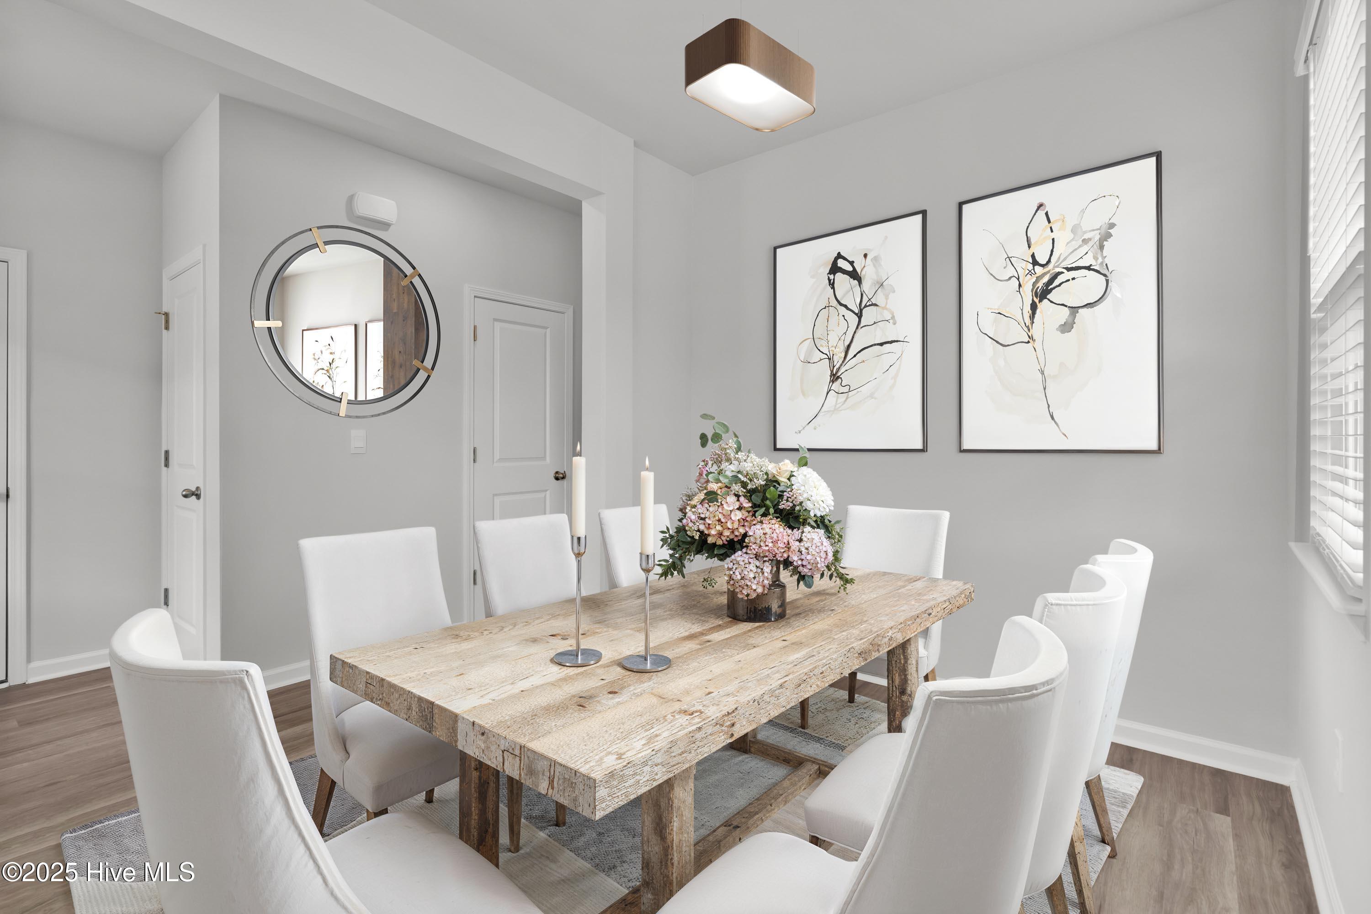
BRAND NEW STUNNING 3 bedroom plus loft end unit townhome, located in a quiet community. Be the first to live in this MOVE-IN READY home that exudes both elegance and functionality. Boasting almost 2,000 sq ft, this house offers an abundance of space and luxurious features. As you enter the front door, you will find a formal dining room which can alternatively be used as an office. Continuing through the foyer, you'll discover a stylish kitchen with granite countertops and a porcelain backsplash. The white cabinetry in the kitchen and bathrooms create a bright and modern space throughout. An exquisite two-story living room is located adjacent to the kitchen and offers an abundance of natural light and beautiful wooded views. The open-concept layout allows for seamless flow between the living room, dining area, and kitchen, making it perfect for relaxation or entertaining guests. A gorgeous master suite is conveniently located on the main floor and provides a peaceful retreat with wooded views. The master suite features a tray ceiling, large walk-in closet, and ensuite master bath with a double sink vanity. Also located on the main level are a powder room, a separate laundry area, and sliding glass doors leading to an exterior patio. On the second level, you'll find two generously sized bedrooms with walk-in closets, a second well appointed full bath, as well as a loft bonus room providing endless possibilities. The second floor also includes an area for a reading nook or work space, a large walk-in storage closet and plentiful windows providing natural light. Additional features include an inviting front porch, one car garage, and installed Smart Home System with smart doorbell, door lock, garage opener, thermostats and lighting. Fantastic location with easy access to Hwy 17, I-140, shopping, beaches and entertainment!
Amenities
- Vented Exhaust Fan
- Built-In Microwave
- Range
- Disposal
- Dishwasher
- Electric Range
Additional Features
- Association Amenities: Roof Maintenance,Maintenance Common Areas,Maintenance Grounds,Master Insure,Street Lights,Termite Bond
- County: Brunswick
- Days on Market: 74
- Exterior: Thermal Doors,End Unit
- Pool: No
- Tax Number: 046me022
- Water/Sewer: See Remarks
- Year Built: 2023
- Property Type: Residential
- Property Sub Type: Townhouse
- Tax Year: 2025
- Tax Amount: $2,088.33
- HOA Fees: $3,252.00
- Unit Type: 3 Bedroom
Financial
- Short Sale: Standard
Interior Features
- Cool System: Central Air
- Floors: LVT/LVP
- Heat System: Electric, Heat Pump
- Interior: Walk-in Closet(s), Vaulted Ceiling(s), Tray Ceiling(s), Entrance Foyer, Pantry, Blinds/Shades, Walk-In Closet(s)
- Room Type: Living Room, Family Room, Master Bedroom, Bedroom 2, Bedroom 3, Dining Room, Dining Area
- Total Rooms: 7
- Levels: End Unit,Two
- Heating Fuel: Electric
- Association Amenities: Roof Maintenance,Maintenance Common Areas,Maintenance Grounds,Master Insure,Street Lights,Termite Bond
- Full Baths: 2
- 1/2 Baths: 1
- Water Heater: Electric
- Attic Description: Access Only
- Basement Description: None
Exterior Features
- Exterior: Thermal Doors, End Unit
- Fuel Tanks: None
- Parking: Garage Door Opener, On Site, Paved, Garage
- Roof: Shingle
- Siding: Vinyl Siding
- Is New Construction: Yes
- Construction: Vinyl Siding,Wood Frame
- Foundation: Slab
- Water Source: Public
- Septic or Sewer: Municipal Sewer,H2GO
- Water Provider: H2Go
- Utilities: See Remarks
- Garage Spaces: 1
- Parking Spaces: 1
- Fencing: Partial
- Exterior: Vinyl Siding
- Patio/Deck Description: Covered,Patio,Porch
- Zoning: Le-R-6
- Building Total Area (Sq.Ft): 1964
- Road Description: Maintained,Paved
- Road Improvements: See Remarks
- View Description: See Remarks
Location
- Directions: After turning onto Roseblossom Drive, the house is on the right side of the road. You may park on the left side of the road, or in the driveway.
- Street Number: 3634
- County: Brunswick
- Latitude: 34.19992
- Longitude: -78.062944
- Marketing City: Leland
Listed by: Tracy P Dowling from Homecoin.com.