
Location
Agent Comments
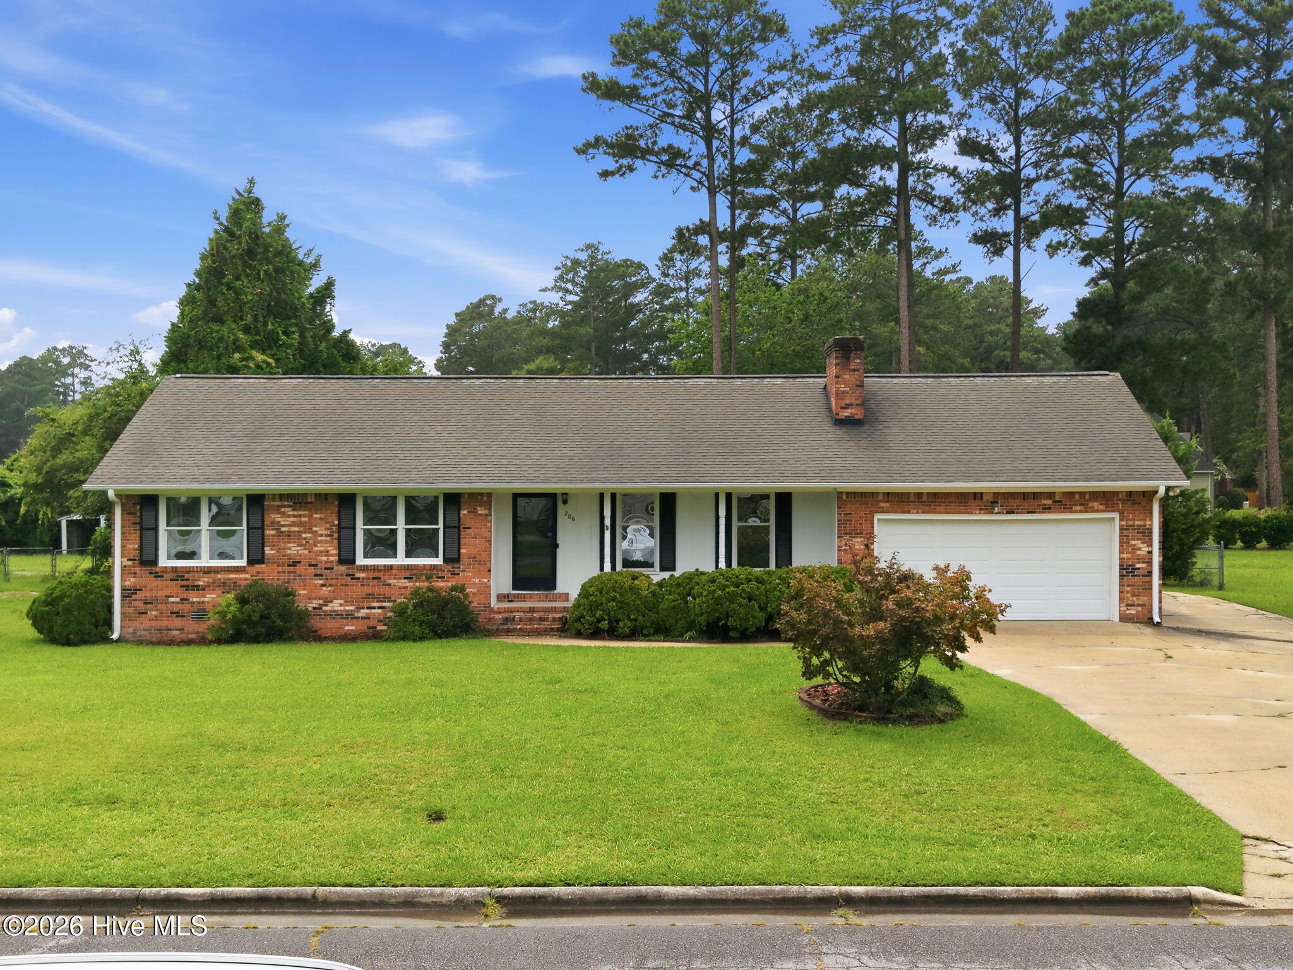
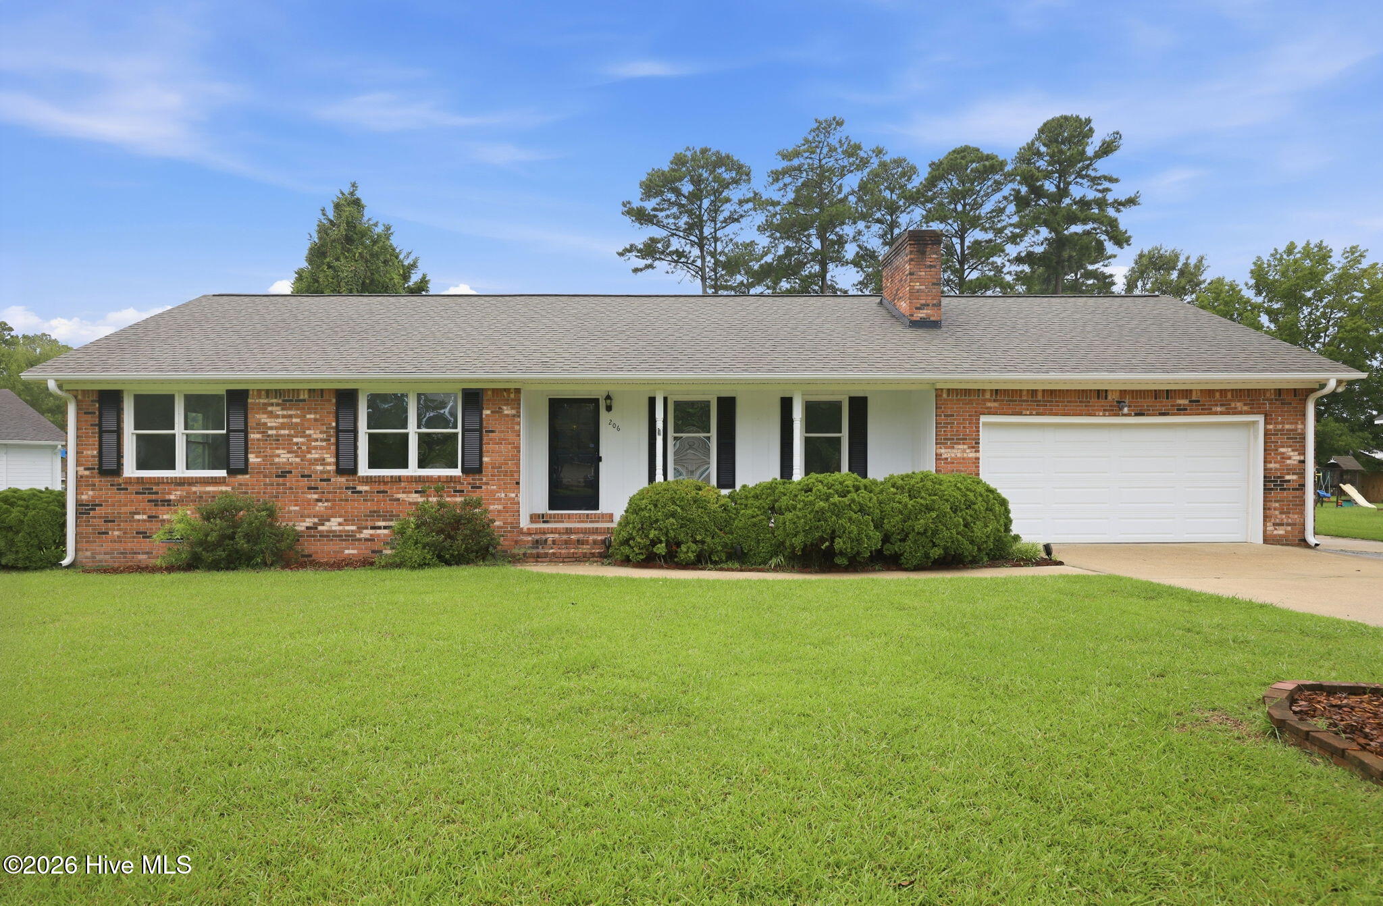
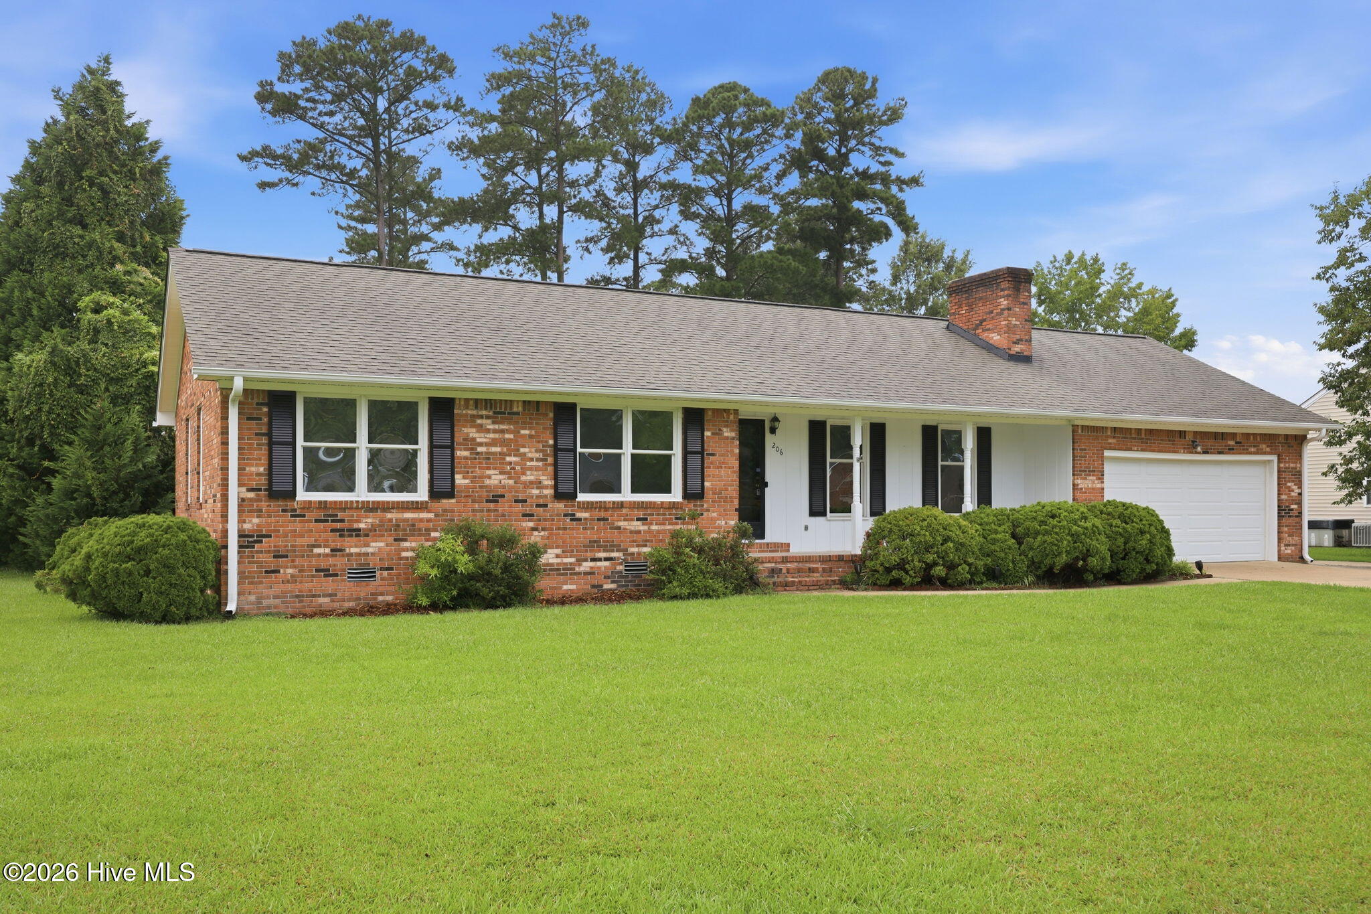
Freshly painted brick ranch on over half an acre--now available at a remarkable value! Enjoy effortless one-level living featuring stunning hardwood floors and a warm living room with a custom masonry fireplace. The standout feature is the expansive 0.53-acre lot, giving you rare space and privacy to build your dream backyard setup. Move right in and take advantage of a price that makes this the best opportunity in the neighborhood.
Amenities
- Vented Exhaust Fan
- Electric Oven
- Washer
- Refrigerator
- Dryer
- Dishwasher
Additional Features
- County: Beaufort
- Days on Market: 76
- Pool: No
- Tax Number: 44219
- Water/Sewer: Natural Gas Connected, Sewer Connected, Water Connected
- Year Built: 1976
- Property Type: Residential
- Property Sub Type: Single Family Residence
- Tax Year: 2025
- Tax Amount: $2,268.57
Financial
- Short Sale: Standard
Interior Features
- Cool System: Central Air, Ceiling Fan(s)
- Floors: Brick, Ceramic Tile, Hardwood
- Fireplaces: 1
- Heat System: Gas Pack, Fireplace(s), Natural Gas
- Interior: Master Downstairs, Ceiling Fan(s), Pantry, Walk-in Shower
- Room Type: Living Room, Bedroom 1, Bedroom 2, Bedroom 3, Dining Room, Dining Area
- Total Rooms: 6
- Levels: One
- Heating Fuel: Natural Gas
- Full Baths: 2
- 1/2 Baths: 0
- Furnished: Unfurnished
- Laundry: Laundry Room
- Water Heater: Electric
- Basement Description: None
Exterior Features
- Fuel Tanks: None
- Parking: Garage Faces Front, Garage Door Opener, Garage
- Roof: Composition
- Siding: Brick Veneer
- Is New Construction: No
- Construction: Brick Veneer,Wood Frame
- Foundation: Crawl Space
- Water Source: Community Water
- Septic or Sewer: Public Sewer
- Utilities: Natural Gas Connected,Sewer Connected,Water Connected
- Garage Spaces: 2
- Parking Spaces: 2
- Fencing: Chain Link,Back Yard
- Exterior: Brick Veneer
- Patio/Deck Description: Deck,Porch
- Zoning: Residential
- Building Total Area (Sq.Ft): 1420
- Road Description: City Street,State Road,Paved
- Road Improvements: See Remarks
- View Description: None
Location
- Directions: Market St Ext right on Northwood Rd, right on Ellison, home on irght
- Street Number: 206
- County: Beaufort
- Latitude: 35.564086
- Longitude: -77.03759
- Marketing City: Washington
Listed by: Bertha Pyne from Selective Homes.