
Location
Agent Comments
**Turnkey, spacious, and now priced below $192, this home IS the best value in Summerhouse.**
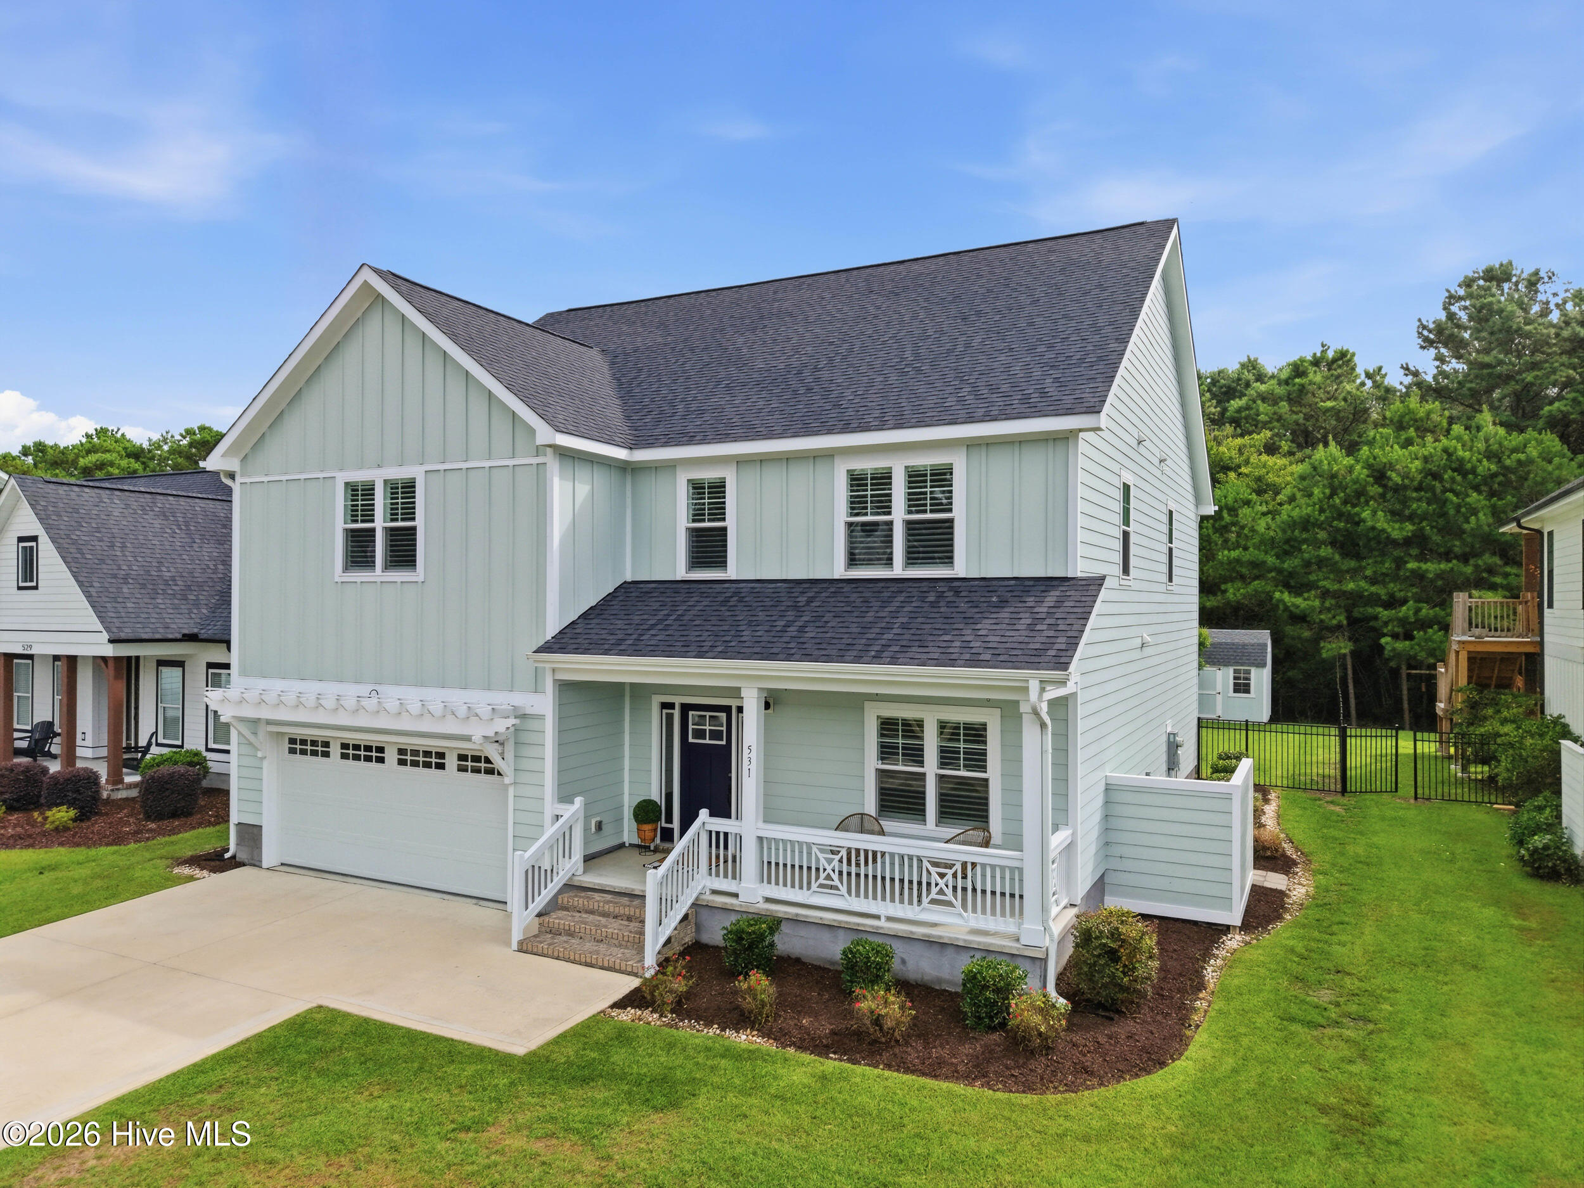
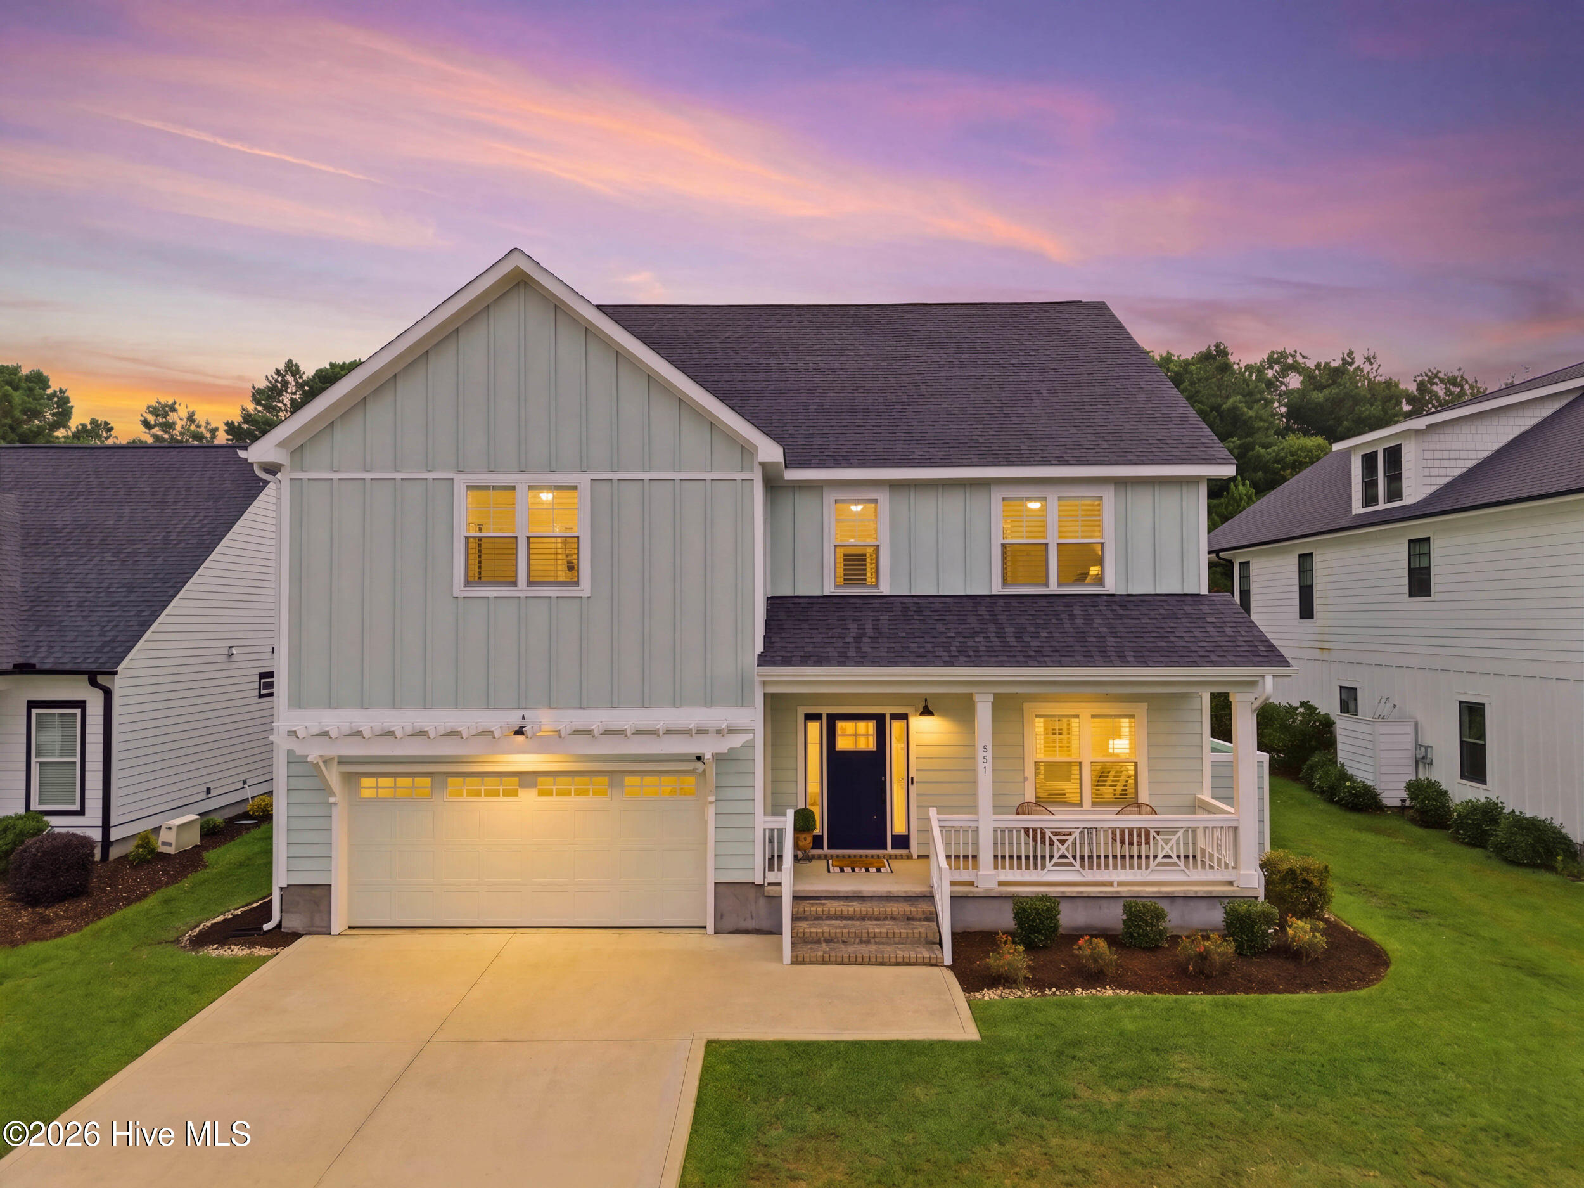
This meticulously maintained, move-in-ready home delivers more than 3,200 square feet of thoughtfully designed living space in Summerhouse on Everett Bay. With generously sized rooms, quality finishes, a fully fenced backyard, and a floor plan that balances open gathering spaces with comfortable private retreats, this is an opportunity to enjoy more home--and more lifestyle--for the investment.
The main living area is warm and inviting, anchored by a gas fireplace with slate surround and a shiplap accent wall. The open-concept kitchen features crisp white cabinetry, granite countertops, tile backsplash, stainless steel appliances, pantry storage, and abundant prep space. A formal dining room with coffered ceilings and wainscoting provides an elegant setting for entertaining.
Upstairs, the spacious primary suite offers a private retreat with a beautifully tiled walk-in shower and generous proportions. Three additional bedrooms provide flexibility for guests, family, hobbies, or a home office, including two connected by a Jack-and-Jill bath. An additional full bath and conveniently located upstairs laundry complete the second level.
Fresh interior paint, plantation shutters, luxury vinyl plank and tile flooring, recessed lighting, Starlink internet, and an epoxy-coated garage floor further enhance the home's turnkey appeal. Outside, the screened porch overlooks a fully fenced backyard with irrigation and a storage shed--creating an easy, comfortable space to enjoy without taking time away from the lifestyle that brought you to the coast.
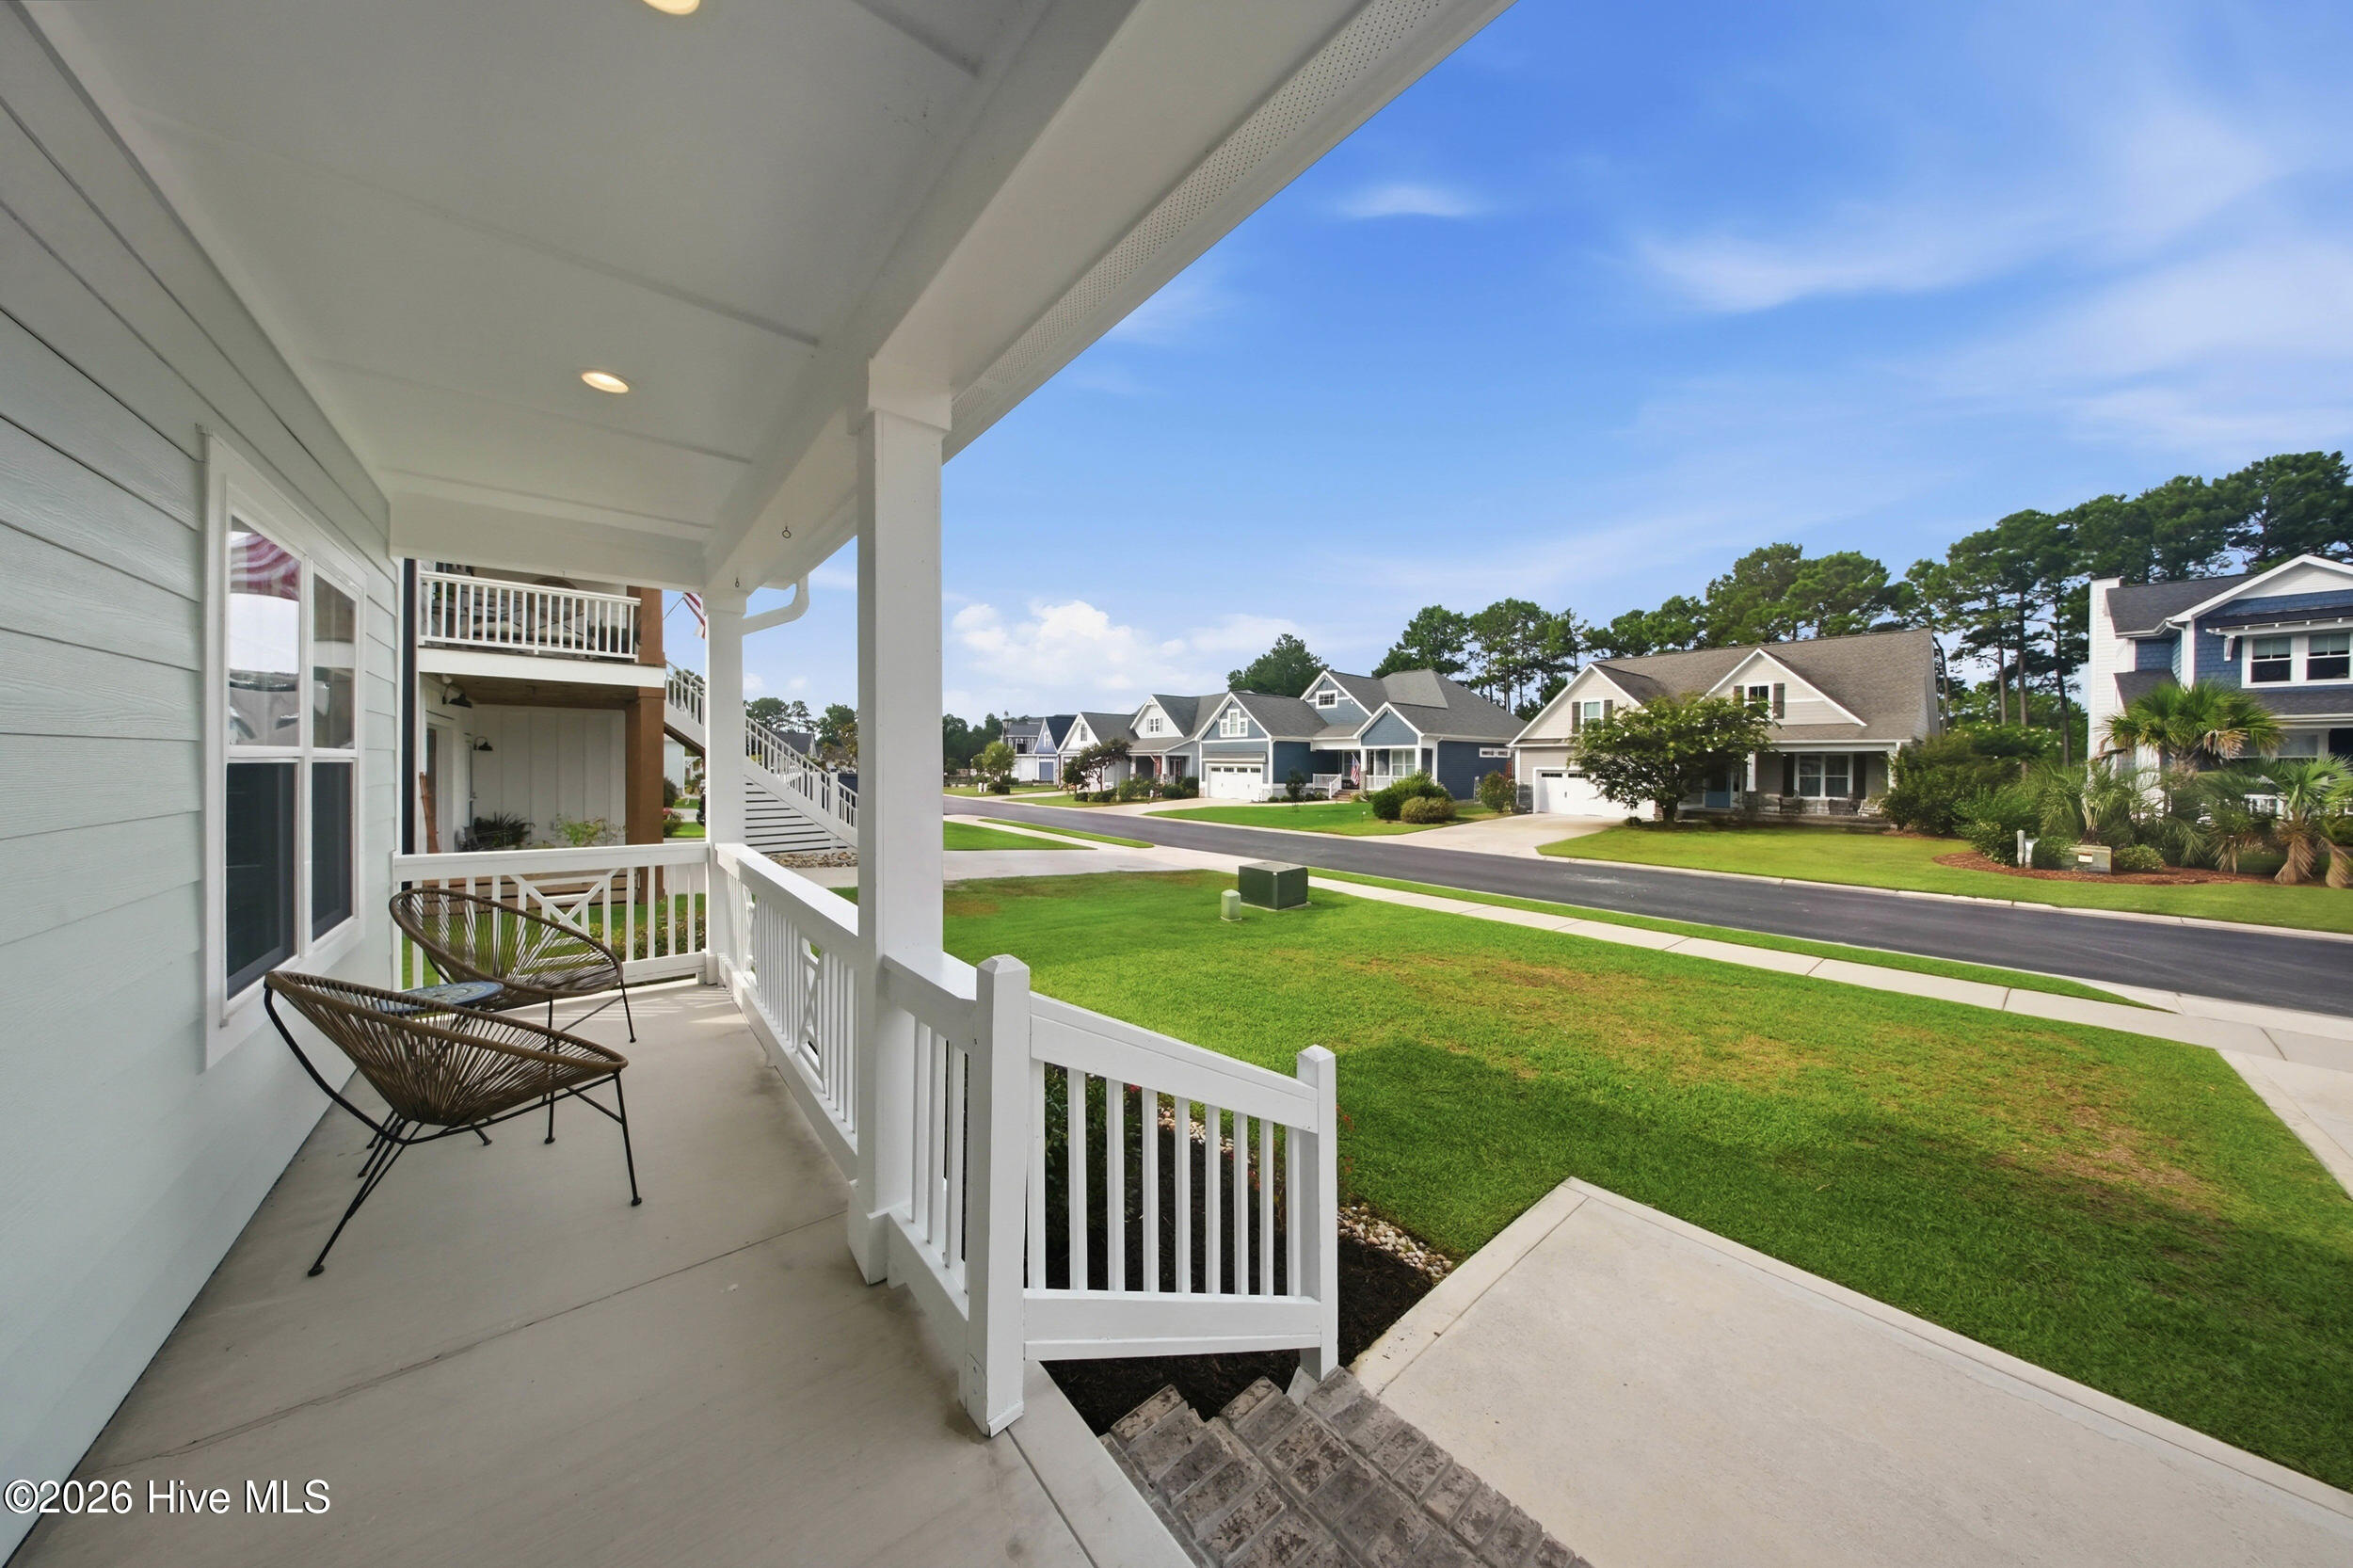
And in Summerhouse, life extends well beyond the home. Spend the morning walking the community's scenic trails, meet friends at the resort-style pool, enjoy pickleball or tennis, work out at the fitness center, or head to the water. Residents enjoy an impressive clubhouse, playground, boat storage, private boat launch, day docks, and direct access to the Intracoastal Waterway.
With the beaches of Topsail Island just minutes away and convenient access to both Wilmington and Jacksonville, Summerhouse offers a rare combination of space, amenities, water access, and coastal quality of life.
*For information about our preferred lender and the incentives you may qualify for, please ask your agent to review the agent comments for
additional details.*
Virtual staging used in photos.
Amenities
- Built-In Microwave
- Self Cleaning Oven
- Refrigerator
- Dishwasher
- Electric Range
Additional Features
- Association Amenities: Waterfront Community,Basketball Court,Boat Dock,Clubhouse,Community Pool,Fitness Center,Gated,Jogging Path,Maintenance Common Areas,Maintenance Roads,Management,Pickleball,Playground,RV/Boat Storage,Sidewalks,Street Lights,Tennis Court(s),Trail(s)
- County: Onslow
- Days on Market: 74
- Exterior: Irrigation System
- Pool: Yes
- Pool Features: None
- Tax Number: 762c-56
- Waterfront Features: None
- Water/Sewer: Sewer Connected, Water Connected
- Year Built: 2022
- Property Type: Residential
- Property Sub Type: Single Family Residence
- Tax Year: 2025
- Tax Amount: $5,453.88
- HOA Fees: $1,800.00
- Unit Type: 4 Bedroom Or More
Financial
- Short Sale: Standard
Interior Features
- Cool System: Central Air, Ceiling Fan(s), Heat Pump
- Floors: LVT/LVP, Carpet, Ceramic Tile
- Fireplaces: 1
- Heat System: Heat Pump, Fireplace(s), Electric
- Interior: Walk-in Closet(s), Tray Ceiling(s), High Ceilings, Solid Surface, Kitchen Island, Ceiling Fan(s), Pantry, Walk-in Shower, Blinds/Shades, Eat-in Kitchen, Walk-In Closet(s)
- Room Type: Living Room, Dining Area, Dining Room, Master Bedroom, Bedroom 1, Bedroom 2, Bedroom 3, Other
- Total Rooms: 8
- Levels: Two
- Heating Fuel: Electric
- Association Amenities: Waterfront Community,Basketball Court,Boat Dock,Clubhouse,Community Pool,Fitness Center,Gated,Jogging Path,Maintenance Common Areas,Maintenance Roads,Management,Pickleball,Playground,RV/Boat Storage,Sidewalks,Street Lights,Tennis Court(s),Trail(s)
- Full Baths: 3
- 1/2 Baths: 1
- Furnished: Unfurnished
- Laundry: Dryer Hookup,Washer Hookup,Laundry Closet
- Water Heater: Electric
- Basement Description: None
Exterior Features
- Exterior: Irrigation System
- Fuel Tanks: None
- Parking: Concrete, Garage
- Pool: None
- Roof: Shingle
- Siding: Fiber Cement
- Waterfront Feature: None
- Is New Construction: No
- Construction: Fiber Cement,Wood Frame
- Foundation: Raised,Slab
- Water Source: Public
- Septic or Sewer: Municipal Sewer,Onslow Sewer Authority
- Water Provider: Onslow Water Authority
- Utilities: Sewer Connected,Water Connected
- Garage Spaces: 2
- Parking Spaces: 4
- Fencing: Metal/Ornamental,Back Yard
- Exterior: Fiber Cement
- Patio/Deck Description: Covered,Patio,Porch,Screened
- Is Horse Property: No
- Zoning: R-20
- Building Total Area (Sq.Ft): 3252
- Road Description: Private Road,Maintained,Paved
- Road Improvements: See Remarks
- View Description: None
Location
- Directions: Holly Ridge Rd to the entrance of Summerhouse on Everett Bay on Summerhouse Drive. Left on Spicer Lake Dr, Left on Moss Lake Ln.
- Street Number: 531
- County: Onslow
- Latitude: 34.492244
- Longitude: -77.488448
- Marketing City: Holly Ridge
Listed by: Nancy Conti Homes from SERHANT.