
Location
Agent Comments
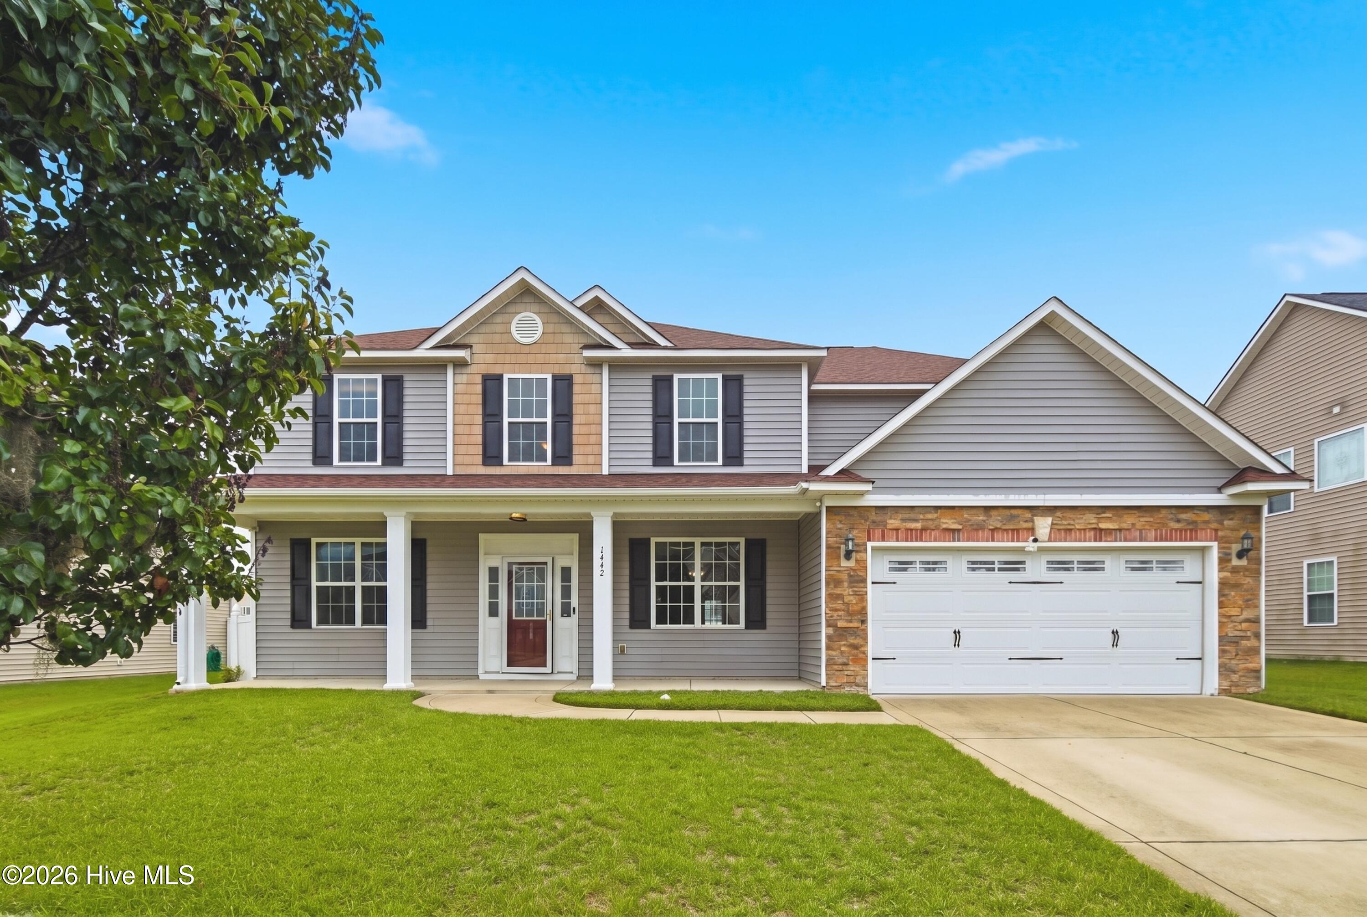
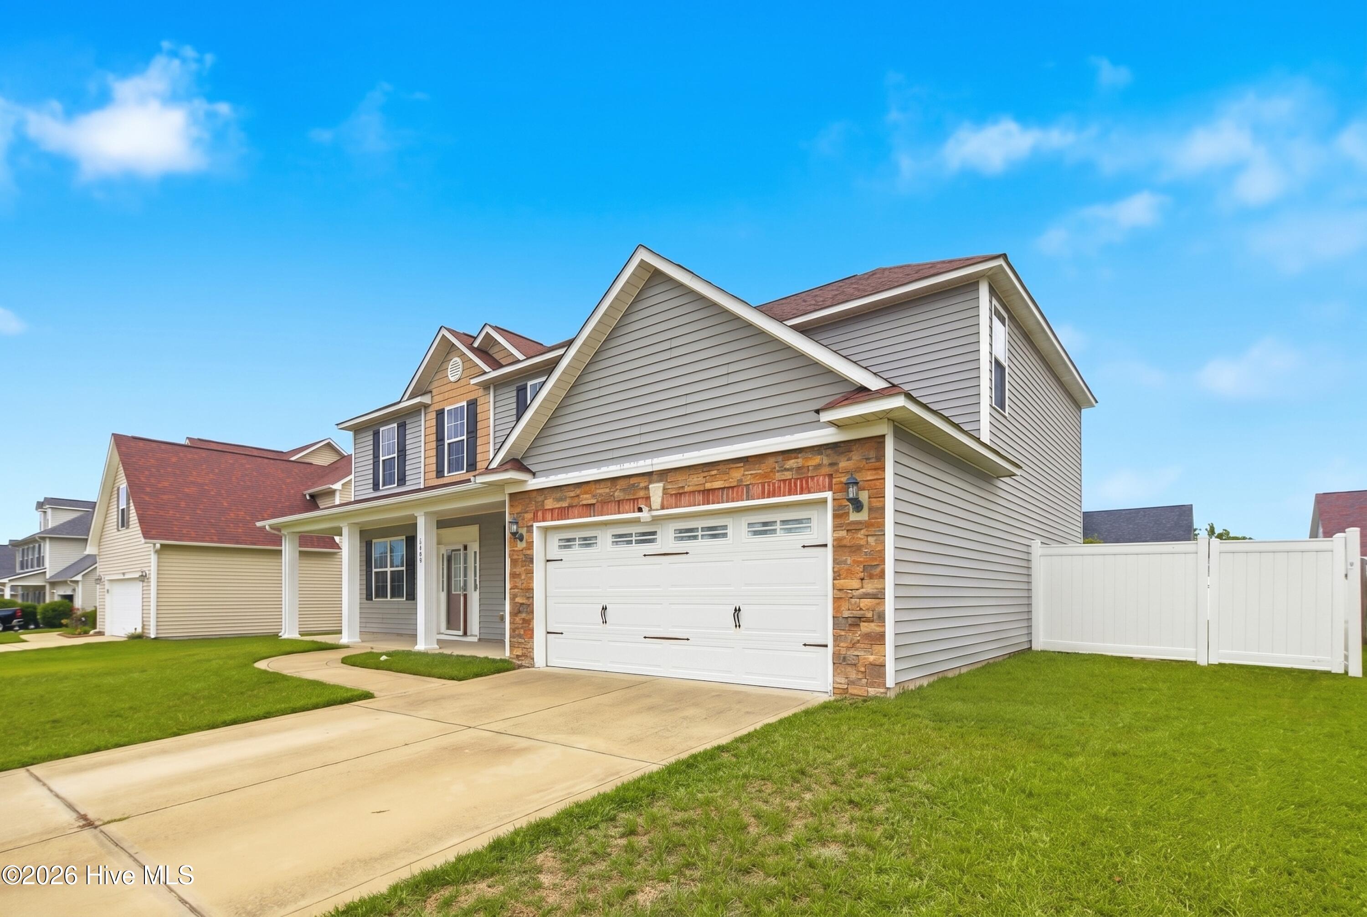
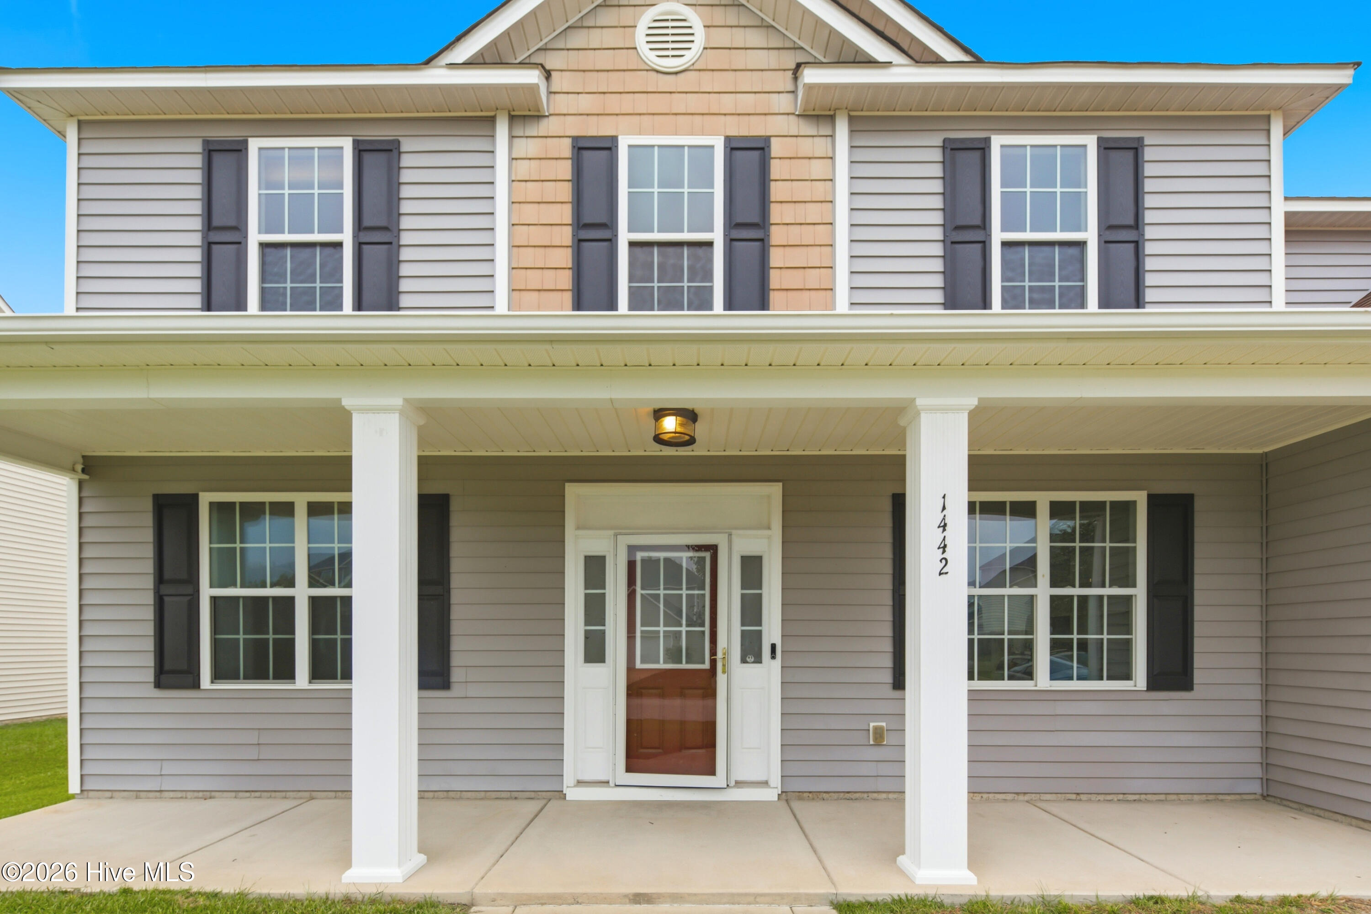
Welcome home to 1442 Seabiscuit Dr -- a beautifully upgraded 6-bedroom, 3-bath pool home in Parkton's Steeplechase community, minutes from Fort Bragg. This move-in-ready, 3,039 sq ft two-story checks every box: a brand-new in-ground pool (2024), a fully refreshed kitchen (2022) with new appliances, backsplash, countertops, and sink, and durable wood flooring through the main living areas. Major systems are already handled -- new roof (2020), both A/C units replaced (2020 & 2024), and ducts professionally cleaned (2022) -- giving the next owner real peace of mind. A bedroom and full bath on the main floor offer flexible space for guests, multigenerational living, or a home office. Upstairs, the primary suite features a tray ceiling, and five additional bedrooms plus an open loft provide plenty of room to spread out. Outside, enjoy a resurfaced brick patio (2022), a vinyl privacy-fenced backyard, and a storage shed -- all set up for entertaining around the new pool. VA and conventional financing welcome. Zoned for Rockfish Elementary, Hope Mills Middle, and South View High. Schedule your private showing -- this one won't last!
Amenities
- Refrigerator
- Range
Additional Features
- Association Amenities: Management
- County: Cumberland
- Days on Market: 76
- Pool: Yes
- Pool Features: In Ground
- Tax Number: 2147483647
- Water/Sewer: Cable Available, Sewer Connected, Water Connected, Satellite Internet
- Year Built: 2010
- Property Type: Residential
- Property Sub Type: Single Family Residence
- Tax Year: 2025
- Tax Amount: $4,648.59
- HOA Fees: $135.00
- Unit Type: 4 Bedroom Or More
Financial
- Short Sale: Standard
Interior Features
- Cool System: Central Air, Ceiling Fan(s), Heat Pump
- Floors: LVT/LVP, Carpet, Vinyl
- Fireplaces: 1
- Heat System: Heat Pump, Electric, Forced Air
- Interior: Ceiling Fan(s), Pantry, Eat-in Kitchen
- Room Type: Dining Area, Other, Living Room, Family Room, Dining Room, Bedroom 1, Bathroom 1, Master Bedroom, Bathroom 2, Bedroom 3, Bedroom 4, Bedroom 5
- Total Rooms: 10
- Levels: Bi-Level
- Heating Fuel: Electric
- Association Amenities: Management
- Full Baths: 3
- 1/2 Baths: 0
- Laundry: Dryer Hookup,Washer Hookup
- Water Heater: Electric
- Attic Description: Storage
- Basement Description: None
Exterior Features
- Fuel Tanks: None
- Parking: Garage Door Opener, Garage
- Pool: In Ground
- Roof: Architectural Shingle
- Siding: Vinyl Siding
- Is New Construction: No
- Construction: Vinyl Siding,Wood Frame
- Foundation: Slab
- Water Source: Public
- Septic or Sewer: Municipal Sewer
- Utilities: Cable Available,Sewer Connected,Water Connected,Satellite Internet
- Garage Spaces: 2
- Parking Spaces: 2
- Fencing: Privacy,Back Yard,Vinyl
- Exterior: Vinyl Siding
- Patio/Deck Description: Patio,Front Porch
- Is Horse Property: No
- Zoning: Res Single Fam 10K Sqft L
- Building Total Area (Sq.Ft): 3039
- Road Description: Maintained
- Road Improvements: See Remarks
- View Description: See Remarks
Location
- Directions: Directions to 1442 Seabiscuit Dr, Parkton, NC: From Fort Bragg / Fayetteville (via All American Fwy/Bragg Blvd): Take All American Fwy/NC-24 S to Hope Mills, continue onto Hope Mills Rd heading toward Parkton. Turn onto Golfview Dr, continue as the road curves into the Steeple Chase subdivision. Turn onto Home Stretch Dr, then follow into Seabiscuit Dr. Home is on the [left/right].
- Street Number: 1442
- County: Cumberland
- Latitude: 34.953659
- Longitude: -78.982026
- Marketing City: Parkton
Listed by: Anthony L Brown from eXp Realty.