
Location
Agent Comments
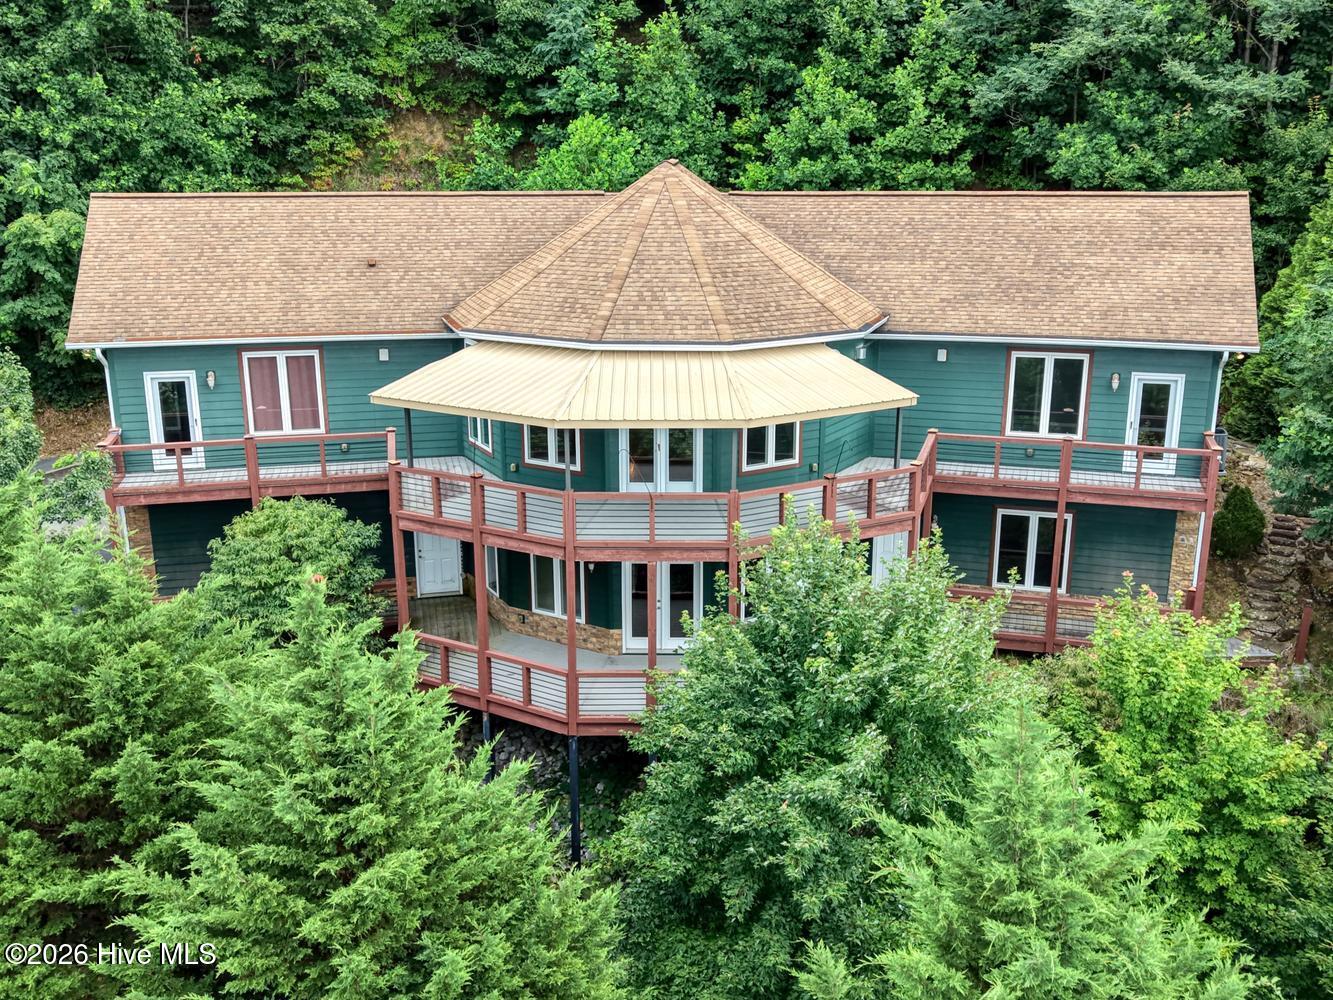
Experience luxury mountain living in this exceptional custom-built 3-bedroom, 3.5-bath home featuring breathtaking long-range mountain views from nearly every room. Thoughtfully designed with quality finishes and spacious living areas, this home offers the perfect blend of elegance, comfort, and functionality.
The main level showcases hardwood floors, a stunning great room with a gas log fireplace, high wood ceilings and a dramatic wall of windows framing the spectacular mountain vistas. The gourmet kitchen is appointed with granite countertops, stainless steel appliances, a wall oven, trash compactor, pantry with pull-out shelving, and abundant workspace. A spacious laundry room with utility sink and an additional pantry provides exceptional convenience, while a dedicated office offers the ideal work-from-home space.
Two luxurious primary suites feature walk-in closets and beautifully appointed bathrooms with custom stone sinks, tiled walk-in showers, and quality finishes. Each bedroom opens onto a private deck, allowing you to enjoy the stunning mountain scenery from the comfort of your own room.
The finished lower level is perfect for entertaining or accommodating guests, offering a third bedroom, full bath, expansive family/game room with a second gas log fireplace, bonus room, and a utility room housing the central HVAC system and tankless water heater. The home is served by two propane tanks, including one underground, with a separate above-ground propane tank dedicated to the whole-house generator.
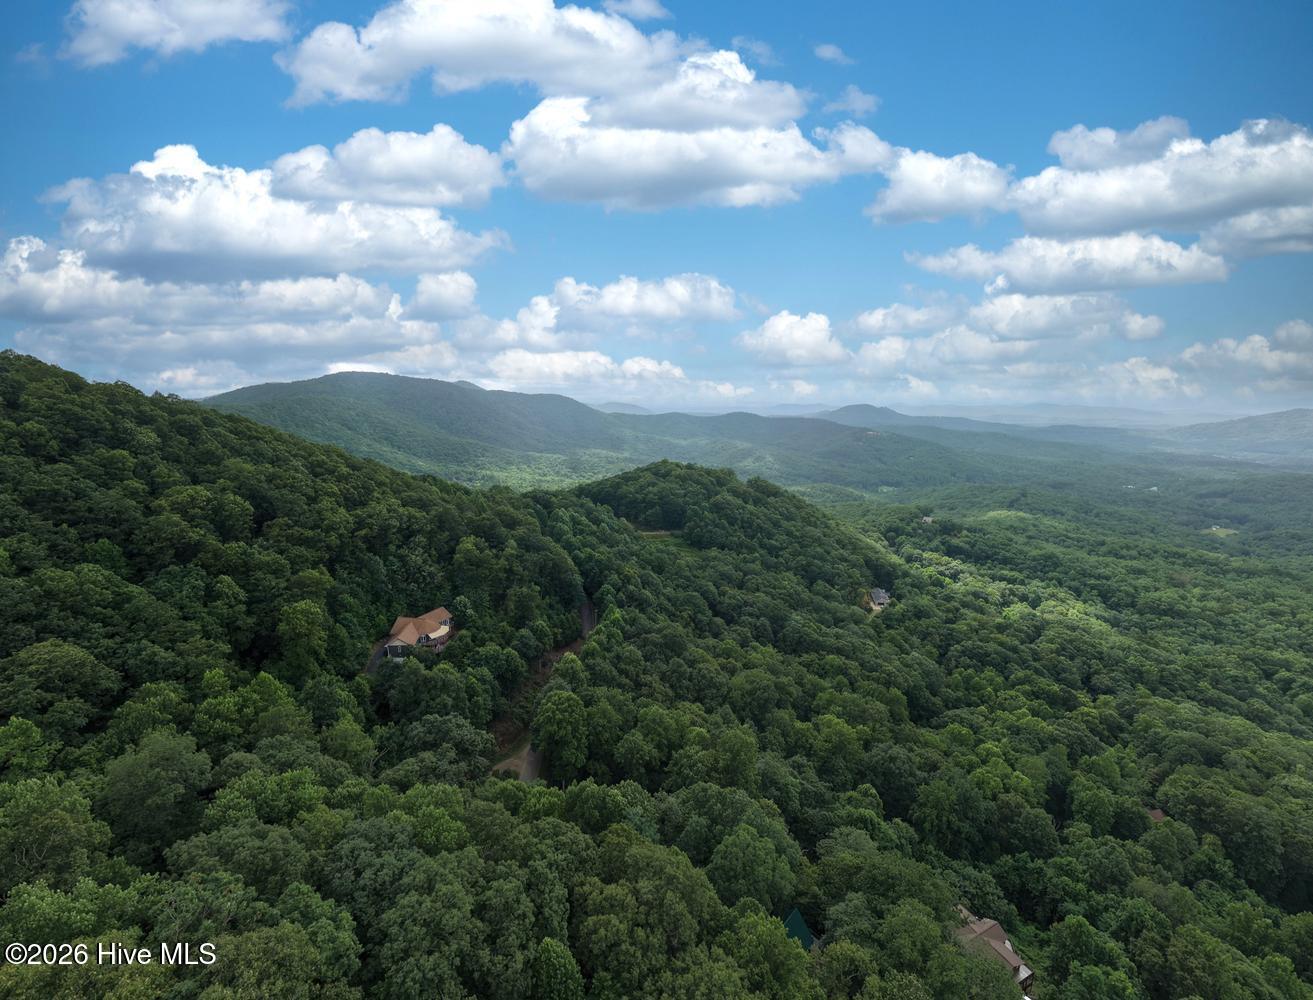
Additional highlights include a spacious two-car basement garage, paved driveway with upper and lower parking areas, and a desirable location within a gated community featuring paved roads, a clubhouse, and a peaceful community pond. This remarkable mountain retreat offers luxury, privacy, and unforgettable panoramic views. Conveniently located near Blue Ridge, GA without the high price.
*Room dimensions are not exact as rooms are not normal shape*
Amenities
- Vented Exhaust Fan
- Trash Compactor
- Electric Oven
- Electric Cooktop
- Built-In Microwave
- Washer
- Refrigerator
- Dryer
- Dishwasher
- Tankless Water Heater
- Generator
Additional Features
- Association Amenities: Clubhouse,Gated,Maintenance Common Areas,Meeting Room,Picnic Area
- County: Cherokee
- Days on Market: 75
- Pool: Yes
- Pool Features: None
- Tax Number: 2147483647
- Water/Sewer: Underground Utilities, Water Connected, Other, Private, Satellite Internet
- Year Built: 2007
- Property Type: Residential
- Property Sub Type: Single Family Residence
- Tax Year: 2025
- Tax Amount: $3,138.68
- HOA Fees: $700.00
Financial
- Short Sale: Standard
Interior Features
- Cool System: Central Air, Zoned, Ceiling Fan(s)
- Floors: Carpet, Concrete, Tile, Hardwood
- Fireplaces: 2
- Heat System: Propane, Fireplace(s), Electric, Forced Air, Zoned
- Interior: Sound System, Walk-in Closet(s), Vaulted Ceiling(s), High Ceilings, Generator Plug, Ceiling Fan(s), Pantry, Radon Mit Installed, Walk-in Shower, basement, Blinds/Shades, Gas Log, Walk-In Closet(s)
- Room Type: Great Room, Master Bedroom, Laundry, Office, Dining Area, Family Room, Bedroom 1, Bonus Room
- Total Rooms: 9
- Levels: Two
- Heating Fuel: Electric,Propane
- Association Amenities: Clubhouse,Gated,Maintenance Common Areas,Meeting Room,Picnic Area
- Full Baths: 3
- 1/2 Baths: 1
- Furnished: Unfurnished
- Laundry: Dryer Hookup,Washer Hookup,Laundry Room,Utility Sink
- Water Heater: Propane,Tankless
- Attic Description: Access Only
- Basement Description: Finished,Unfinished,Full,Interior Entry,Walk-Out Access
Exterior Features
- Fuel Tanks: None
- Parking: Garage Faces Side, Additional Parking, Asphalt, Garage Door Opener, Paved, basement, Garage
- Pool: None
- Roof: Shingle
- Siding: Fiber Cement, Stone Veneer
- Is New Construction: No
- Construction: Fiber Cement,Wood Frame
- Foundation: Permanent,Concrete Perimeter
- Water Source: Well,Private
- Septic or Sewer: Septic Tank
- Utilities: Underground Utilities,Water Connected,Other,Private,Satellite Internet
- Garage Spaces: 2
- Parking Spaces: 9
- Fencing: None
- Exterior: Fiber Cement,Stone Veneer
- Patio/Deck Description: Deck,Front Porch,Rear Porch
- Is Horse Property: No
- Zoning: none
- Building Total Area (Sq.Ft): 2180
- Road Description: Private Road,Asphalt,Paved
- Road Improvements: See Remarks
- View Description: Mountain
Location
- Directions: From downtown Murphy, 64W to MM2, turn (R) on Old Fain Rd, (R) at gated entrance into subdivision (call for gate code). Go through gate, stay on pavement onto Outlook Rd. Paved driveway will be on (L). See sign.
- Street Number: 645
- County: Cherokee
- Latitude: 35.037264
- Longitude: -84.286858
- Marketing City: Murphy
Listed by: Carol Robinson from Coldwell Banker High Country.