
Location
Agent Comments
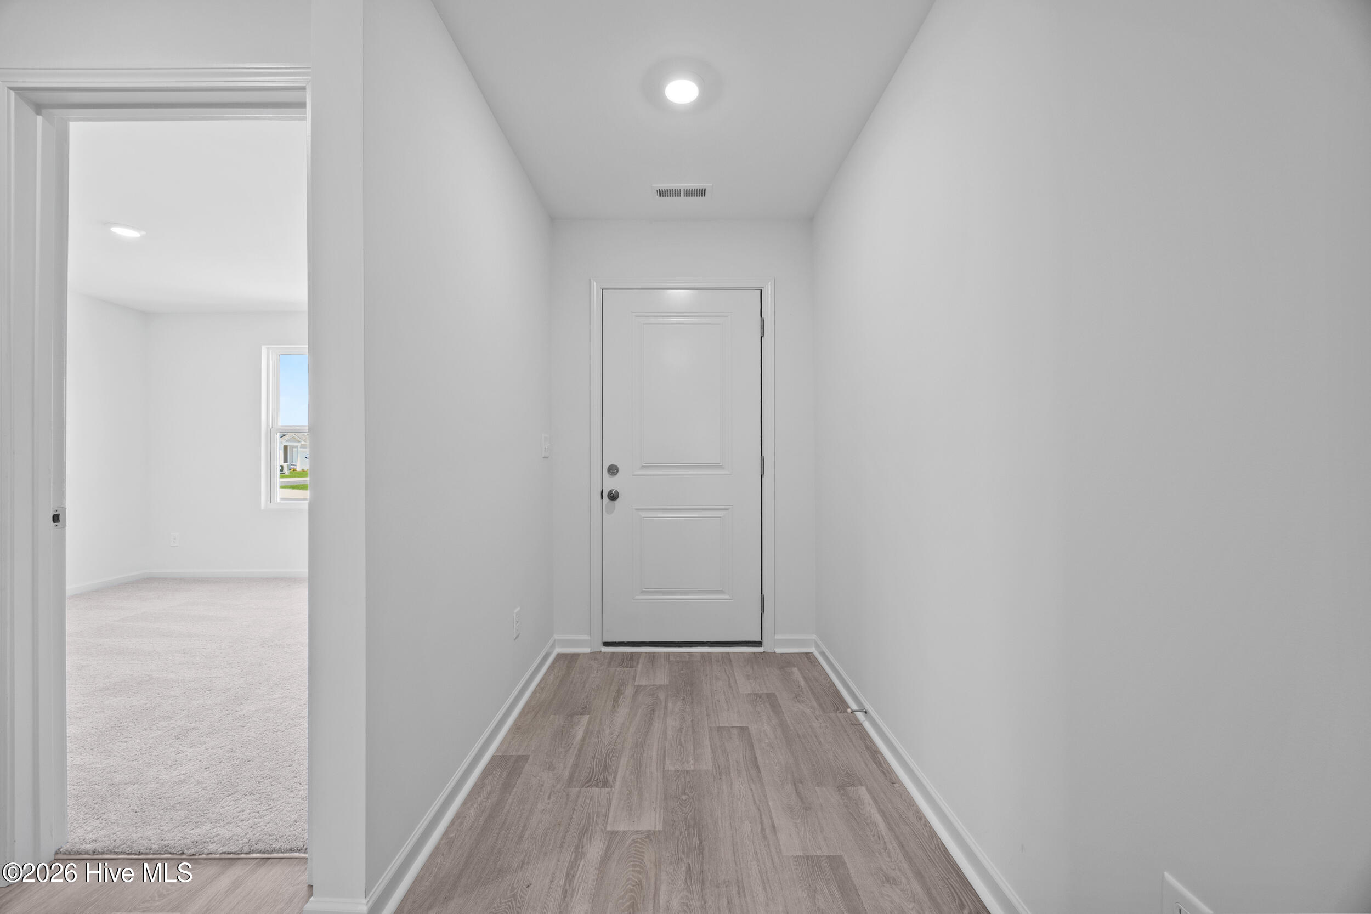
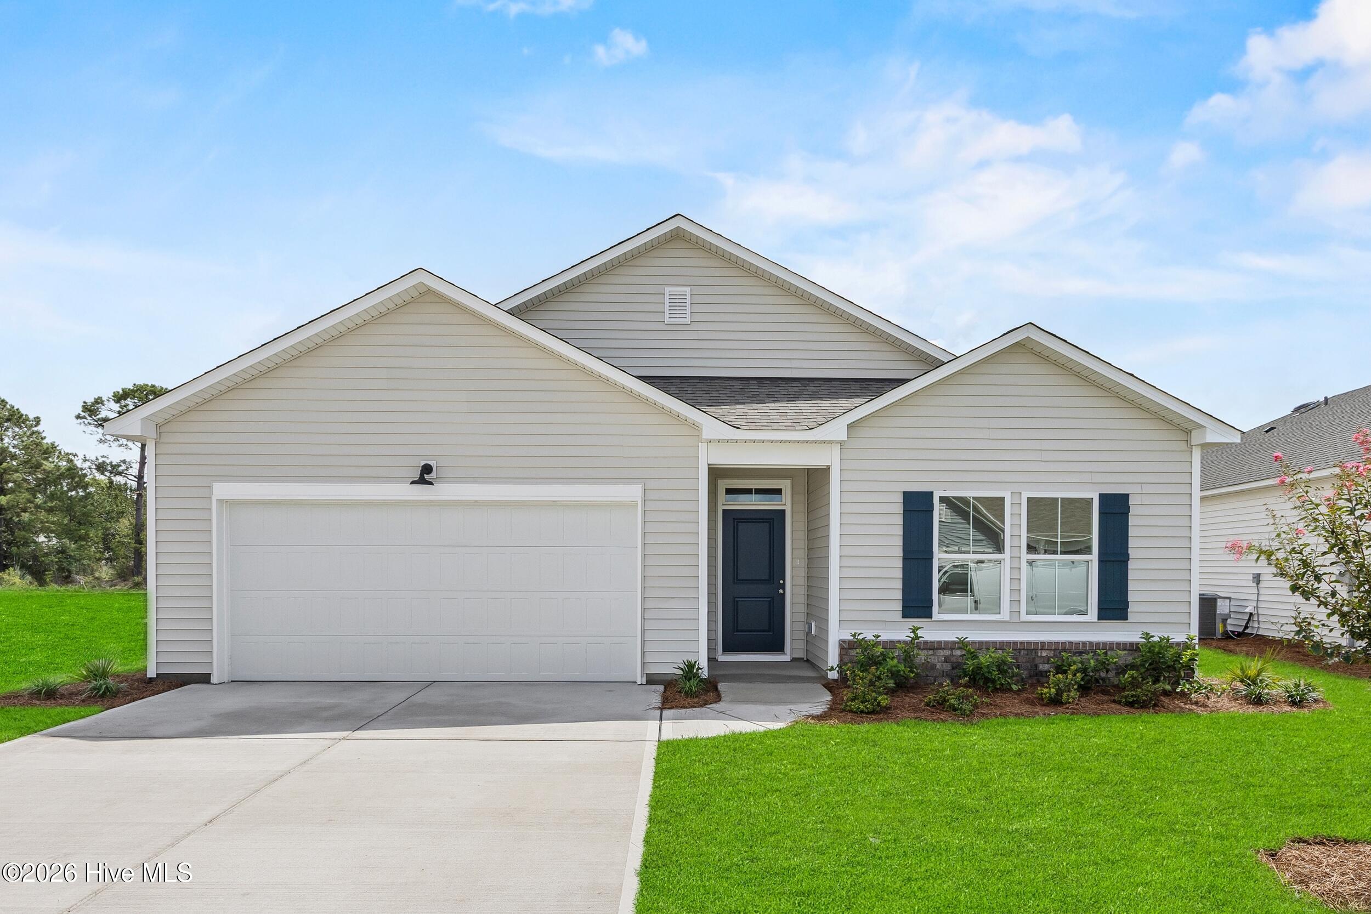
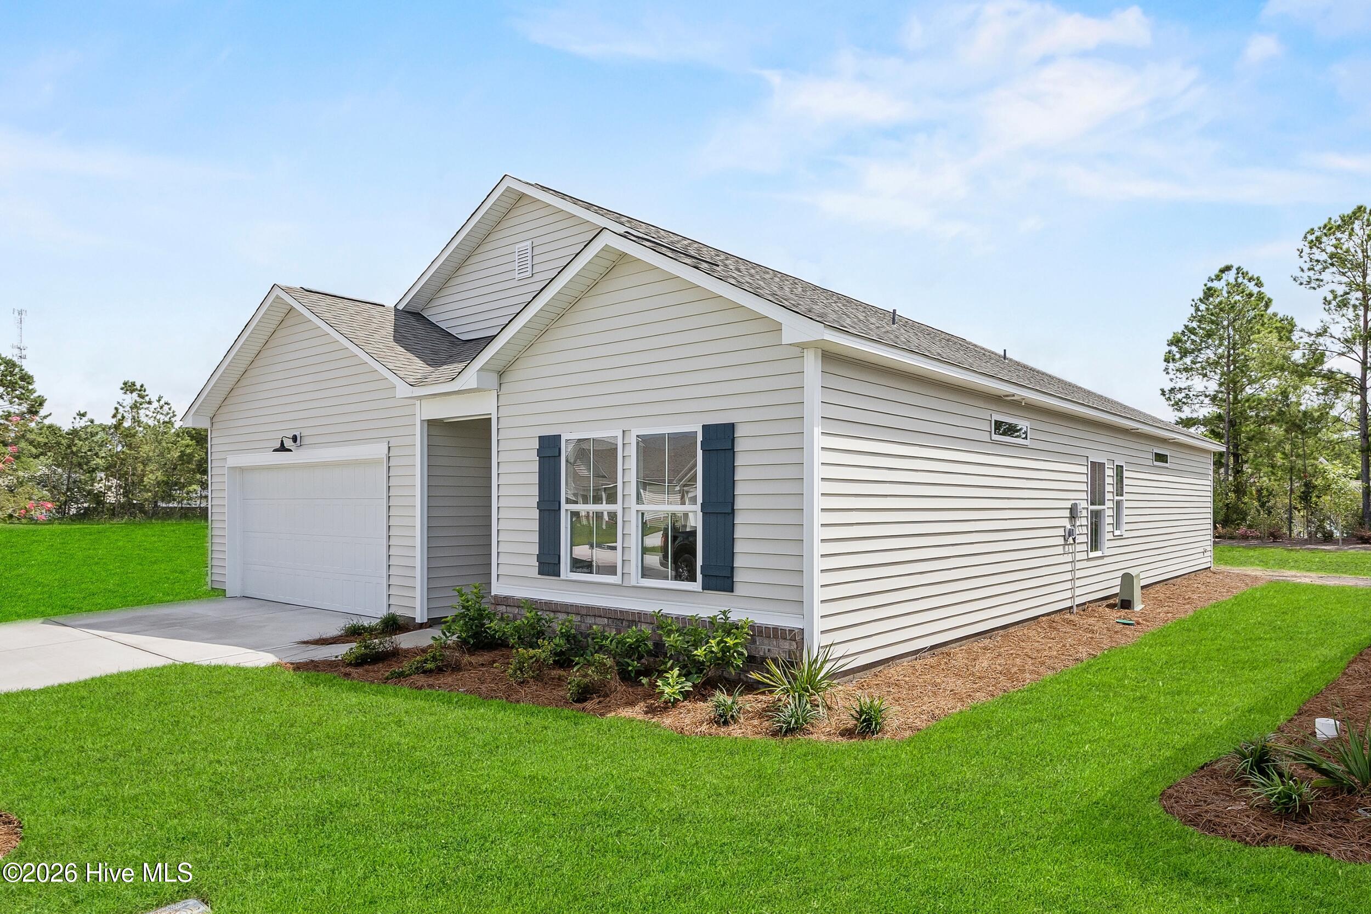
Welcome to the Autumn plan - a thoughtfully designed single-story home that blends charm, function, and modern comfort. Enjoy an open concept living space perfect for entertaining, a spacious Owner's Suite with large walk-in closet, and a covered back porch to enjoy the breezy coastal days. With its effortless flow, split 3 bedroom plan, and large 2 car garage this plan makes every day feel like coastal living at its best. Completed August 2026
Amenities
- Electric Oven
- Built-In Microwave
- Dishwasher
Additional Features
- Association Amenities: Clubhouse,Community Pool,Maintenance Common Areas,Management,Sidewalks,Street Lights
- County: Brunswick
- Days on Market: 77
- Pool: No
- Tax Number: 213jb030
- Water/Sewer: Sewer Connected, Water Connected
- Year Built: 2026
- Property Type: Residential
- Property Sub Type: Single Family Residence
- HOA Fees: $700.00
- Unit Type: 3 Bedroom
Financial
- Short Sale: Standard
Interior Features
- Cool System: Central Air
- Heat System: Electric, Forced Air, Heat Pump
- Interior: Walk-in Closet(s), Kitchen Island, Pantry, Walk-In Closet(s)
- Room Type: Dining Room, Master Bedroom, Dining Area, Living Room, Bedroom 2, Bedroom 3
- Total Rooms: 6
- Levels: One
- Heating Fuel: Electric
- Association Amenities: Clubhouse,Community Pool,Maintenance Common Areas,Management,Sidewalks,Street Lights
- Full Baths: 2
- 1/2 Baths: 0
- Water Heater: Electric
- Basement Description: None
Exterior Features
- Fuel Tanks: None
- Parking: Garage Faces Front, On Site, Paved
- Roof: Shingle
- Siding: Vinyl Siding
- Is New Construction: Yes
- Construction: Vinyl Siding,Wood Frame
- Foundation: Slab
- Utilities: Sewer Connected,Water Connected
- Garage Spaces: 2
- Parking Spaces: 2
- Fencing: None
- Exterior: Vinyl Siding
- Patio/Deck Description: Covered,Patio,Porch
- Zoning: R-10
- Building Total Area (Sq.Ft): 1731
- Road Description: Paved
- Road Improvements: See Remarks
- View Description: None
Location
- Directions: L-31
- Street Number: 4609
- County: Brunswick
- Latitude: 33.947236
- Longitude: -78.401717
- Marketing City: Shallotte
Listed by: Logan Homes Team from Coldwell Banker Sea Coast Advantage.