
Location
Agent Comments
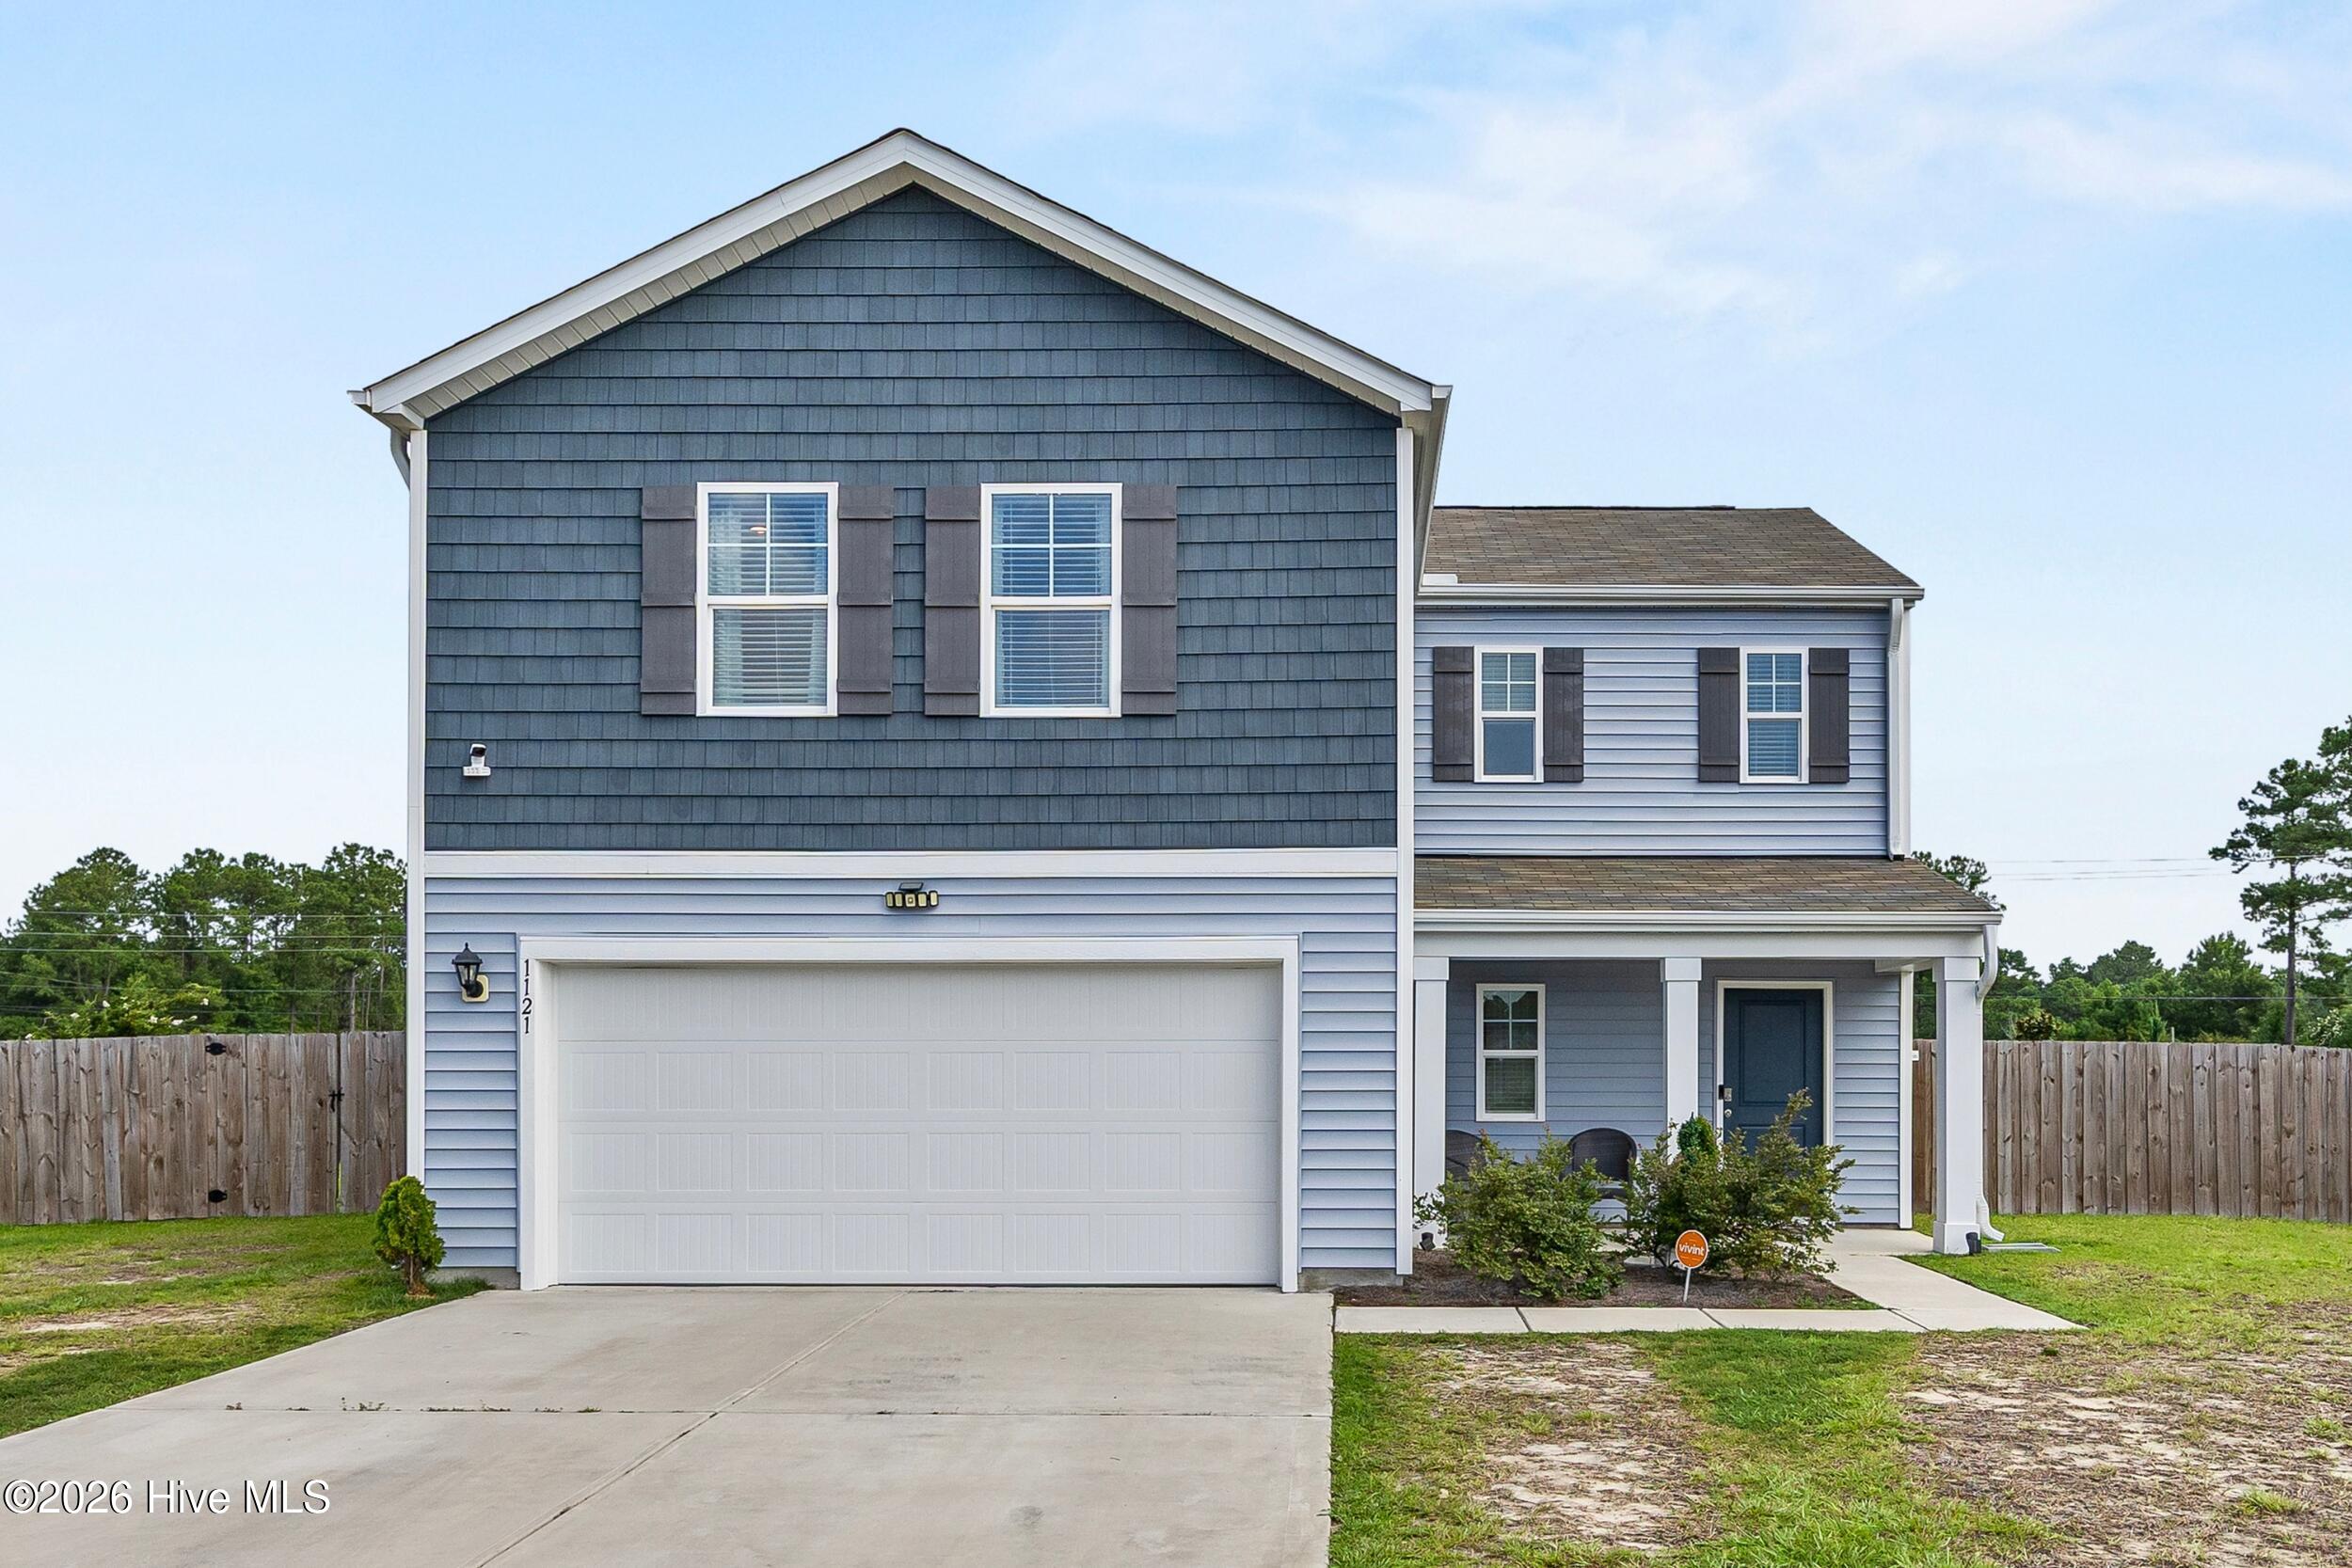
Welcome to 1121 Saint Augustine Drive in the highly sought-after Sidbury Station community in Castle Hayne! Perfectly situated on a quiet cul-de-sac, this beautifully maintained Arden floor plan offers 1,896 square feet of thoughtfully designed living space with 4 bedrooms, 2.5 bathrooms, an open-concept layout, and a large, fully fenced backyard perfect for entertaining, pets, or play.
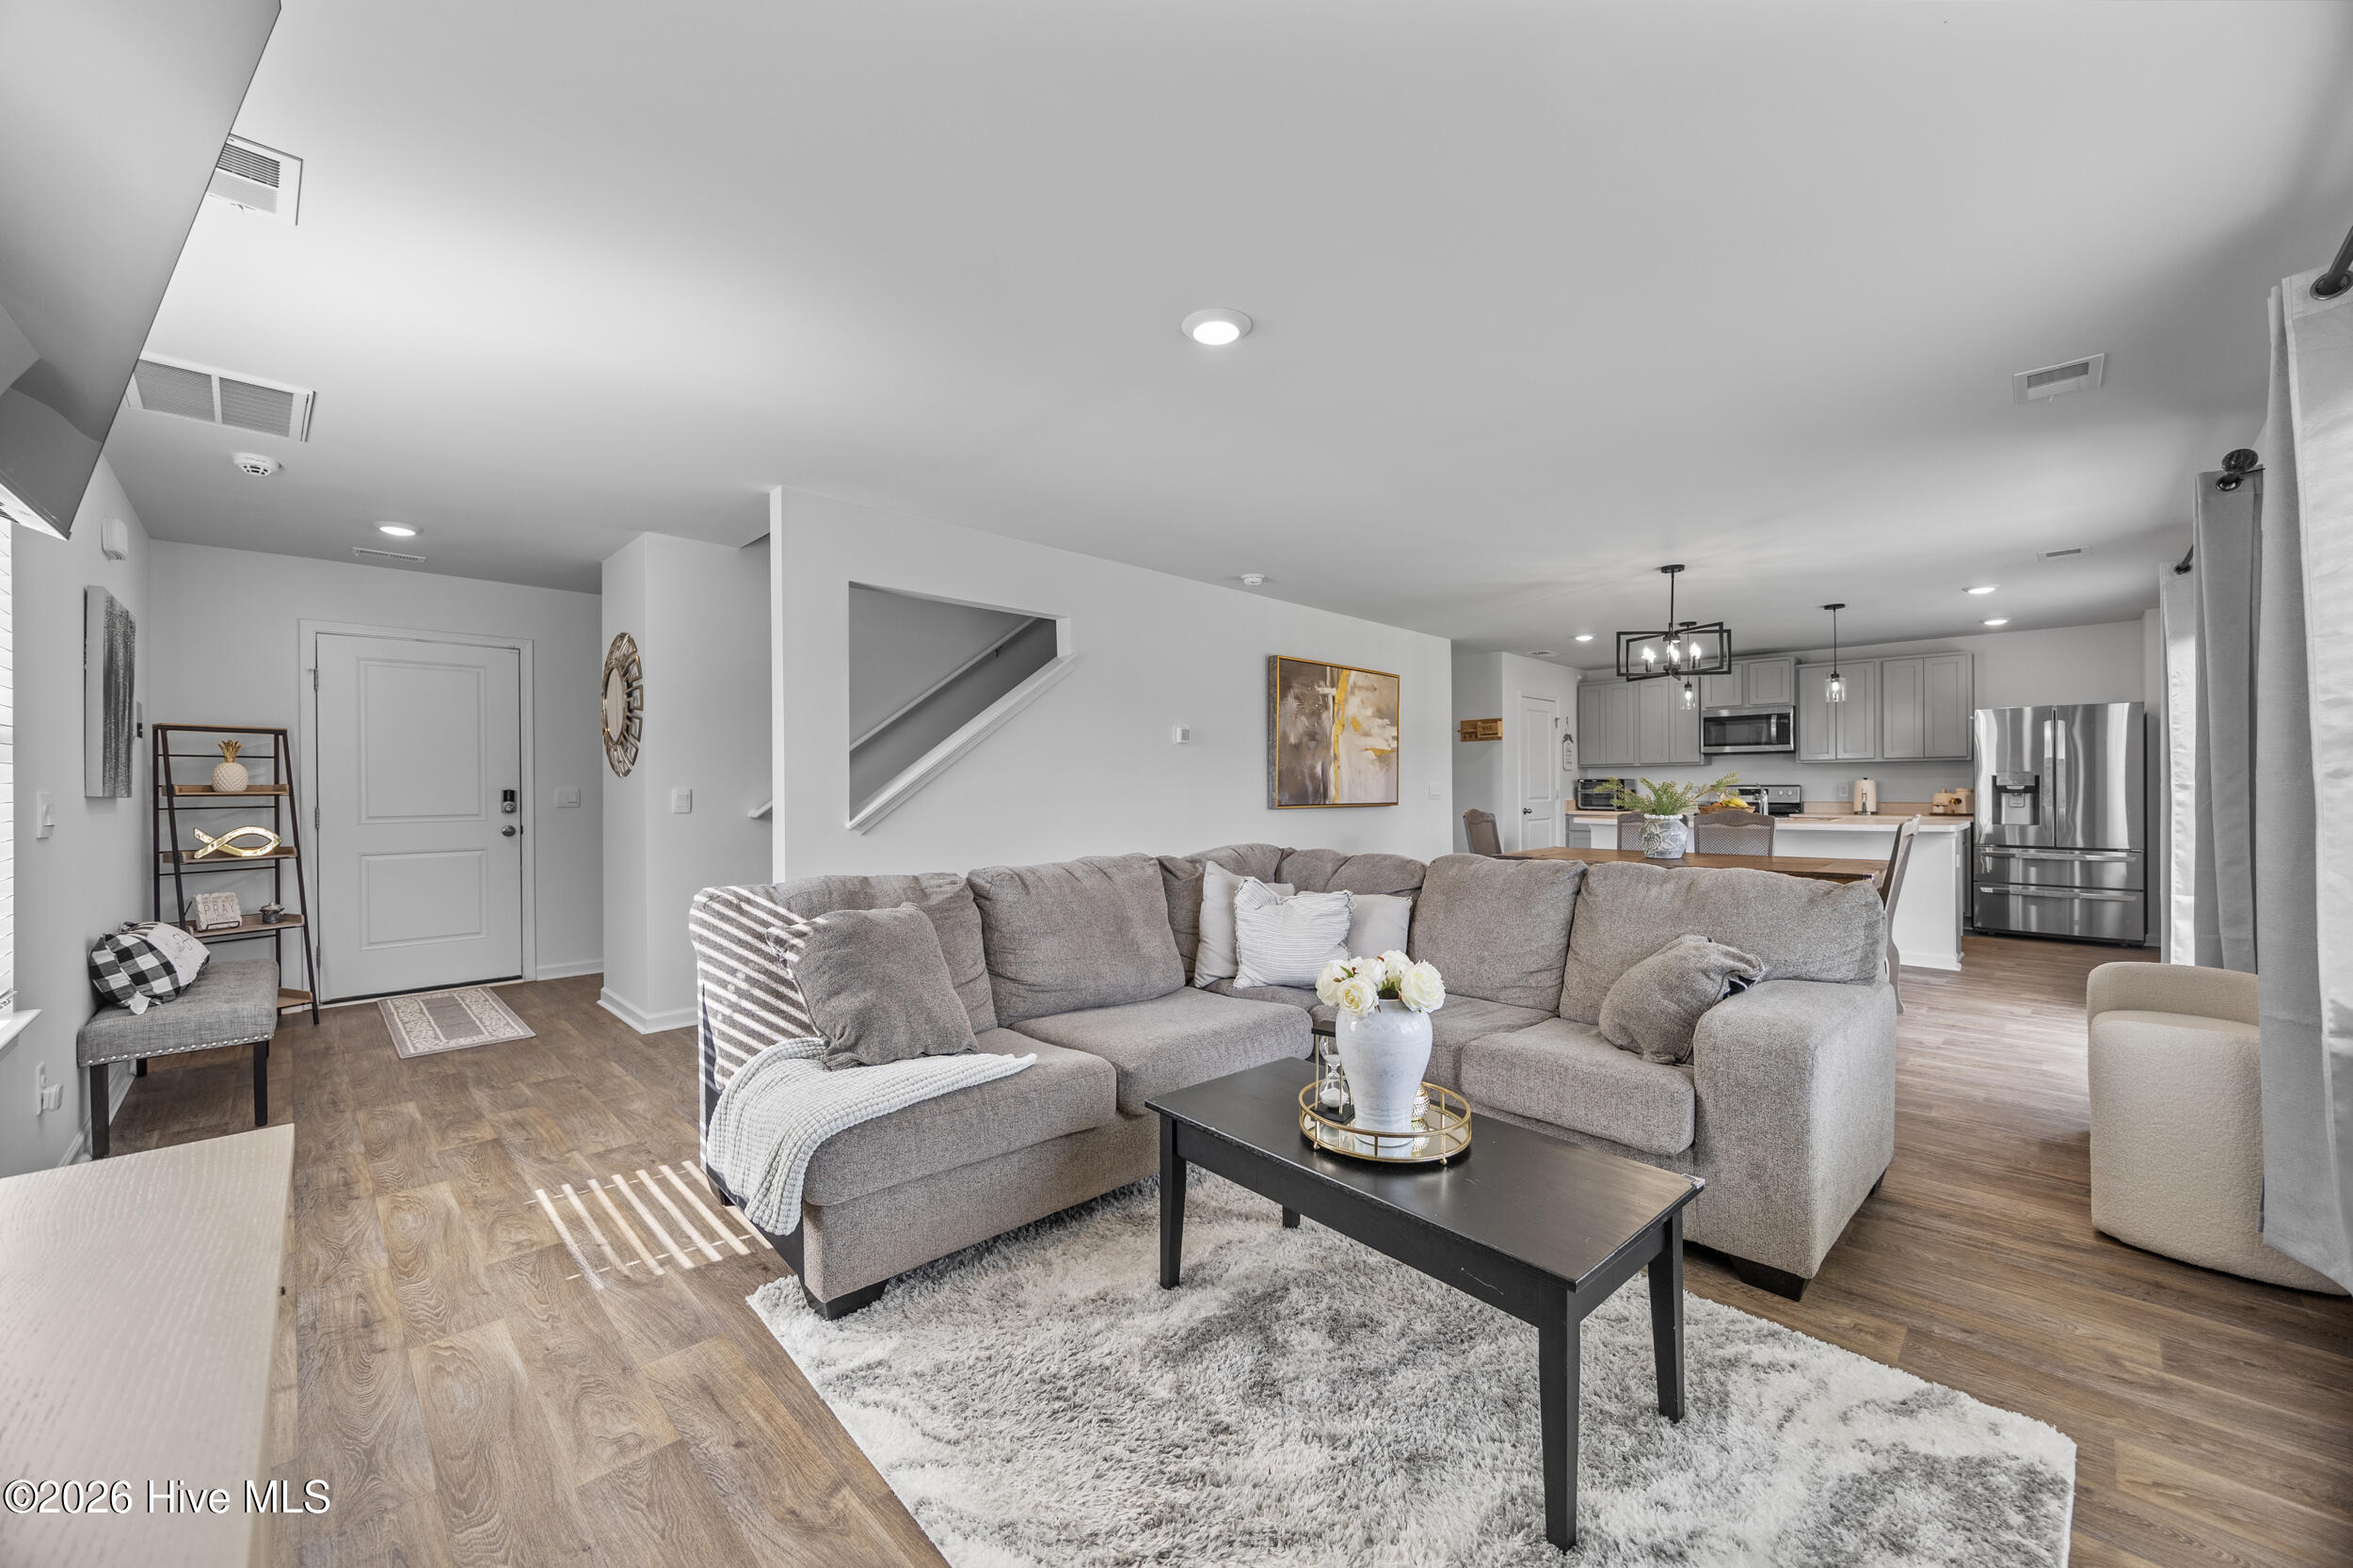
The heart of the home is the spacious kitchen, featuring stainless steel appliances, a large center island ideal for casual dining and gathering, and a generous walk-in pantry with abundant storage. The kitchen flows seamlessly into the inviting great room, creating the perfect space for everyday living and hosting family and friends.
Upstairs, the spacious owner's suite offers a walk-in closet and an en-suite bath with a double vanity and walk-in shower. Three additional bedrooms, a full bath, and a conveniently located laundry room complete the second floor.
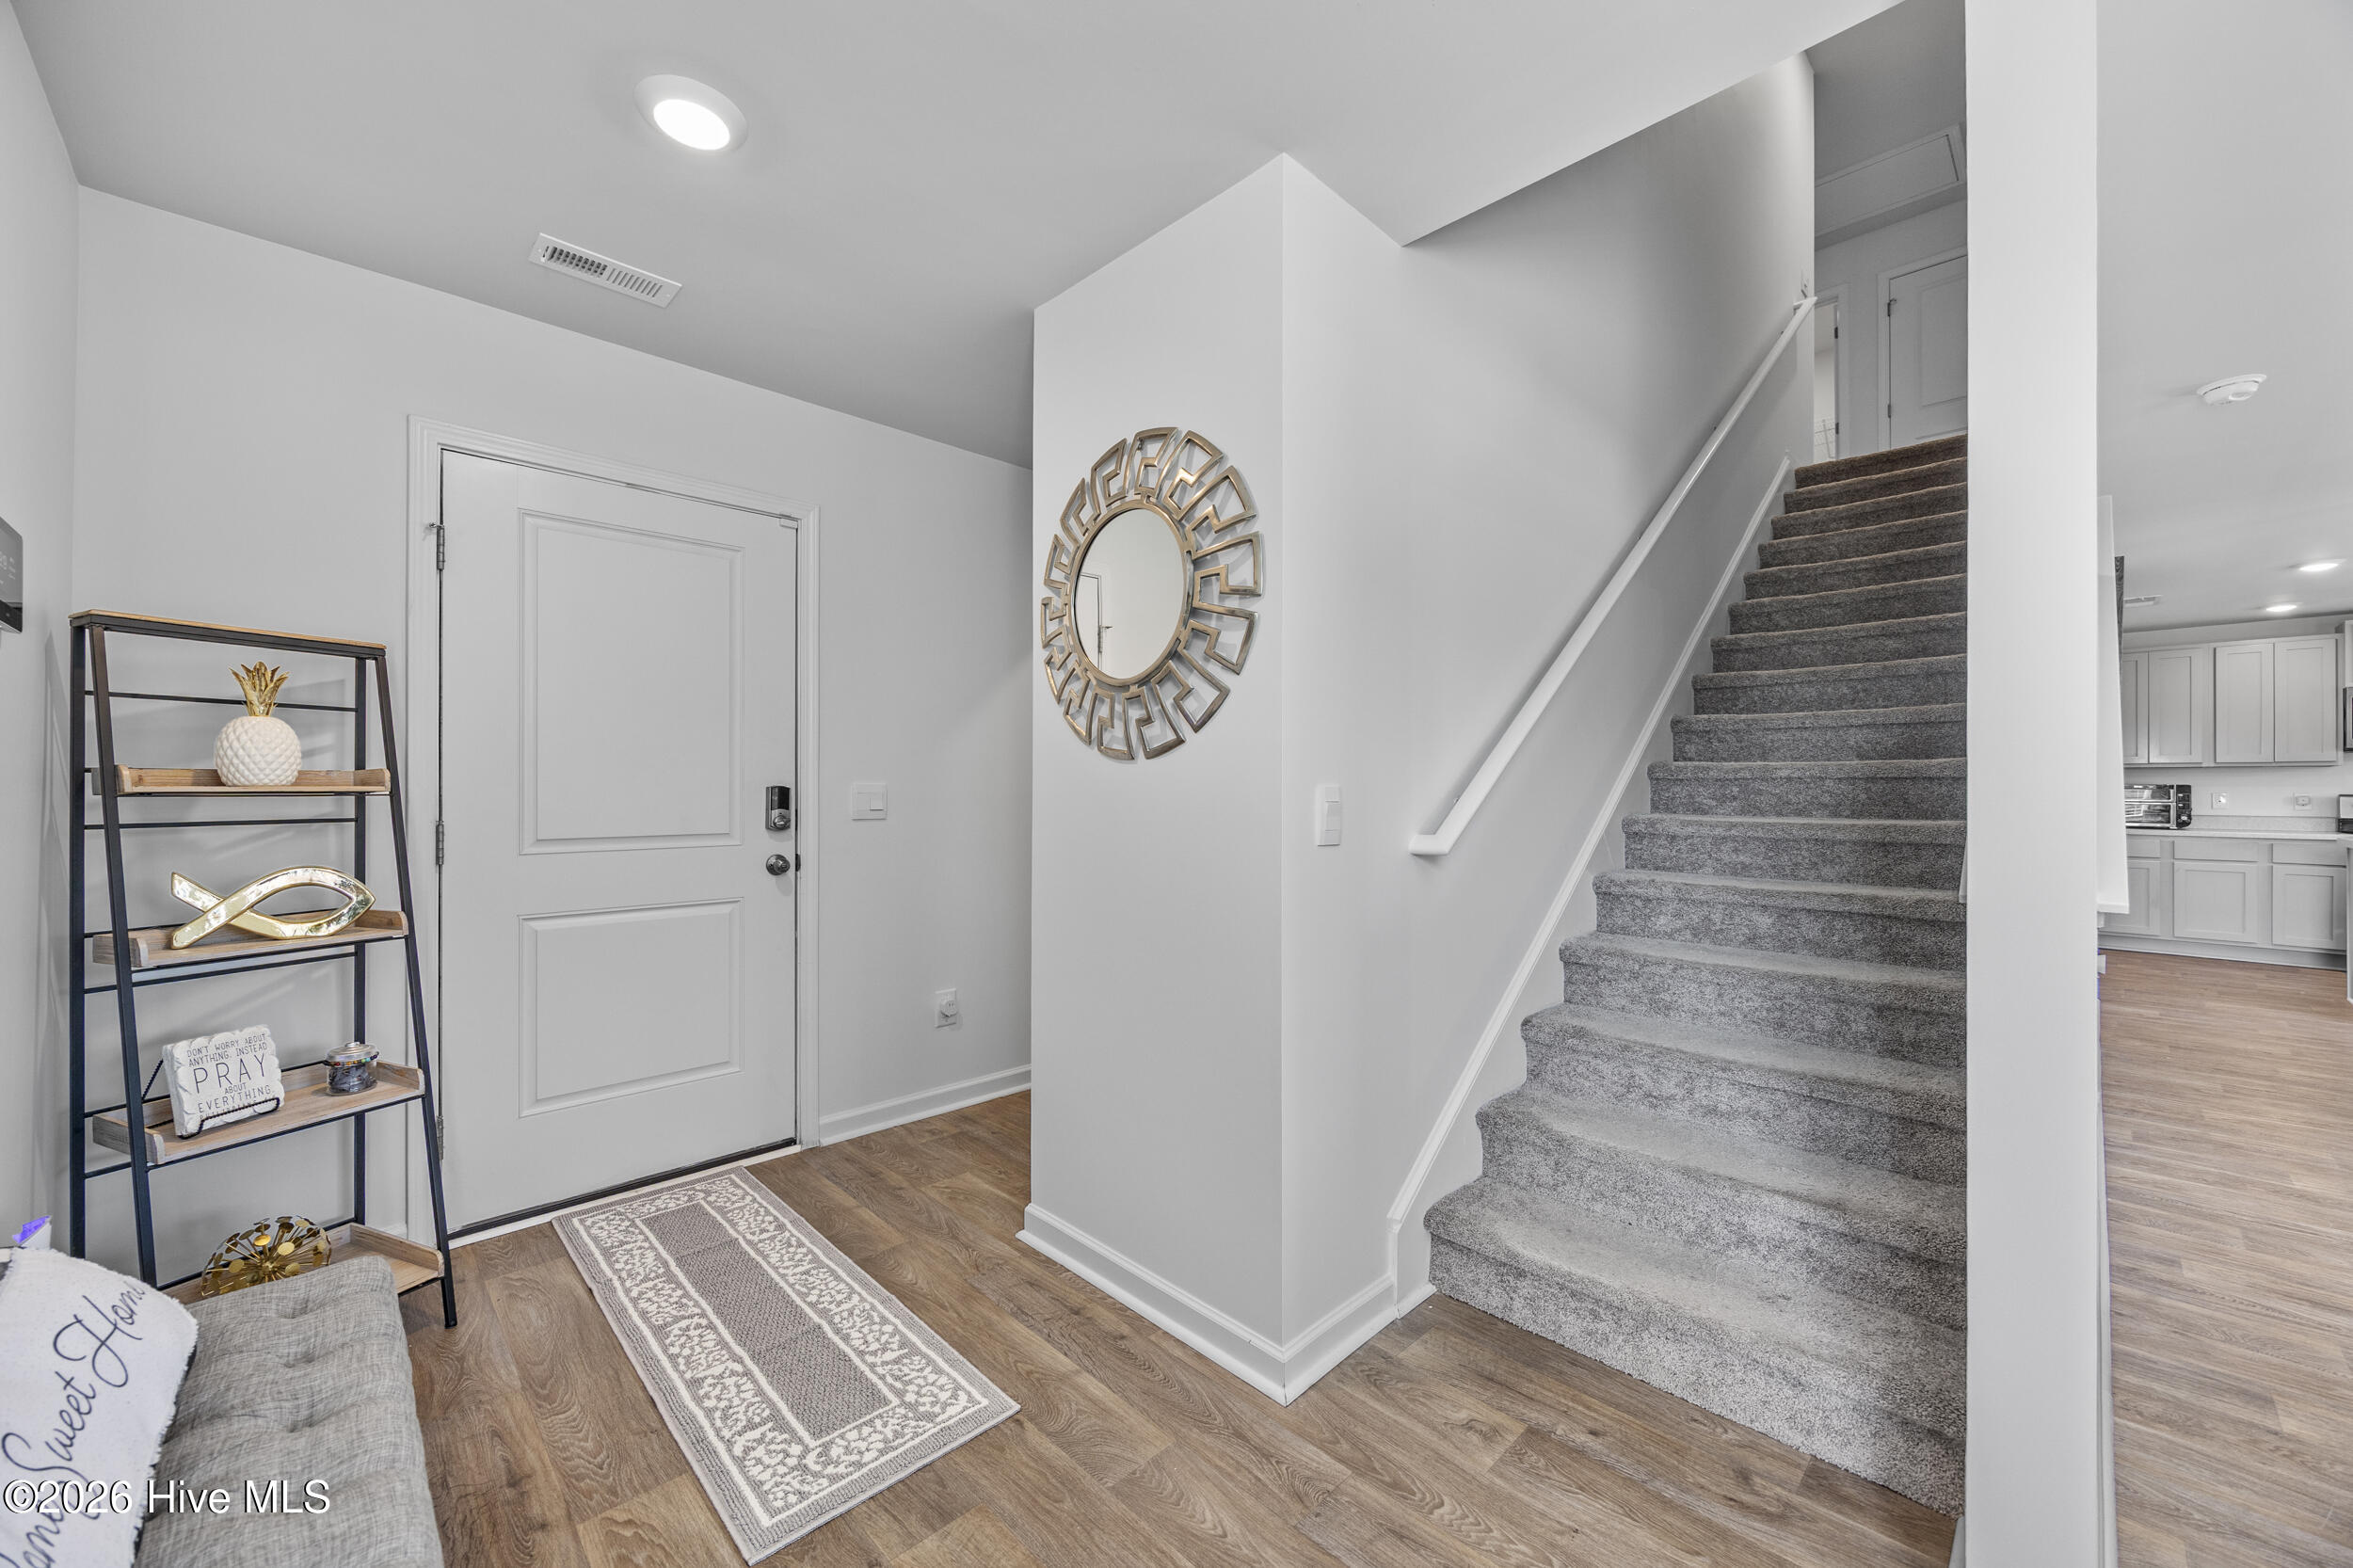
Enjoy the convenience and peace of mind of Smart Home Technology, including a touchscreen interface, video doorbell, front door light, Z-Wave thermostat, smart door lock, and Alexa integration--all controllable from your smartphone.
Sidbury Station offers exceptional resort-style amenities, including a community pool, clubhouse, fitness center, playground, basketball court, pickleball courts, and tennis courts, providing activities for every lifestyle.
Conveniently located just minutes from I-40, Wilmington International Airport (ILM), shopping, restaurants, and the beautiful beaches of coastal North Carolina, this move-in-ready home combines comfort, convenience, and an outstanding location. Don't miss your opportunity to own this wonderful home in one of Castle Hayne's most desirable communities!
Amenities
- Electric Oven
- Built-In Microwave
- Washer
- Refrigerator
- Dryer
- Dishwasher
Additional Features
- Association Amenities: Clubhouse,Community Pool,Maintenance Common Areas,Maintenance Grounds,Management,Pickleball,Playground,Street Lights,Taxes,Tennis Court(s),Club Membership
- County: New Hanover
- Days on Market: 56
- Exterior: None
- Pool: Yes
- Pool Features: None
- Tax Number: R01900-002-195-000
- Water/Sewer: Sewer Available, Water Available
- Year Built: 2023
- Property Type: Residential
- Property Sub Type: Single Family Residence
- Tax Year: 2025
- Tax Amount: $1,345.19
- HOA Fees: $1,260.00
Financial
- Short Sale: Standard
Interior Features
- Cool System: Central Air, Zoned
- Floors: Carpet, Vinyl
- Heat System: Electric, Forced Air, Heat Pump
- Interior: Walk-in Closet(s), Entrance Foyer, Pantry, Walk-in Shower, Blinds/Shades, Walk-In Closet(s)
- Room Type: Living Room, Dining Area, Master Bedroom, Bedroom 2, Bedroom 3, Dining Room
- Total Rooms: 5
- Levels: Two
- Heating Fuel: Electric
- Association Amenities: Clubhouse,Community Pool,Maintenance Common Areas,Maintenance Grounds,Management,Pickleball,Playground,Street Lights,Taxes,Tennis Court(s),Club Membership
- Full Baths: 2
- 1/2 Baths: 1
- Furnished: Unfurnished
- Laundry: Laundry Room
- Water Heater: Electric
- Attic Description: Access Only
- Basement Description: None
Exterior Features
- Exterior: None
- Fuel Tanks: None
- Parking: Garage Door Opener, Off Street, Paved, Garage
- Pool: None
- Roof: Shingle
- Siding: Vinyl Siding
- Is New Construction: No
- Construction: Vinyl Siding,Wood Frame
- Foundation: Slab
- Water Source: Public
- Septic or Sewer: Municipal Sewer,Cape Fear Public Utility Authority
- Water Provider: Cape Fear Public Utility Authority
- Utilities: Sewer Available,Water Available
- Garage Spaces: 2
- Parking Spaces: 2
- Fencing: Full,Back Yard,Wood,Fenced
- Exterior: Vinyl Siding
- Patio/Deck Description: Patio,None,Front Porch
- Is Horse Property: No
- Zoning: R-15
- Building Total Area (Sq.Ft): 1896
- Road Description: Private Road,Paved
- Road Improvements: See Remarks
- View Description: See Remarks
Location
- Directions: Sidbury Rd from N College or Hwy 17 turn into Sidbury Station and make a right onto Saint Augustine house is on right in the cut de sac
- Street Number: 1121
- County: New Hanover
- Latitude: 34.331191
- Longitude: -77.852683
- Marketing City: Castle Hayne
Listed by: Jennifer L Davidson from Berkshire Hathaway HomeServices Carolina Premier Properties.