
Location
Agent Comments
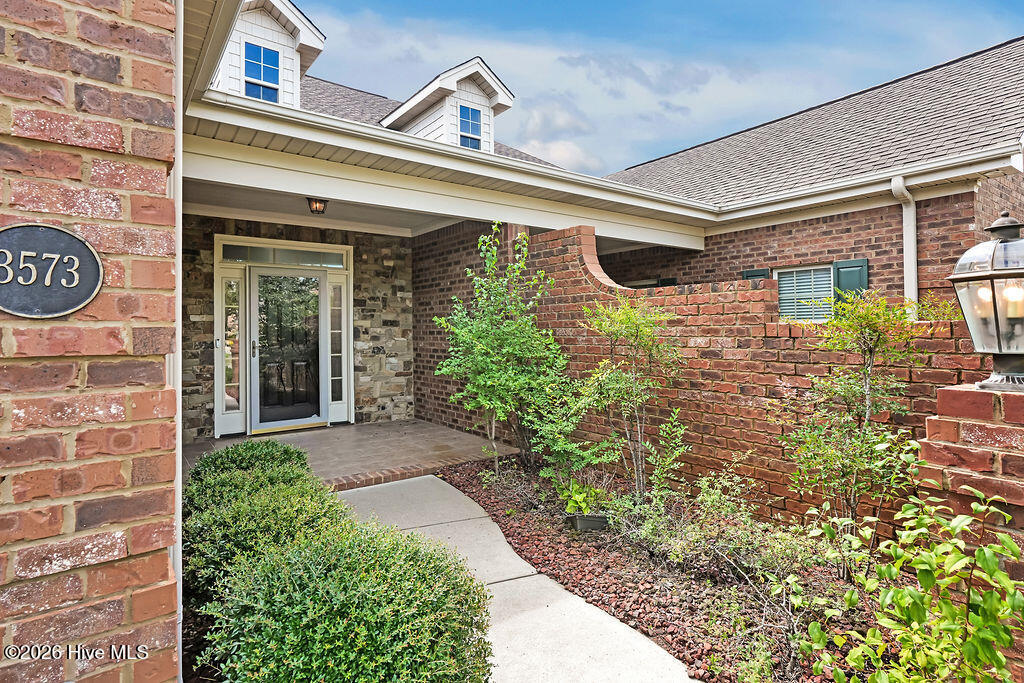
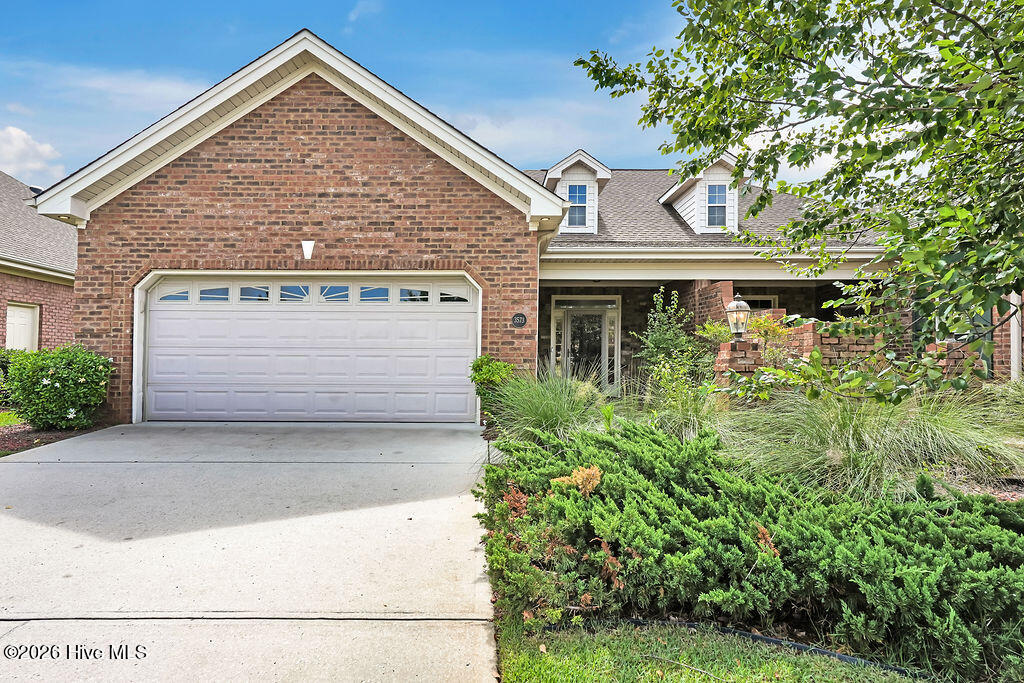
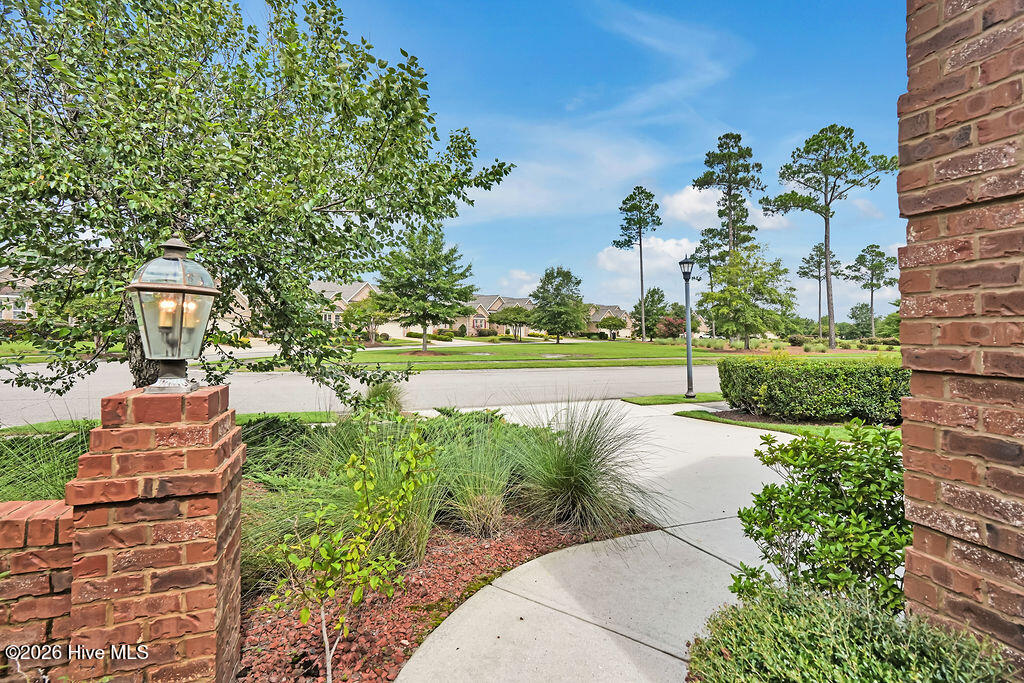
Enjoy a low maintenance lifestyle in this brick 3 bedroom / 2 full bathroom townhome in the Ashwood neighborhood of Brunswick Forest. This Devon Model by Trusst Builder Group includes arched entryways, granite, and both LVP and hardwood floors throughout the home. The living room offers a trey ceiling, fireplace, recessed lighting, a built-in cabinet and bookcase, and French door access to the sunroom. The heated & cooled sunroom offers additional living space with its two skylights, ceiling fan, epoxy painted floor, and access to the back patio and fenced in yard. In the kitchen, you will find granite countertops, white cabinets, and counter-height seating. The dining area, with decorative lighting, is open to both kitchen and living room. The bright primary bedroom is highlighted with crown molding, trey ceiling, a large walk-in closet, and an access door to the sunroom. The primary bathroom is complete with dual vanities, a soaking tub, and a walk-in tiled shower. Bedrooms 2 & 3 have direct access to the guest bathroom - making it a Jack and Jill bathroom. Bedroom 3 would also make a wonderful office/study as it includes French door entry. Enjoy the mature landscaping from the covered front porch or while relaxing on the back patio. You will find a convenient side door in the two-car garage, as well as floored attic storage space, accessible by pull-down steps. Interior of home has been freshly painted (July 2026). HOA fees for this neighborhood include landscape maintenance and community amenities. Features of Brunswick Forest include: 3 outdoor pools, indoor pool, hot-tub, Fitness & Wellness Center, cardio/weight rooms, tennis, basketball & pickleball courts, Hammock Lake, walking trails, parks, playground, dog park, and a kayak launch. Short ride to downtown Wilmington or area beaches.
Amenities
- Electric Oven
- Built-In Microwave
- Dishwasher
Additional Features
- Association Amenities: Basketball Court,Community Pool,Dog Park,Fitness Center,Indoor Pool,Maintenance Common Areas,Maintenance Grounds,Master Insure,Meeting Room,Pickleball,Playground,Sidewalks,Street Lights,Tennis Court(s),Termite Bond
- County: Brunswick
- Days on Market: 62
- Exterior: Irrigation System,Thermal Doors
- Pool: Yes
- Pool Features: None
- Tax Number: 058nd008
- Water/Sewer: Sewer Available, Water Available
- Year Built: 2011
- Property Type: Residential
- Property Sub Type: Townhouse
- Tax Year: 2025
- Tax Amount: $2,599.59
- HOA Fees: $5,712.32
- Unit Type: 3 Bedroom
Financial
- Short Sale: Standard
Interior Features
- Cool System: Central Air
- Floors: LVT/LVP
- Fireplaces: 1
- Heat System: Electric, Forced Air, Heat Pump
- Interior: Walk-in Closet(s), Tray Ceiling(s), Entrance Foyer, Bookcases, Ceiling Fan(s), Pantry, Walk-in Shower, Blinds/Shades, Gas Log, Walk-In Closet(s)
- Room Type: Living Room, Sunroom, Dining Room, Dining Area, Master Bedroom, Bedroom 2, Bedroom 3
- Total Rooms: 7
- Levels: One
- Heating Fuel: Electric
- Association Amenities: Basketball Court,Community Pool,Dog Park,Fitness Center,Indoor Pool,Maintenance Common Areas,Maintenance Grounds,Master Insure,Meeting Room,Pickleball,Playground,Sidewalks,Street Lights,Tennis Court(s),Termite Bond
- Full Baths: 2
- 1/2 Baths: 0
- Laundry: Dryer Hookup,Washer Hookup,Laundry Closet
- Water Heater: Electric
- Attic Description: Floored - Partial,Pull-Down Stairs
- Basement Description: None
Exterior Features
- Exterior: Irrigation System, Thermal Doors
- Fuel Tanks: None
- Parking: Concrete, Off Street, Paved
- Pool: None
- Roof: Shingle
- Siding: Brick
- Is New Construction: No
- Construction: Brick,Wood Frame
- Foundation: Slab
- Water Source: Public
- Septic or Sewer: Municipal Sewer,H2GO
- Water Provider: H2Go
- Utilities: Sewer Available,Water Available
- Garage Spaces: 2
- Parking Spaces: 2
- Fencing: Partial,Back Yard,Wood
- Exterior: Brick
- Patio/Deck Description: Covered,Patio,Porch
- Zoning: LE-PUD
- Building Total Area (Sq.Ft): 2046
- Road Description: City Street,State Road
- Road Improvements: See Remarks
- View Description: See Remarks
Location
- Directions: From Leland- Take 74/76 across bridge to hwy 17 south. Turn Left into Brunswick Forest, at the circle, Turn Left on Low Country, Turn Right on Ashwood Dr, Turn Left onto Anslow Drive, Right on Bendemere, Home on Left.
- Street Number: 3573
- County: Brunswick
- Latitude: 34.179988
- Longitude: -78.025019
- Marketing City: Leland
Listed by: James M Diaz from Coldwell Banker Sea Coast Advantage-Leland.