
Location
Agent Comments
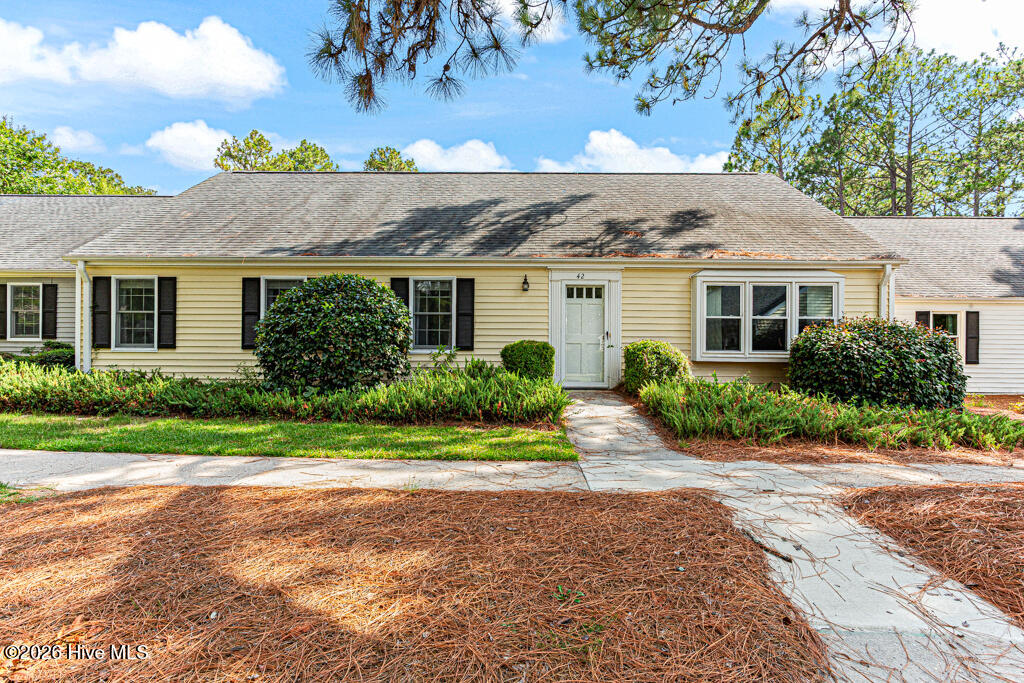
Discover easy, low-maintenance living in this spacious townhome conveniently located just minutes from Downtown Southern Pines. Enjoy quick access to locally owned boutiques, coffee shops, restaurants, banks, the public library, parks, golf courses, medical facilities, and many of the everyday conveniences that make this area so desirable.
Situated in a well-maintained community for residents age 55 and older, this inviting home offers sidewalks, a community clubhouse, and a peaceful setting designed for comfortable living. Whether you're searching for a primary residence or a second home, you'll appreciate the combination of convenience, comfort, and simplified homeownership.
The homeowners association provides outstanding value by covering the master insurance policy for the structure, lawn care, landscaping, roof and gutter maintenance, power washing, exterior painting, basic cable TV, & additional common area maintenance, giving you more time to enjoy life and less time worrying about upkeep.
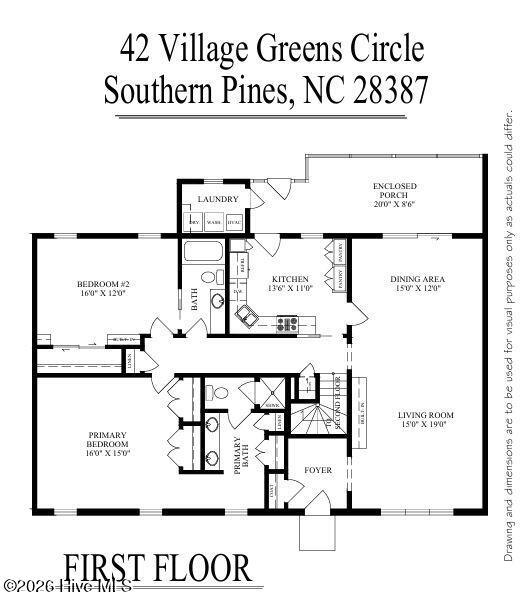
Inside, you'll find a bright, open floor plan featuring a spacious living and dining area with built-in bookshelves, durable LVP flooring, fresh interior paint, and new carpet. The thoughtfully designed layout includes a main-level primary suite along with a guest bedroom featuring an attached bathroom, providing comfort and flexibility for family or visitors.
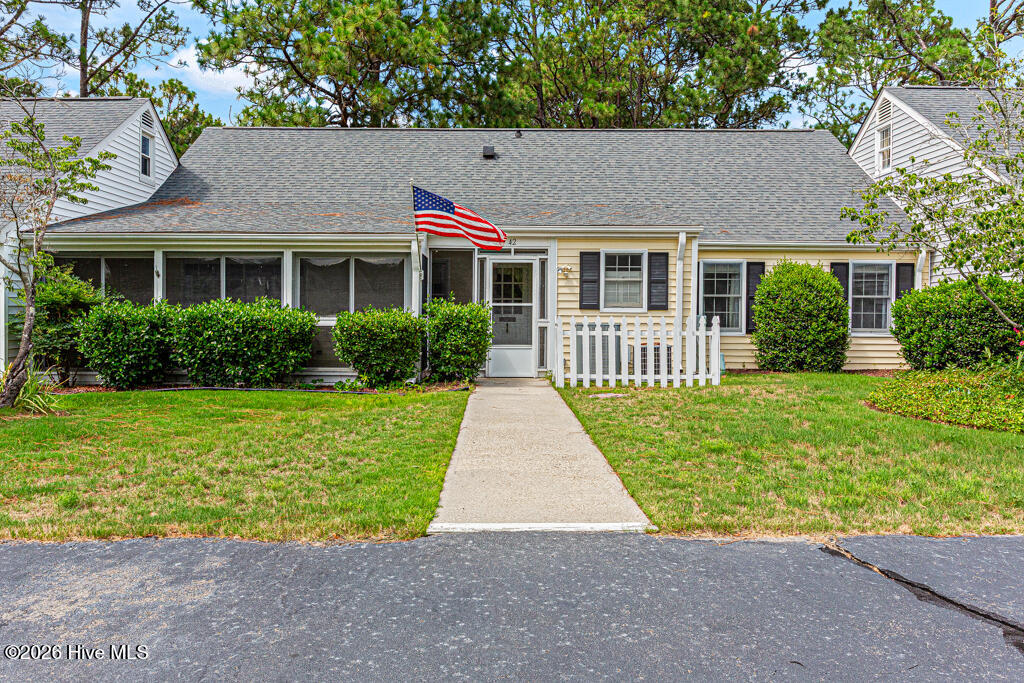
Upstairs offers additional bedrooms that can easily serve as guest rooms, a home office, fitness area OR heated/cooled storage. One of the home's favorite features is the screened porch, the perfect place to enjoy morning coffee or unwind at the end of the day while taking in the peaceful surroundings.
Among the various floor plans available in the community, this layout stands out for its spacious design, functional flow, and versatile living spaces. If you're looking for a move-in-ready home that offers comfort, convenience, and an exceptional Southern Pines location, this beautiful townhome is ready to welcome you home.
Amenities
- Built-In Microwave
- Washer
- Refrigerator
- Dryer
- Dishwasher
- Electric Range
Additional Features
- Association Amenities: Roof Maintenance,Clubhouse,Maintenance Common Areas,Maintenance Grounds,Maintenance Structure,Management,Meeting Room,Party Room,Picnic Area,Sidewalks,Street Lights,Senior Community,Cable TV,Recreation Nearby,Shopping Nearby
- County: Moore
- Days on Market: 76
- Exterior: Storm Doors
- Pool: No
- Tax Number: 33475
- Waterfront Features: None
- Water/Sewer: Cable Available, Sewer Connected, Underground Utilities, Water Connected, High Speed Internet
- Year Built: 1973
- Property Type: Residential
- Property Sub Type: Townhouse
- Tax Year: 2025
- Tax Amount: $1,352.00
- HOA Fees: $4,260.00
Financial
- Short Sale: Standard
Interior Features
- Cool System: Central Air, Ceiling Fan(s), Heat Pump, Multi Units
- Floors: LVT/LVP, Carpet, Slate, Tile
- Heat System: Heat Pump, Electric, Forced Air
- Interior: Master Downstairs, Walk-in Closet(s), Entrance Foyer, Bookcases, Ceiling Fan(s), Pantry, Walk-in Shower, Blinds/Shades, Eat-in Kitchen, Walk-In Closet(s)
- Room Type: Living Room, Dining Room, Master Bedroom, Bedroom 2, Dining Area, Laundry, Other, Bedroom 3, Bedroom 4
- Total Rooms: 6
- Levels: One and One Half
- Heating Fuel: Electric
- Association Amenities: Roof Maintenance,Clubhouse,Maintenance Common Areas,Maintenance Grounds,Maintenance Structure,Management,Meeting Room,Party Room,Picnic Area,Sidewalks,Street Lights,Senior Community,Cable TV,Recreation Nearby,Shopping Nearby
- Full Baths: 3
- 1/2 Baths: 0
- Laundry: Dryer Hookup,Washer Hookup,Laundry Room
- Water Heater: Electric
- Attic Description: Floored - Partial,Permanent Stairs
- Basement Description: None
Exterior Features
- Exterior: Storm Doors
- Fuel Tanks: None
- Parking: Additional Parking, Asphalt
- Roof: Composition
- Siding: Vinyl Siding
- Waterfront Feature: None
- Is New Construction: No
- Construction: Vinyl Siding,Wood Frame
- Foundation: Slab
- Water Source: Public
- Septic or Sewer: Public Sewer,Town of Southern Pines
- Water Provider: Town of Southern Pines
- Utilities: Cable Available,Sewer Connected,Underground Utilities,Water Connected,High Speed Internet
- Garage Spaces: 0
- Parking Spaces: 2
- Fencing: None
- Exterior: Vinyl Siding
- Patio/Deck Description: Screened
- Is Horse Property: No
- Zoning: RM-2
- Building Total Area (Sq.Ft): 2347
- Road Description: Private Road,Maintained,Asphalt
- Road Improvements: See Remarks
- View Description: See Remarks
Location
- Directions: From US 1, take the Midland Rd exit heading towards Downtown Southern Pines, 1st right on Sandavis Rd, 2follow straight up hill and turn right into Village Green, bear right & follow sign to unit 42. Park in the lot and enter through the screened porch which is the back of the house. Go inside the screened porch, Lockbox is on the kitchen door.
- Street Number: 42
- County: Moore
- Latitude: 35.185343
- Longitude: -79.390234
- Marketing City: Southern Pines
Listed by: Amanda Bullock from Coldwell Banker Advantage-Southern Pines.