
Location
Agent Comments
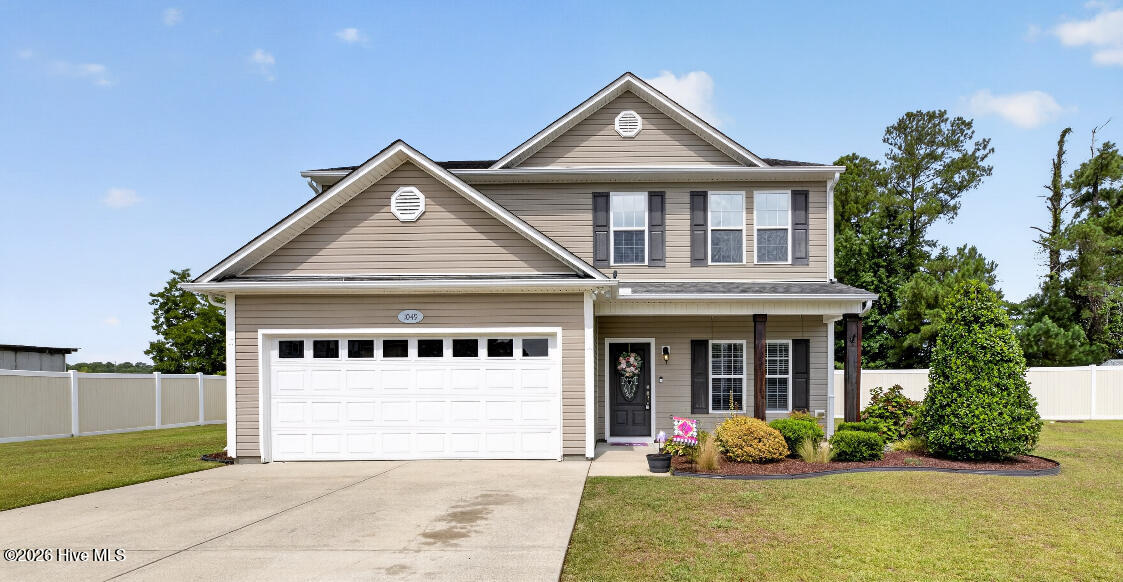
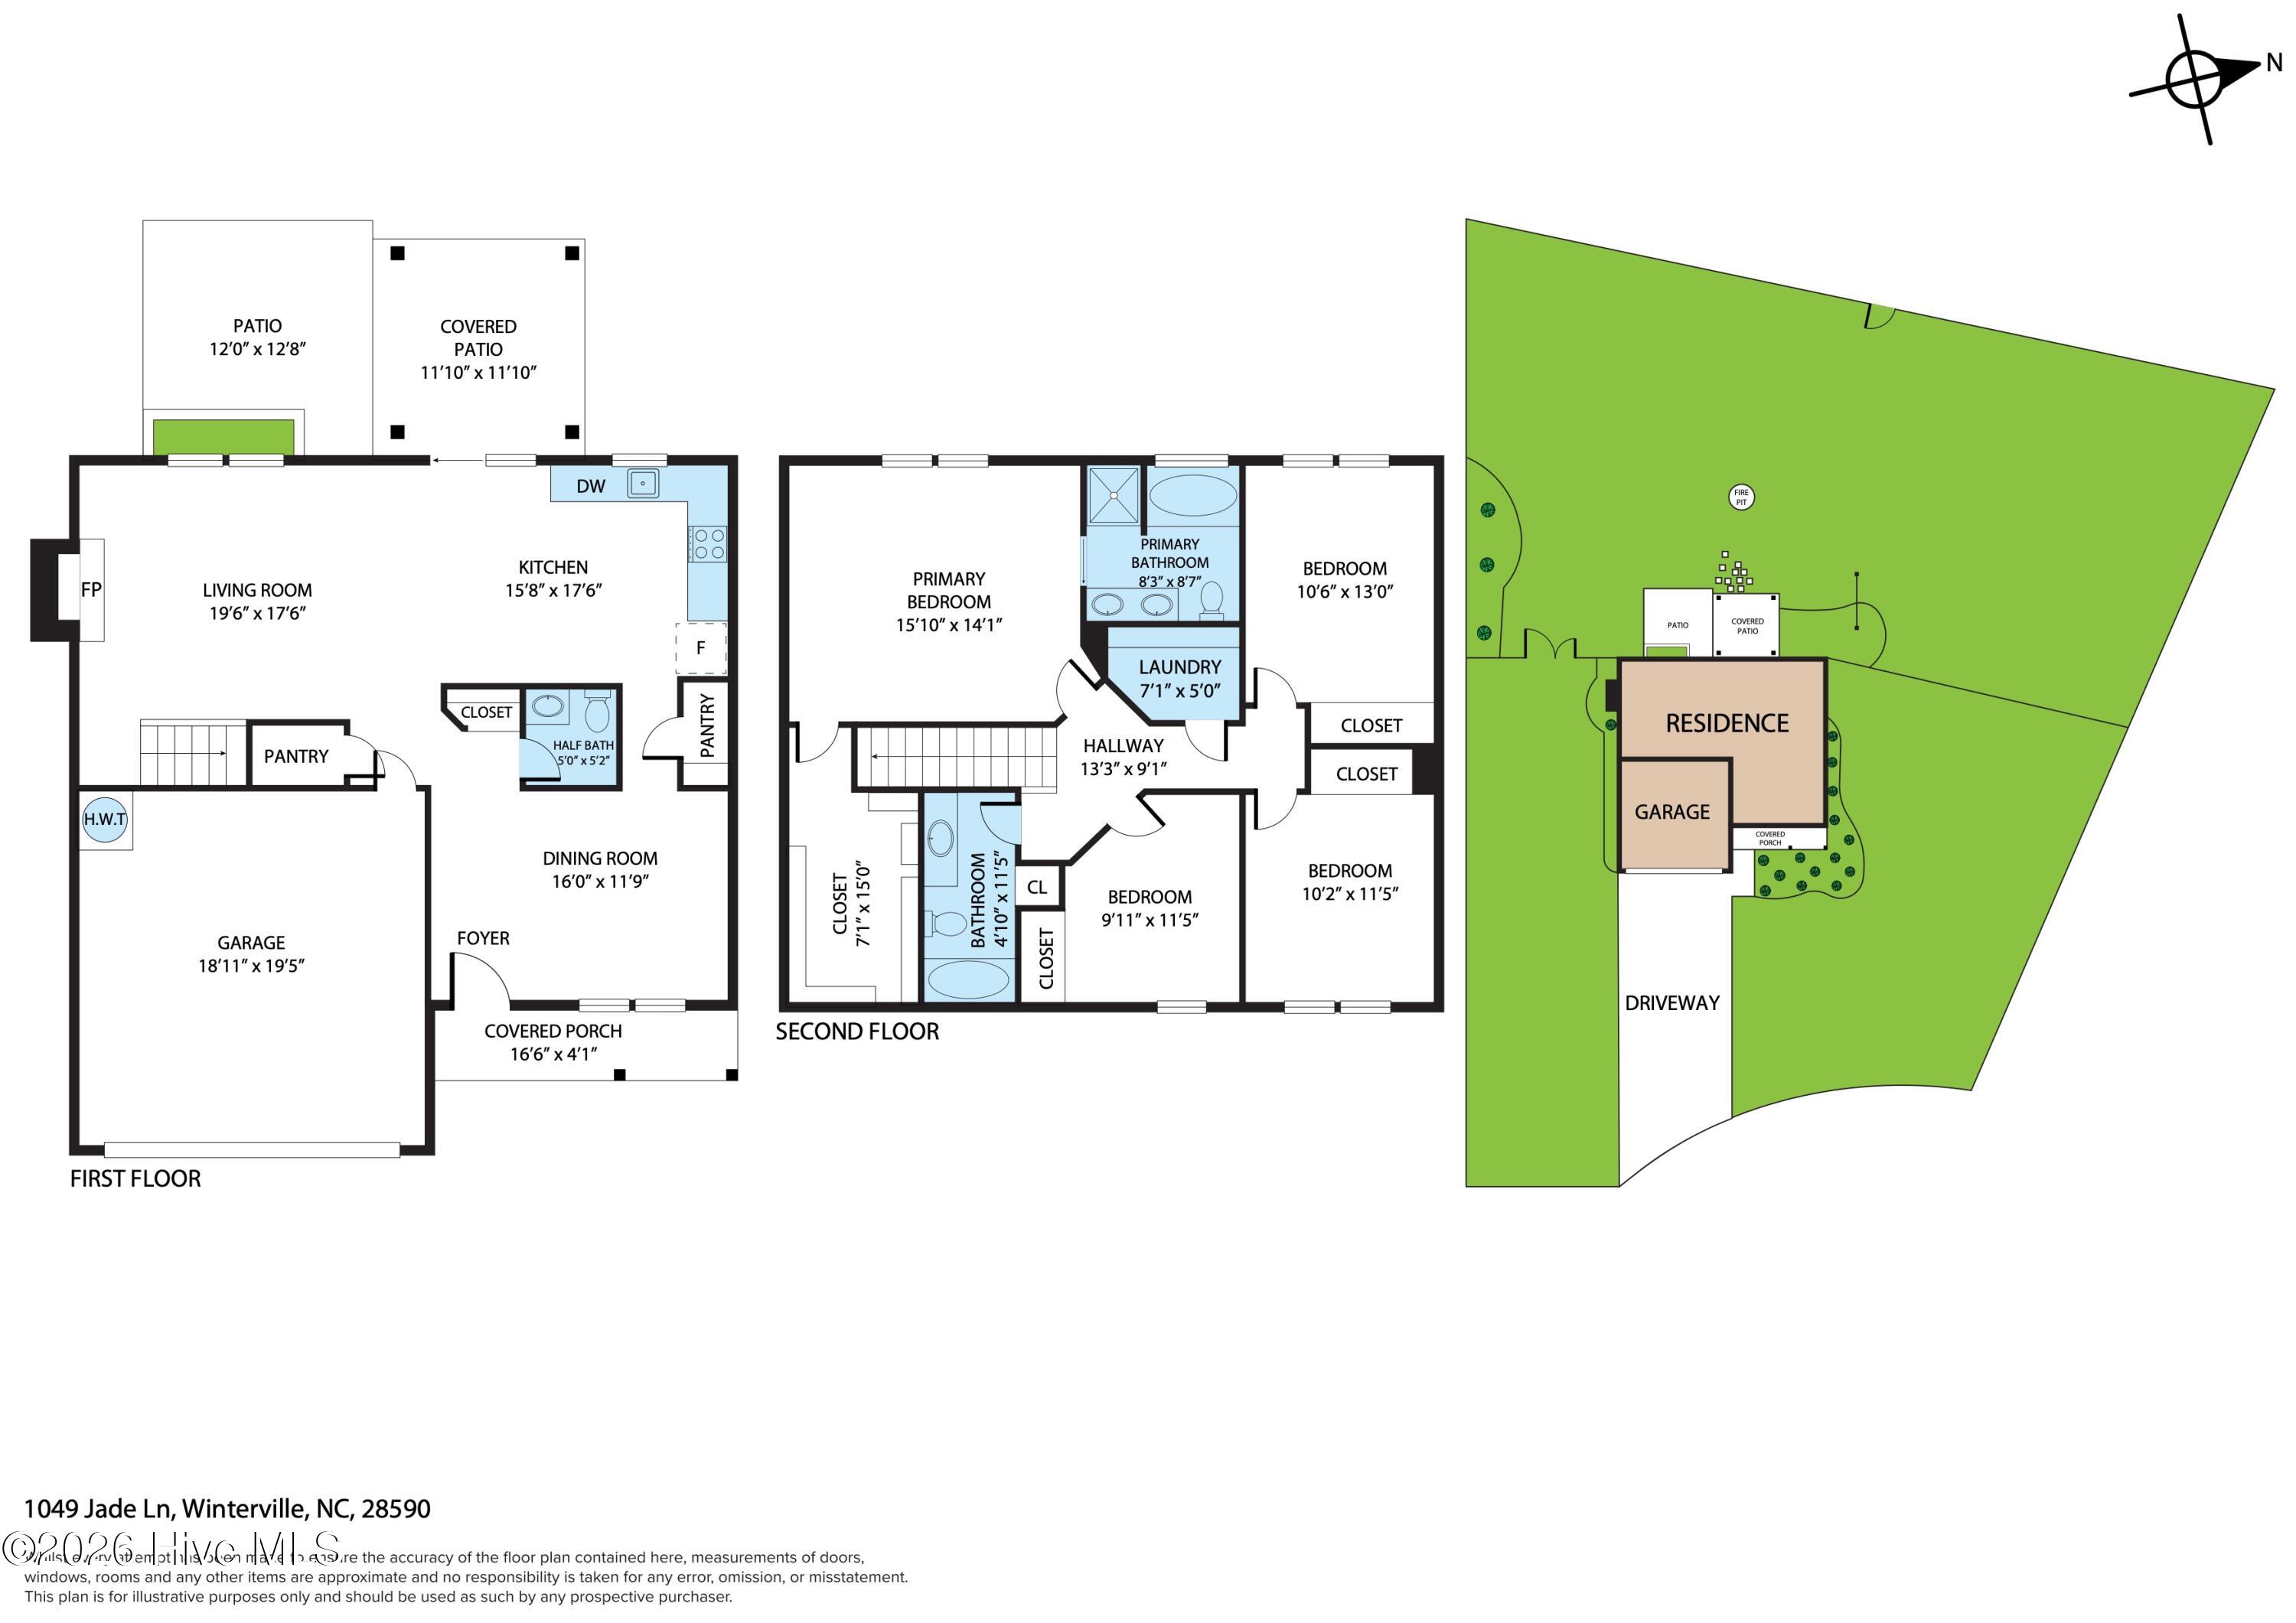
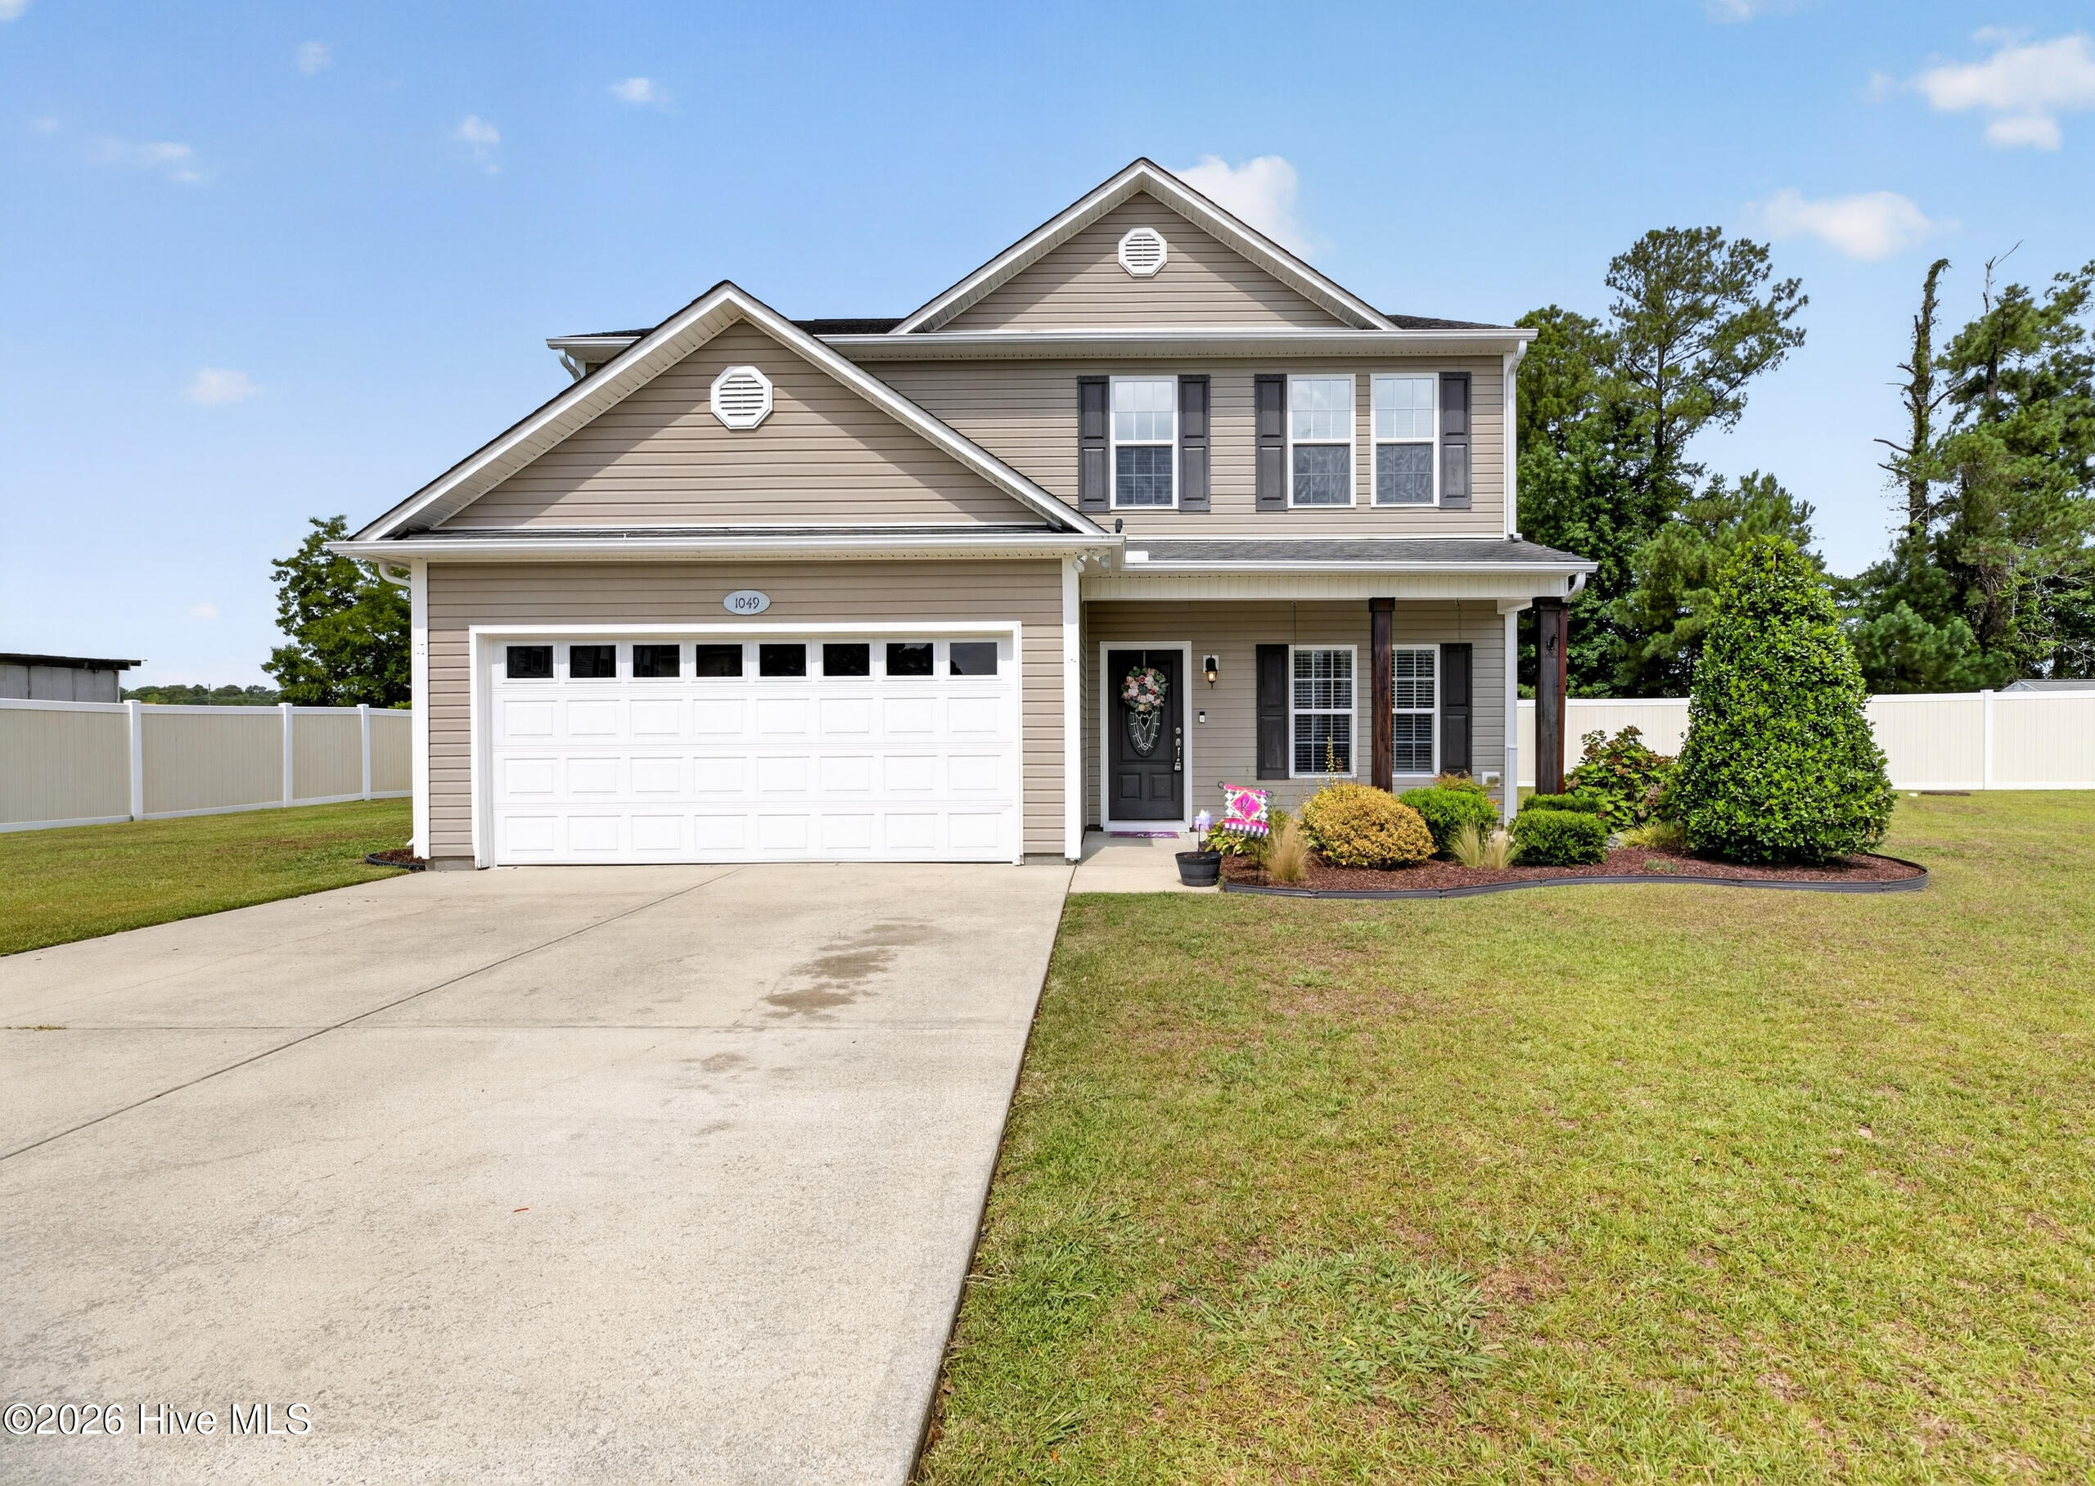
Beautiful move-in ready 4BR, 2.5BA home in the perfect neighborhood. Great cul-de-sac location and LARGEST LOT in subdivision almost 1/2 an acre. The downstairs has a large living room space and dining area with half bath perfect for guests. Fabulous open concept kitchen with quartz countertops, stainless steel appliances and an abundance of cabinet space. All four bedrooms are upstairs, including a well sized master suite with large walk-in closet, double vanities, a walk-in shower and an oversized tub. Covered porch, fenced-in backyard and double attached garage. New paint throughout most of the interior and carpets professionally cleaned. This beautiful home truly has it all -- modern updates, a spacious lot, and a prime location. The friendly neighborhood offers a stone guard house, community pool, playground and walking trail. It is A MUST SEE!
Amenities
- Built-In Microwave
- Refrigerator
- Disposal
- Dishwasher
- Electric Range
Additional Features
- Association Amenities: Community Pool,Playground
- County: Pitt
- Days on Market: 77
- Exterior: Gas Log,Thermal Doors
- Pool: No
- Tax Number: 74467
- Water/Sewer: Sewer Available, Water Available
- Year Built: 2007
- Property Type: Residential
- Property Sub Type: Single Family Residence
- Tax Year: 2025
- Tax Amount: $2,806.93
- HOA Fees: $660.00
Financial
- Short Sale: Standard
Interior Features
- Cool System: Central Air
- Floors: LVT/LVP, Carpet, Vinyl
- Fireplaces: 1
- Heat System: Electric, Heat Pump
- Interior: Walk-in Closet(s), Vaulted Ceiling(s), Ceiling Fan(s), Walk-In Closet(s)
- Room Type: Dining Area, Living Room, Dining Room, Master Bedroom, Bedroom 2, Bedroom 3, Bedroom 4
- Total Rooms: 7
- Levels: Two
- Heating Fuel: Electric
- Association Amenities: Community Pool,Playground
- Full Baths: 2
- 1/2 Baths: 1
- Laundry: Laundry Room
- Water Heater: Electric
- Attic Description: Pull-Down Stairs
- Basement Description: None
Exterior Features
- Exterior: Gas Log, Thermal Doors
- Fuel Tanks: None
- Parking: On Site, Paved
- Roof: Shingle
- Siding: Vinyl Siding
- Is New Construction: No
- Construction: Vinyl Siding,Wood Frame
- Foundation: Slab
- Water Source: Public
- Septic or Sewer: Municipal Sewer
- Utilities: Sewer Available,Water Available
- Garage Spaces: 2
- Parking Spaces: 2
- Fencing: Full,Back Yard,Vinyl
- Exterior: Vinyl Siding
- Patio/Deck Description: Patio,Porch
- Is Horse Property: No
- Zoning: R6S
- Building Total Area (Sq.Ft): 2004
- Road Description: Maintained,City Street,State Road
- Road Improvements: See Remarks
- View Description: See Remarks
Location
- Directions: Hwy 11 S, R on Davenport Farm Rd, 1.9 miles down Emerald Park is on your Right. Left on Jade Lane, home in cul-de-sac.
- Street Number: 1049
- County: Pitt
- Latitude: 35.551353
- Longitude: -77.44026
- Marketing City: Winterville
Listed by: Doris Ribera from Aldridge & Southerland.