
Location
Agent Comments
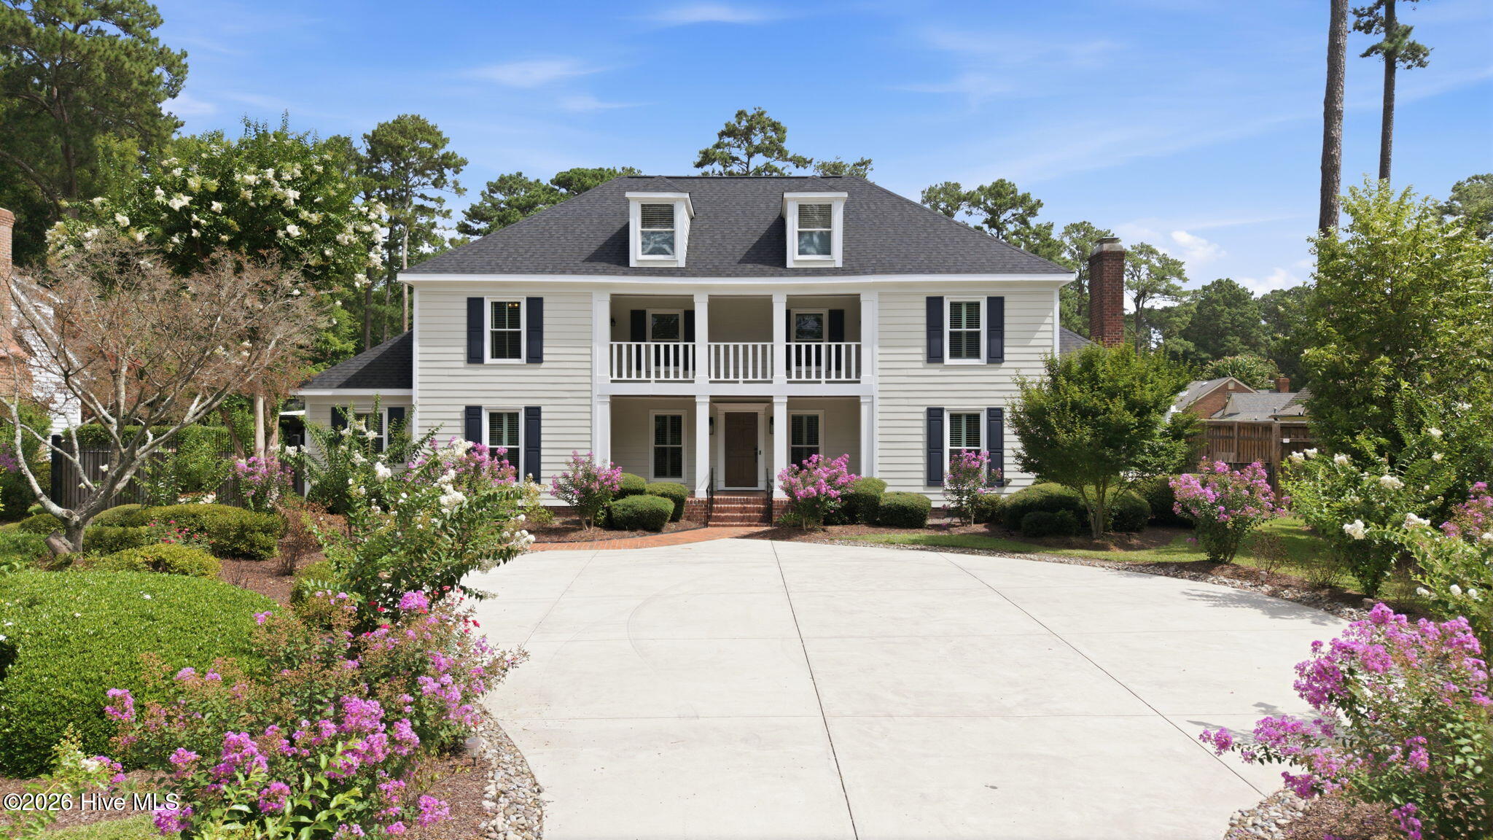
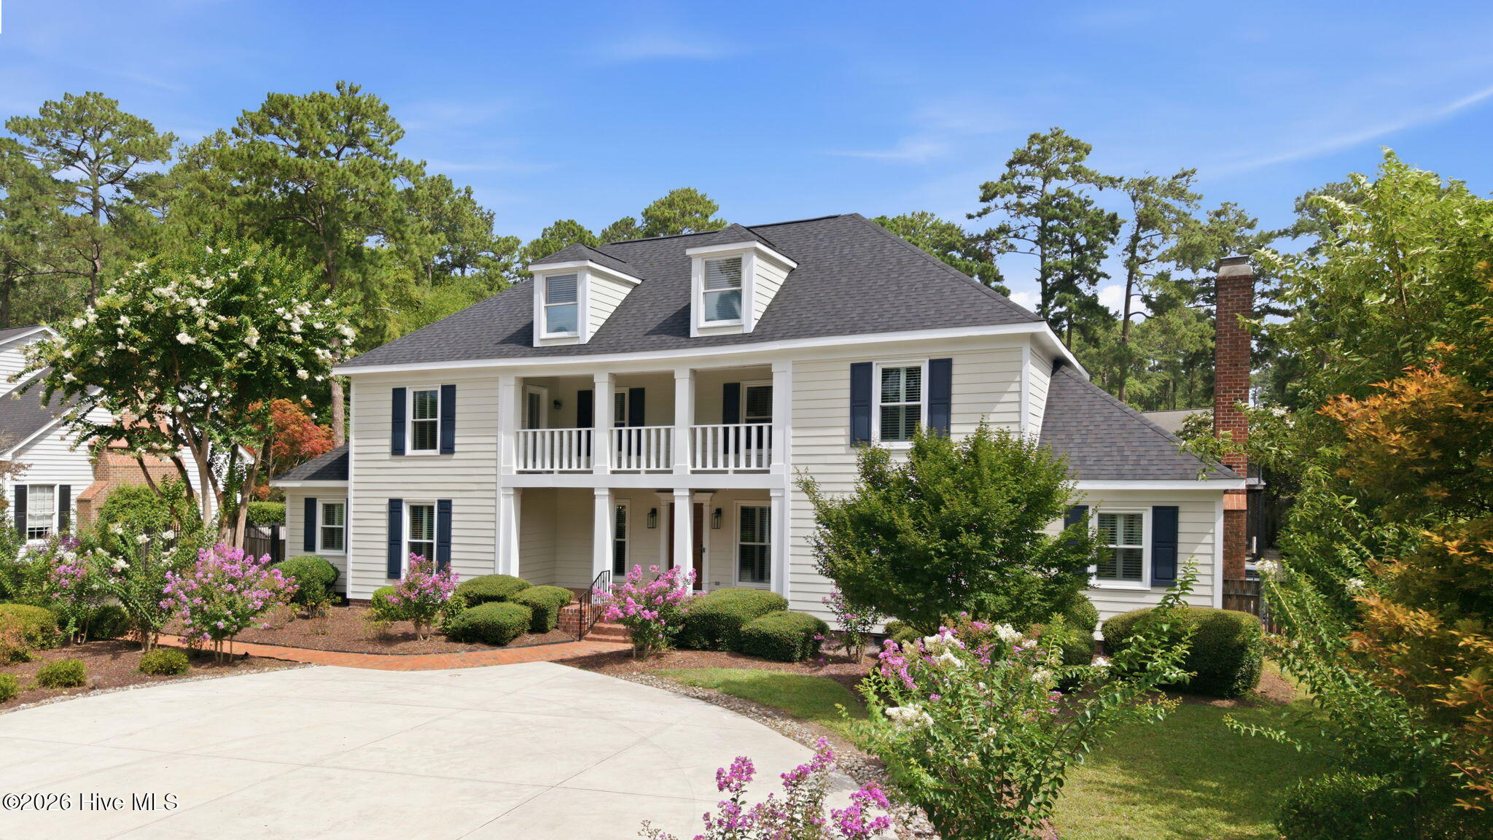
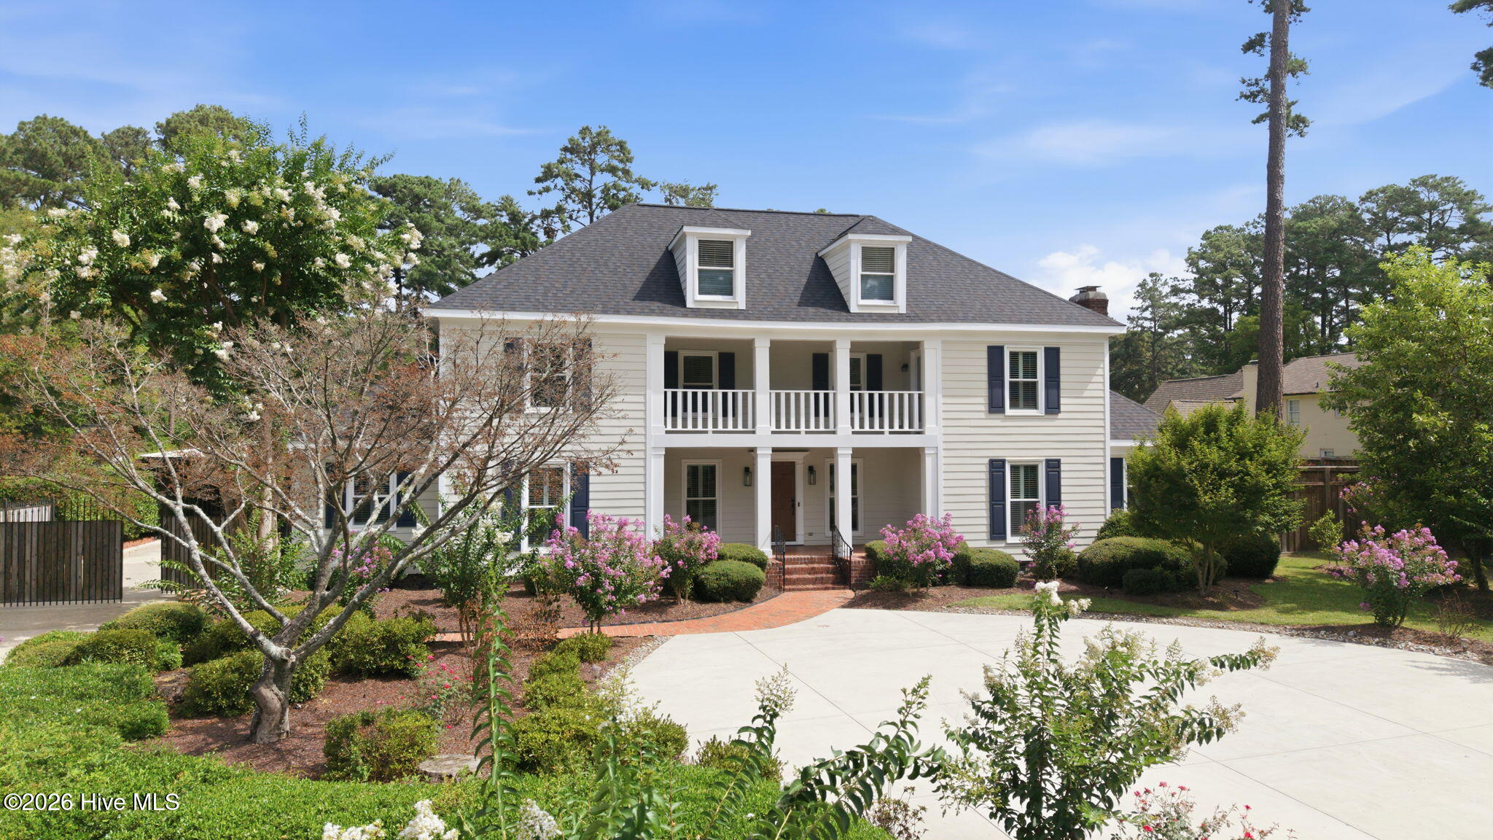
Step into a lifestyle of unparalleled luxury and entertainment in this fully updated masterpiece in highly desired Lynndale. Designed for active living and grand-scale hosting, the main residence seamlessly blends sophisticated, modern finishes with resort-style amenities. At the heart of the residence is a spectacular, open-concept entertaining space that unites the living areas with an elite chef's kitchen. Equipped with premium appliances, expansive prep surfaces, and a massive walk-in pantry, this culinary center makes hosting effortless. Unwind or entertain in your private, state-of-the-art home theater, or crush your fitness goals in the professional-grade home gym. Outdoors, your personal paradise awaits with a rare spacious lot, pristine heated swimming pool, outdoor kitchen including a Blackstone, gas and charcoal grills. Why stop there...enjoy a private batting cage--a dream feature for athletes or active families. Every corner of this home has been meticulously updated, offering a turnkey sanctuary where luxury meets peak recreation.
Seller will contribute toward a temporary mortgage rate buydown for qualifying buyers. New roof-May 2026
Partially finished temperature-controlled walk up attic with an additional 454 sq feet
All televisions, grills and equipment included
Brand new appliances in kitchen
Amenities
- Gas Cooktop
- Built-In Microwave
- Built-In Gas Oven
- Washer
- Refrigerator
- Ice Maker
- Dryer
- Disposal
- Dishwasher
- Cooktop
Additional Features
- County: Pitt
- Days on Market: 76
- Exterior: Outdoor Shower,Gas Grill,Outdoor Kitchen,Outdoor Grill
- Pool: Yes
- Pool Features: In Ground
- Tax Number: 34211
- Water/Sewer: Cable Available, Water Connected, High Speed Internet
- Year Built: 1979
- Property Type: Residential
- Property Sub Type: Single Family Residence
- Tax Year: 2025
- Tax Amount: $4,988.09
Financial
- Short Sale: Standard
Interior Features
- Cool System: Central Air, Ceiling Fan(s), Multi Units
- Floors: Carpet, Tile, Hardwood
- Fireplaces: 1
- Heat System: Electric, Forced Air, Heat Pump, Natural Gas
- Interior: Walk-in Closet(s), Bookcases, Kitchen Island, Pantry, Walk-in Shower, Wet Bar, Blinds/Shades, Eat-in Kitchen, Walk-In Closet(s)
- Room Type: Dining Area, Living Room, Media Room, Bedroom 1, Bedroom 2, Bedroom 3, Bedroom 4, Bedroom 5, Den, Laundry
- Total Rooms: 10
- Levels: Two
- Heating Fuel: Electric,Natural Gas
- Full Baths: 3
- 1/2 Baths: 1
- Furnished: Unfurnished
- Laundry: Laundry Room
- Attic Description: Partially Finished,Permanent Stairs,See Remarks
- Basement Description: None
Exterior Features
- Exterior: Outdoor Shower, Gas Grill, Outdoor Kitchen, Outdoor Grill
- Fuel Tanks: None
- Parking: Detached, Detached Carport
- Pool: In Ground
- Roof: Shingle
- Siding: Brick Veneer, Composition
- Is New Construction: No
- Construction: Composition,Brick Veneer,Wood Frame
- Foundation: Crawl Space
- Water Source: Community Water
- Septic or Sewer: Community Sewer
- Utilities: Cable Available,Water Connected,High Speed Internet
- Garage Spaces: 0
- Parking Spaces: 0
- Fencing: Metal/Ornamental,Privacy,Wood,Fenced
- Exterior: Brick Veneer,Composition
- Patio/Deck Description: Covered,Balcony,Front Porch
- Zoning: R15S
- Building Total Area (Sq.Ft): 3882
- Road Description: City Street,State Road
- Road Improvements: See Remarks
- View Description: None
Location
- Directions: From Evans street, turn left on Pinewood, left on Willoughby, right on Wesley. Property is on the left.
- Street Number: 402
- County: Pitt
- Latitude: 35.570639
- Longitude: -77.378011
- Marketing City: Greenville
Listed by: Brittany Wilson from Chesson Real Estate Group.