
Location
Agent Comments
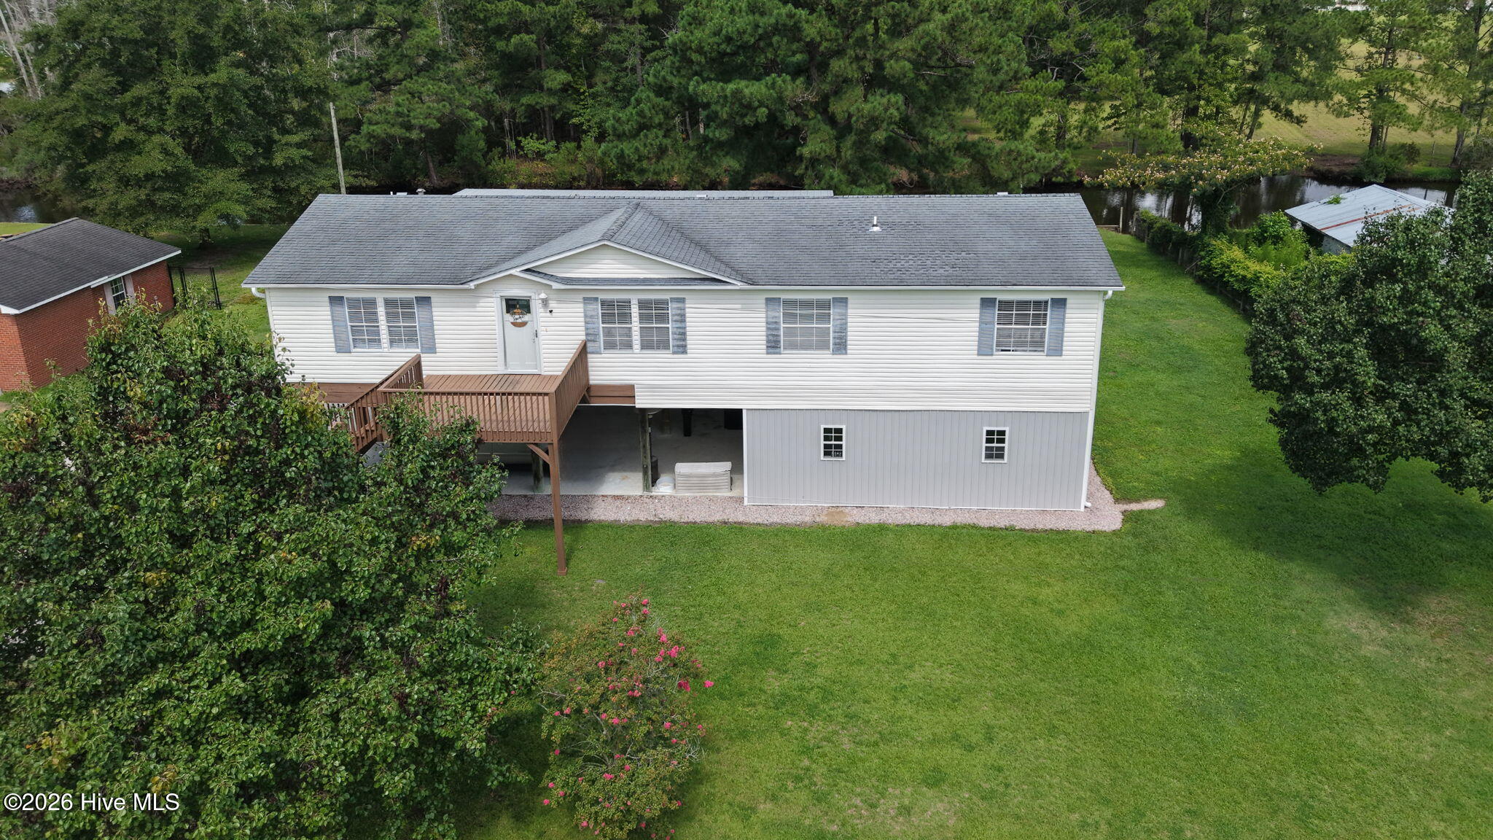
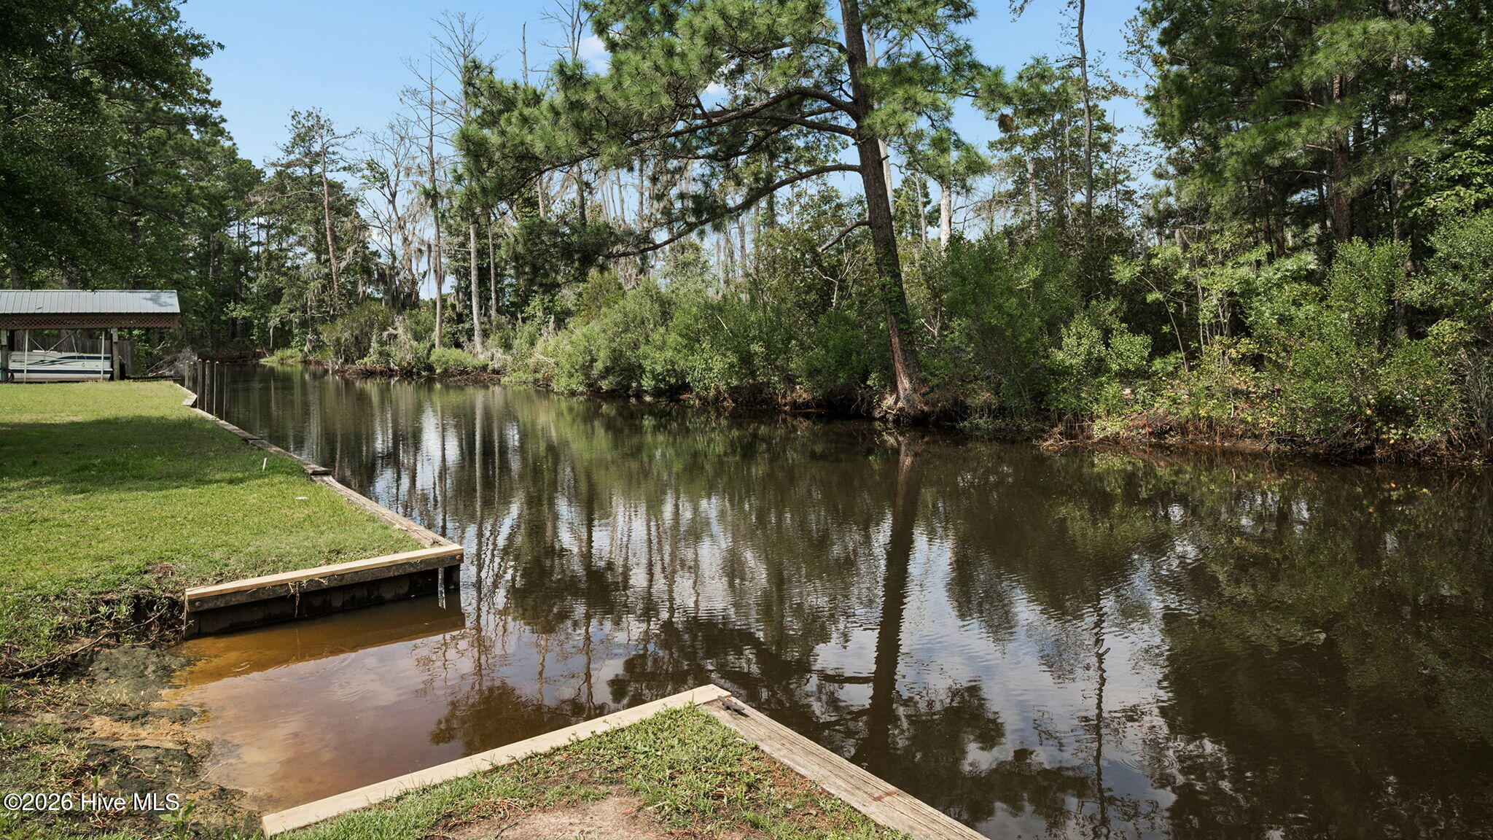
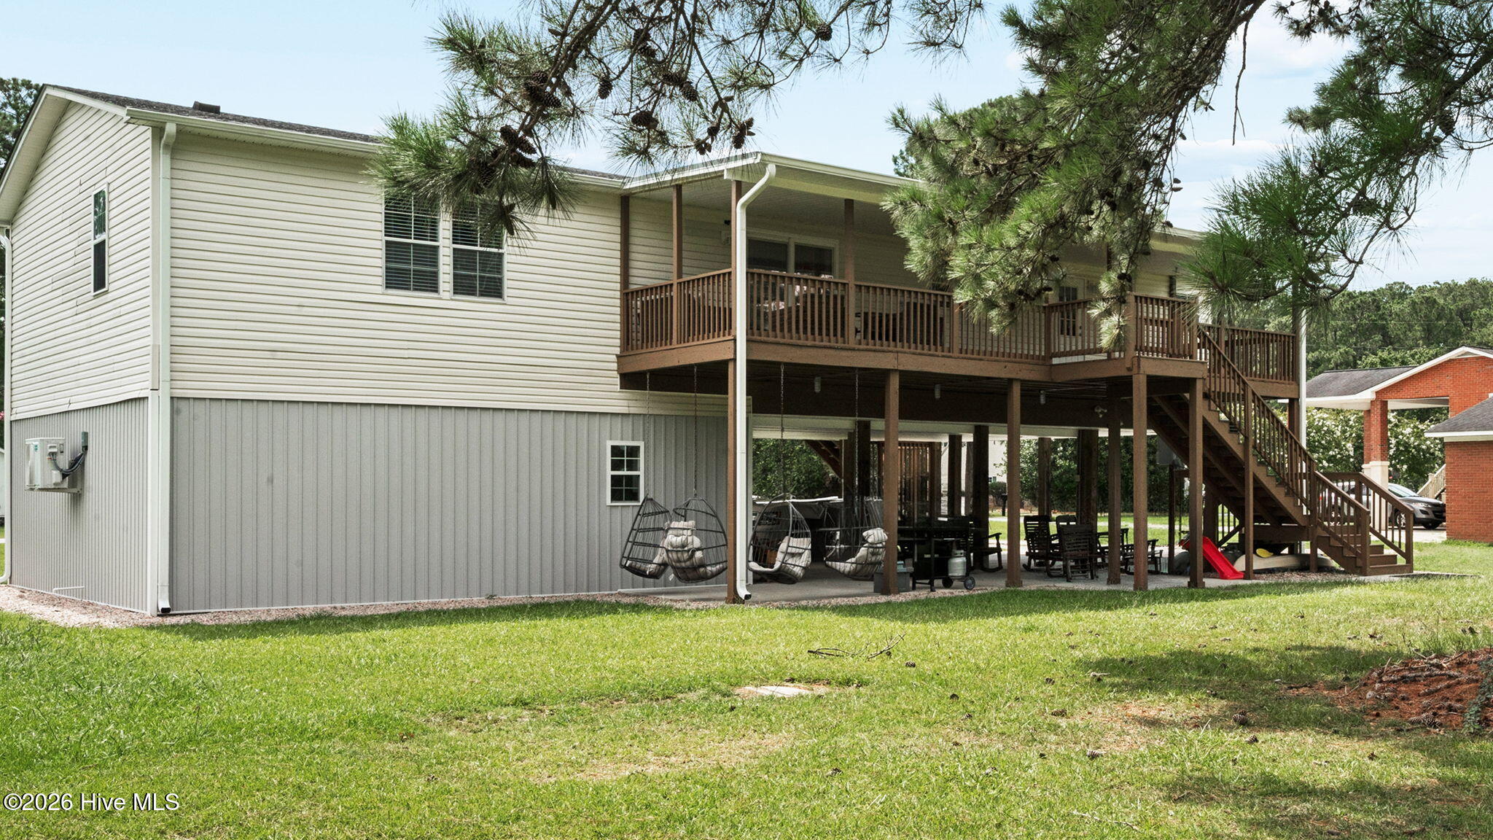
Gorgeous & updated 3BR/2BA canal-front home offering direct access to the Pamlico River! This move-in ready home features a desirable open & split-bedroom floor plan, LVP flooring, and an inviting living room with a shiplap accent wall and sleek electric fireplace. The eat-in kitchen boasts quartz countertops, tile backsplash, pantry, island, and plenty of cabinet space. The spacious owner's suite offers a large walk-in closet, dual-sink vanity, and an oversized walk-in tile shower with a bench seat. Other extras include gutters (2026), updated plumbing and lighting fixtures, dining room area, laundry room, and plantation blinds. ALSO...Enjoy over 500 sq. ft. of additional conditioned space beneath the home with epoxy floors, a second kitchen area, half bath, and one-car garage access through a roll-up door, making it ideal for a man cave, entertaining, hobbies, or workshop space (not included in the home's heated square footage). There is additional covered parking beneath the home, along with driveway parking. Relax on the expansive decking, including a covered back deck overlooking the water. Perfectly situated near the end of the street with no city taxes, this home offers the ideal blend of comfort and coastal living. Whether you're looking for a primary residence or the perfect waterfront getaway, this one is a must-see!
Amenities
- Electric Oven
- Refrigerator
- Dishwasher
Additional Features
- Association Amenities: None
- County: Beaufort
- Days on Market: 77
- Exterior: Storm Doors,Thermal Doors
- Pool: No
- Tax Number: 2147483647
- Waterfront Features: Bulkhead, Canal Front
- Water/Sewer: Water Connected
- Year Built: 2000
- Property Type: Residential
- Property Sub Type: Manufactured Home
Financial
- Short Sale: Standard
Interior Features
- Cool System: Other, Central Air, Ceiling Fan(s)
- Floors: LVT/LVP, Tile
- Fireplaces: 1
- Heat System: Other, Fireplace Insert, Electric, Heat Pump
- Interior: Walk-in Closet(s), Vaulted Ceiling(s), High Ceilings, Entrance Foyer, Kitchen Island, 2nd Kitchen, Ceiling Fan(s), Pantry, Walk-in Shower, Blinds/Shades, Eat-in Kitchen, Walk-In Closet(s)
- Room Type: Master Bedroom, Bedroom 2, Bedroom 3, Living Room, Dining Room, Dining Area, Laundry, Other
- Total Rooms: 7
- Levels: One
- Heating Fuel: Electric
- Association Amenities: None
- Full Baths: 2
- 1/2 Baths: 0
- Laundry: Dryer Hookup,Washer Hookup,Laundry Room
- Attic Description: Access Only
- Basement Description: None
Exterior Features
- Exterior: Storm Doors, Thermal Doors
- Fuel Tanks: None
- Parking: Garage Faces Side, Covered, Asphalt, On Site, Attached Carport, Garage
- Roof: Shingle,Composition
- Siding: Vinyl Siding
- Waterfront Feature: Bulkhead,Canal Front
- Is New Construction: No
- Construction: Vinyl Siding
- Foundation: Other,Raised,Slab,Pilings
- Water Source: Public
- Septic or Sewer: Septic Permit On File,Septic Tank
- Water Provider: Beaufort County
- Utilities: Water Connected
- Garage Spaces: 1
- Parking Spaces: 1
- Fencing: None
- Exterior: Vinyl Siding
- Patio/Deck Description: Open,Covered,Deck
- Zoning: residential
- Building Total Area (Sq.Ft): 1680
- Road Description: Maintained,City Street,State Road
- Road Improvements: River,Canal Front
- View Description: Canal,River
Location
- Directions: From Hwy. 17, turn on Whichards Beach Road. Turn right on Bay Shore Drive and home will be almost at the end on the right side of street. If you pass Twin Lakes Campground on Whichards Beach Road, you have gone too far.
- Street Number: 272
- County: Beaufort
- Latitude: 35.520451
- Longitude: -77.056447
- Marketing City: Chocowinity
Listed by: Caroline Johnson from Caroline Johnson Real Estate Inc.