
Location
Agent Comments
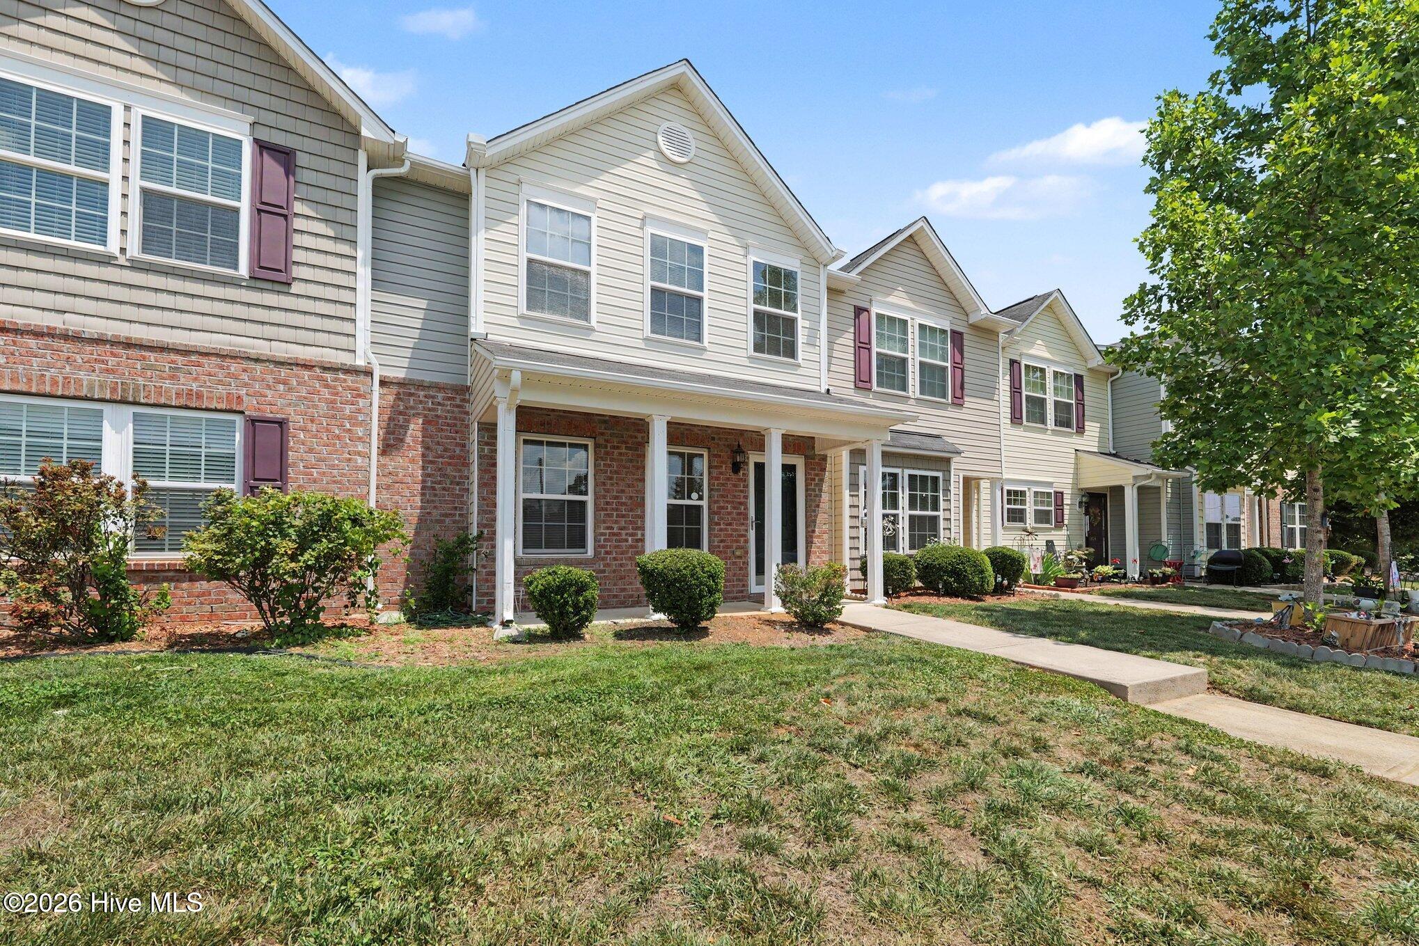
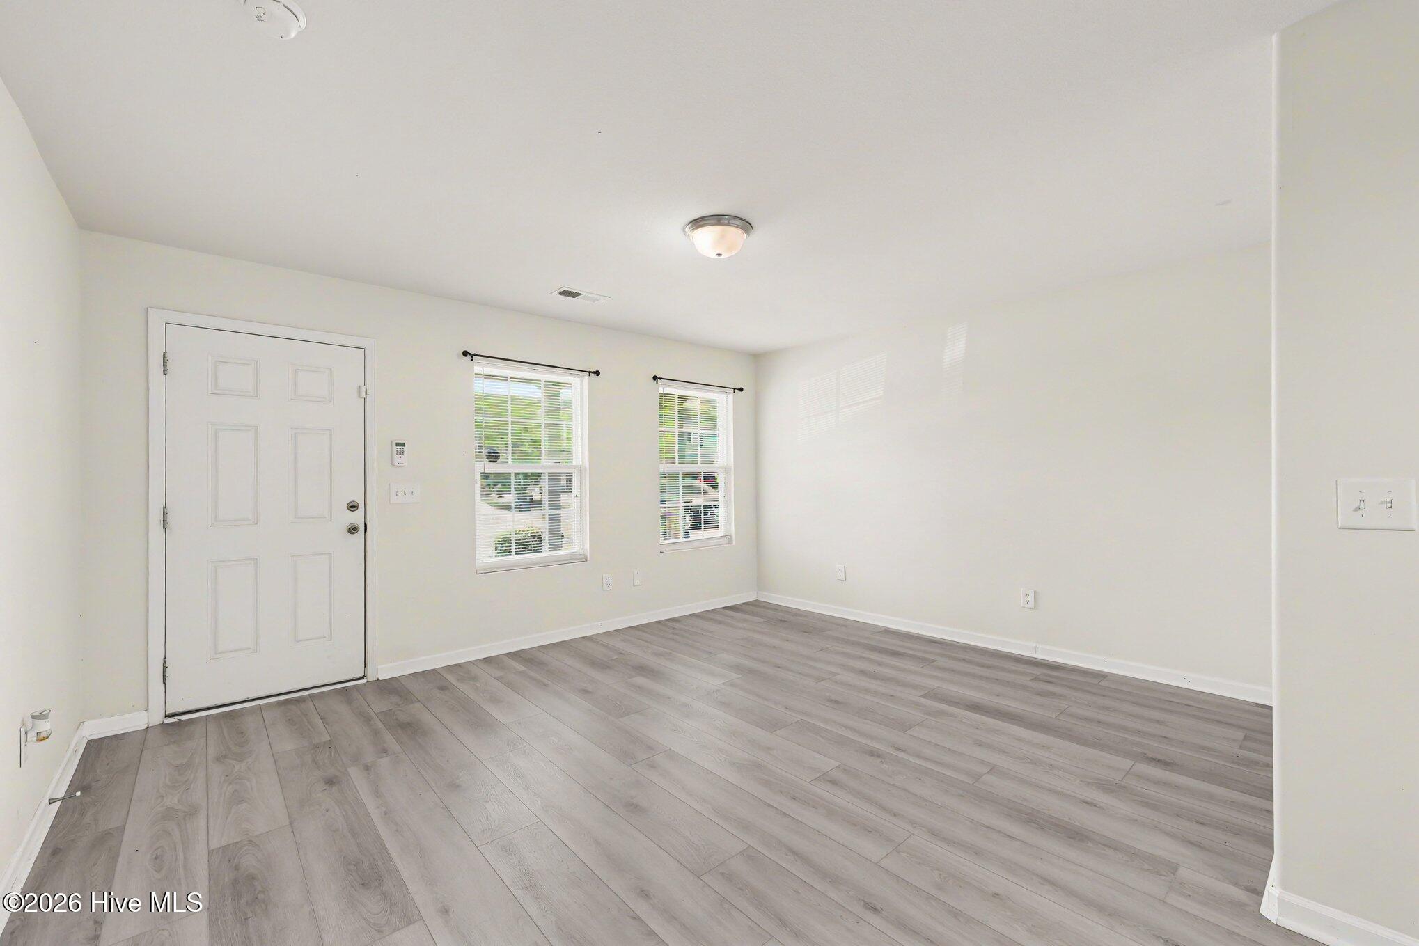
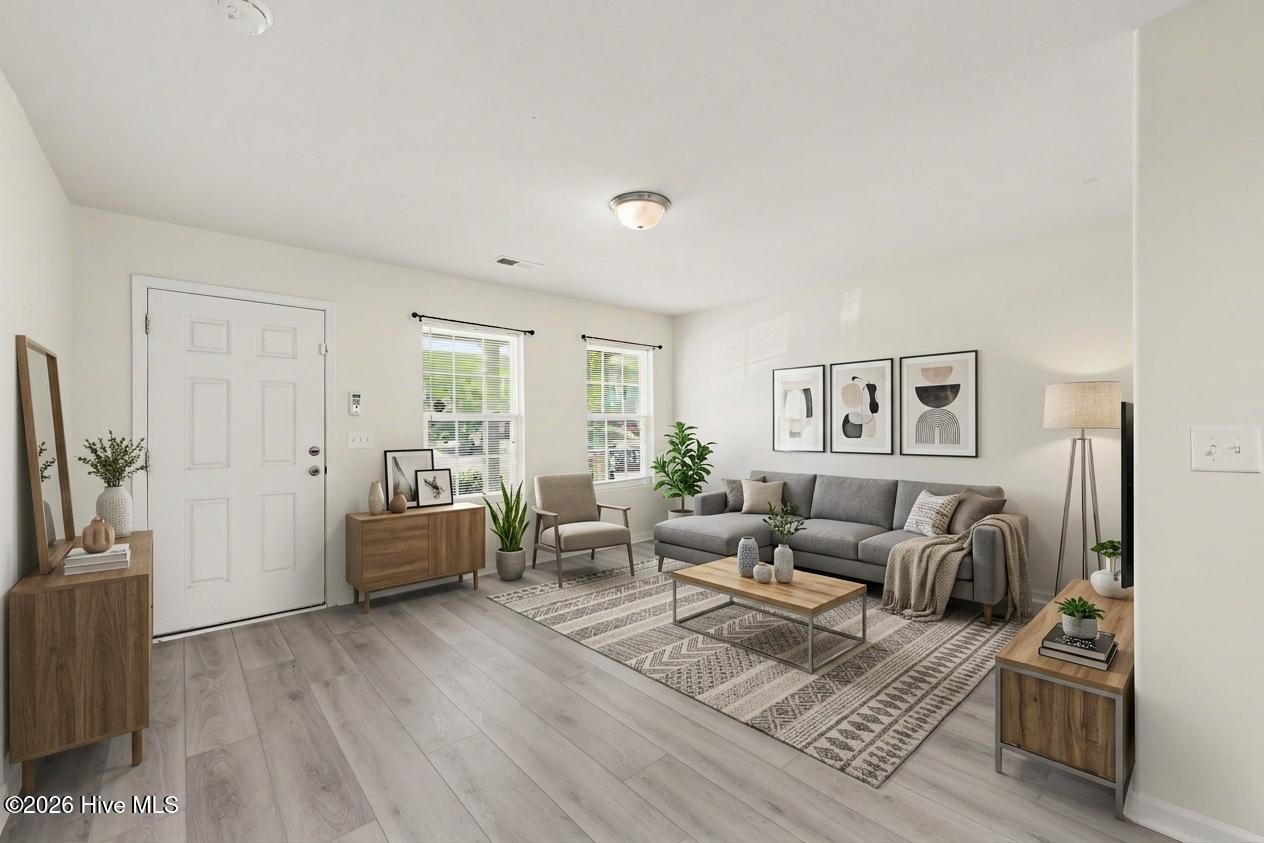
Welcome to this beautifully maintained 2-bedroom, 2.5-bath townhome in the desirable Ridge Creek community! Built in 2017, this move-in ready home offers an open-concept main level filled with natural light, creating the perfect space for everyday living and entertaining. The spacious living area flows seamlessly into the well-appointed kitchen featuring ample cabinetry, generous counter space, and a dining area. Upstairs, you'll find two generously sized dual master bedrooms, each with its own private ensuite bathroom, providing comfort and privacy for family members or guests. Tons of natural light and A conveniently located second-floor laundry area adds everyday convenience. Step outside to enjoy your private patio backing up to trees and plants with no neighbors behind you, ideal for morning coffee or evening relaxation, along with an attached exterior storage room for added functionality. Residents enjoy low-maintenance living with community amenities, including a neighborhood pool, while the HOA takes care of exterior maintenance. Ideally situated with quick access to I-40/I-85, this home offers an easy commute to Greensboro, Burlington, Elon, and surrounding Triad communities. Close to shopping, dining, parks, and everyday conveniences, this townhome is perfect for first-time buyers, downsizers, or investors seeking a low-maintenance lifestyle in a prime location.
Amenities
- Electric Oven
- Built-In Microwave
- Washer
- Refrigerator
- Dryer
Additional Features
- Association Amenities: Community Pool
- County: Guilford
- Days on Market: 56
- Exterior: None
- Pool: No
- Tax Number: 226863
- Water/Sewer: Water Connected
- Year Built: 2017
- Property Type: Residential
- Property Sub Type: Townhouse
- Tax Year: 2025
- HOA Fees: $2,880.00
- Unit Type: 2 Bedroom
Financial
- Short Sale: Standard
Interior Features
- Cool System: Central Air
- Floors: Carpet, Laminate, Vinyl
- Heat System: Electric, Forced Air
- Interior: Walk-in Closet(s), Ceiling Fan(s), Blinds/Shades, Walk-In Closet(s)
- Room Type: Master Bedroom, Bathroom 1, Other, Bedroom 1, Bathroom 2, Dining Area, Dining Room, Living Room, Bathroom 3
- Total Rooms: 4
- Levels: Two
- Heating Fuel: Electric
- Association Amenities: Community Pool
- Full Baths: 2
- 1/2 Baths: 1
- Laundry: In Hall,Laundry Closet
- Attic Description: Pull-Down Stairs
- Basement Description: None
Exterior Features
- Exterior: None
- Fuel Tanks: None
- Parking: Parking Lot
- Roof: Shingle
- Siding: Brick, Vinyl Siding
- Is New Construction: No
- Construction: See Remarks,Brick,Vinyl Siding
- Foundation: Brick/Mortar
- Water Source: Public
- Septic or Sewer: Municipal Sewer
- Utilities: Water Connected
- Garage Spaces: 0
- Parking Spaces: 0
- Fencing: None
- Exterior: Brick,Vinyl Siding
- Patio/Deck Description: Covered,Patio,Porch
- Zoning: RES
- Building Total Area (Sq.Ft): 1198.8
- Road Description: Maintained
- Road Improvements: See Remarks
- View Description: See Remarks
Location
- Directions: BURLINGTON RD RIGHT ONTO GLORY VINE RD LEFT ONTO CORAL VINE RIGHT ONTO BROOKSRIDGE WAY
- Street Number: 1168
- County: Guilford
- Latitude: 36.061882
- Longitude: -79.587036
Listed by: Kyle Rank from Mark Spain Real Estate.