
Location
Agent Comments
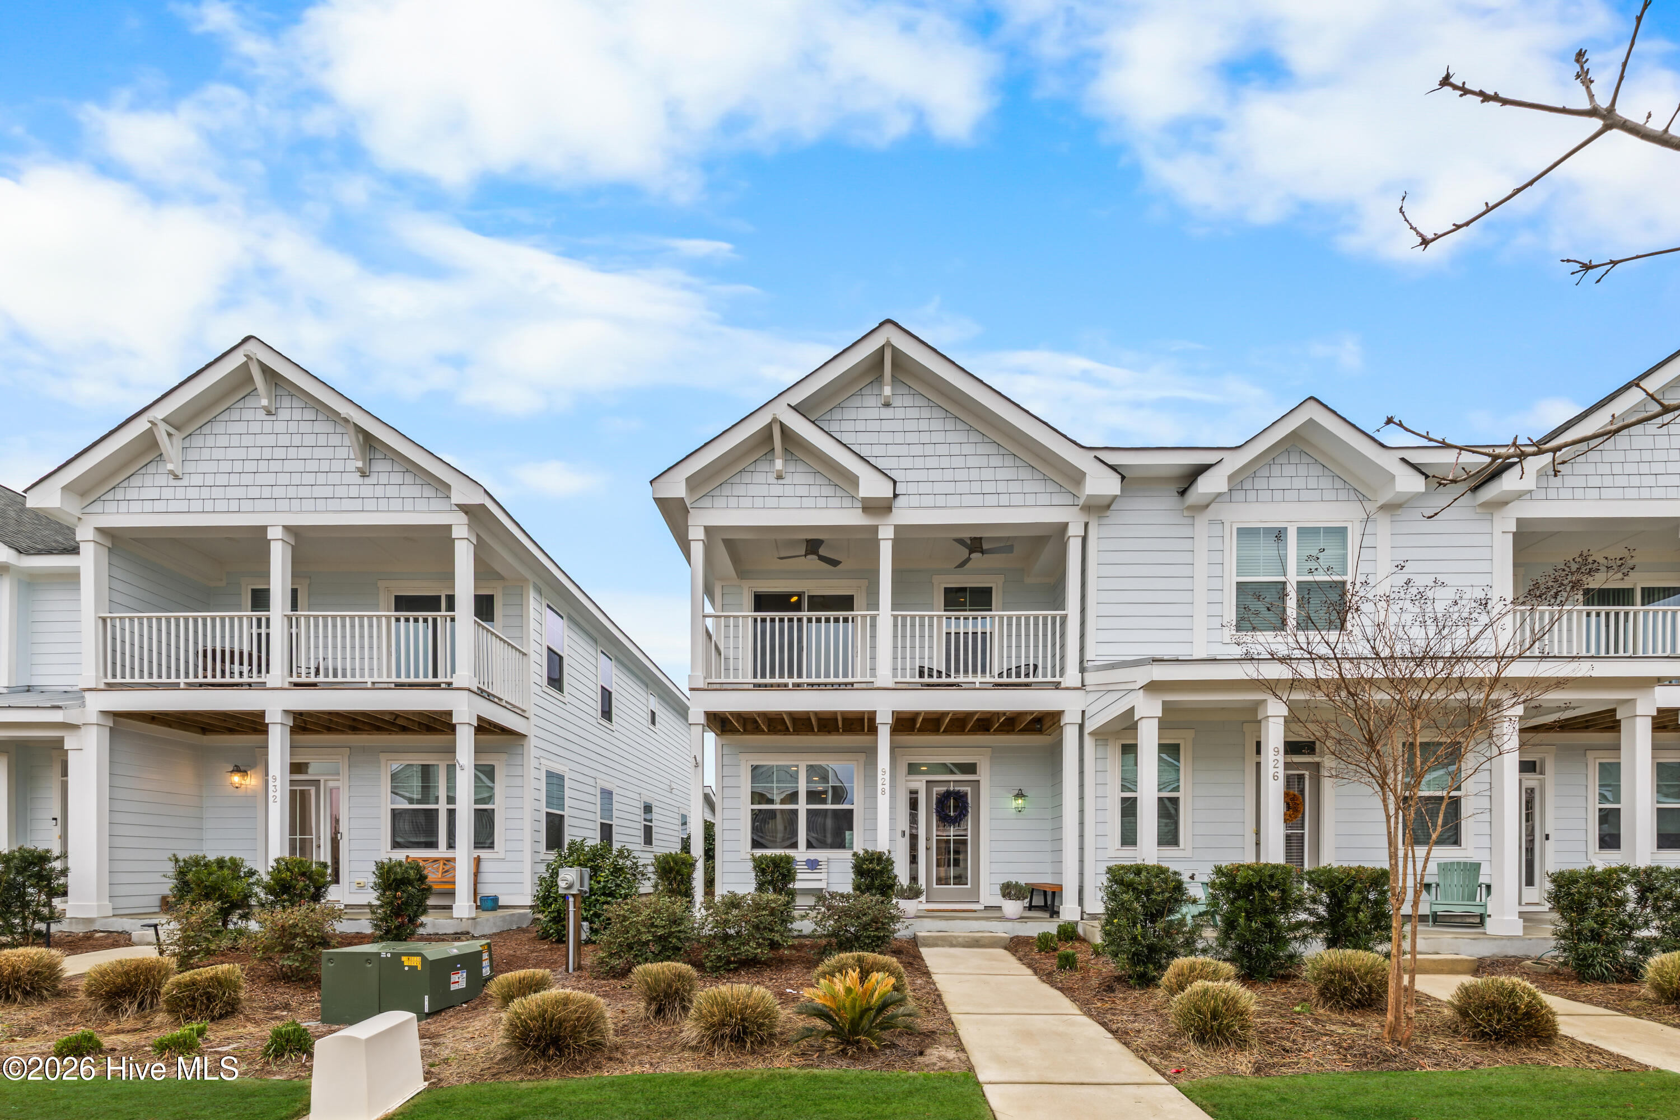
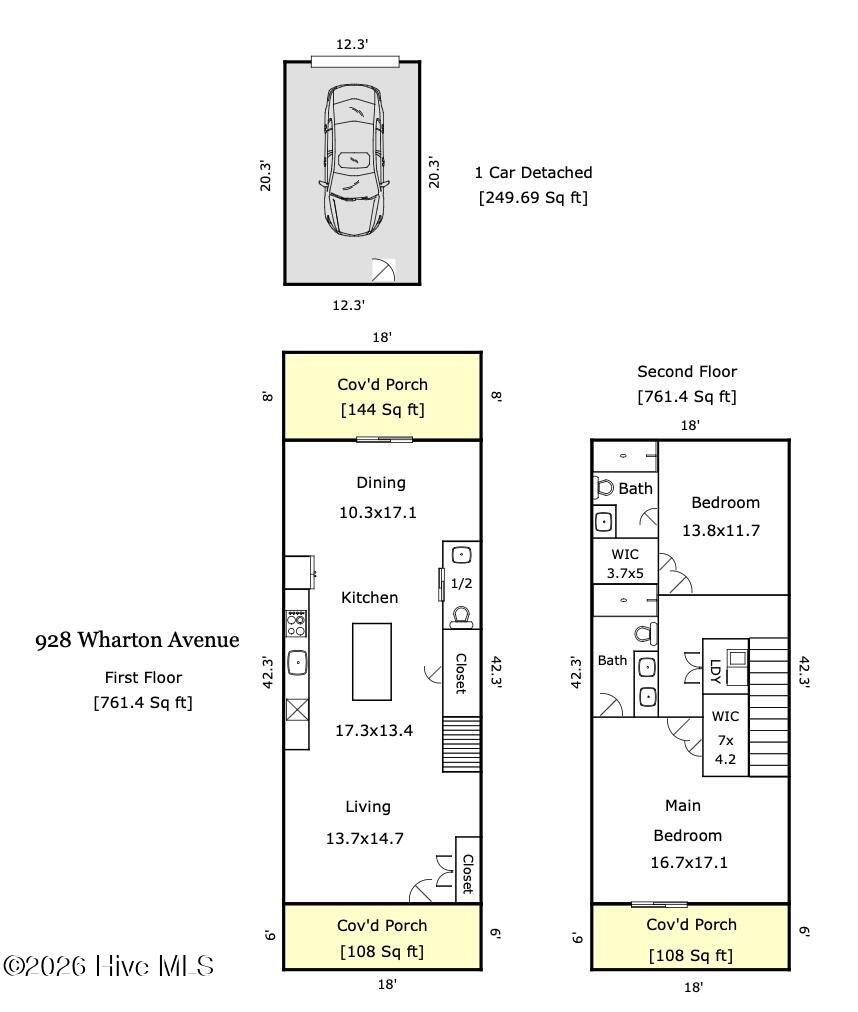
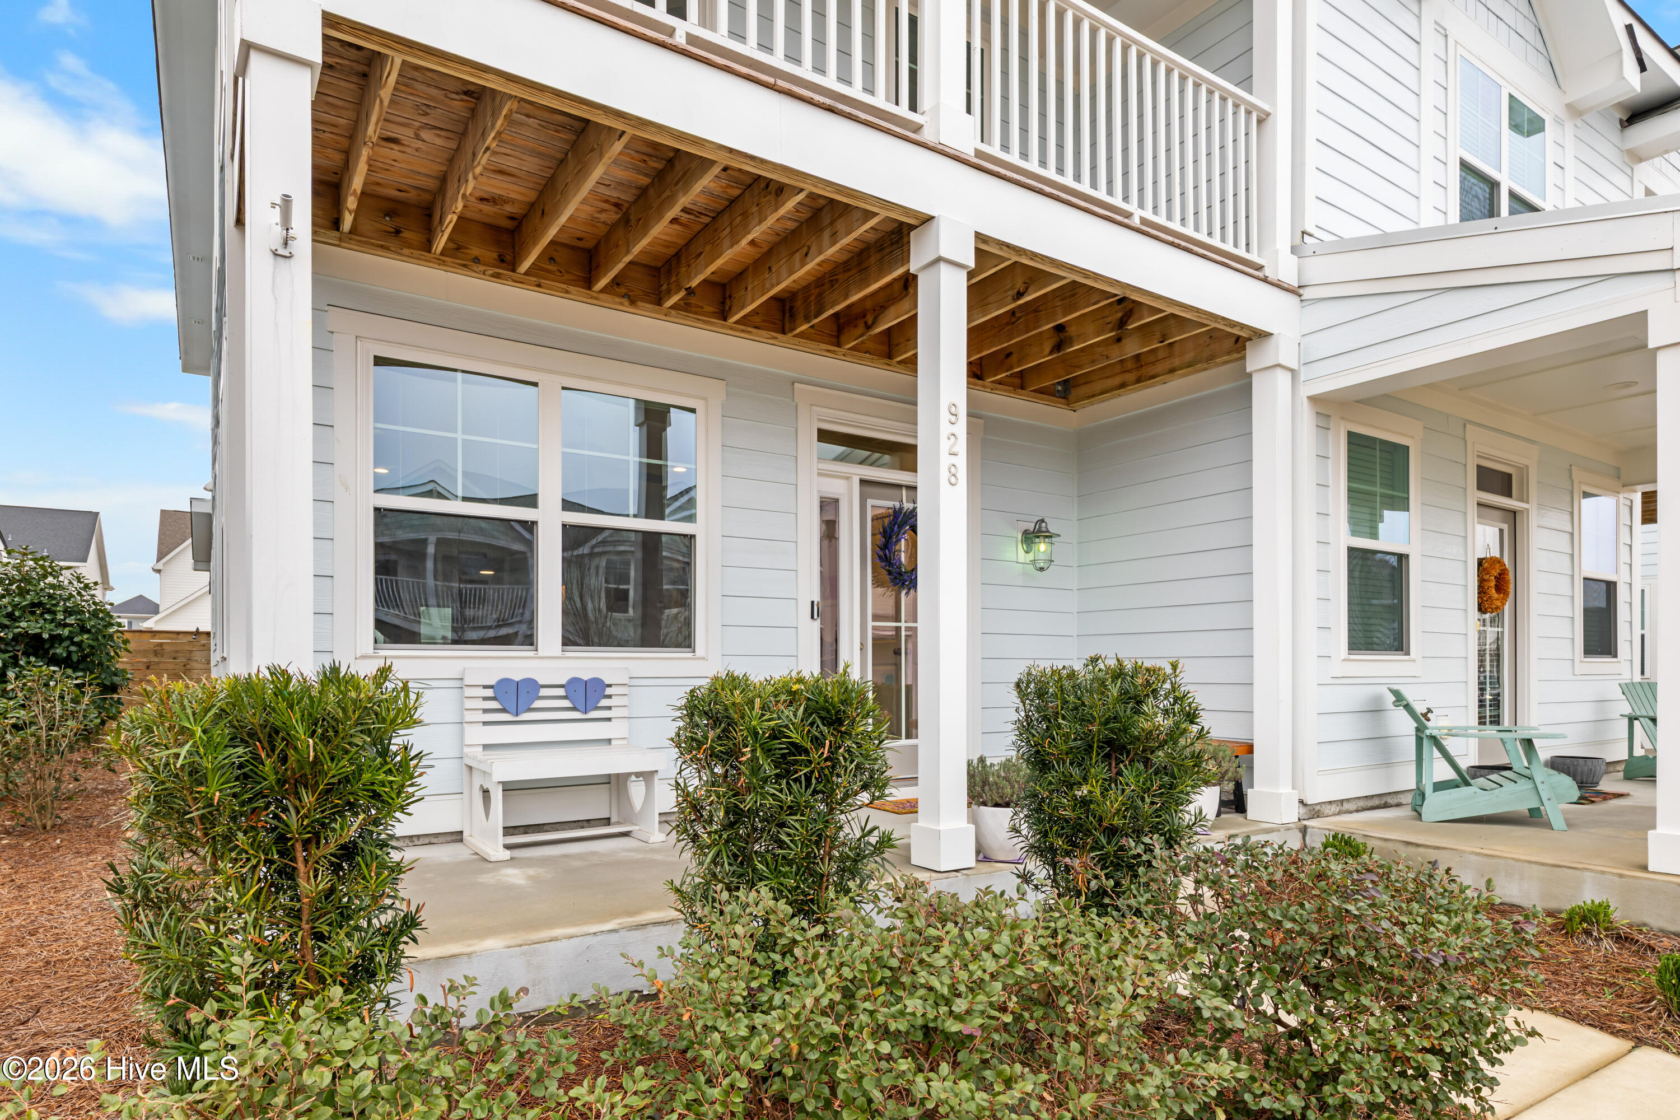
This home features the popular Ketch floor plan, a thoughtfully designed home that blends coastal charm with modern convenience in sought-after Riverlights. Indoor and outdoor living flow effortlessly with sliding doors from the main living area which lead to a covered rear porch. The fully fenced backyard includes a gate and is maintained by the HOA, offering privacy with minimal maintenance. The property also features a detached one-car stand-alone garage. This well-appointed townhome offers LVP flooring throughout, creating a seamless and durable living space with a clean, coastal feel. The kitchen is both stylish and functional with a pantry cabinet for additional storage, a refrigerator surround, and accent lighting above the cabinets that adds warmth and dimension to the space. All appliances convey, including the refrigerator, washer, and dryer, making this home truly move-in ready. The primary suite provides a relaxing retreat with direct access to a covered private balcony, perfect for enjoying morning coffee or evening breezes, and overlooks a pond. The en-suite bath features a beautifully designed tile shower surround with a herringbone accent and a framed glass door, creating a spa-like feel. Thoughtful details can be found throughout the home including shiplap trim accents in the dining/flex space, secondary bedroom, and primary bedroom, as well as custom Graber shades and ceiling fans throughout the home and on the primary balcony for added comfort. Additional improvements include gutters. Ownership is simple and low-maintenance, as homeowners are responsible for the interior while the HOA covers many exterior services including a comprehensive ''all-in'' master insurance policy, landscaping, irrigation, exterior building upkeep, pressure washing, pest control, and a termite bond. The home also features a deep curb setback that enhances curb appeal and creates a welcoming streetscape. Located in the highly desirable RiverLights community, residents enjoy access to a 38-acre lake and a scenic 3.4-mile walking and biking trail, along with a growing mixed-use district that includes restaurants, a bike shop, a nail salon, and additional businesses planned for the future. Community amenities offer something for everyone, including a clubhouse with billiards, two fitness centers, two pools, a dog park, playgrounds, bocce courts, and pickleball. With a 6-month minimum lease term permitted by the HOA, this home offers flexibility along with the opportunity to enjoy an active coastal lifestyle close to nature, dining, and shopping.
Amenities
- Built-In Microwave
- Washer
- Refrigerator
- Dryer
- Electric Range
Additional Features
- Association Amenities: Roof Maintenance,Waterfront Community,Billiard Room,Boat Dock,Clubhouse,Community Pool,Dog Park,Fitness Center,Game Room,Jogging Path,Maintenance Grounds,Maintenance Structure,Management,Master Insure,Meeting Room,Pest Control,Pickleball,Playground,Shuffl
- County: New Hanover
- Days on Market: 55
- Pool: No
- Tax Number: R07000-007-089-000
- Water/Sewer: Cable Available, Sewer Connected, Water Connected
- Year Built: 2022
- Property Type: Residential
- Property Sub Type: Townhouse
- Tax Year: 2025
- Tax Amount: $2,247.49
- HOA Fees: $5,904.00
Financial
- Short Sale: Standard
Interior Features
- Cool System: Central Air, Zoned, Heat Pump
- Floors: LVT/LVP, Tile
- Heat System: Heat Pump, Electric, Forced Air, Zoned
- Interior: Walk-in Closet(s), Vaulted Ceiling(s), High Ceilings, Solid Surface, Kitchen Island, Ceiling Fan(s), Walk-in Shower, Blinds/Shades, Eat-in Kitchen, Walk-In Closet(s)
- Room Type: Living Room, Dining Area, Dining Room, Master Bedroom, Bedroom 2
- Total Rooms: 5
- Levels: Two
- Heating Fuel: Electric
- Association Amenities: Roof Maintenance,Waterfront Community,Billiard Room,Boat Dock,Clubhouse,Community Pool,Dog Park,Fitness Center,Game Room,Jogging Path,Maintenance Grounds,Maintenance Structure,Management,Master Insure,Meeting Room,Pest Control,Pickleball,Playground,Shuffl
- Full Baths: 2
- 1/2 Baths: 1
- Furnished: Unfurnished
- Laundry: Dryer Hookup,Washer Hookup,In Hall,Laundry Closet
- Water Heater: Electric
- Attic Description: Access Only
- Basement Description: None
Exterior Features
- Fuel Tanks: None
- Parking: Garage Door Opener, On Site, Paved, Tandem
- Roof: Architectural Shingle
- Siding: Fiber Cement
- Is New Construction: No
- Construction: Fiber Cement,Wood Frame
- Foundation: Slab
- Water Source: Public
- Septic or Sewer: Municipal Sewer,Cape Fear Public Utility Authority
- Water Provider: Cape Fear Public Utility Authority
- Utilities: Cable Available,Sewer Connected,Water Connected
- Garage Spaces: 0
- Parking Spaces: 2
- Fencing: Full,Back Yard,Wood
- Exterior: Fiber Cement
- Patio/Deck Description: Covered,Balcony,Front Porch,Rear Porch
- Zoning: R-7
- Building Total Area (Sq.Ft): 1523
- Road Description: Maintained,City Street,State Road
- Road Improvements: See Remarks
- View Description: Pond
Location
- Directions: River Road to Edgerton. Right on Siddons, RIght on Wharton, Home is on the right. (Parking is on 928 Wharton side of street)
- Street Number: 928
- County: New Hanover
- Latitude: 34.14474
- Longitude: -77.92475
- Marketing City: Wilmington
Listed by: Simone & Tinder Real Estate Group from Lantern Room Realty LLC.