
Location
Agent Comments
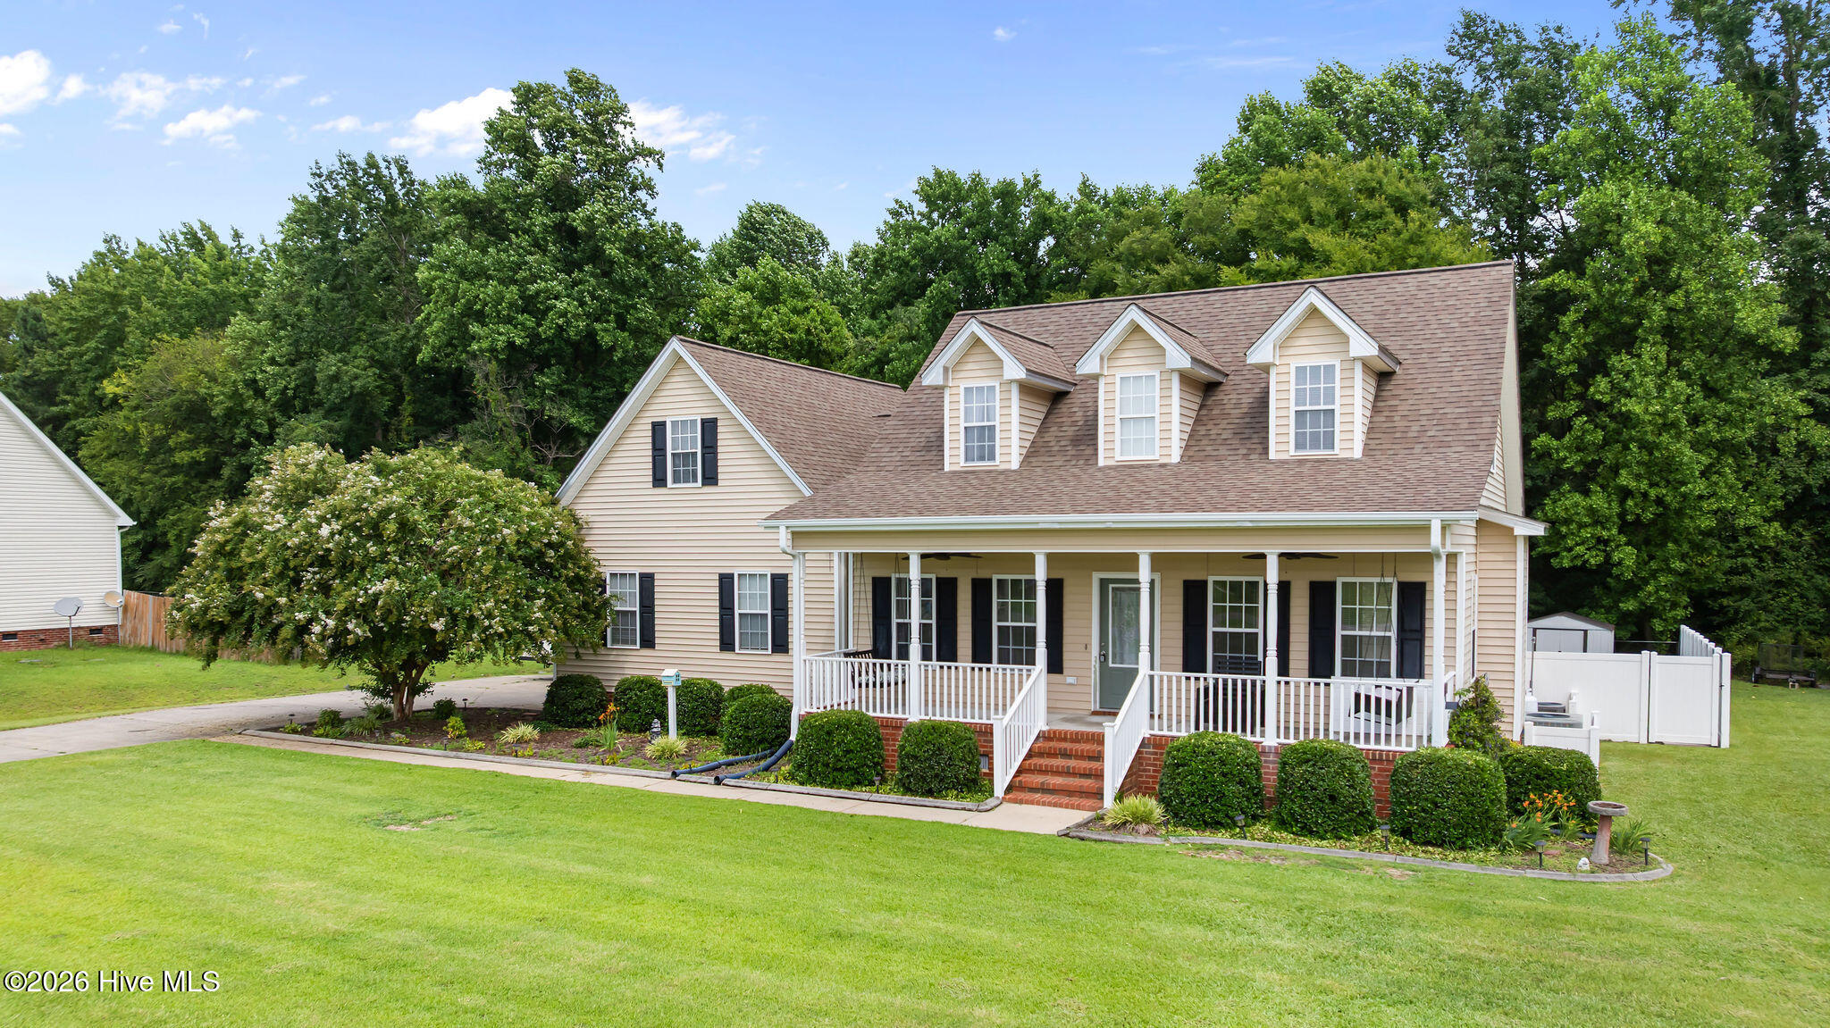
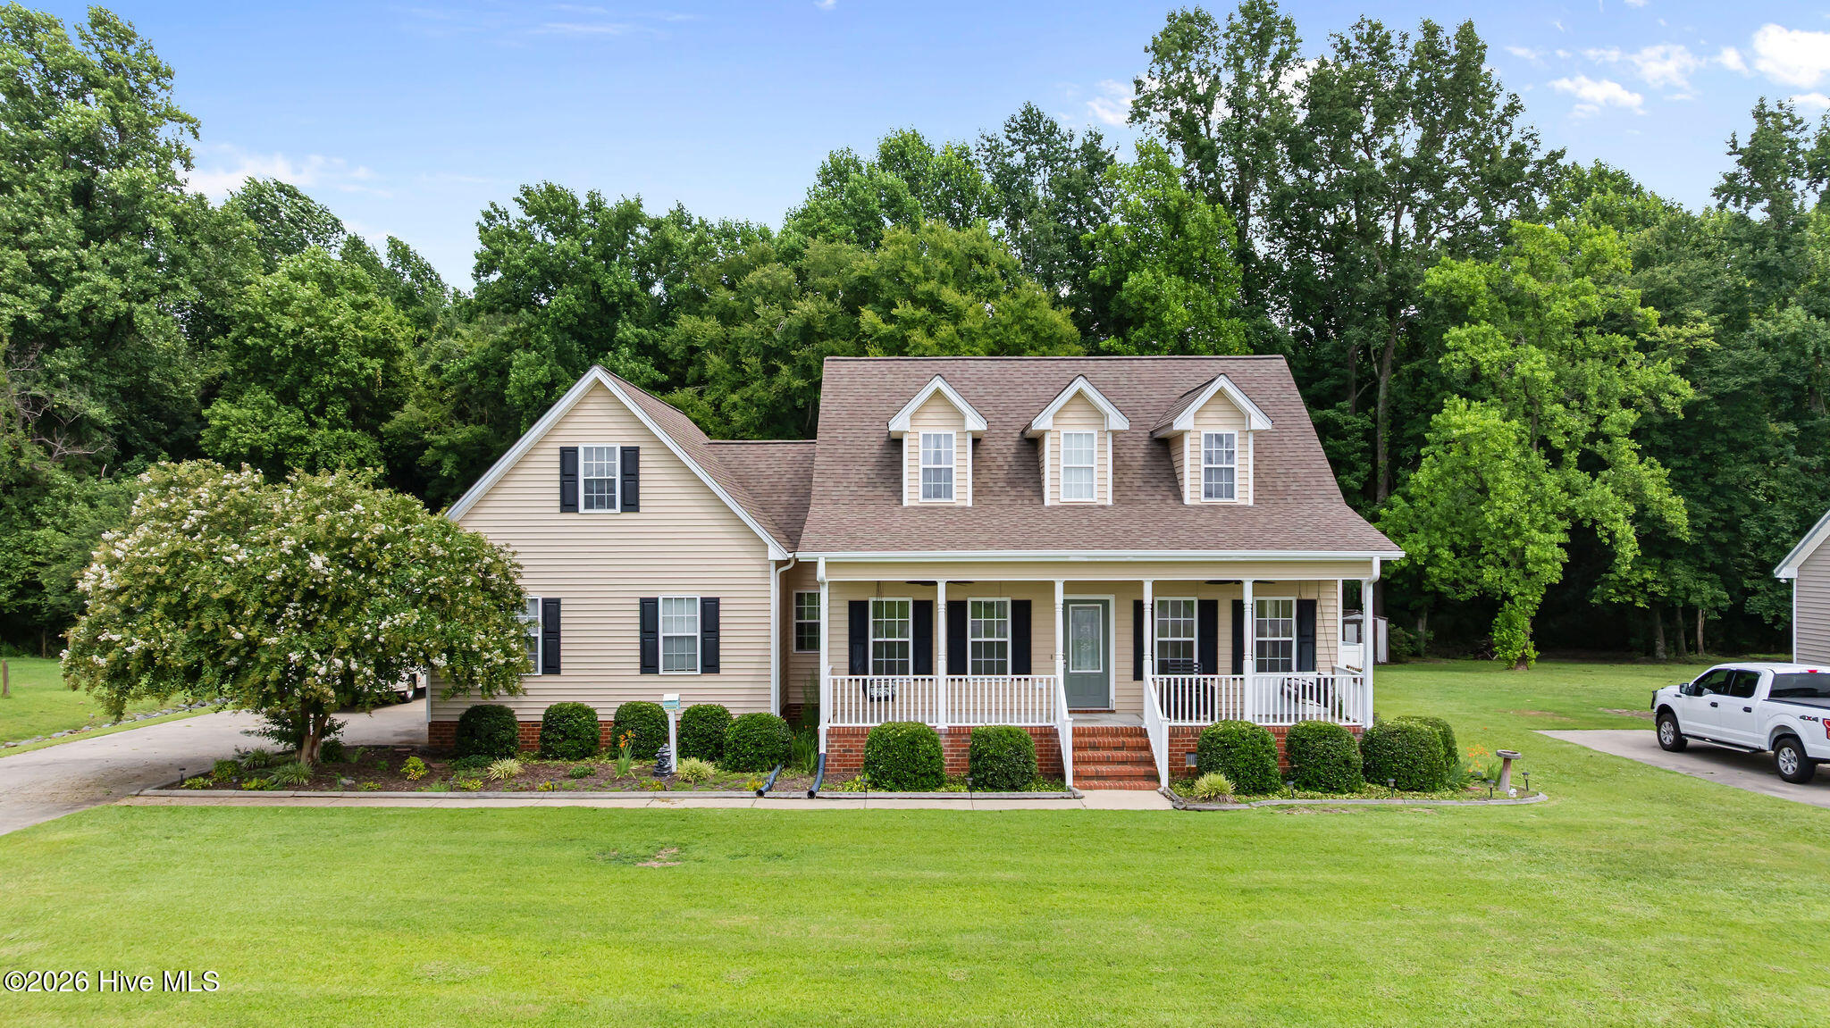
104 Wakefield Drive is more than four walls and a roof--it's a home filled with stories, craftsmanship, and memories waiting for their next chapter.
Every room tells a story. The bonus rooms above the attached garage have served many purposes over the years, including a beloved craft space where T-shirts and decals were created for friends, church members, and the community. Today, those rooms feature fresh paint and brand-new carpet, ready to become whatever you imagine.
Throughout the home you'll find custom details lovingly built by the homeowner, including the stunning fireplace, built-in cabinetry in the laundry room, and the thoughtfully designed second-floor full bath and main floor 1/2 bath. These one-of-a-kind features add warmth, character, and quality you won't find in a typical home.
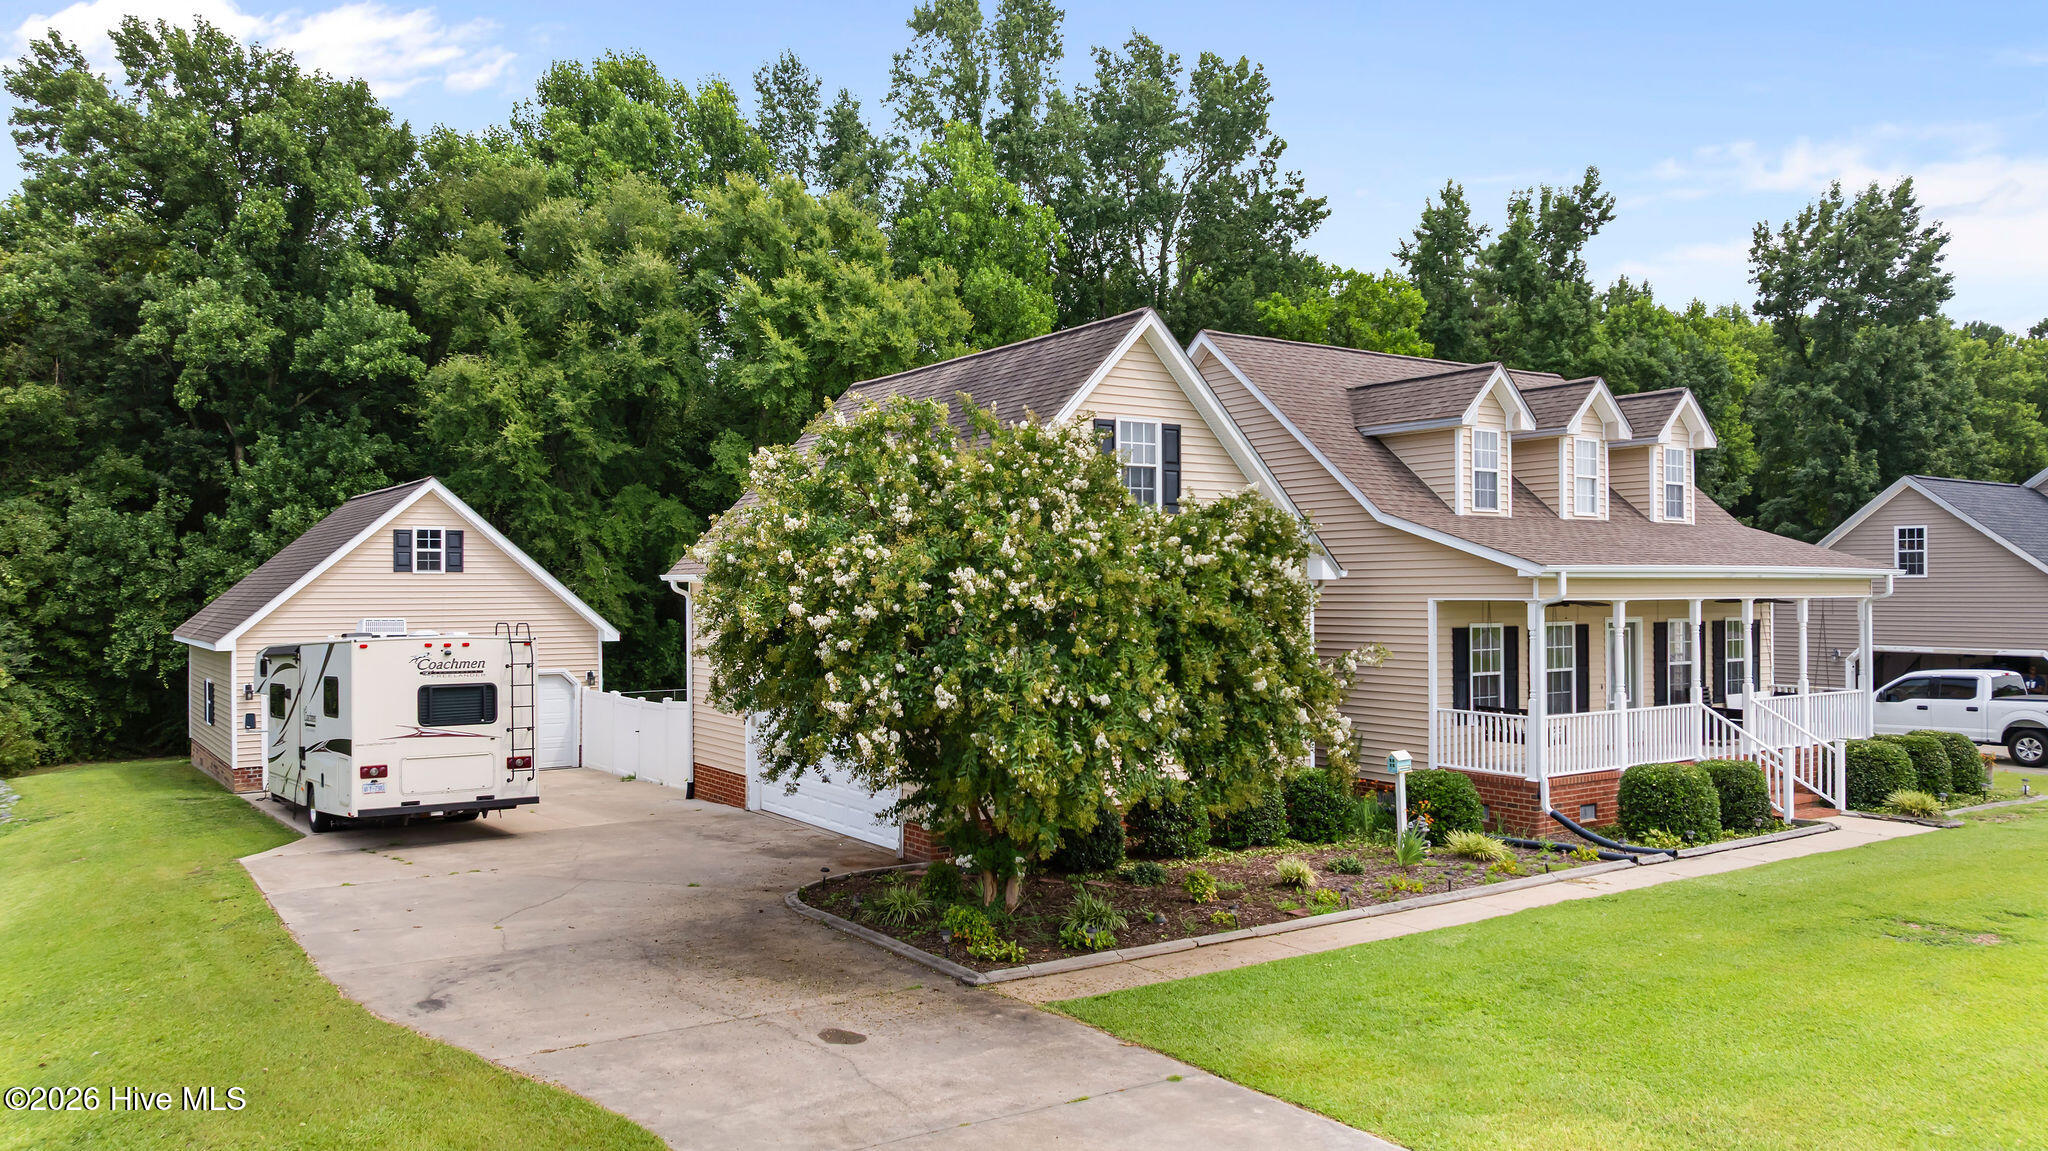
Above the detached two-car garage is an additional finished bonus space that has been the setting for countless father-and-son game nights and sports memories. Whether you envision a game room, home office, studio, or guest retreat, the possibilities are endless.
Step outside and enjoy the peaceful fenced backyard from the expansive back deck, or unwind on the swing beneath the private upper deck of the detached garage--perfect for relaxing with your morning coffee or ending the day in tranquility. Season after season the home owner thoughtfully and beautifully maintained the yard which now displays many beautiful trees and plants that show their beauty yearly.
Freshly painted and featuring brand-new carpet throughout, this move-in-ready home offers:
3 bedrooms with the primary suite on the main level
2 full bathrooms and 1 half bathroom
Two versatile bonus rooms above the attached two-car garage with interior access
An additional finished bonus room above the detached two-car garage
Attached two-car garage with storage and cabinetry
Detached two-car garage/workshop
Large fenced backyard and spacious deck for entertaining or relaxing
This is more than a house--it's a place where memories have been made and where new ones are waiting to begin. Come experience everything 104 Wakefield Drive has to offer.
Amenities
- Built-In Microwave
- Refrigerator
- Ice Maker
- Dishwasher
- Electric Range
Additional Features
- County: Wayne
- Days on Market: 55
- Pool: No
- Tax Number: 2147483647
- Water/Sewer: Cable Available, Water Connected, High Speed Internet
- Year Built: 2007
- Property Type: Residential
- Property Sub Type: Single Family Residence
- Tax Year: 2025
- Tax Amount: $1,787.04
Financial
- Short Sale: Standard
Interior Features
- Cool System: Whole House Fan
- Floors: LVT/LVP, Carpet, Tile, Wood
- Fireplaces: 1
- Heat System: Electric, Heat Pump
- Interior: Walk-in Closet(s), Solid Surface, Ceiling Fan(s), Walk-in Shower, Blinds/Shades, Eat-in Kitchen, Gas Log, Walk-In Closet(s)
- Room Type: Master Bedroom, Laundry, Dining Area, Bedroom 2, Bedroom 3, Fnshd Room over Garage, Bathroom 1, Bathroom 2, Bathroom 3
- Total Rooms: 10
- Levels: Two
- Heating Fuel: Electric
- Full Baths: 2
- 1/2 Baths: 1
- Laundry: Laundry Room
- Water Heater: Electric
- Attic Description: Floored - Partial,Walk-In
- Basement Description: None
Exterior Features
- Fuel Tanks: None
- Parking: Workshop in Garage, Garage Faces Side, Concrete, Garage
- Roof: Shingle
- Siding: Vinyl Siding
- Is New Construction: No
- Construction: Vinyl Siding,Wood Frame
- Foundation: Crawl Space
- Water Source: Community Water
- Septic or Sewer: Septic Tank
- Water Provider: Wayne Water Districts
- Utilities: Cable Available,Water Connected,High Speed Internet
- Garage Spaces: 2
- Parking Spaces: 4
- Fencing: Chain Link,Back Yard,Vinyl,Fenced
- Exterior: Vinyl Siding
- Patio/Deck Description: Deck,Porch
- Zoning: R
- Building Total Area (Sq.Ft): 2247
- Road Description: Maintained,Asphalt
- Road Improvements: See Remarks
- View Description: None
Location
- Directions: From Hwy 70 E, turn left onto Rains Mill Rd which becomes Pikeville-Princeton Rd, turn right onto Wakefield Dr and the house will be on the right
- Street Number: 104
- County: Wayne
- Latitude: 35.482226
- Longitude: -78.111887
- Marketing City: Princeton
Listed by: Martie Rye from Down Home Realty And Property Management, LLC.