
Location
Agent Comments
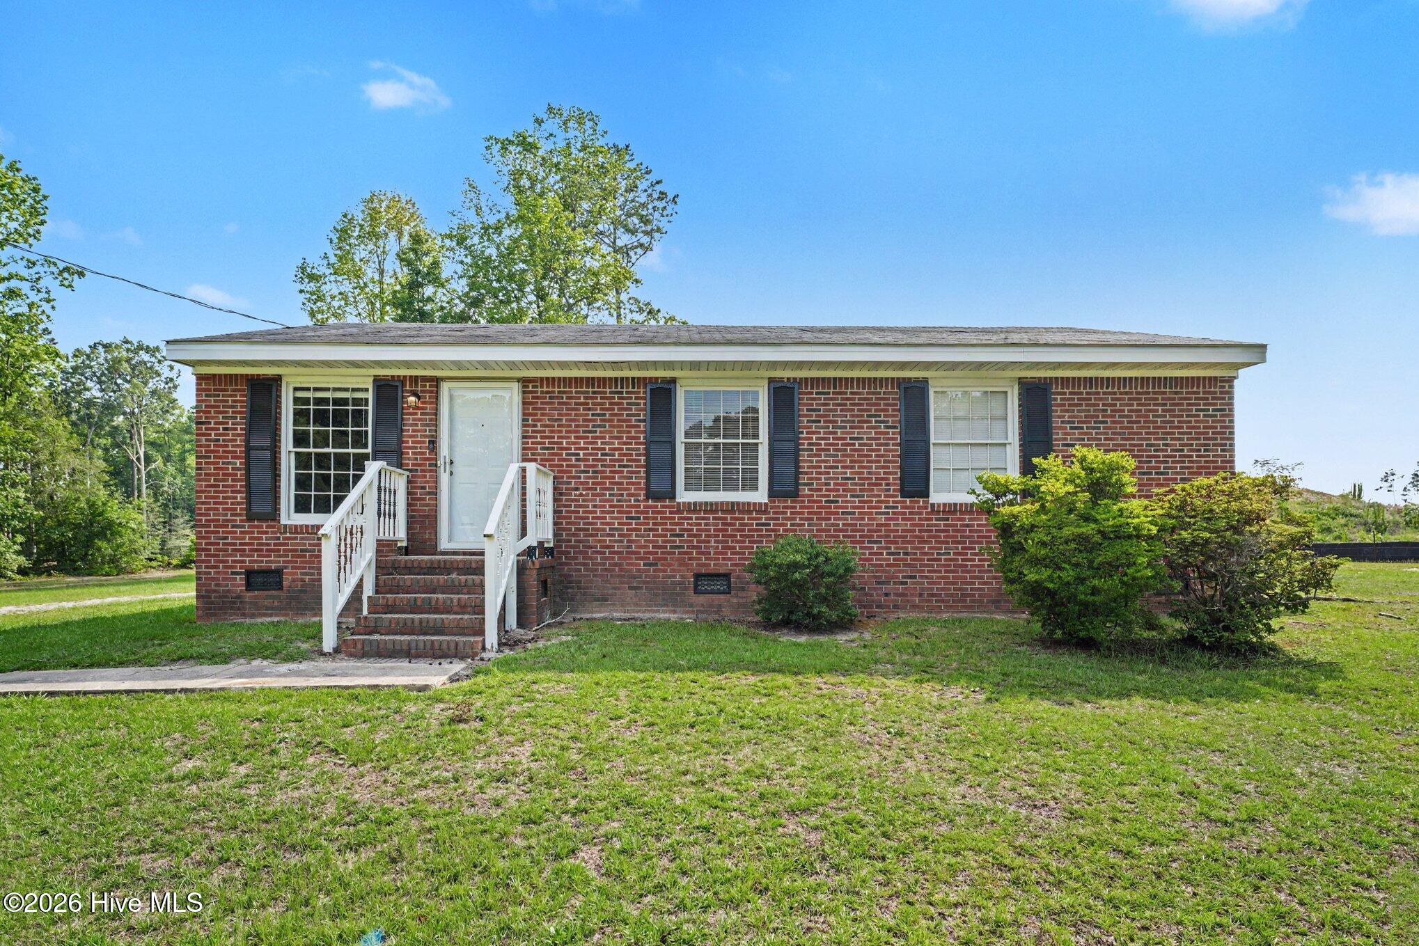
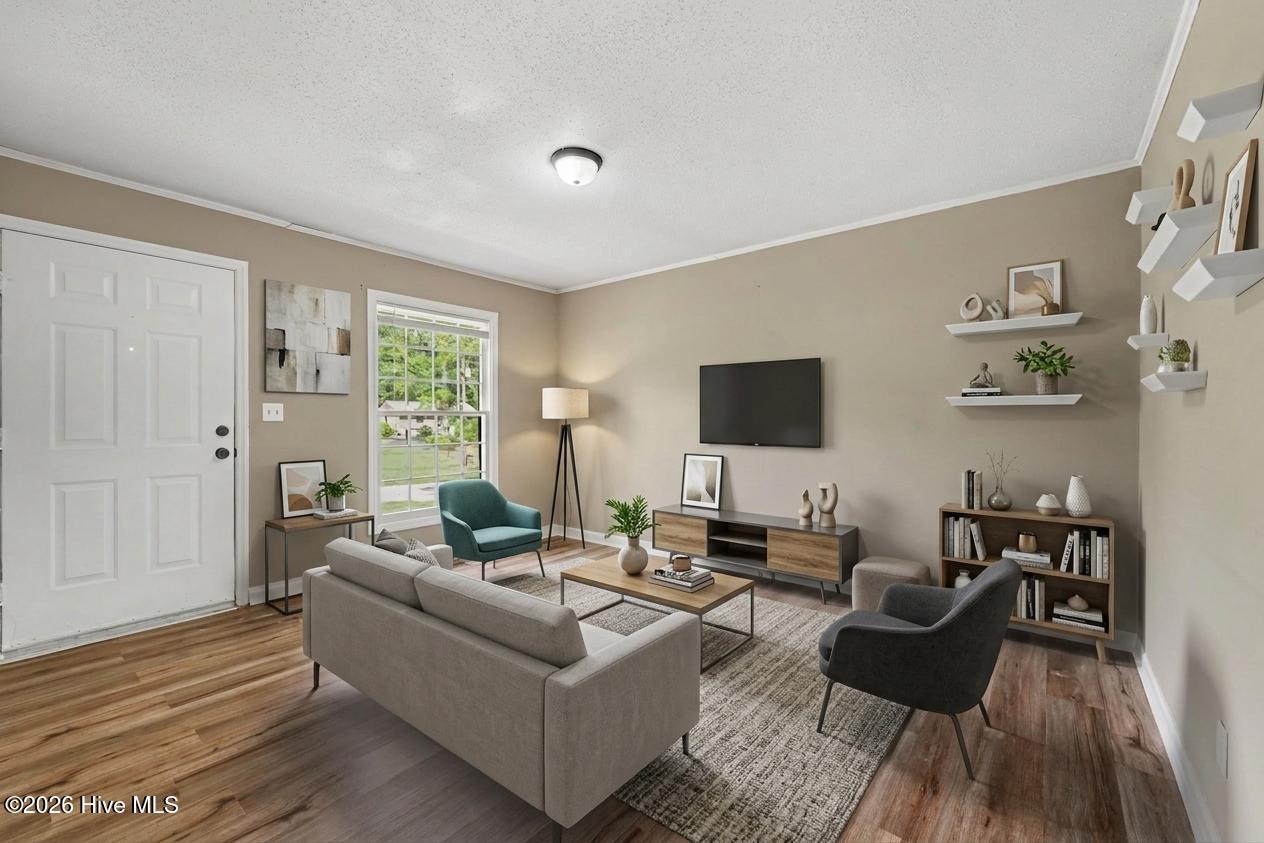
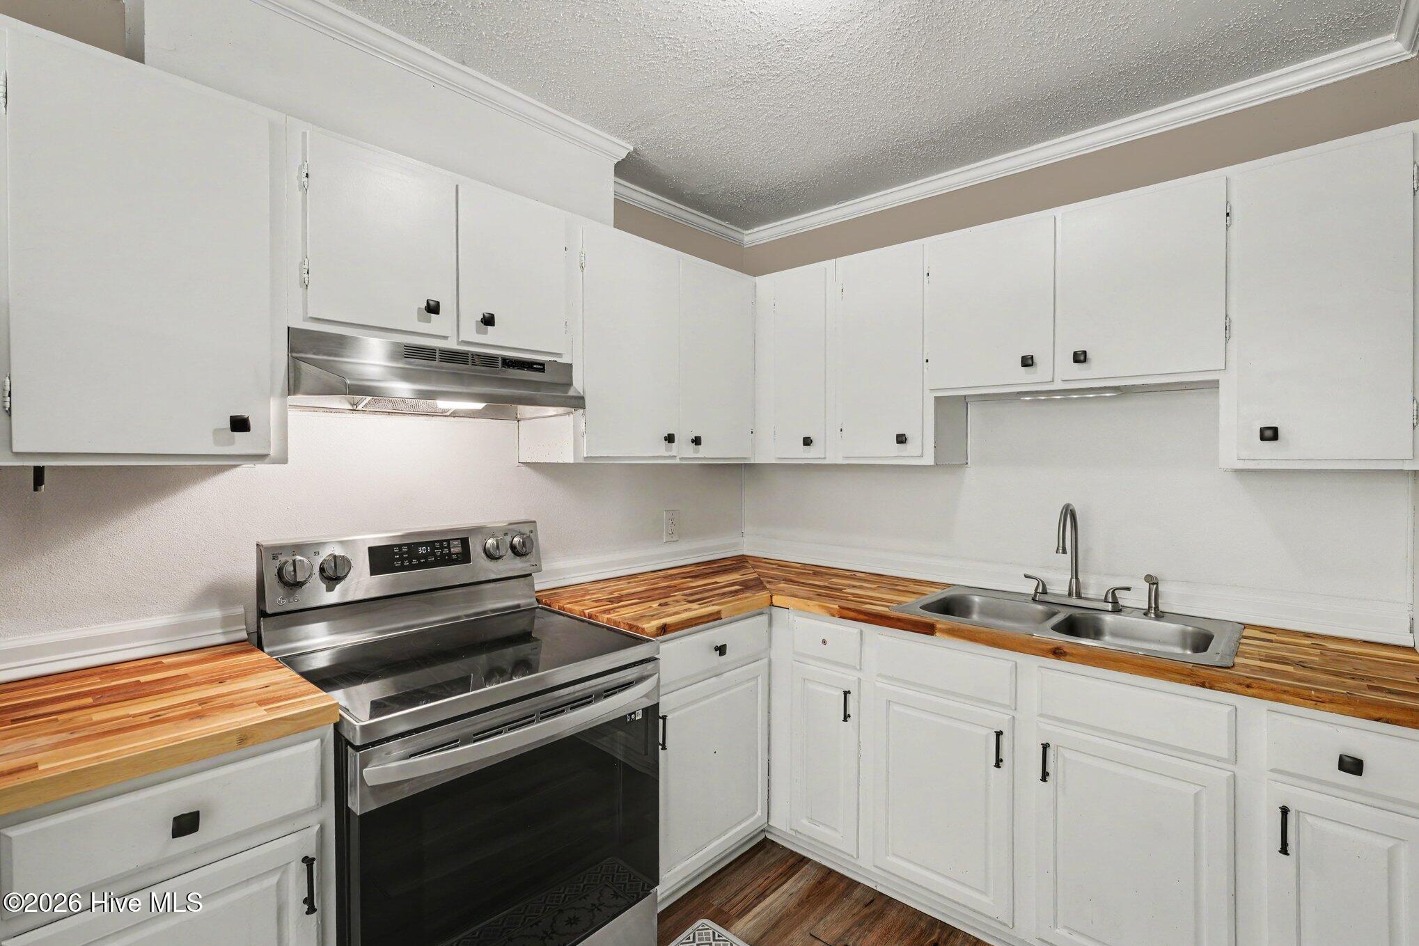
Welcome to your peaceful sanctuary in the heart of Nashville! Nestled at the quiet end of a desirable cul-de-sac in the established Birchwood Acres neighborhood, this classic all-brick ranch offers the perfect blend of timeless durability, warmth, and modern comfort. From the moment you pull into the driveway, the sprawling, nearly half-acre lot wraps you in a sense of privacy and space that is so hard to find today. Step inside to find an inviting, easy-living floor plan designed for real life. Enjoy cozy evenings heated by the efficient warmth of your propane system, a bright kitchen ready for home-cooked meals, and three comfortable bedrooms that offer a peaceful retreat at the end of the day. But the magic doesn't stop at the back door. Step outside into your massive backyard oasis, framed by mature trees. Whether you are a hobbyist, a creator, or just need extra space for your toys, the detached workshop and storage shed are absolute game-changers, ready to bring your passion projects to life. Located just minutes from the charm of downtown Nashville and top-rated local schools, this home isn't just a place to live--it's where your next chapter begins. Don't miss the chance to make this sweet brick beauty your own!
Additional Features
- County: Nash
- Days on Market: 75
- Exterior: None
- Pool: No
- Tax Number: 3800-16-83-4039
- Water/Sewer: See Remarks
- Year Built: 1980
- Property Type: Residential
- Property Sub Type: Single Family Residence
- Tax Year: 2025
Financial
- Short Sale: Standard
Interior Features
- Cool System: Central Air
- Heat System: Propane, Gas Pack, Electric, Forced Air, Heat Pump
- Interior: Master Downstairs, Walk-in Closet(s), Entrance Foyer, Ceiling Fan(s), Pantry, Walk-In Closet(s)
- Room Type: Master Bedroom, Bathroom 1, Bedroom 1, Bedroom 2, Bathroom 2, Dining Room, Dining Area, Living Room
- Total Rooms: 8
- Levels: One
- Heating Fuel: Electric,Propane
- Full Baths: 1
- 1/2 Baths: 1
- Basement Description: None
Exterior Features
- Exterior: None
- Fuel Tanks: None
- Parking: Gravel, On Site, Unpaved
- Roof: Architectural Shingle,Shingle,Composition
- Siding: Brick, Brick Veneer, Vinyl Siding
- Is New Construction: No
- Construction: See Remarks,Brick,Brick Veneer,Vinyl Siding,Wood Frame
- Foundation: Crawl Space
- Water Source: Public
- Septic or Sewer: Municipal Sewer
- Utilities: See Remarks
- Garage Spaces: 0
- Parking Spaces: 0
- Fencing: None
- Exterior: Brick,Brick Veneer,Vinyl Siding
- Patio/Deck Description: Open,Porch
- Is Horse Property: No
- Zoning: R-10
- Building Total Area (Sq.Ft): 1093.44
- Road Description: Maintained,Paved
- Road Improvements: See Remarks
- View Description: None
Location
- Directions: From US-64, take the exit for NC-58 North (Washington St) toward downtown Nashville. Continue North on NC-58/N Boddie St. Turn right onto Birchwood Drive, then make a quick left onto Essex Road. Follow Essex Road to the end, then turn right onto Surry Dr
- Street Number: 125
- County: Nash
- Latitude: 35.952349
- Longitude: -77.957551
- Marketing City: Nashville
Listed by: Kyle Rank from Mark Spain Real Estate.