
Location
Agent Comments
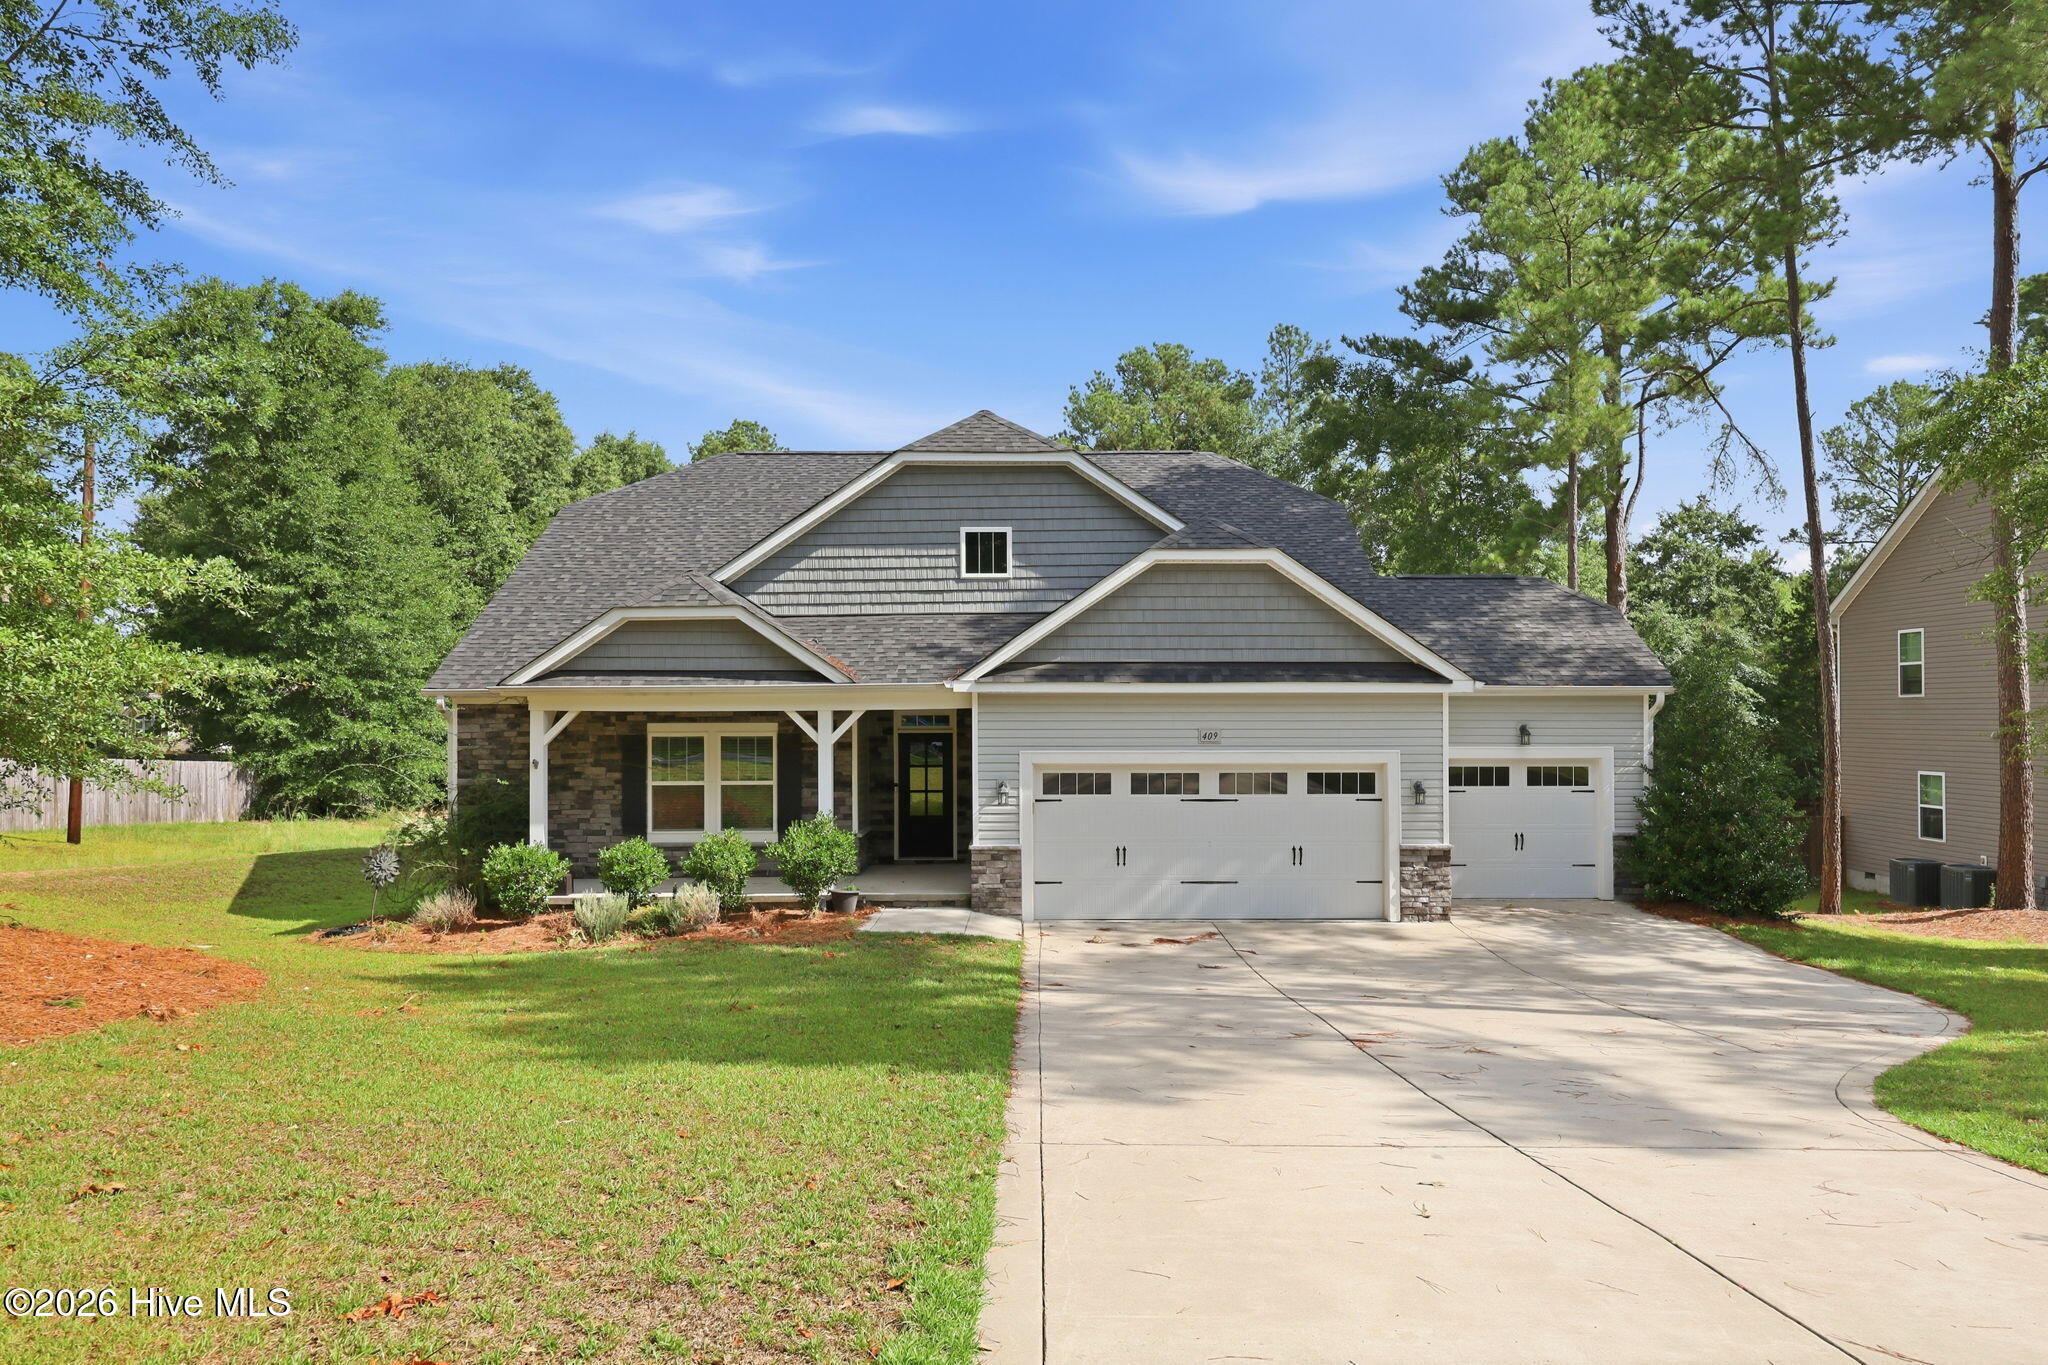
Built in 2020 and impeccably maintained, this over 3,000-square-foot home in Juniper Ridge shows like new. Situated just outside of Pinehurst, it offers 4 BEDROOMS, 3 FULL BATHS, and a desirable 3-CAR GARAGE, all within the sought-after West Pine School District.
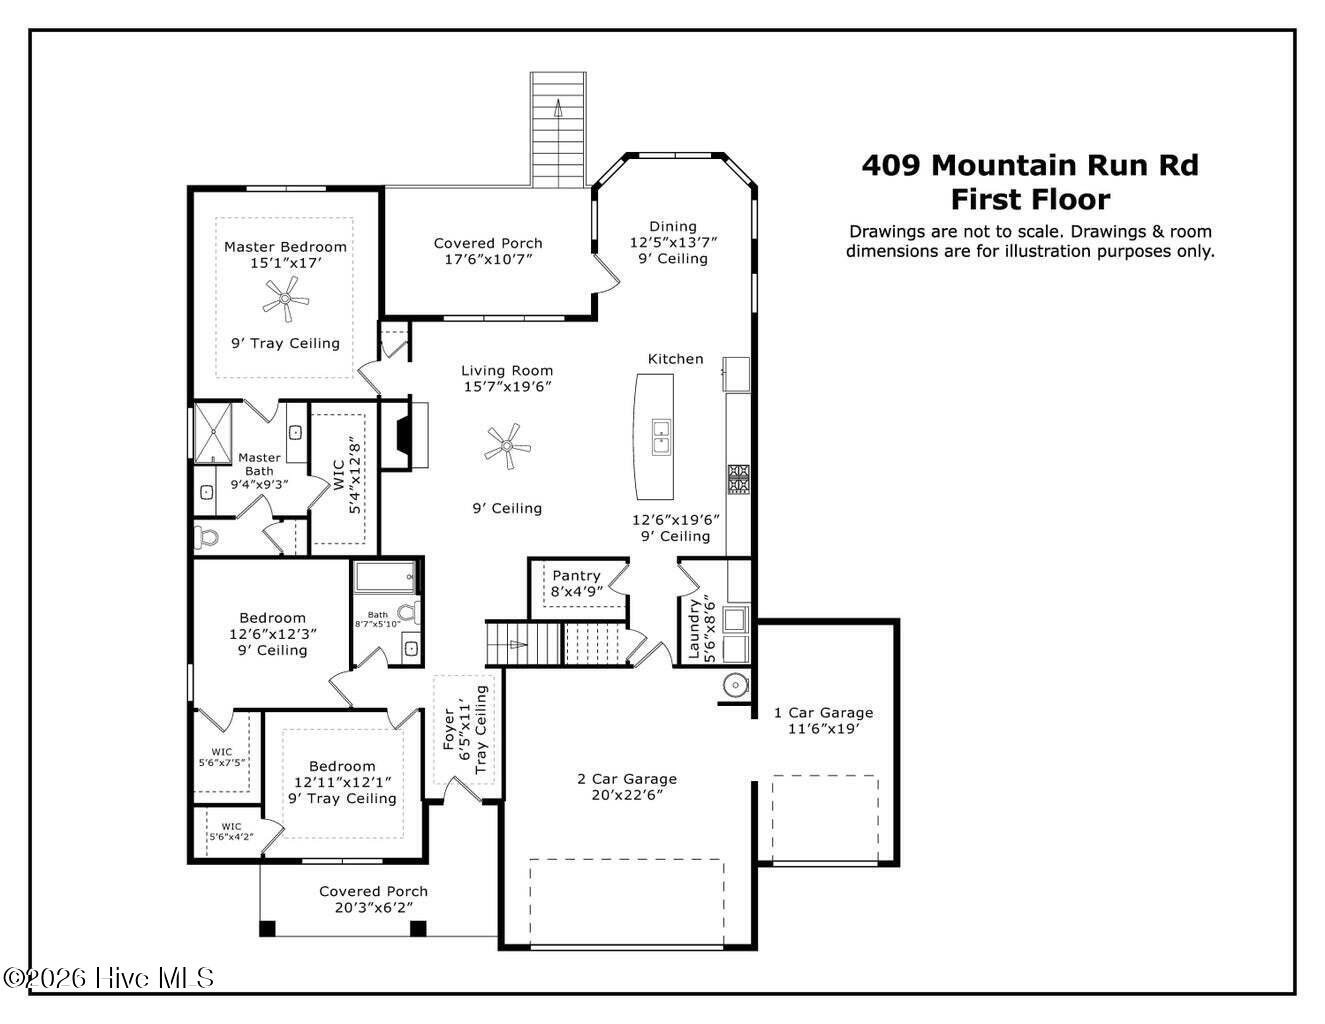
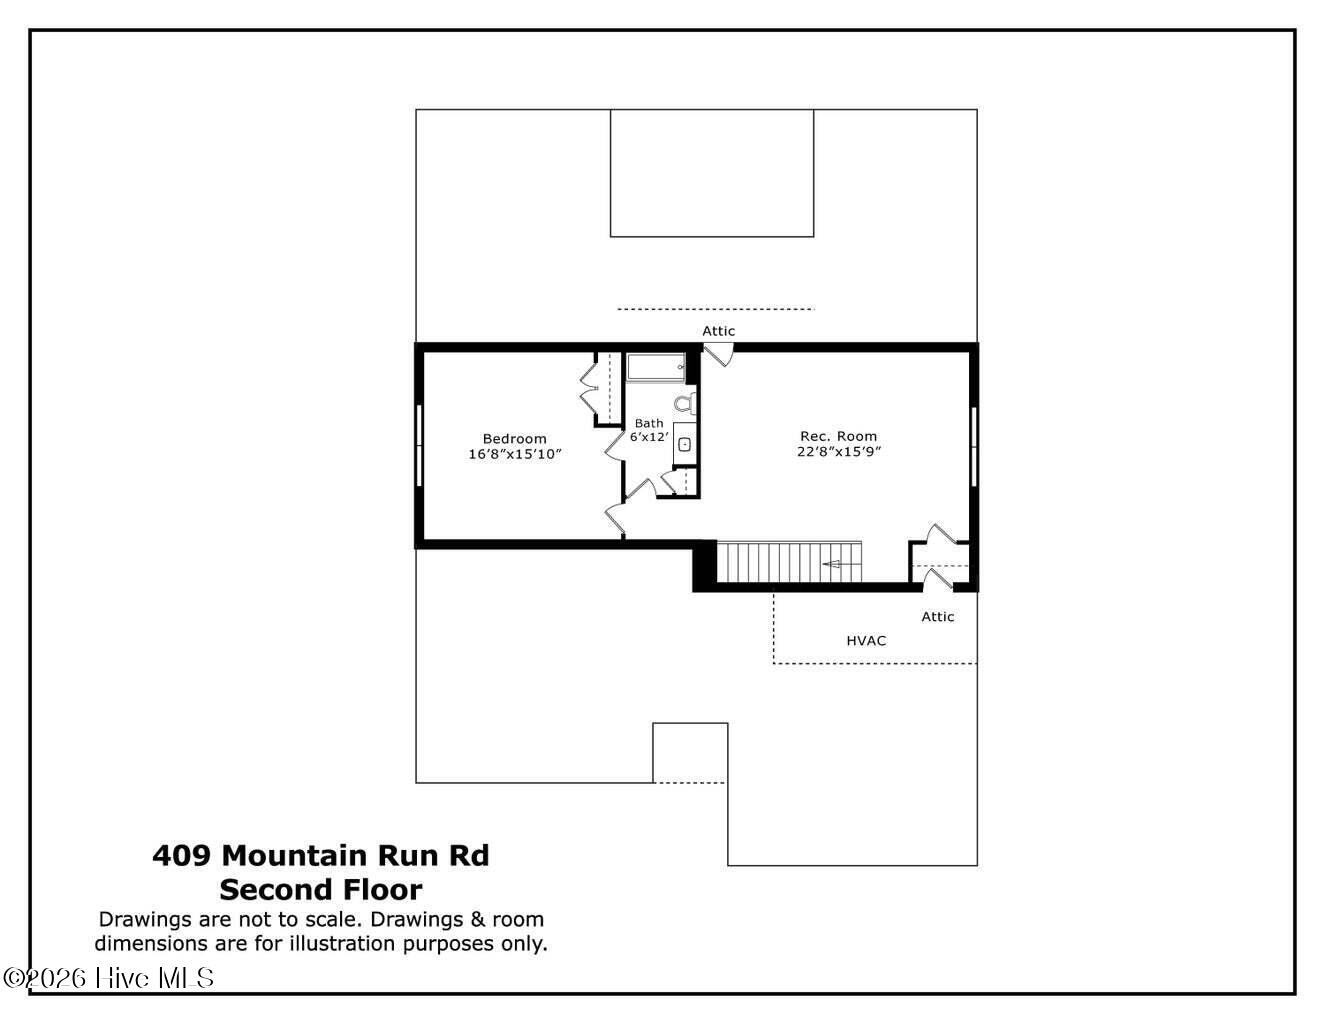
The thoughtfully designed open floor plan features a stunning kitchen with a large island, generous dining area, walk-in pantry, abundant cabinetry, and seamless flow for everyday living and entertaining. The main level includes a spacious primary suite plus two additional bedrooms and a full bath. Upstairs, you'll find a fourth bedroom, full bath, oversized bonus room that can easily serve as a fifth bedroom, and convenient walk-in attic storage.
Set on a half-acre lot with a partially fenced backyard, outdoor living is just as inviting with a spacious covered rear porch and expanded patio. Large windows throughout fill the home with natural light, while walk-in closets and plentiful storage complete the package. This move-in ready home combines modern style, flexible living spaces, and an exceptional location--ready to welcome you home.
Amenities
- Refrigerator
- Range
- Dishwasher
Additional Features
- Association Amenities: Maintenance Common Areas,Maintenance Roads,None
- County: Moore
- Days on Market: 57
- Pool: No
- Tax Number: 20180410
- Water/Sewer: Water Connected, High Speed Internet, Private
- Year Built: 2020
- Property Type: Residential
- Property Sub Type: Single Family Residence
- Tax Year: 2024
- Tax Amount: $2,078.56
- HOA Fees: $200.00
Financial
- Short Sale: Standard
Interior Features
- Cool System: Heat Pump
- Floors: LVT/LVP, Carpet, Tile
- Fireplaces: 1
- Heat System: Heat Pump, Electric
- Interior: Master Downstairs, Walk-in Closet(s), Tray Ceiling(s), High Ceilings, Entrance Foyer, Kitchen Island, Ceiling Fan(s), Pantry, Blinds/Shades, Walk-In Closet(s)
- Room Type: Living Room, Dining Area, Dining Room, Master Bedroom, Bedroom 2, Bedroom 3, Bathroom 1, Laundry, Bedroom 4, Family Room, Bathroom 3
- Total Rooms: 12
- Levels: Two
- Heating Fuel: Electric
- Association Amenities: Maintenance Common Areas,Maintenance Roads,None
- Full Baths: 3
- 1/2 Baths: 0
- Furnished: Unfurnished
- Laundry: Dryer Hookup,Washer Hookup,Laundry Room
- Water Heater: Electric
- Attic Description: Floored - Partial,Walk-In
- Basement Description: None
Exterior Features
- Fuel Tanks: None
- Parking: Garage Faces Front, Concrete
- Roof: Architectural Shingle
- Siding: Vinyl Siding
- Is New Construction: No
- Construction: Vinyl Siding,Wood Frame
- Foundation: Crawl Space
- Water Source: Public
- Septic or Sewer: Septic Tank
- Water Provider: Moore County Public Works
- Utilities: Water Connected,High Speed Internet,Private
- Garage Spaces: 3
- Parking Spaces: 3
- Fencing: Privacy,Partial,Back Yard,Split Rail
- Exterior: Vinyl Siding
- Patio/Deck Description: Covered,Patio,Porch
- Is Horse Property: No
- Zoning: RA-40
- Building Total Area (Sq.Ft): 3011
- Road Description: City Street,State Road,Paved
- Road Improvements: See Remarks
- View Description: None
Location
- Directions: FROM HWY 211, NORTH ON MURDOCKSVILLE RD TO THE 4 WAY STOP AT JUNIPER LAKE RD, RIGHT ON JUNIPER LAKE RD, CAROUSEL ST ON LEFT, LEFT ON MOUNTAIN RUN RD, HOUSE ON RIGHT.
- Street Number: 409
- County: Moore
- Latitude: 35.226363
- Longitude: -79.479887
- Marketing City: West End
Listed by: Monica Hawke from Everything Pines Partners LLC.