
Location
Agent Comments
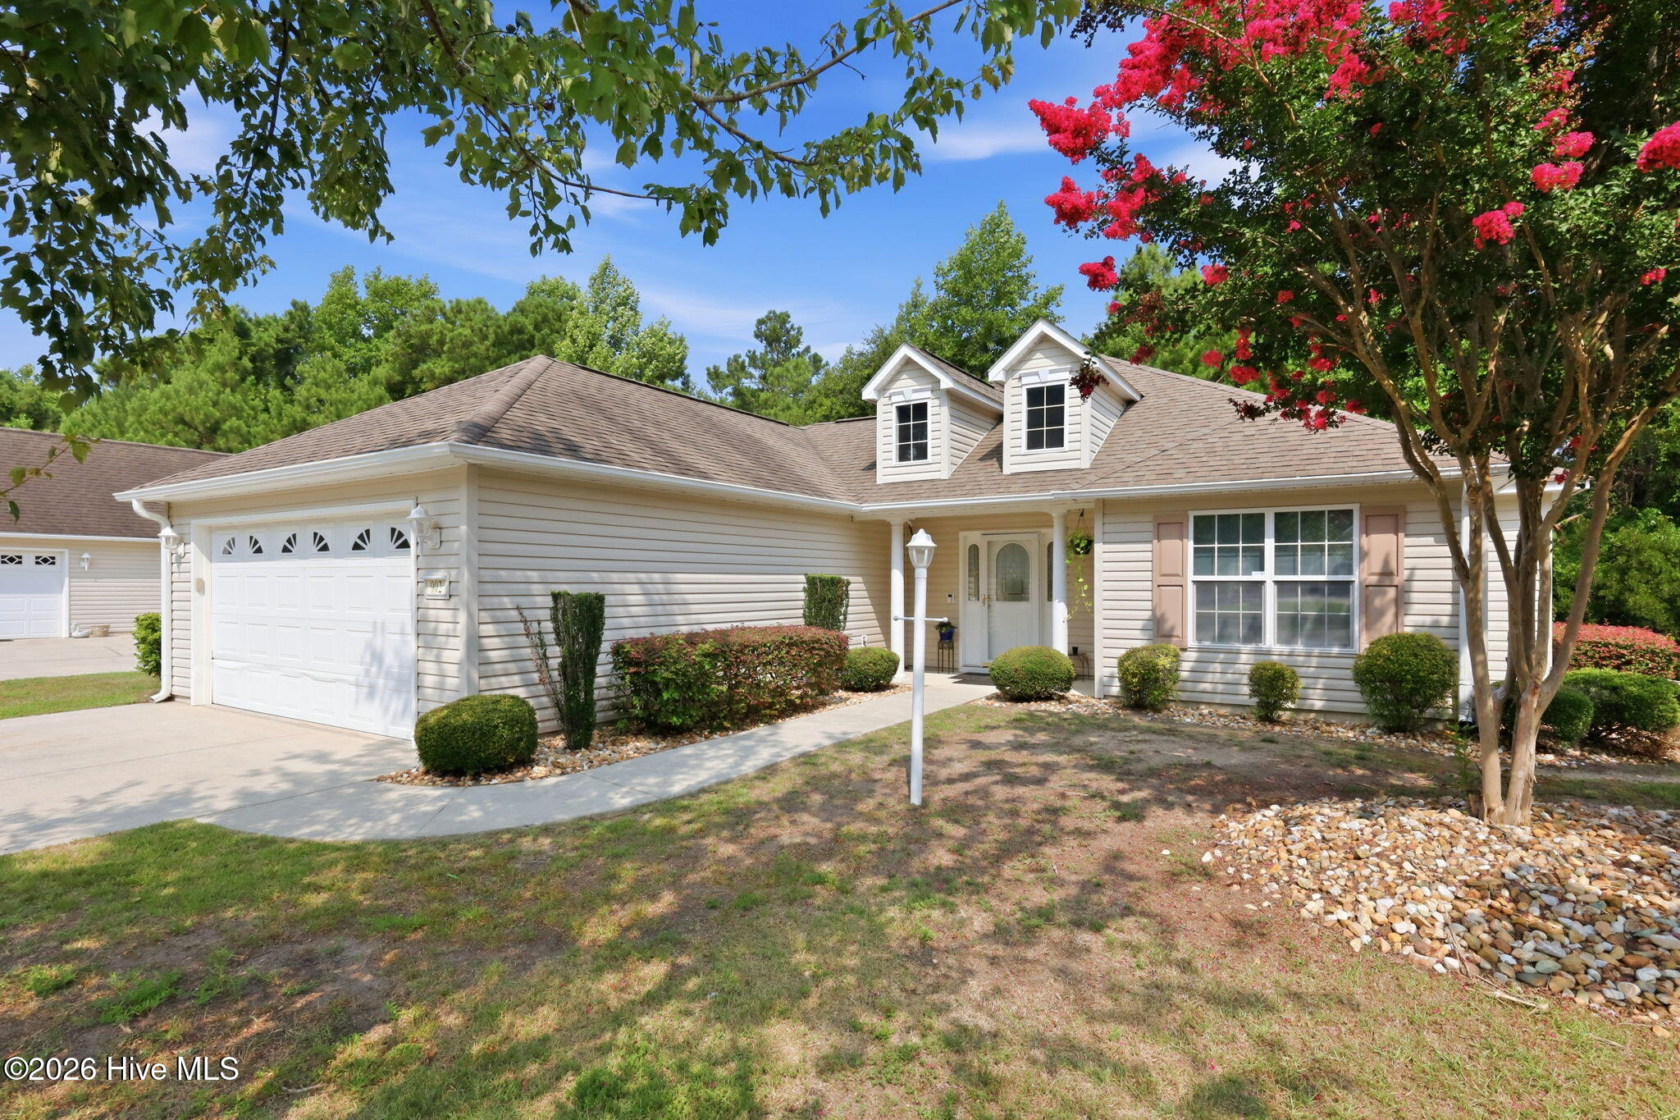
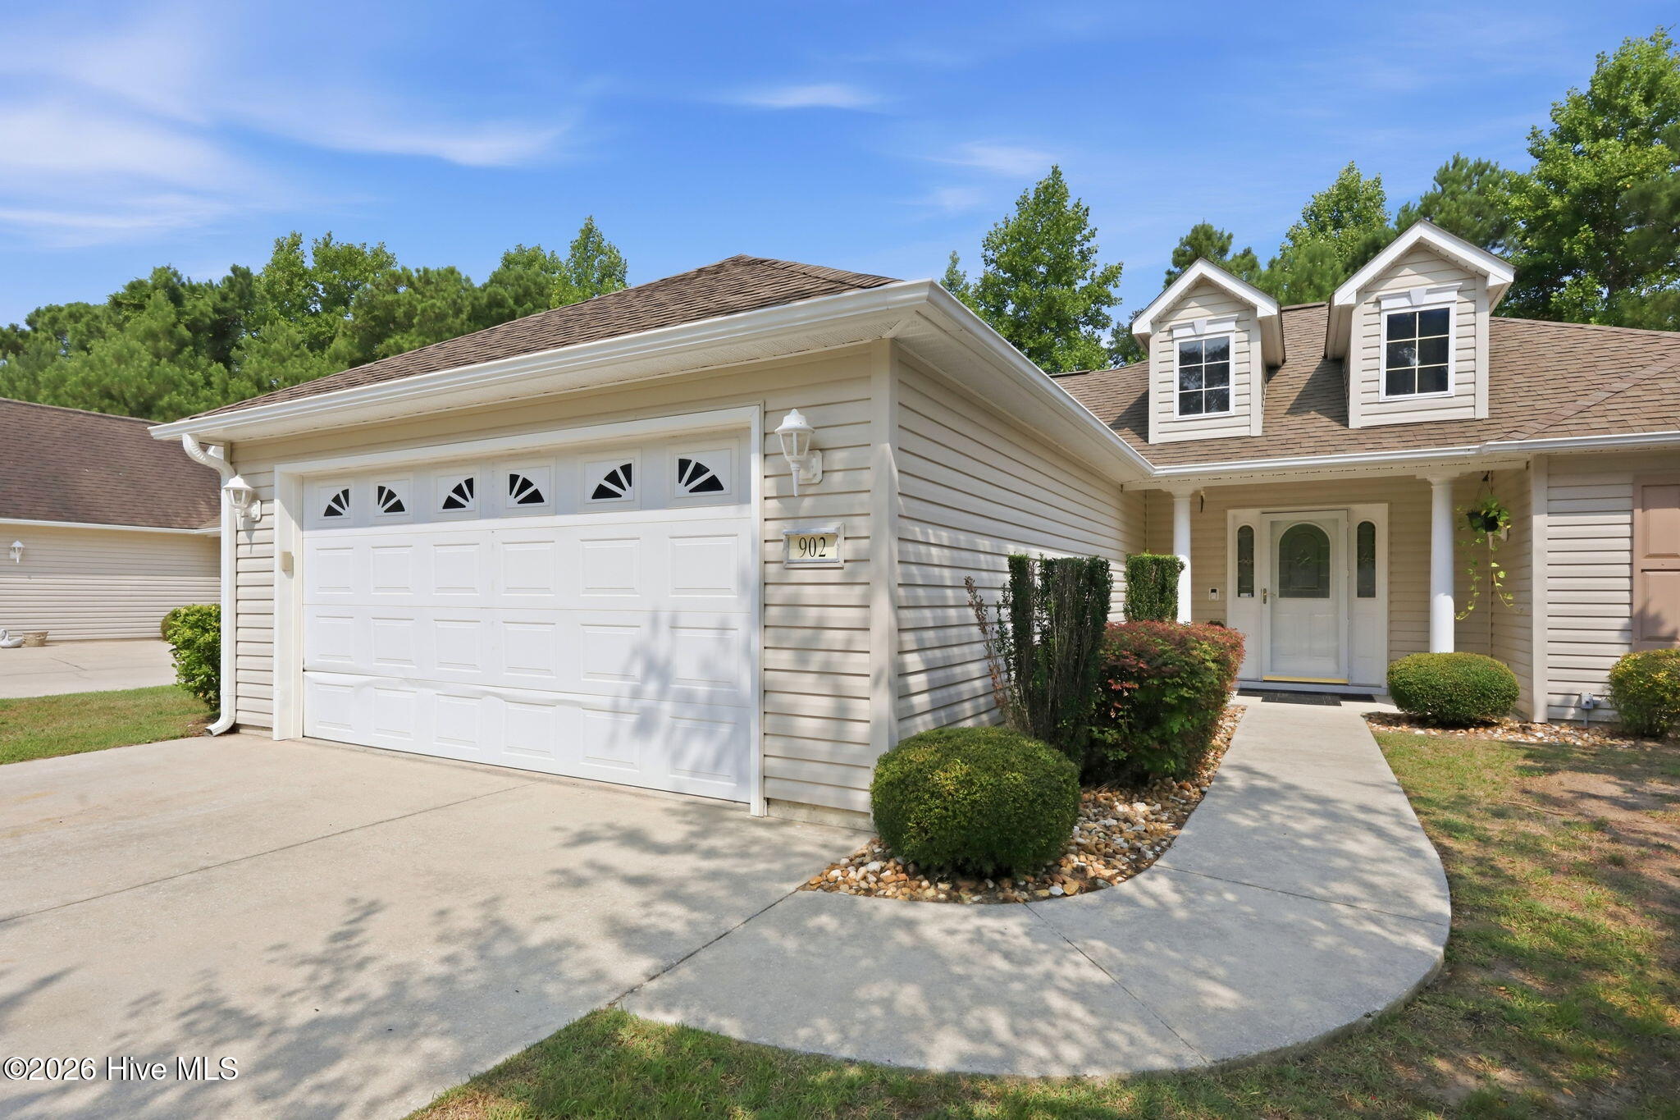
Welcome to The Villages, where an easy 55-and-over lifestyle meets low-maintenance living. Inside you will find 2 bedrooms, 2 baths, a formal dining room, a study space and a spacious kitchen. A 2 car garage allows parking space as well as plenty of room for storage. The current owner has thoughtfully prepared this home for its next owner with numerous updates throughout.
In the fall of 2025, new flooring was installed throughout the home, and the interior was freshly painted. The guest bathroom was updated with a new vanity, toilet, shower doors, and light fixtures. Ceiling fans were also replaced throughout the home. All lighting was replaced with LED lighting for advanced energy savings. All window treatments were replaced with fresh clean faux wood cordless blinds. The primary bath was updated in 2025 with new tile flooring, toilet, fixtures as well as a new shower door. The hot water heater was replaced in 2026. The kitchen wasn't left out. Granite counters and tile backsplash were added to give a sleek finish to the kitchen. A generator plug is available in the garage if a storm comes through.
The trees out back allow for lots of privacy while sitting on your back deck. This move in ready home is conveniently located just 1 mile from historic downtown Swansboro, 3 miles from Hammocks Beach State Park and 6 miles to beautiful Emerald Isle Beaches.
Amenities
- Electric Oven
- Built-In Microwave
- Self Cleaning Oven
- Refrigerator
- Range
- Dishwasher
Additional Features
- Association Amenities: Maintenance Common Areas,Maintenance Roads,Management,Master Insure,Sidewalks,Termite Bond
- County: Onslow
- Days on Market: 76
- Pool: No
- Tax Number: 0
- Waterfront Features: None
- Water/Sewer: Cable Available, Sewer Connected, Water Connected
- Year Built: 2009
- Property Type: Residential
- Property Sub Type: Condominium
- Tax Year: 2025
- Tax Amount: $2,311.50
- HOA Fees: $5,580.00
- Unit Type: 2 Bedroom
Financial
- Short Sale: Standard
Interior Features
- Cool System: Central Air, Ceiling Fan(s), Heat Pump
- Floors: LVT/LVP, Tile
- Heat System: Heat Pump, Electric
- Interior: Walk-in Closet(s), Solid Surface, Ceiling Fan(s), Walk-in Shower, Blinds/Shades, Walk-In Closet(s)
- Room Type: Master Bedroom, Bedroom 2, Living Room, Dining Room, Dining Area
- Total Rooms: 5
- Levels: One
- Heating Fuel: Electric
- Association Amenities: Maintenance Common Areas,Maintenance Roads,Management,Master Insure,Sidewalks,Termite Bond
- Full Baths: 2
- 1/2 Baths: 0
- Furnished: Unfurnished
- Laundry: Dryer Hookup,Washer Hookup
- Water Heater: Electric
- Attic Description: Access Only
- Basement Description: None
Exterior Features
- Fuel Tanks: None
- Parking: Garage Faces Front, Concrete
- Roof: Architectural Shingle,See Remarks
- Siding: Vinyl Siding
- Waterfront Feature: None
- Is New Construction: No
- Construction: Vinyl Siding,Wood Frame
- Foundation: Slab
- Water Source: County Water
- Septic or Sewer: Public Sewer,Municipal Sewer,Onslow Sewer Authority
- Water Provider: Onslow Water Authority
- Utilities: Cable Available,Sewer Connected,Water Connected
- Garage Spaces: 2
- Parking Spaces: 2
- Fencing: None
- Exterior: Vinyl Siding
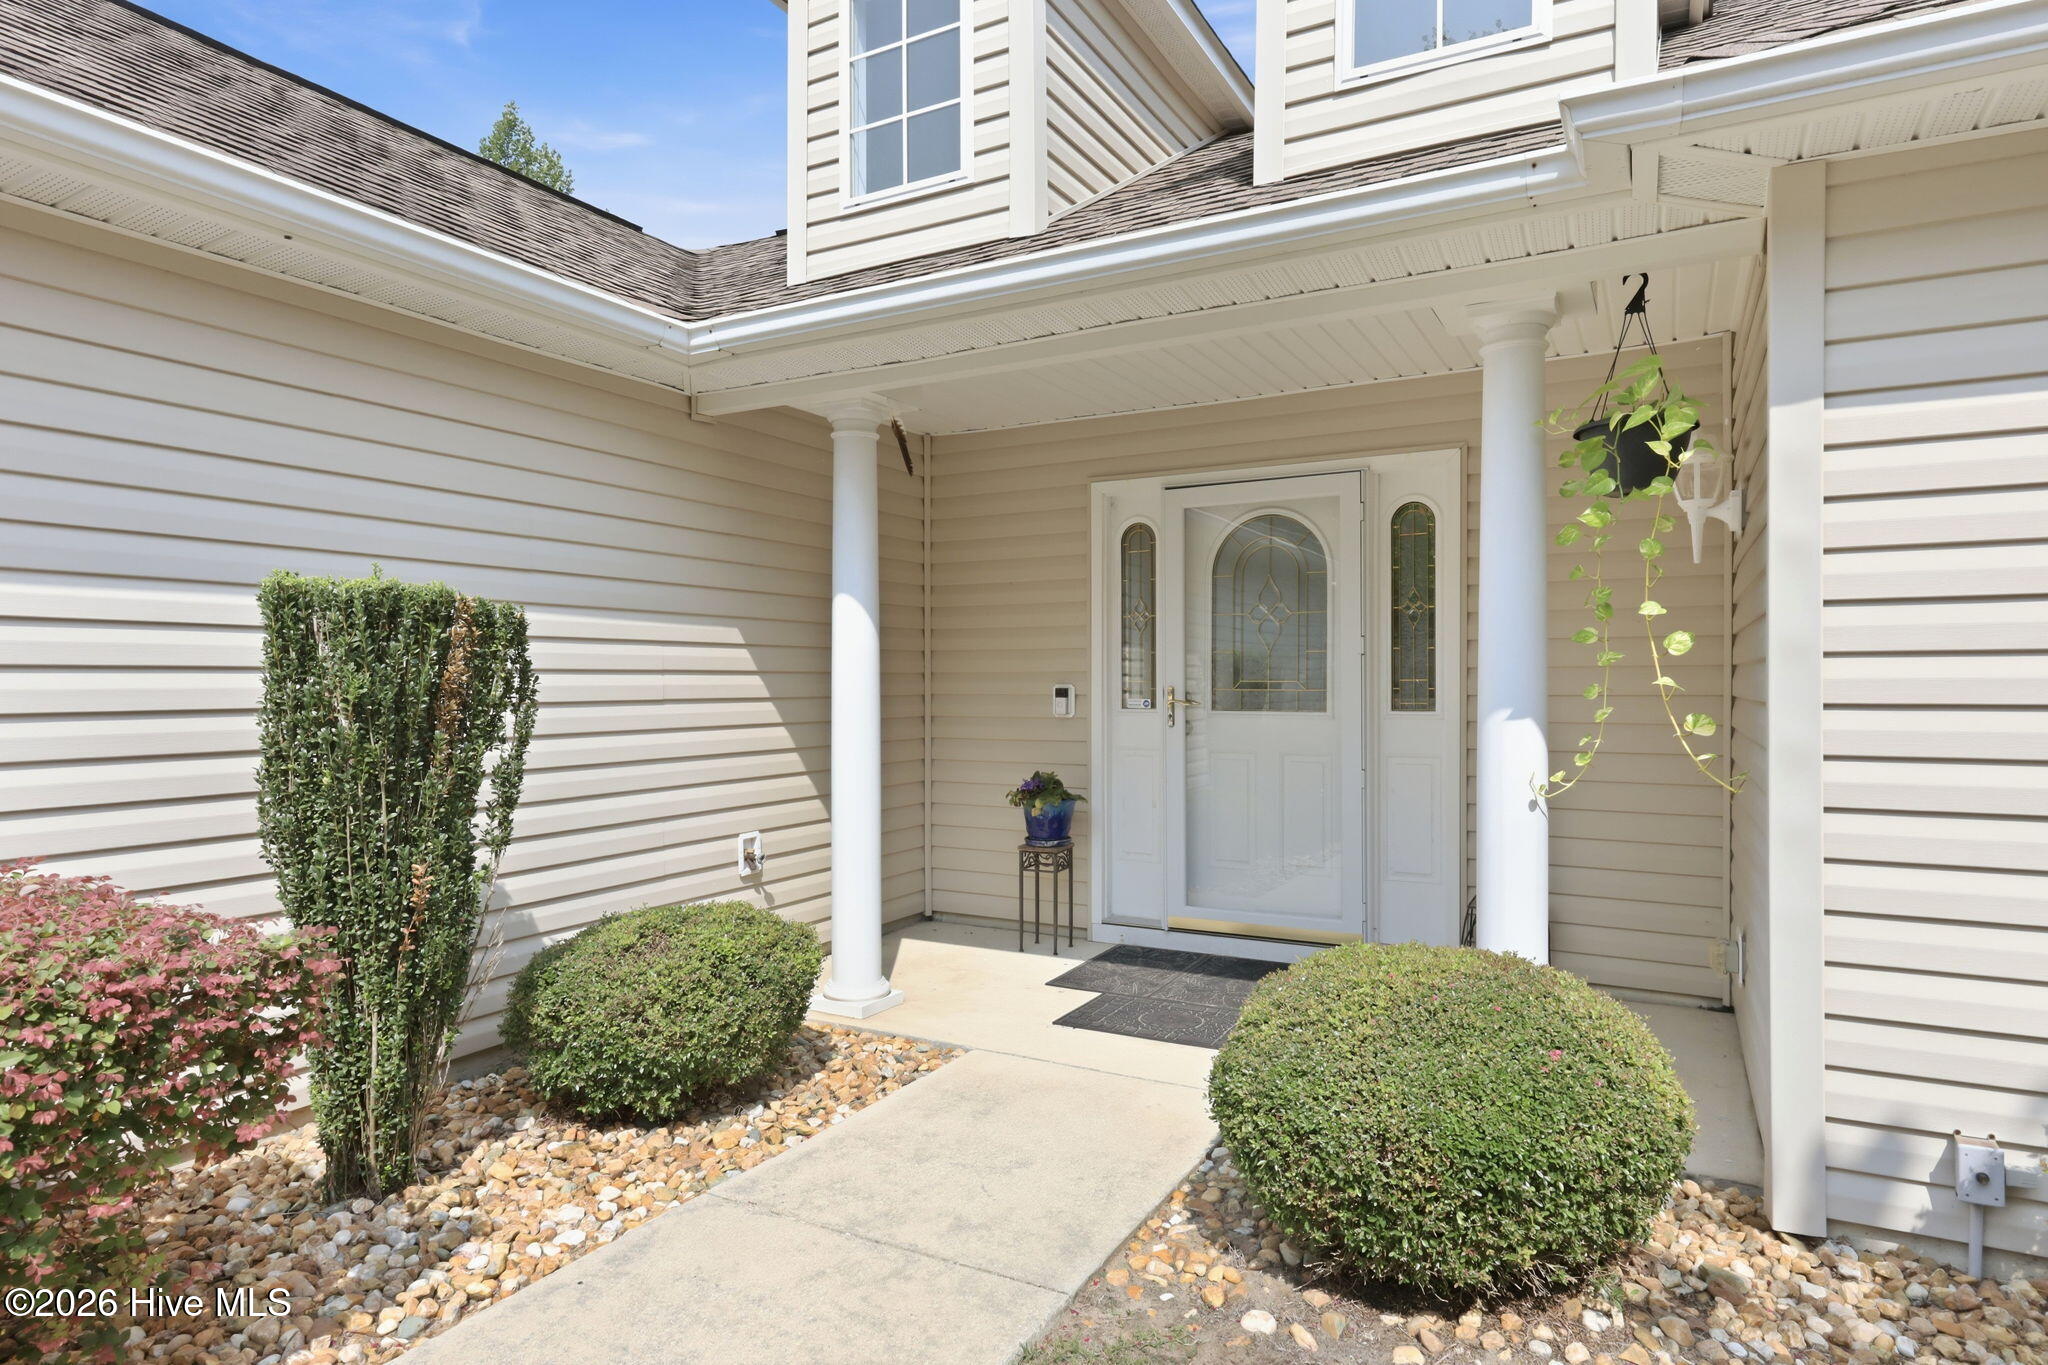
- Patio/Deck Description: Covered,Deck,Front Porch,Rear Porch
- Is Horse Property: No
- Zoning: R-10
- Building Total Area (Sq.Ft): 1352
- Road Description: Maintained
- Road Improvements: See Remarks
- View Description: None
Location
- Directions: Hwy 24 to Swansboro. Take Main St Extension to Mt Pleasant Rd, turn left onto Village Dr, then left on Meadowbrook S.
- Street Number: 902
- County: Onslow
- Latitude: 34.705914
- Longitude: -77.122939
- Marketing City: Swansboro
Listed by: Ginger Weaver Robles from Southern Coast Realty Group,.