
Location
Agent Comments
**$15,000 use as you choose + Fridge and Blinds!**
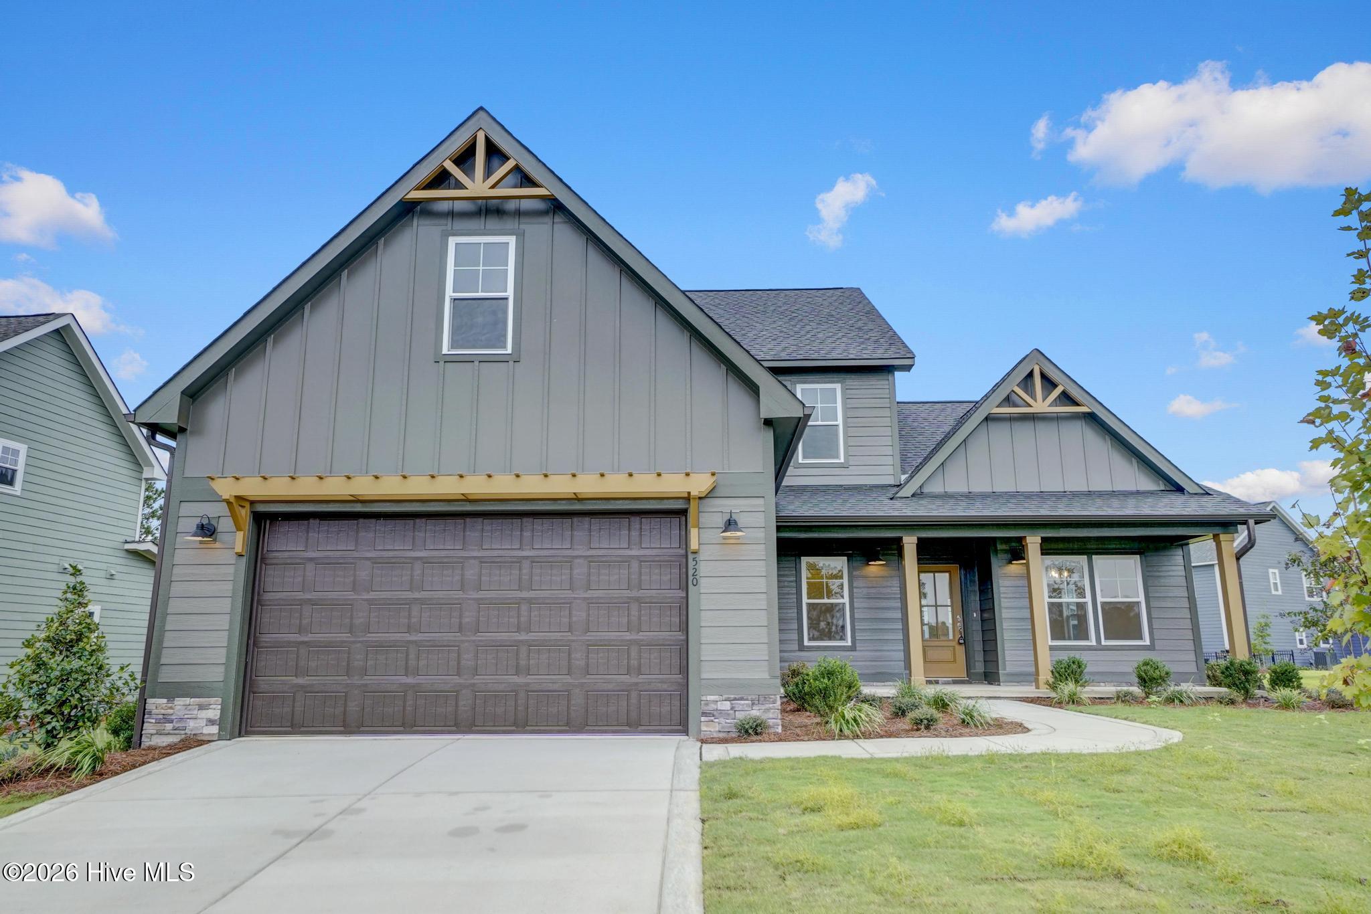
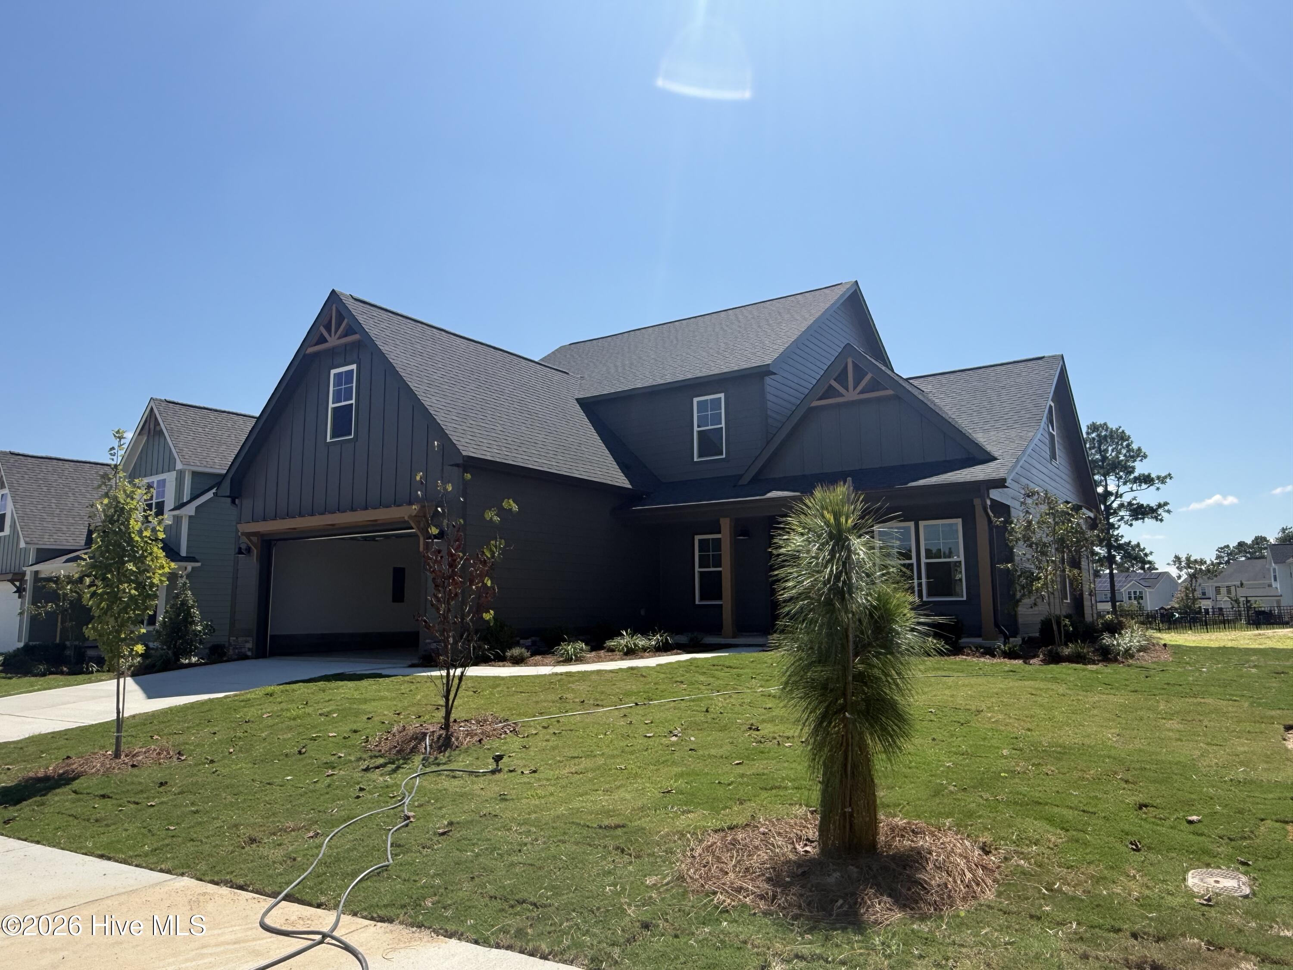
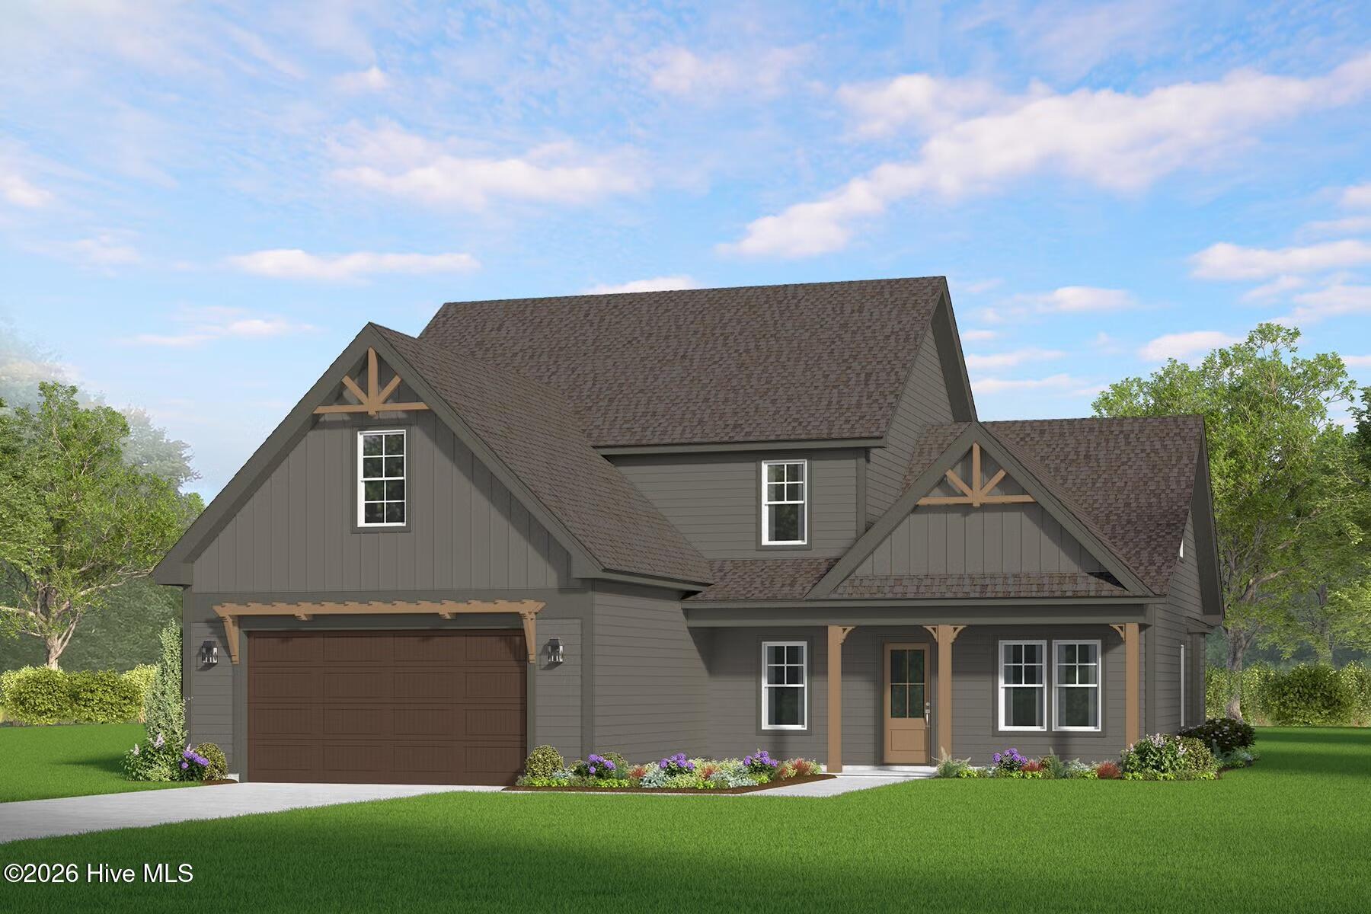
Welcome to The Devon, a beautifully crafted new construction home featuring 4 bedrooms, 2.5 baths, and a layout designed for both comfort and connection.
From the moment you step inside, you're welcomed by a bright, airy foyer that flows effortlessly into a spacious living room and adjoining dining area -- the perfect setting for everything from cozy evenings at home to lively gatherings with family and friends.
At the heart of the home, the kitchen is both stylish and functional, complete with a large island, stunning quartz countertops, and a walk-in pantry. It opens seamlessly to the breakfast nook, living room, mudroom, laundry room, and rear covered patio, making everyday living feel easy and inviting.
The first-floor owner's suite offers a peaceful private retreat, featuring a generous walk-in closet and a beautifully appointed bath with double vanities and a large tiled shower.
Upstairs, you'll find three additional bedrooms, a full bath, a spacious loft, a bonus room, and walk-in unfinished storage -- offering plenty of room to grow, work, play, or simply relax.
Set in the sought-after Carolina community, residents enjoy access to exceptional amenities including a clubhouse, community pool, and fitness center -- adding even more to love about coming home.
Additional Features
- Association Amenities: Community Pool,Fitness Center,Maintenance Common Areas,Maintenance Roads,Management
- County: Moore
- Days on Market: 77
- Pool: No
- Tax Number: 20250867
- Water/Sewer: Sewer Connected, Water Connected
- Year Built: 2026
- Property Type: Residential
- Property Sub Type: Single Family Residence
- HOA Fees: $1,020.00
Financial
- Short Sale: Standard
Interior Features
- Cool System: Central Air
- Fireplaces: 1
- Heat System: Electric, Heat Pump
- Interior: Master Downstairs, Walk-in Closet(s), Tray Ceiling(s), High Ceilings, Pantry, Walk-in Shower, Eat-in Kitchen, Walk-In Closet(s)
- Room Type: Dining Room, Living Room, Dining Area, Master Bedroom, Bedroom 2, Bedroom 3, Bedroom 4, Loft, Bonus Room
- Total Rooms: 9
- Levels: Two
- Heating Fuel: Electric
- Association Amenities: Community Pool,Fitness Center,Maintenance Common Areas,Maintenance Roads,Management
- Full Baths: 2
- 1/2 Baths: 1
- Basement Description: None
Exterior Features
- Fuel Tanks: None
- Parking: Garage Faces Front, Garage Door Opener
- Roof: Architectural Shingle
- Siding: Fiber Cement
- Is New Construction: Yes
- Construction: Fiber Cement,Wood Frame
- Foundation: Raised,Slab
- Utilities: Sewer Connected,Water Connected
- Garage Spaces: 2
- Parking Spaces: 2
- Fencing: None
- Exterior: Fiber Cement
- Patio/Deck Description: Covered,Patio,Porch
- Zoning: RS-2
- Building Total Area (Sq.Ft): 2871
- Road Description: Private Road,Paved
- Road Improvements: See Remarks
- View Description: None
Location
- Directions: Head east on Airport Road. Turn right in the Carolina subdivision onto Ave of the Carolinas. Follow Ave of Carolinas and turn right on Amersham. Home will be on your right.
- Street Number: 520
- County: Moore
- Latitude: 35.231366
- Longitude: -79.381873
- Marketing City: Carthage
Listed by: Ashley Paxton from Ascot Realty Inc..