
Location
Agent Comments
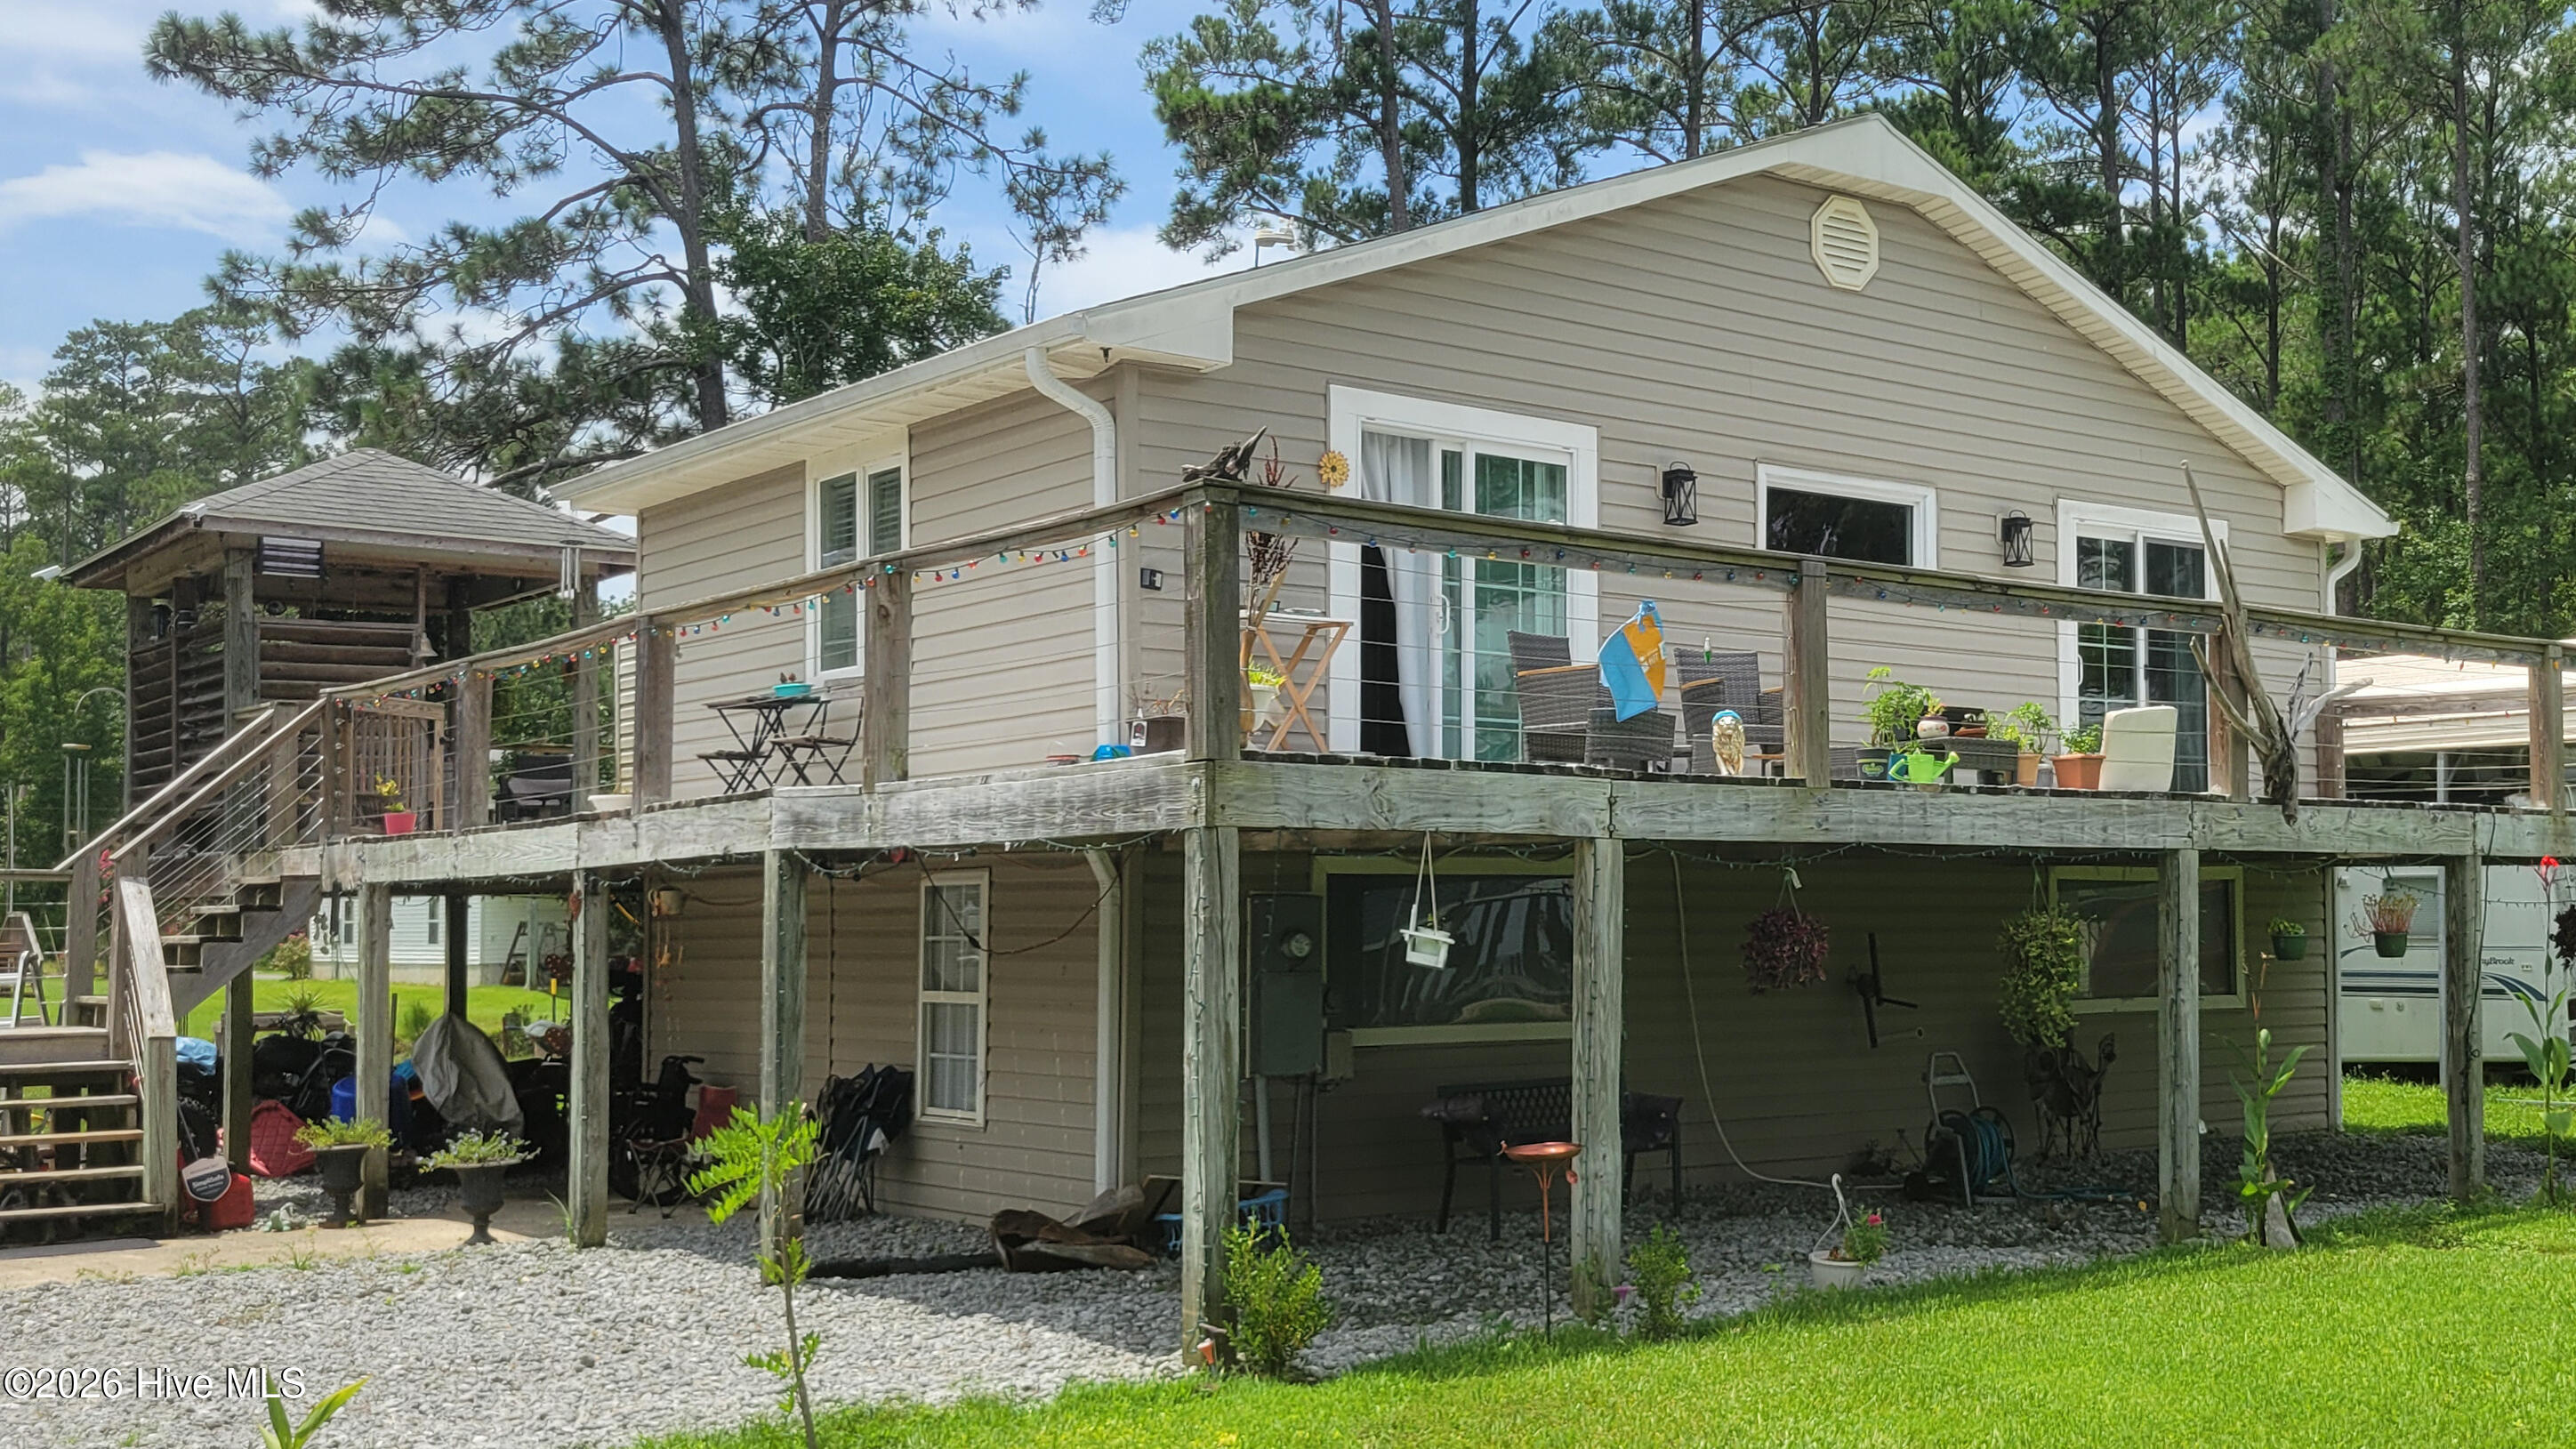
Water views, boating, and fishing await at this 2BR/2BA waterfront retreat with a private dock on a sheltered canal offering quick access to the South River and Pamlico Sound. The dock includes water, power, and a fish cleaning station, while the community boat ramp is just down the street.
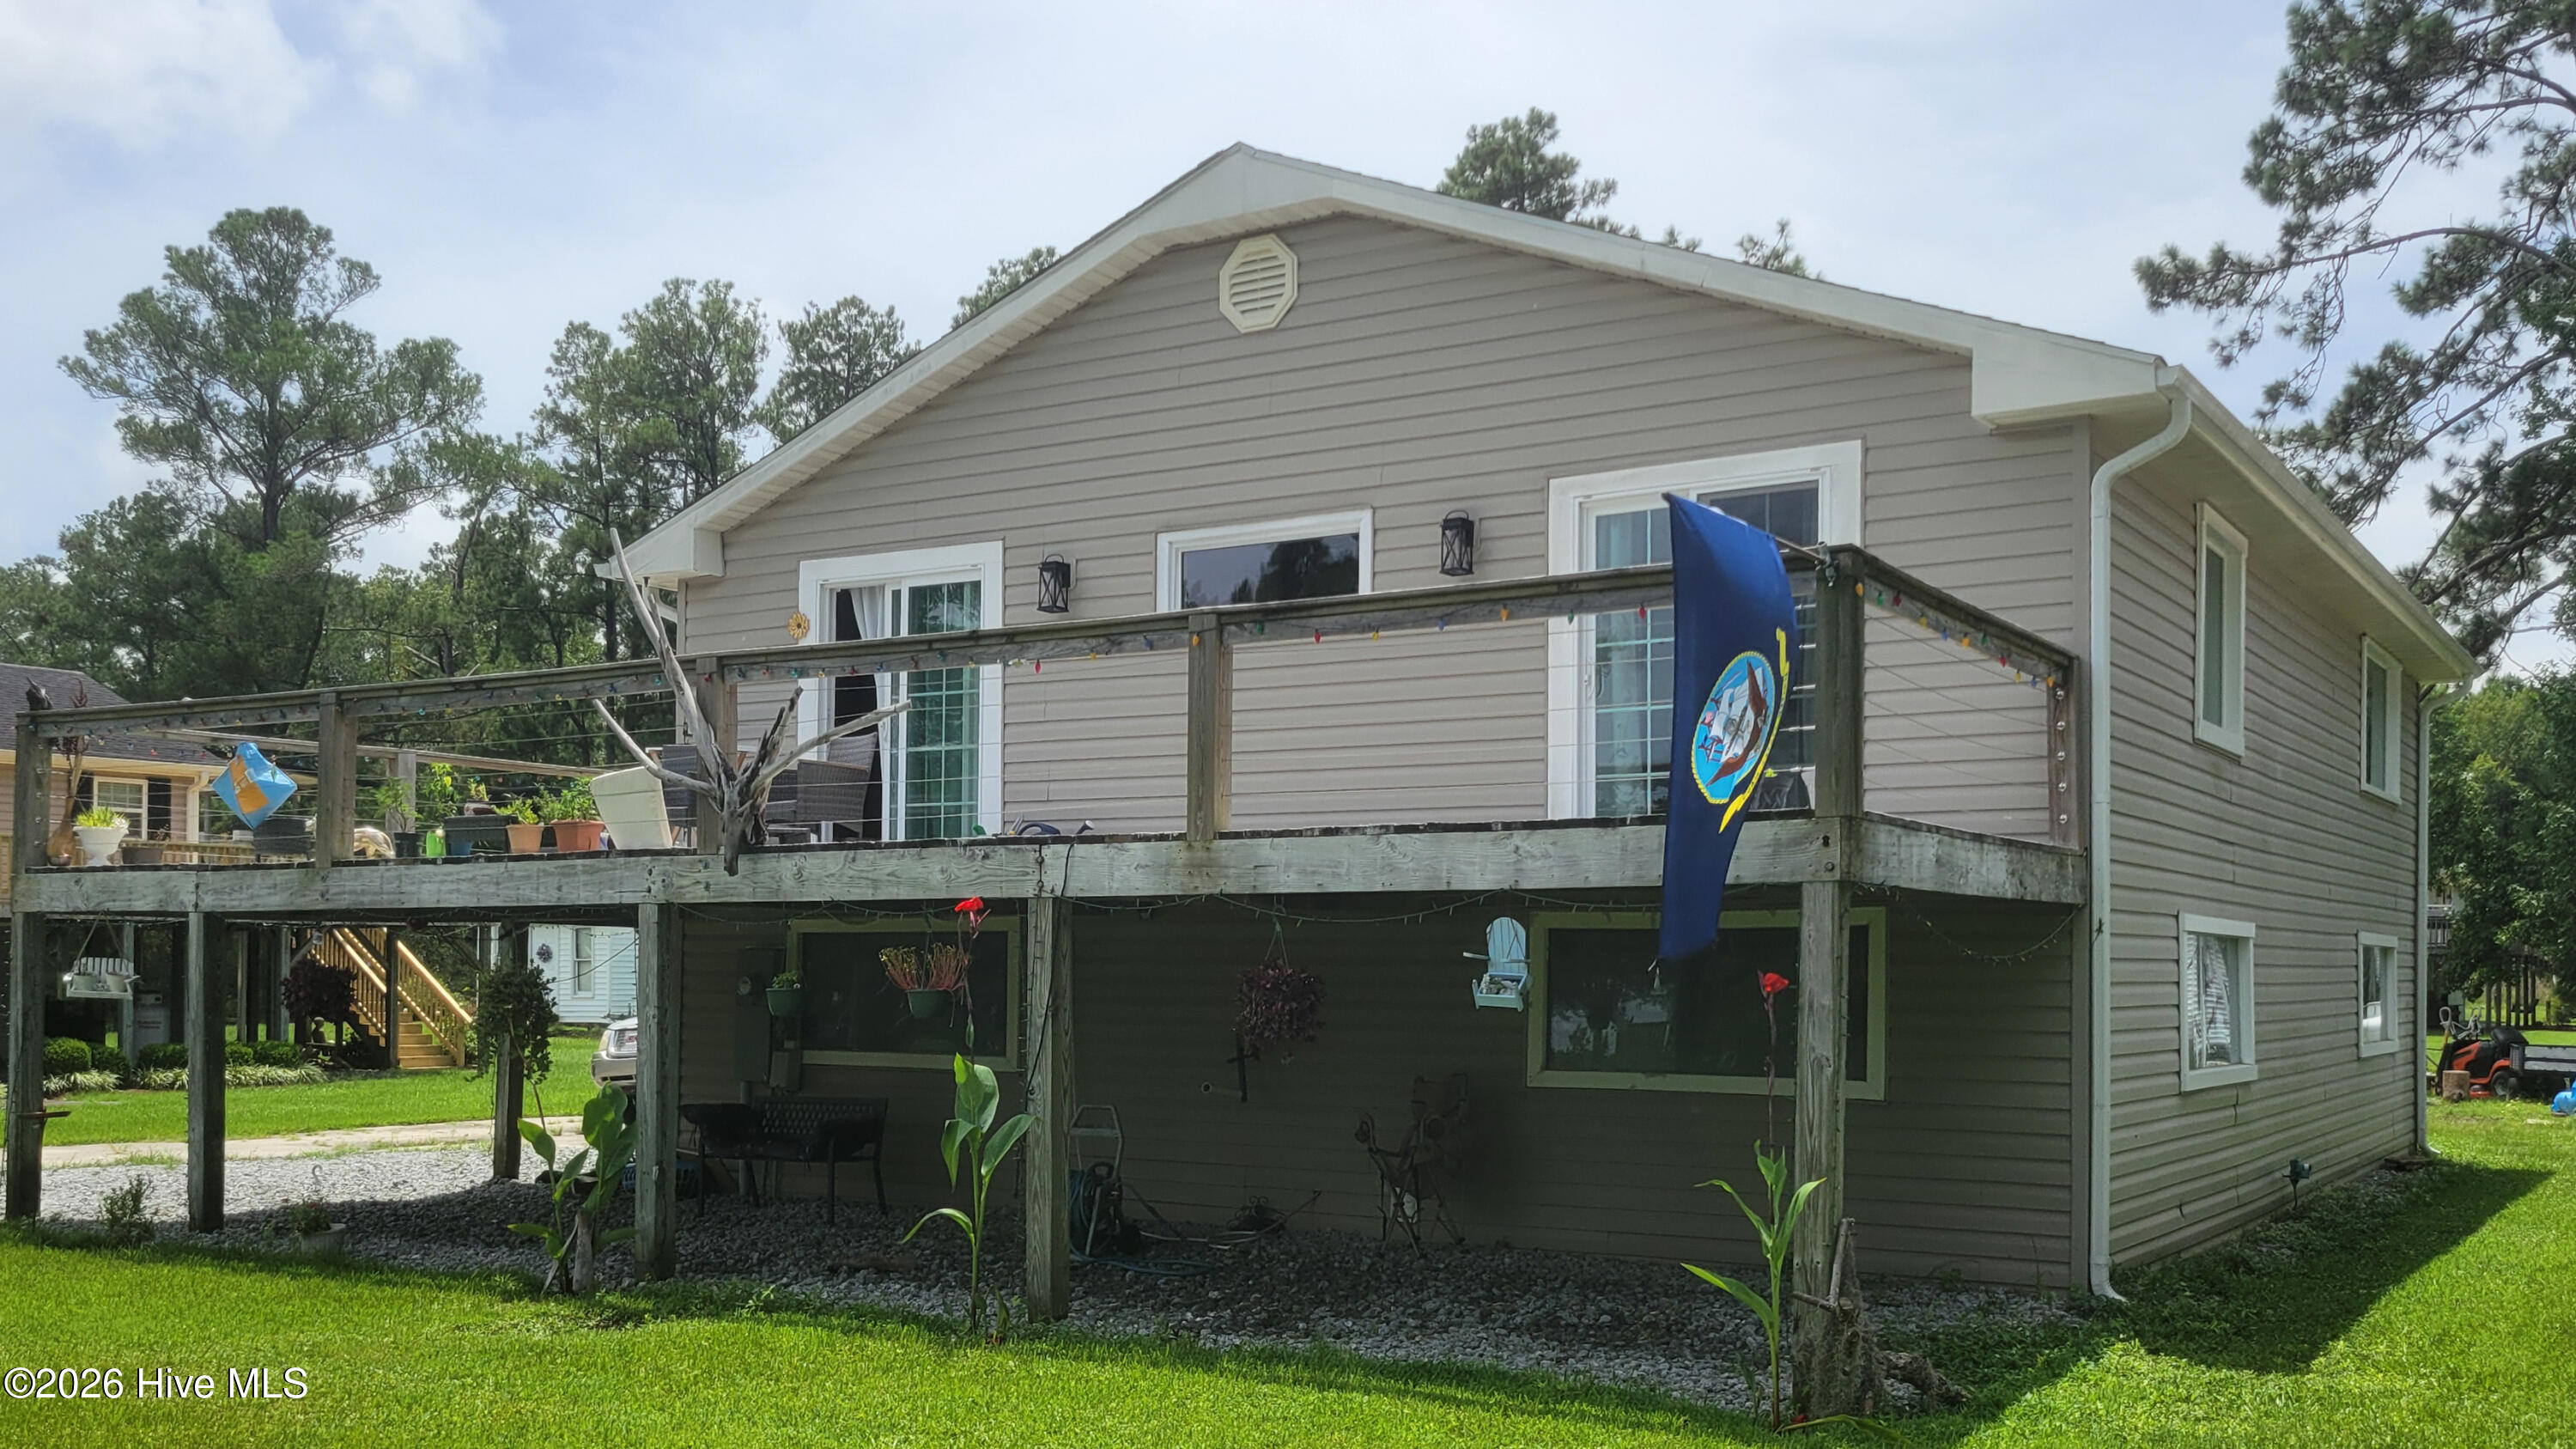
Enjoy breathtaking views from the 835-square-foot wraparound deck. Both spacious bedrooms include their own private bath.
Additional features include a workshop, covered parking under decks for all the adult play toys! Solid concrete block piers, a roof replaced in 2015.
Located just 25 minutes from historic Beaufort, you'll enjoy waterfront dining, shopping, and coastal attractions. Whether you're looking for a weekend getaway, possibility of a vacation rental, or full-time residence, this coastal retreat offers exceptional value. Schedule your showing today!
Amenities
- Built-In Microwave
- Water Softener
- Washer
- Refrigerator
- Dryer
- Dishwasher
- Gas Range
Additional Features
- Association Amenities: Picnic Area,Playground,Ramp
- County: Carteret
- Days on Market: 76
- Pool: No
- Tax Number: 79117
- Waterfront Features: Bulkhead, Canal Front
- Water/Sewer: Water Connected
- Year Built: 1983
- Property Type: Residential
- Property Sub Type: Single Family Residence
- Unit Type: 2 Bedroom
Financial
- Short Sale: Individual
Interior Features
- Cool System: Other, Central Air
- Floors: LVT/LVP, Vinyl
- Heat System: Propane, Heat Pump
- Interior: Ceiling Fan(s), Walk-in Shower
- Room Type: Master Bedroom, Bedroom 2, Dining Area, Dining Room, Living Room
- Total Rooms: 4
- Levels: One
- Heating Fuel: Propane
- Association Amenities: Picnic Area,Playground,Ramp
- Full Baths: 2
- 1/2 Baths: 0
- Laundry: Dryer Hookup,Washer Hookup,In Basement
- Water Heater: Electric
- Attic Description: Access Only
- Basement Description: Crawl Space,Walk-Out Access
Exterior Features
- Fuel Tanks: None
- Parking: Paved
- Roof: Shingle,Composition
- Siding: Vinyl Siding
- Waterfront Feature: Bulkhead,Canal Front
- Is New Construction: No
- Construction: Vinyl Siding,Wood Frame
- Foundation: Other,Pilings
- Water Source: Well
- Septic or Sewer: Septic Tank
- Utilities: Water Connected
- Garage Spaces: 1
- Parking Spaces: 1
- Fencing: None
- Exterior: Vinyl Siding
- Patio/Deck Description: Deck,Patio,Porch,Wrap Around
- Is Horse Property: No
- Zoning: Residential
- Building Total Area (Sq.Ft): 1130
- Road Description: Maintained,Paved
- Road Improvements: Canal Front
- View Description: Canal,River,Water
Location
- Directions: From Beaufort take HWY 70 north to Merrimon Rd drive to S. River Drive. Total approx 31 minuets and 22 miles
- Street Number: 174
- County: Carteret
- Latitude: 34.970329
- Longitude: -76.590767
- Marketing City: Beaufort
Listed by: Lynn David Colligan from Weichert Realtors At Wave's Edge.