
Location
Agent Comments
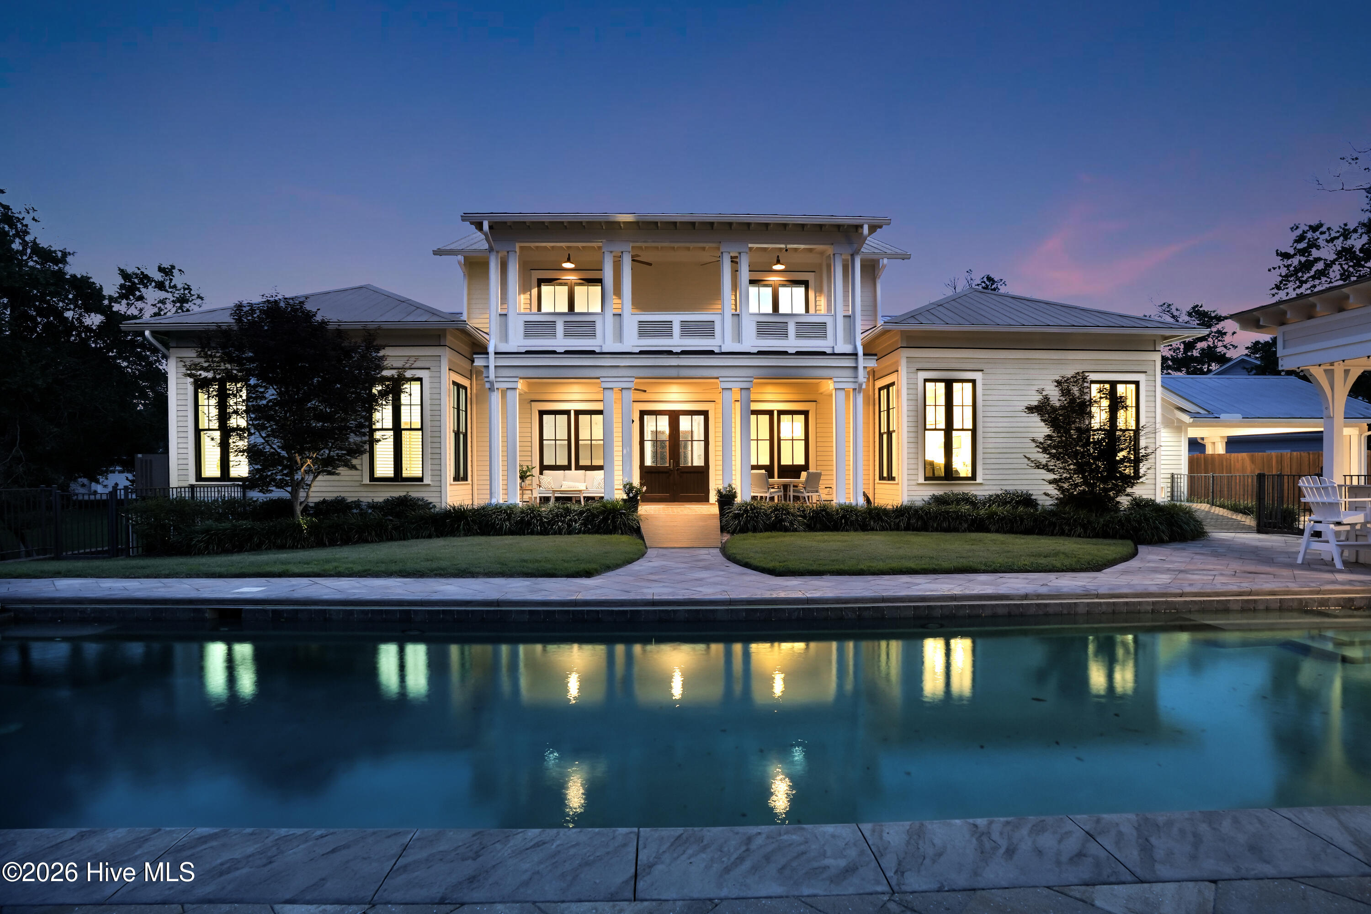
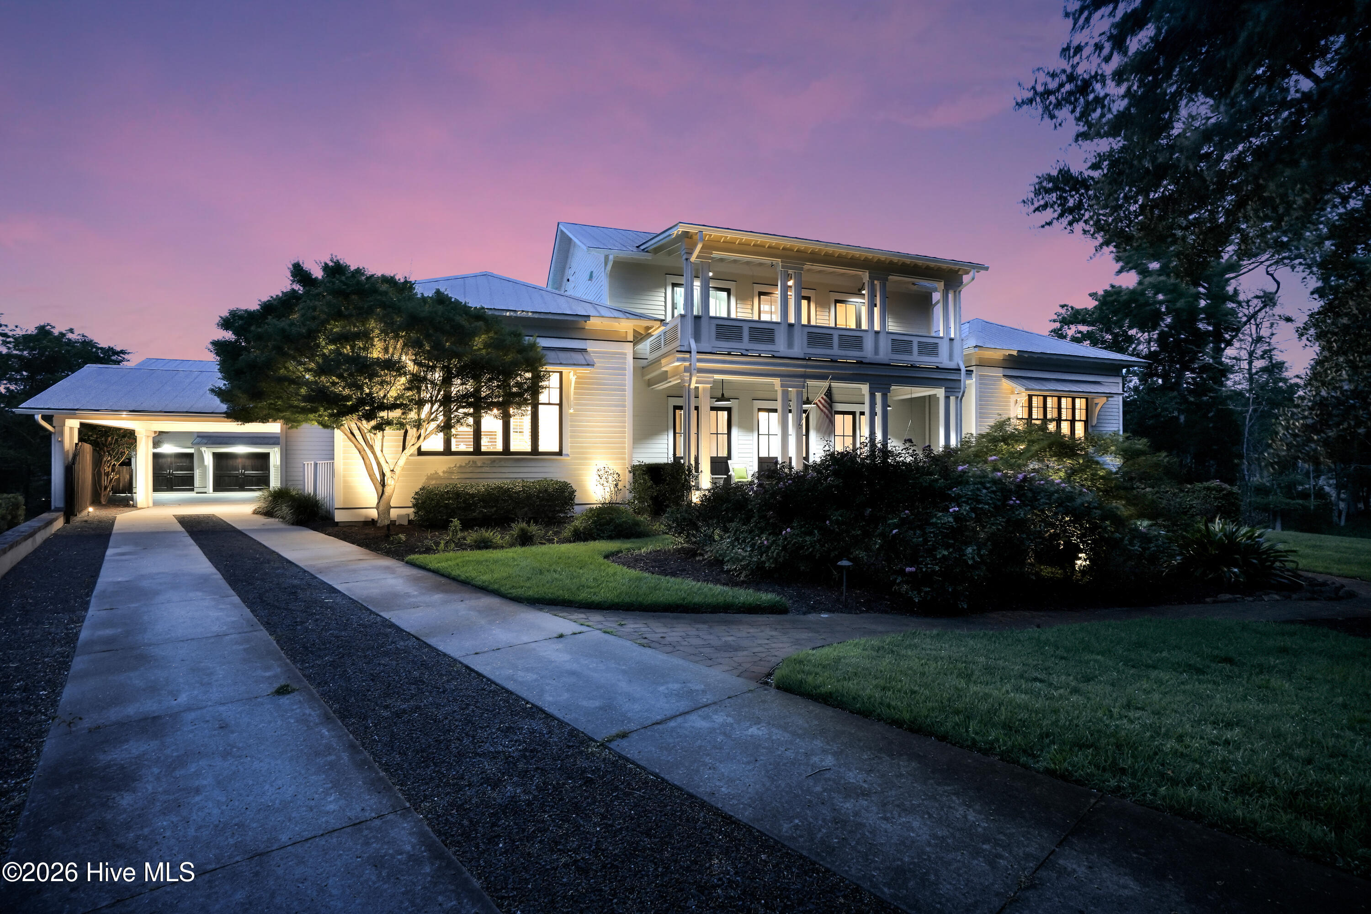
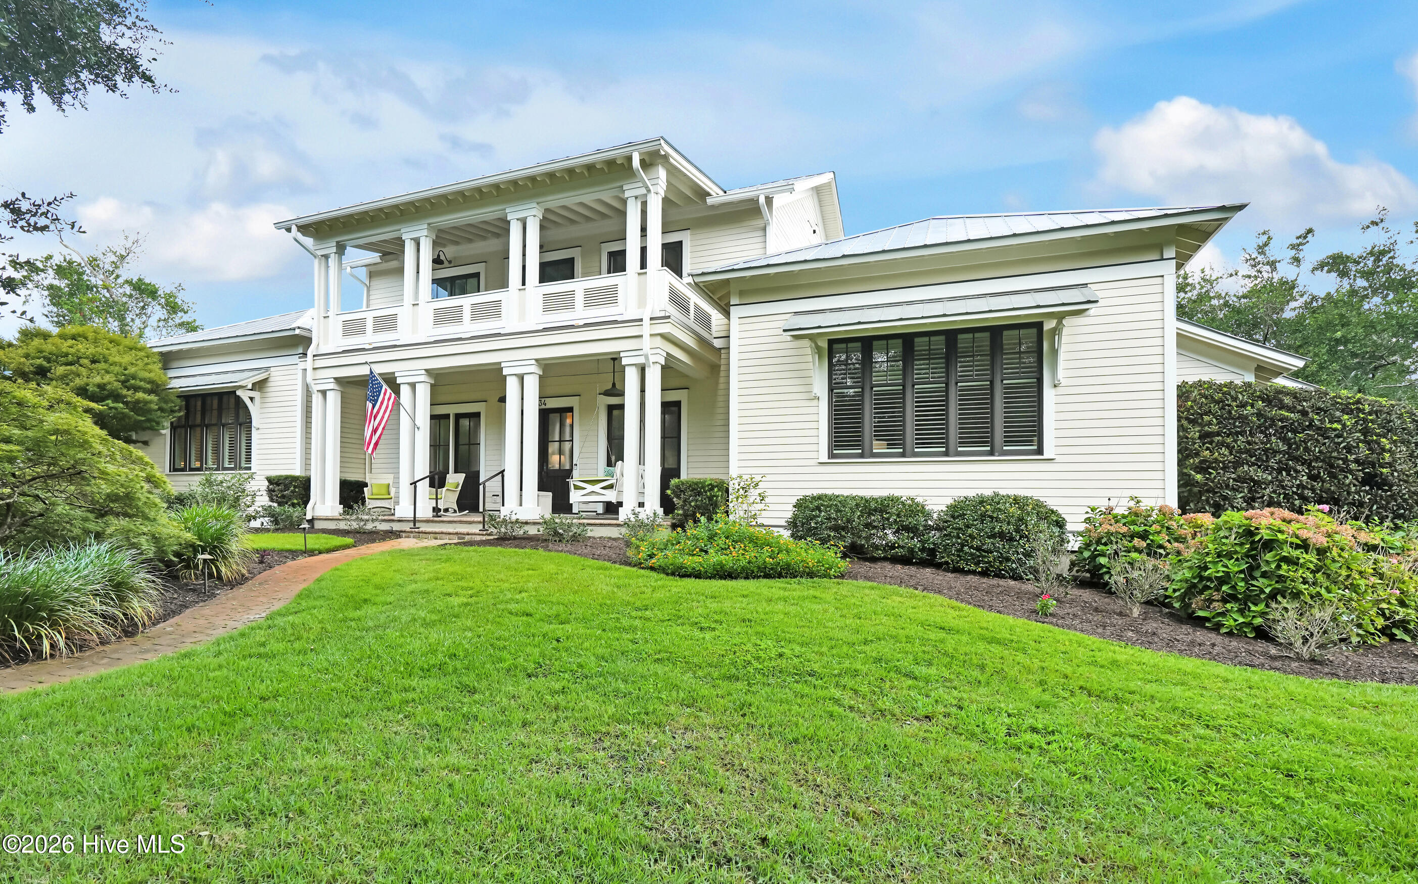
Nestled at the end of a quiet cul-de-sac, 5134 Prices Creek offers exceptional privacy, luxury, and breathtaking views overlooking the banks of Prices Creek. Situated on a rare double lot, this beautifully appointed home combines timeless craftsmanship with modern amenities.
A grand entrance welcomes you through custom wood French entry doors into an elegant interior designed for both comfortable living and entertaining. The gourmet kitchen is a chef's dream, featuring premium Wolf appliances, abundant workspace, and high-end finishes.
The spacious main-level primary suite offers a private sitting room, creating a peaceful retreat. Optional stairs or elevator take you upstairs to two generously sized bedrooms each feature their own en-suite bathroom and walk-in closet, providing comfort and privacy for family or guests. Ample storage is found throughout the home.
Above the two-car garage and golf cart garage is a beautifully finished private guest suite complete with a full bath, laundry area, mini kitchen, and spacious walk-in closet--ideal for extended family, guests, a home office, or multigenerational living.
Outdoor living is equally impressive with stunning two-story porches overlooking a beautiful in-ground pool and the scenic banks of Prices Creek. The property also features a Kohler whole-home generator, a dedicated pet room with an automatic pet door, and a fenced dog run, making it as practical as it is luxurious.
Offering an unmatched combination of elegance, privacy, and thoughtful amenities, this exceptional home is a rare opportunity.
Amenities
- Vented Exhaust Fan
- Mini Refrigerator
- Gas Oven
- Gas Cooktop
- Built-In Microwave
- Built-In Gas Oven
- Washer
- Refrigerator
- Ice Maker
- Dryer
- Double Oven
- Disposal
- Dishwasher
- Tankless Water Heater
- Generator
- Water Purifier
Additional Features
- Association Amenities: Maintenance Common Areas,Street Lights
- County: Brunswick
- Days on Market: 78
- Exterior: Irrigation System,Gas Grill
- Pool: Yes
- Pool Features: In Ground
- Tax Number: 222pb089
- Waterfront Features: Salt Marsh
- Water/Sewer: Natural Gas Connected, Sewer Connected, Water Connected
- Year Built: 2008
- Property Type: Residential
- Property Sub Type: Single Family Residence
- Tax Year: 2025
- Tax Amount: $9,208.37
- HOA Fees: $495.00
Financial
- Short Sale: Standard
Interior Features
- Cool System: Central Air, Ceiling Fan(s), Heat Pump
- Floors: Wood
- Heat System: Heat Pump, Radiant Floor, Electric, Natural Gas
- Interior: Sound System, Master Downstairs, Walk-in Closet(s), High Ceilings, Entrance Foyer, Mud Room, Whole-Home Generator, Kitchen Island, Elevator, Ceiling Fan(s), Walk-in Shower, Wet Bar, Eat-in Kitchen, Surround Sound, Walk-In Closet(s)
- Room Type: Master Bedroom, Bedroom 1, Bedroom 2, Great Room, Dining Room, Media Room, Dining Area, Fnshd Room over Garage
- Total Rooms: 8
- Levels: Two
- Heating Fuel: Electric,Natural Gas
- Association Amenities: Maintenance Common Areas,Street Lights
- Full Baths: 4
- 1/2 Baths: 2
- Furnished: Unfurnished
- Laundry: Dryer Hookup,Washer Hookup,Laundry Room
- Water Heater: Natural Gas,Tankless
- Attic Description: Floored - Partial,Other
- Basement Description: None
Exterior Features
- Exterior: Irrigation System, Gas Grill
- Fuel Tanks: None
- Parking: Electric Vehicle Charging Station(s), Covered, Detached, Paved
- Pool: In Ground
- Roof: Metal
- Siding: Fiber Cement
- Waterfront Feature: Salt Marsh
- Is New Construction: No
- Construction: Fiber Cement,Wood Frame
- Foundation: Brick/Mortar,Block,Slab,Crawl Space
- Water Source: Public
- Septic or Sewer: Municipal Sewer
- Water Provider: Brunswick County Public Utilities
- Utilities: Natural Gas Connected,Sewer Connected,Water Connected
- Garage Spaces: 0
- Parking Spaces: 3
- Fencing: Back Yard,Fenced
- Exterior: Fiber Cement
- Patio/Deck Description: Covered,Porch,Balcony,Front Porch,Rear Porch
- Is Horse Property: No
- Zoning: Sp-R-10
- Building Total Area (Sq.Ft): 4112
- Road Description: Maintained,City Street,State Road,Paved
- Road Improvements: Creek,Marsh Front
- View Description: Creek,Marsh,Creek/Stream
Location
- Directions: Howe Street to downtown Southport. Left onto Moore Street. Moore Street to round about. Third exit onto Harbor Oaks Drive. Right on to Prices Creek Drive.
- Street Number: 5134
- County: Brunswick
- Latitude: 33.93766
- Longitude: -78.010793
- Marketing City: Southport
Listed by: The Rising Tide Team from Intracoastal Realty Corporation.