
Location
Agent Comments
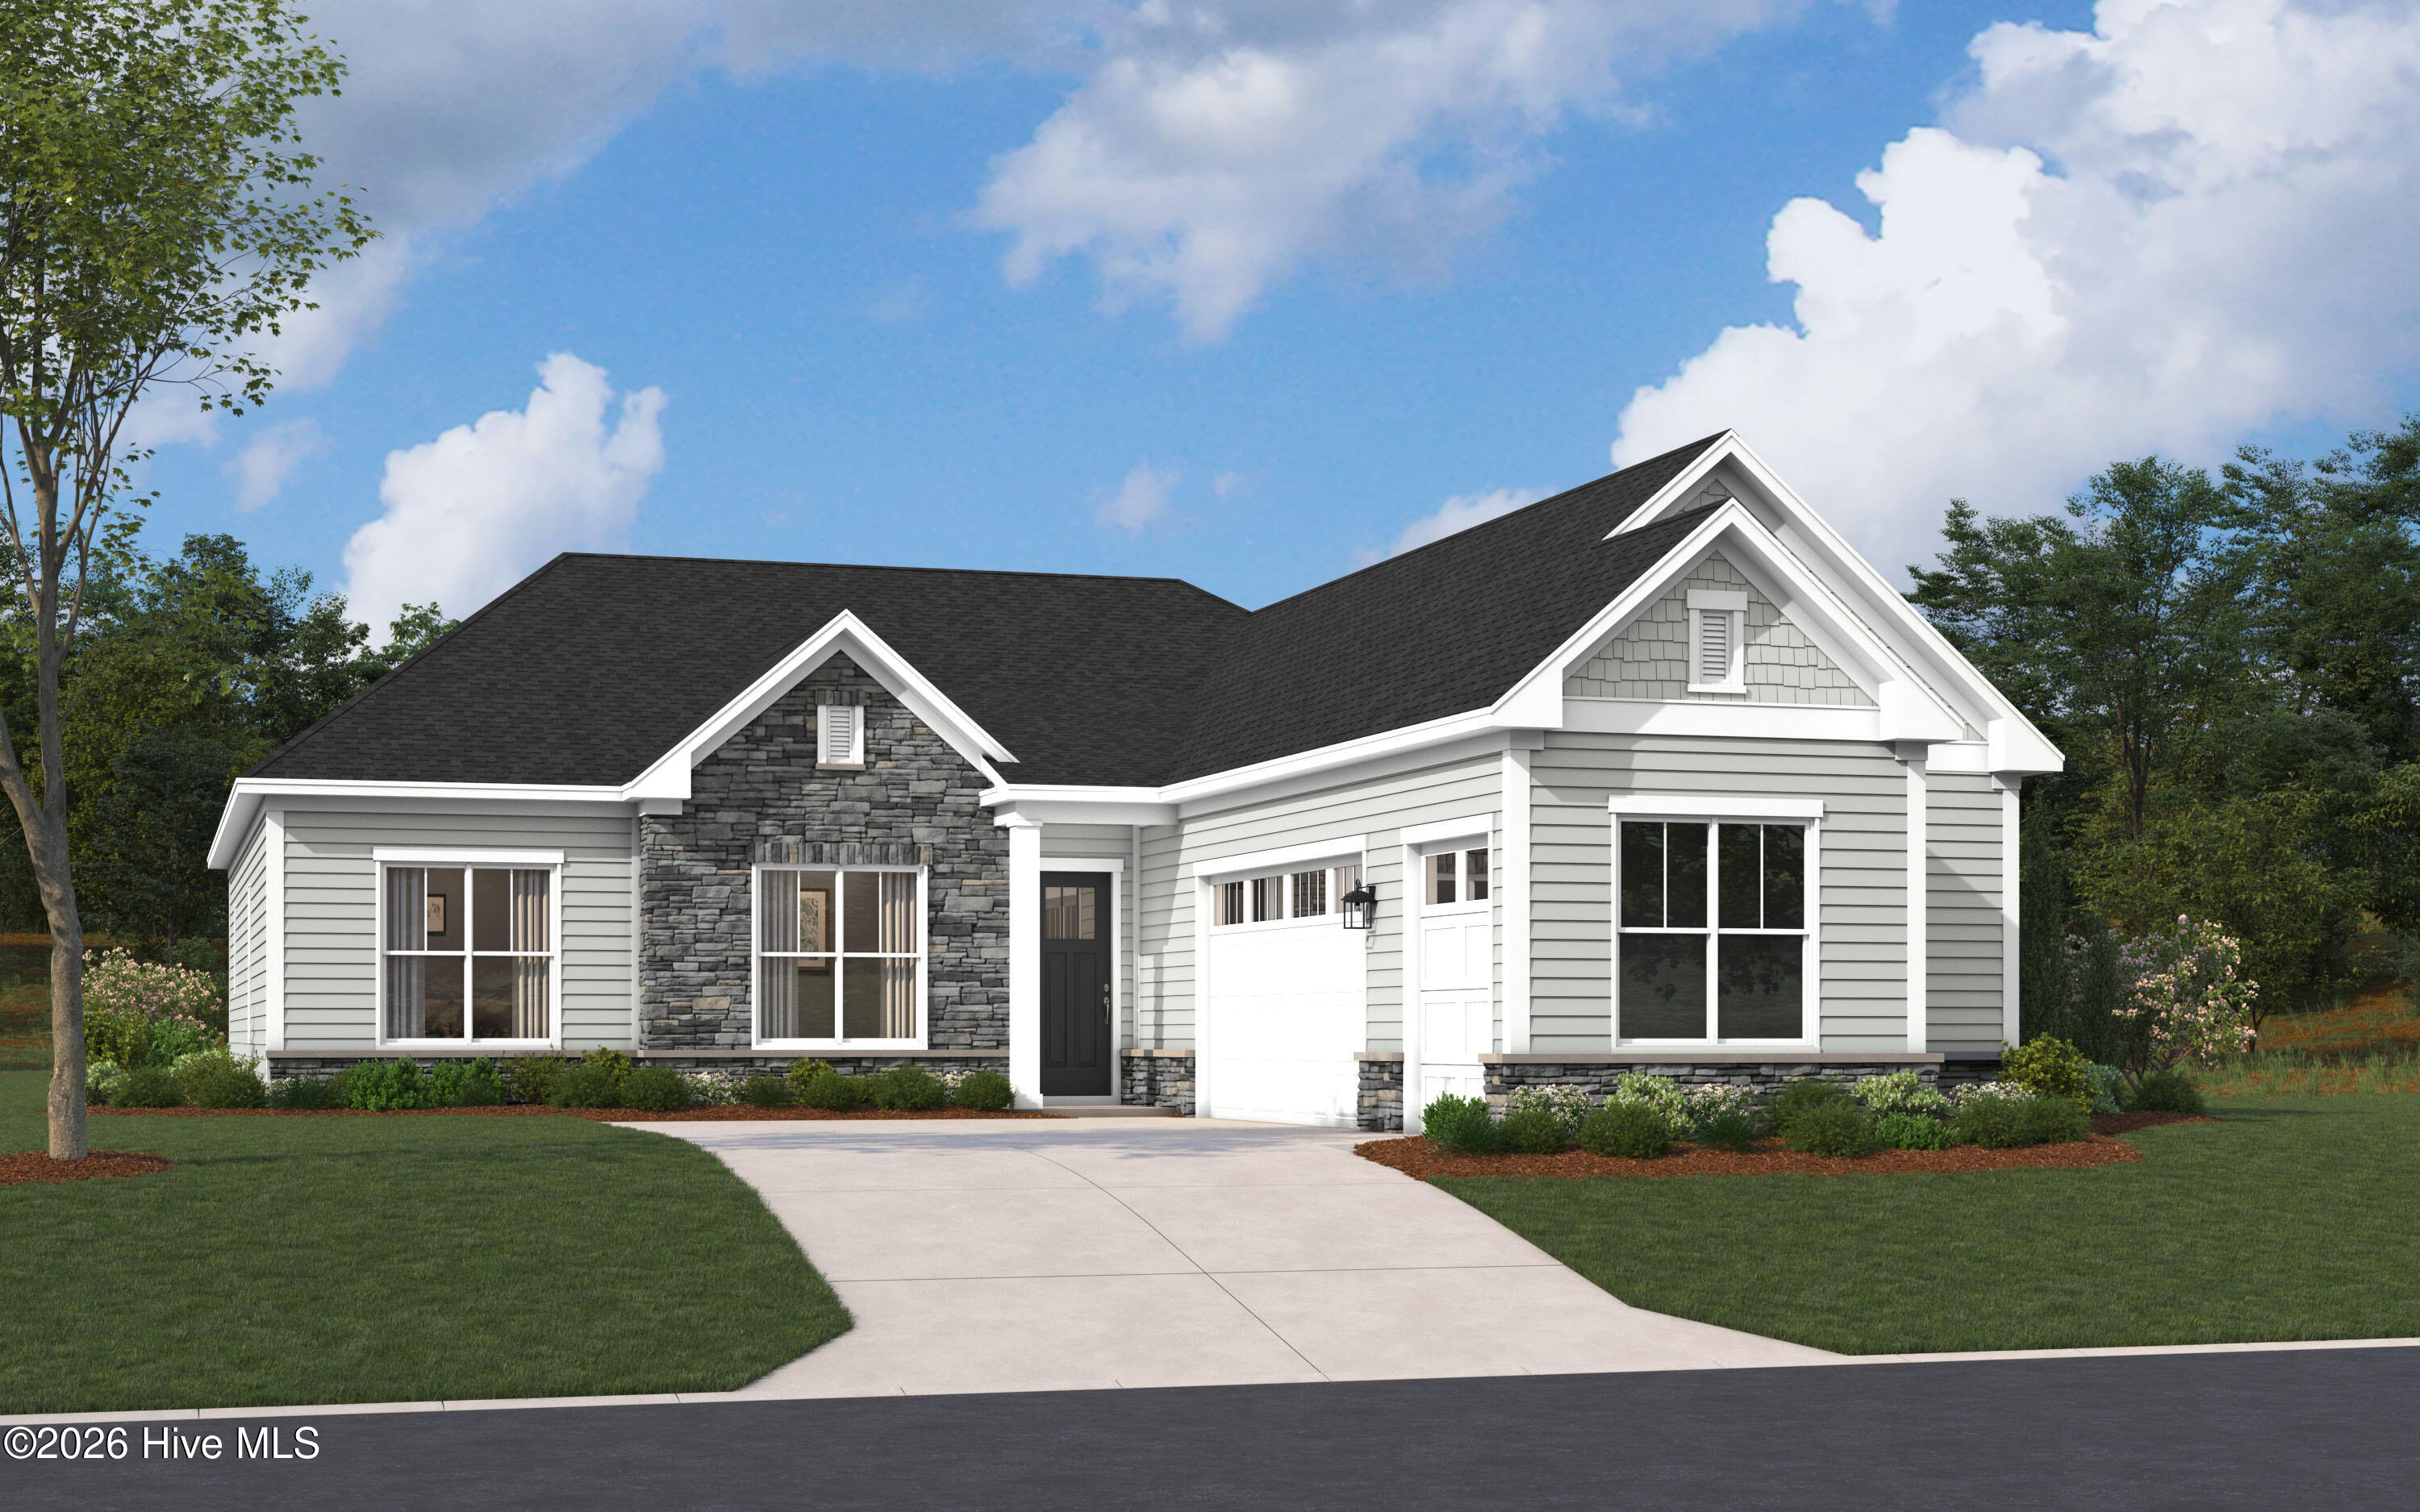
NEW LISTING! For those who like wooded views or privacy, this home is perfect! Situated on a spacious homesite & surrounded by tree protection area on the side and rear of the home.
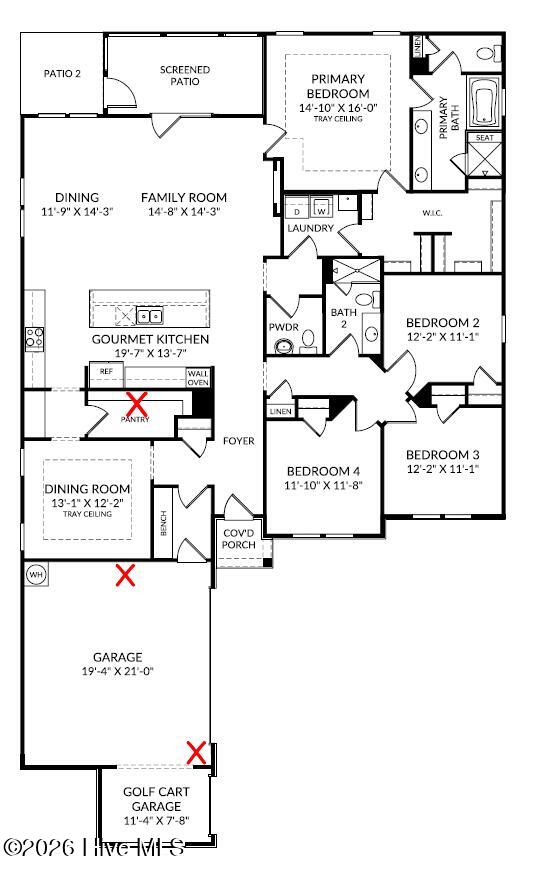
This Salters - Featuring 4 bedrooms, 2 full baths, & a powder room offers an open-concept layout designed for effortless living & entertaining. At the heart of the home, the gourmet kitchen with huge 15 ft. Island overlooks the expansive family room & dining area, creating a welcoming space for gathering with family & friends. The kitchen is a dream! Loaded with features that include, gorgeous quartz countertops, designer tile backsplash, under cabinet lighting, Soft Dovetail drawers, & upgraded Cafe appliances with induction cooktop!
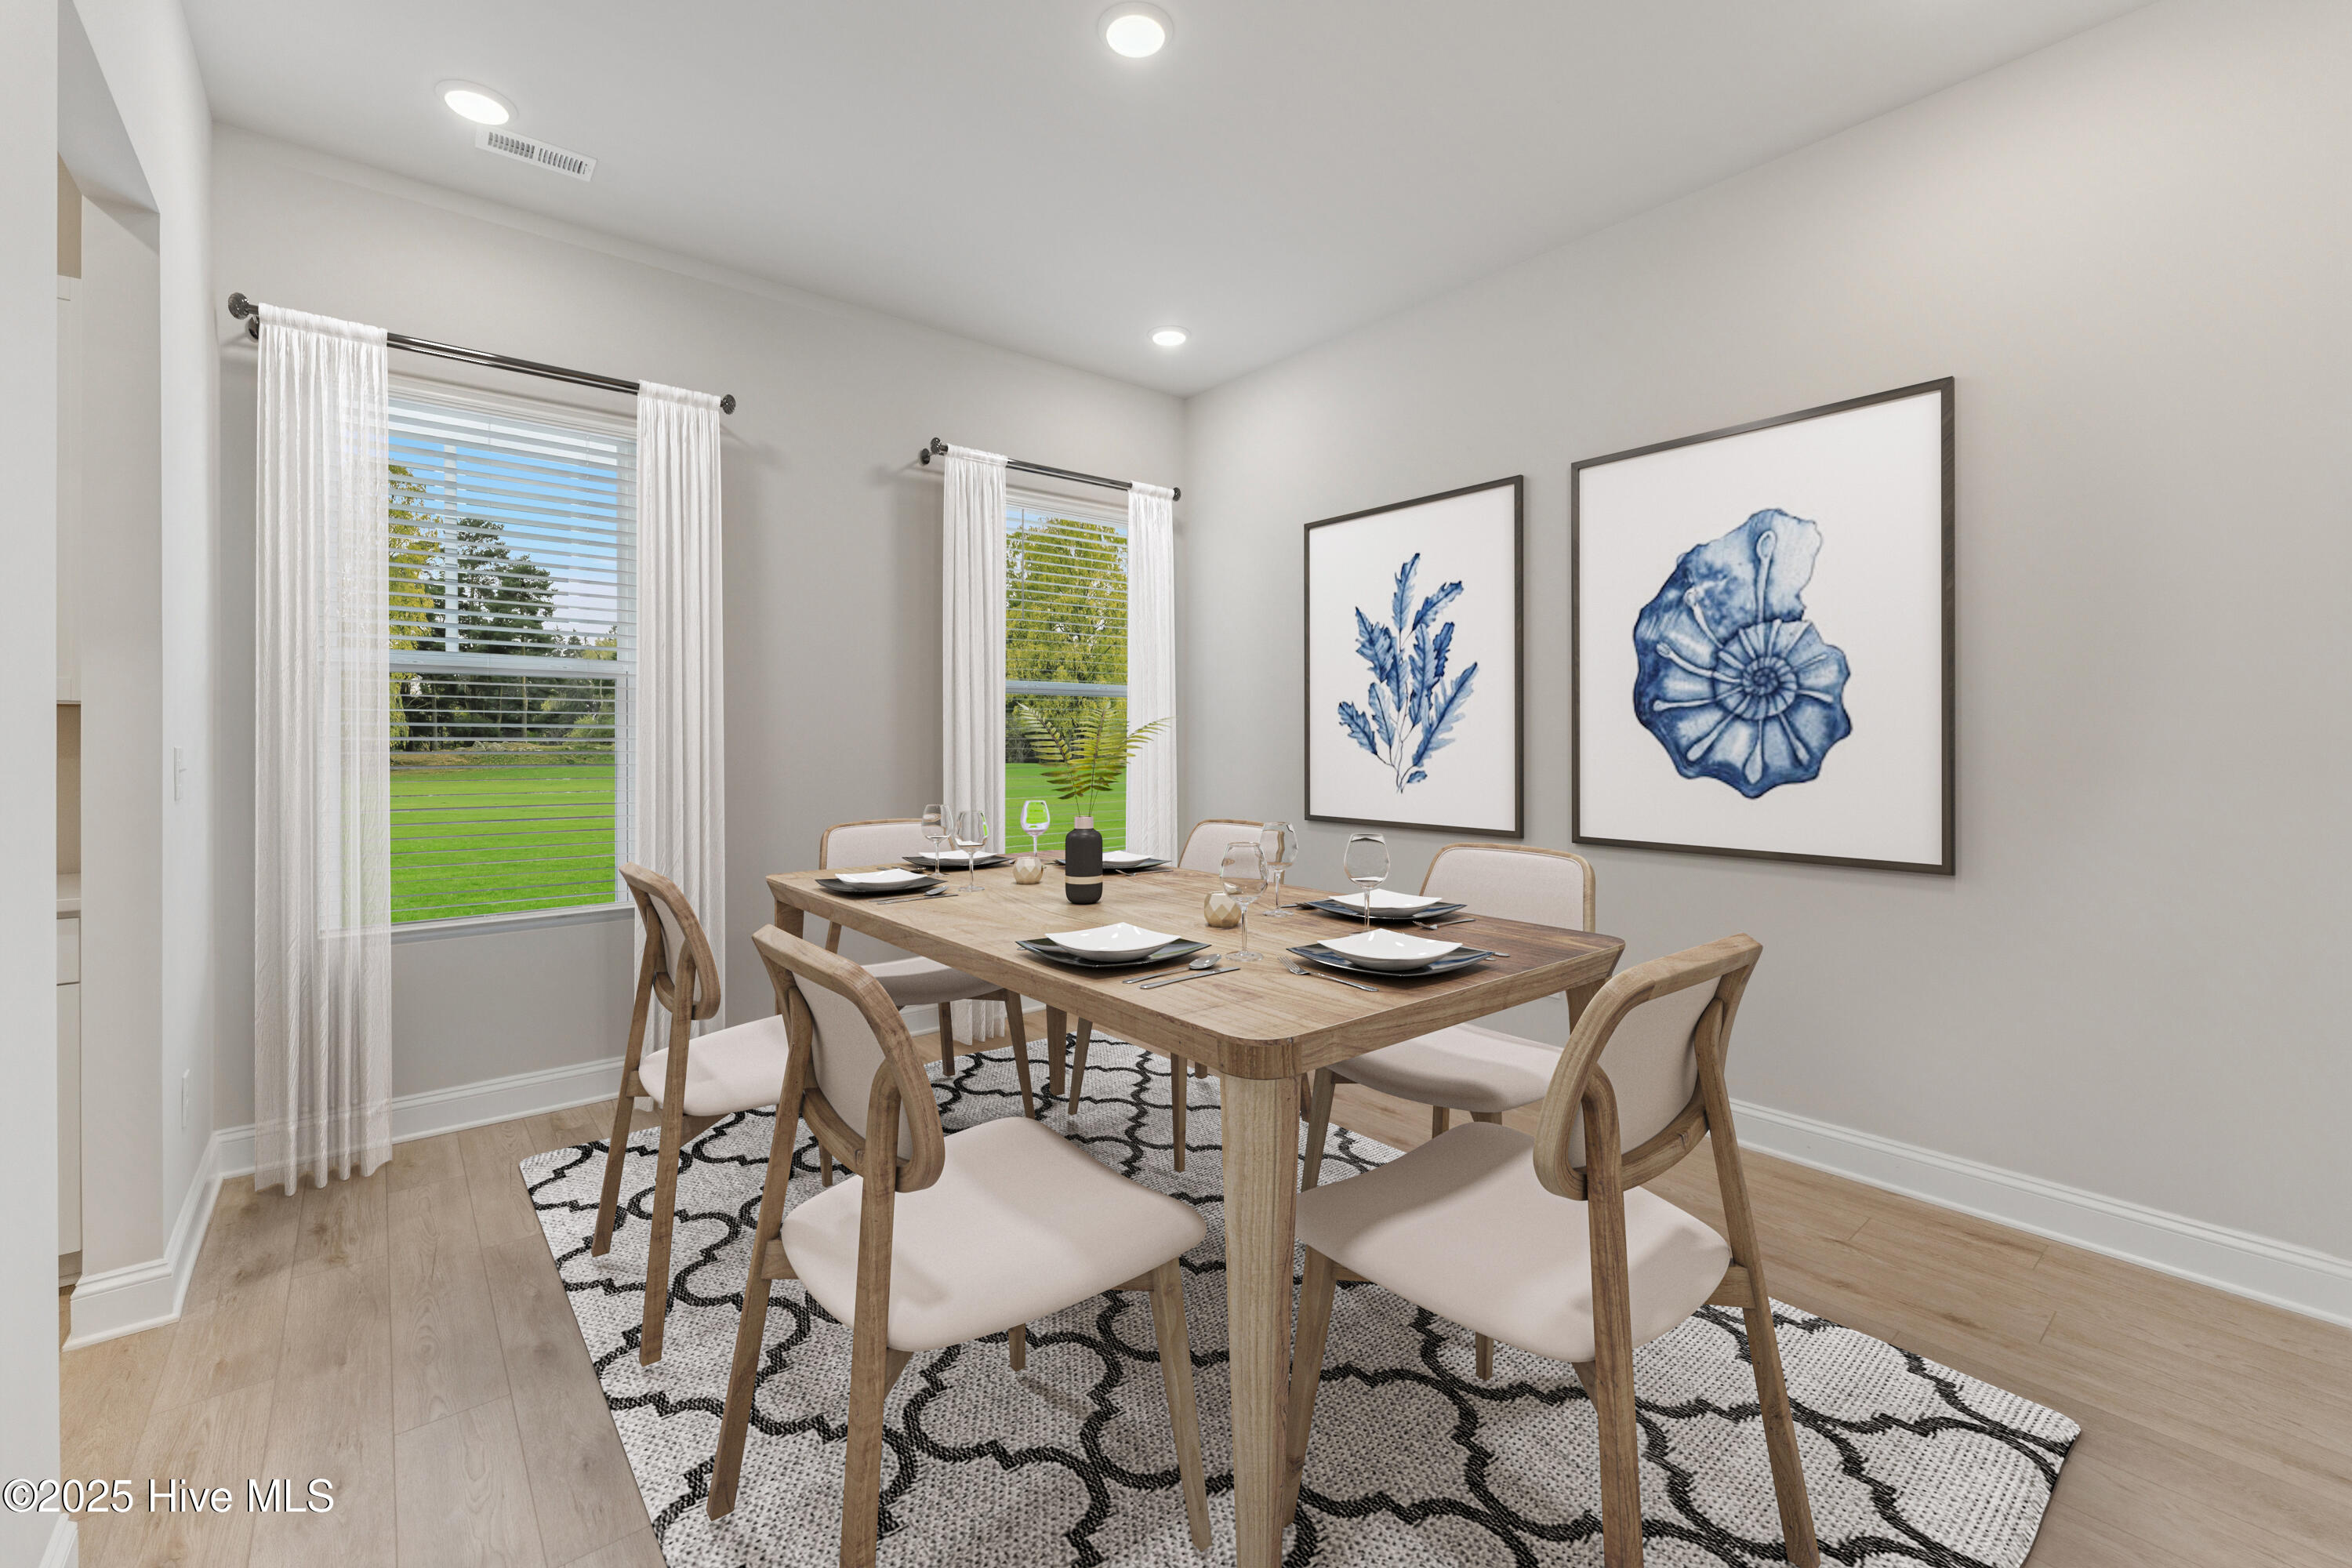
Enjoy upgraded finishes throughout, including a cozy electric fireplace in the family room, tray ceilings in both the dining room & primary suite, a separate soaking Tub & Walk-In Shower in primary, & a convenient laundry room that connects to the primary closet. The laundry room is complete with upper cabinets, & Cabinet with Utility sink, great for additional storage or staying organized.
The private primary suite serves as a relaxing retreat, while three additional bedrooms provide plenty of space for guests, family, or a home office. Step outside to the screened patio & extended patio, where you can enjoy coastal breezes year-round.
A standout feature of this home is the golf cart garage, making it easy to embrace the Southport lifestyle. From exploring the charming waterfront, local restaurants, boutique shopping, live music, and community festivals to spending a day at nearby Oak Island beaches, everything you love about coastal living is just a short golf cart ride away.
Living in The Waters at Southport also means enjoying a low-maintenance lifestyle with included irrigation. The HOA services include lawn care with mowing, fertilization, weed control, and ground-cover maintenance, allowing you more time to enjoy the things that matter most.
Don't miss this opportunity to own a beautifully appointed new construction home in one of Southport's premier neighborhoods. Schedule your tour of 255 Sand Dollar Lane today and discover why life is better at The Waters.
Amenities
- Electric Cooktop
- Built-In Microwave
- Built-In Electric Oven
- Self Cleaning Oven
- Disposal
- Dishwasher
- Convection Oven
Additional Features
- Association Amenities: Maintenance Common Areas,Maintenance Grounds,Management,Sidewalks,Street Lights,Trail(s)
- County: Brunswick
- Days on Market: 77
- Exterior: Irrigation System,Cluster Mailboxes,DP50 Windows
- Pool: No
- Tax Number: 238af029
- Water/Sewer: Sewer Connected, Underground Utilities, Water Connected, Fiber Optic
- Year Built: 2026
- Property Type: Residential
- Property Sub Type: Single Family Residence
- HOA Fees: $2,200.00
Financial
- Short Sale: Standard
Interior Features
- Cool System: Central Air, Heat Pump
- Floors: LVT/LVP, Carpet, Tile
- Fireplaces: 1
- Heat System: Heat Pump, Electric
- Interior: Master Downstairs, Walk-in Closet(s), Tray Ceiling(s), High Ceilings, Entrance Foyer, Mud Room, Solid Surface, Kitchen Island, Pantry, Walk-in Shower, Blinds/Shades, Smart Thermostat, Walk-In Closet(s), Wired for Data
- Room Type: Master Bedroom, Family Room, Breakfast Nook, Dining Room, Bedroom 2, Bedroom 3, Bedroom 4, Dining Area
- Total Rooms: 8
- Levels: One
- Heating Fuel: Electric
- Association Amenities: Maintenance Common Areas,Maintenance Grounds,Management,Sidewalks,Street Lights,Trail(s)
- Full Baths: 2
- 1/2 Baths: 1
- Furnished: Unfurnished
- Laundry: Dryer Hookup,Washer Hookup,Laundry Room
- Water Heater: Electric
- Attic Description: Pull-Down Stairs
- Basement Description: None
Exterior Features
- Exterior: Irrigation System, Cluster Mailboxes, DP50 Windows
- Fuel Tanks: None
- Parking: Garage Faces Side, Golf Cart Parking, Attached, Concrete, Garage Door Opener, Garage, Golf Cart Garage
- Roof: Architectural Shingle
- Siding: Fiber Cement, Stone Veneer, Shake Siding
- Is New Construction: Yes
- Construction: Shake Siding,Fiber Cement,Wood Frame
- Foundation: Slab
- Water Source: Public
- Septic or Sewer: Municipal Sewer,Brunswick County Public Utilities
- Water Provider: Brunswick County Public Utilities
- Utilities: Sewer Connected,Underground Utilities,Water Connected,Fiber Optic
- Garage Spaces: 2
- Parking Spaces: 2
- Fencing: None
- Exterior: Fiber Cement,Stone Veneer,Shake Siding
- Patio/Deck Description: Open,Covered,Patio,Screened
- Zoning: R10
- Building Total Area (Sq.Ft): 2395
- Road Description: City Street,State Road,Paved
- Road Improvements: See Remarks
- View Description: See Remarks
Location
- Directions: From Downtown, Wilmington take US-17 S/US-17 BUS S/US-421 N/US-76 W via the ramp to US-74/NC-133. Use the right 2 lanes to take the US-17 S exit toward Brunswick/Cnty Beaches. Continue onto US-17 S. Turn left onto NC-87 S. Turn left onto Rob Gandy Blvd. Turn right onto E Leonard St. Turn left onto Stuart Ave. Model home/Sales office will be on the right
- Street Number: 255
- County: Brunswick
- Latitude: 33.92856
- Longitude: -78.01285
- Marketing City: Southport
Listed by: Kathryn P. Willis from SM North Carolina Brokerage LLC.