
Location
Agent Comments
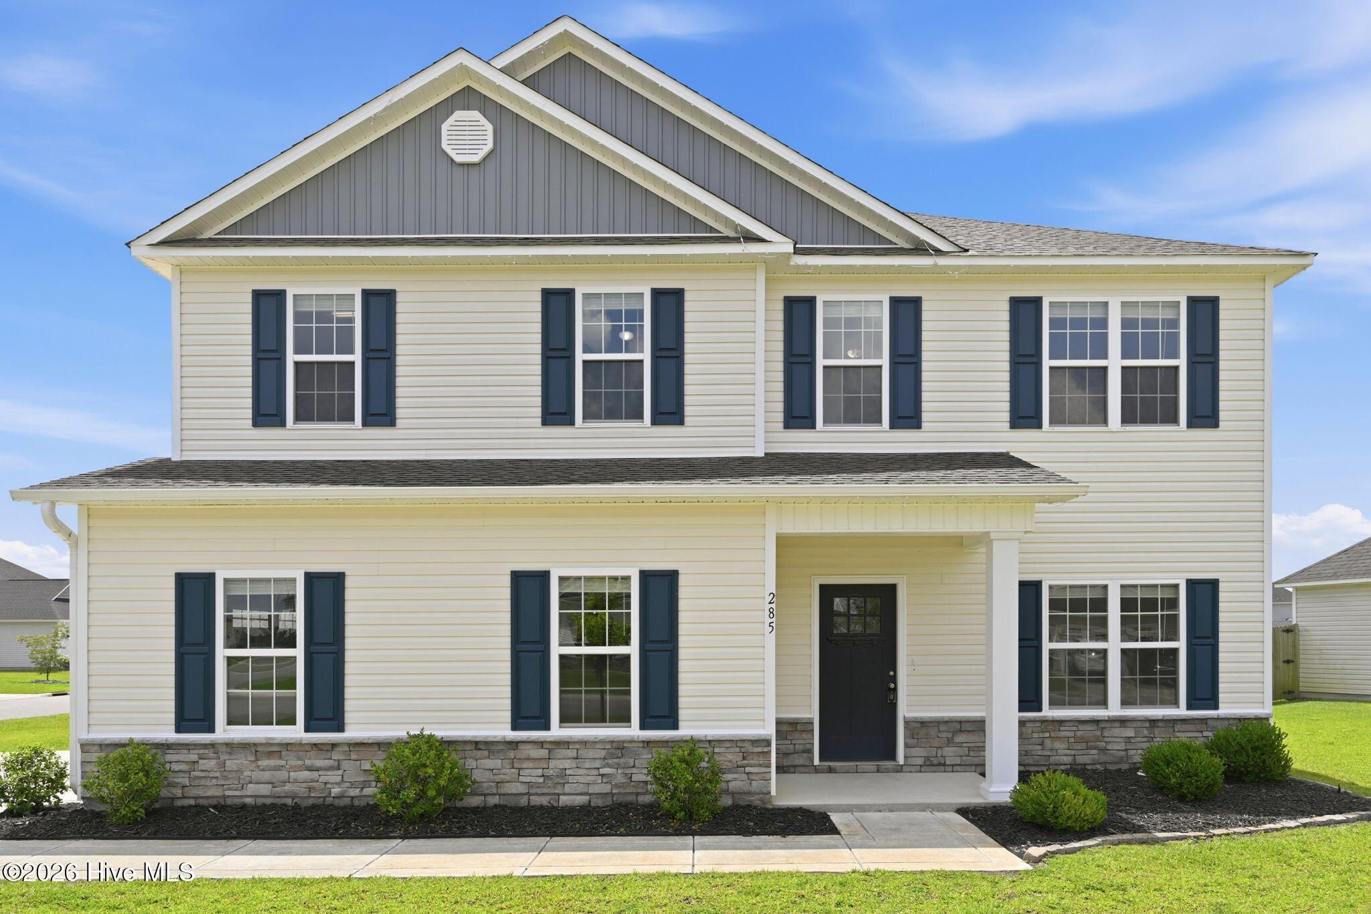
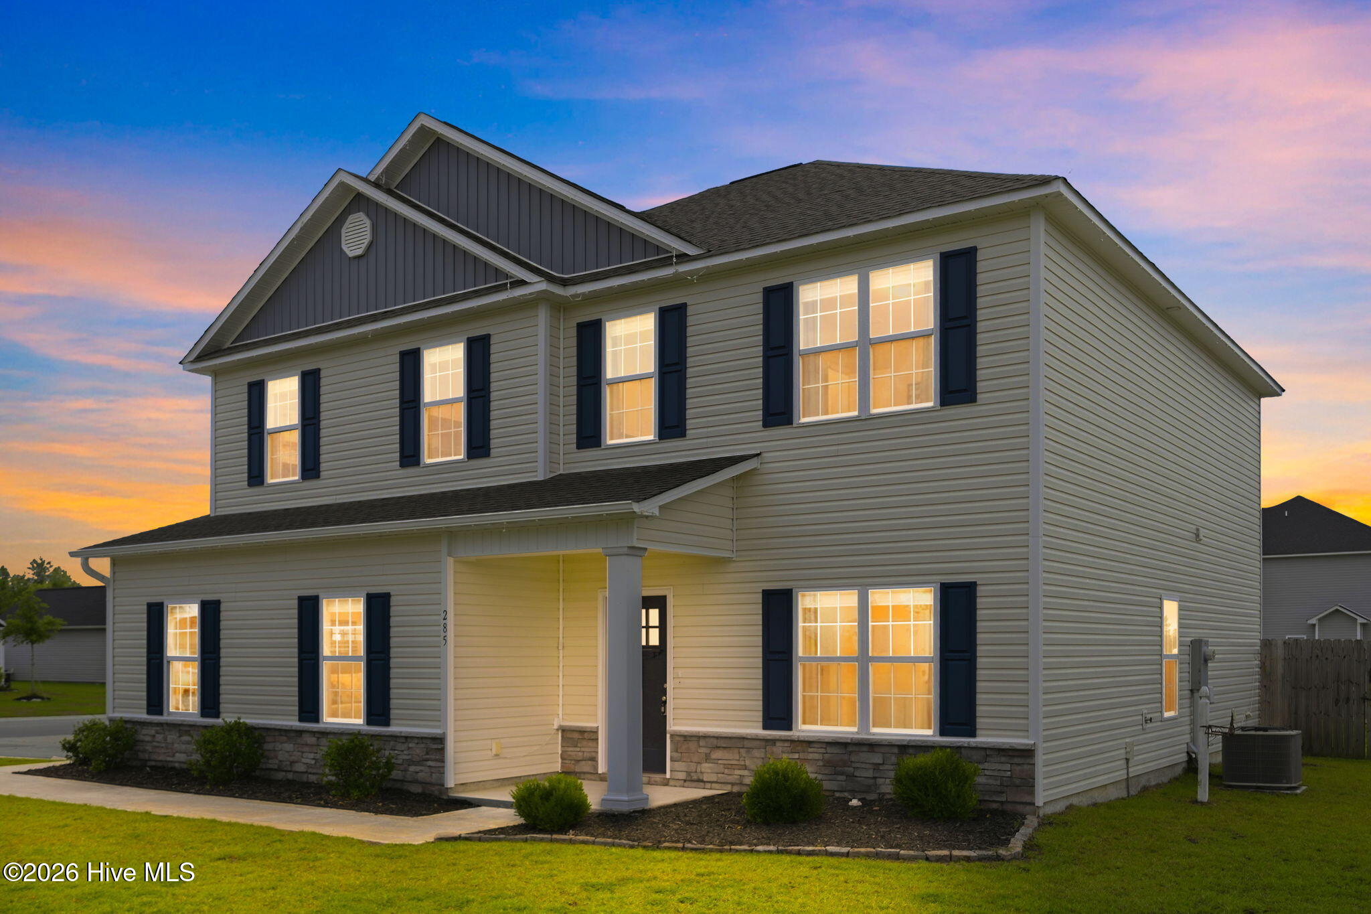
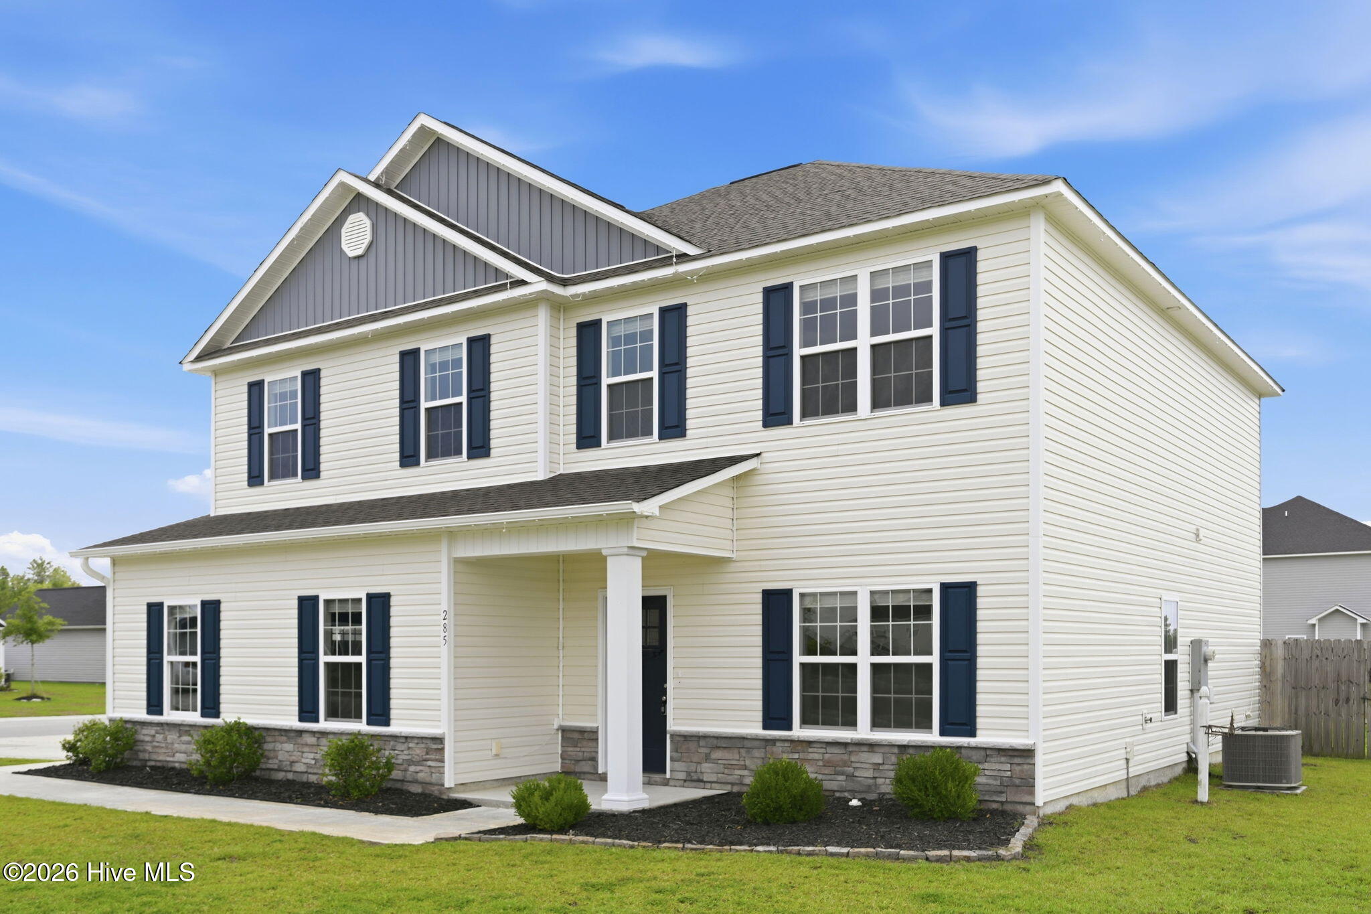
Welcome home to this beautiful two-story residence in the sought-after Stateside subdivision! Offering 4 bedrooms, 2.5 bathrooms, and a thoughtfully designed floor plan, this home provides the perfect blend of comfort, functionality, and style.
The main level features a welcoming formal dining room, a private office ideal for working from home, and an open-concept kitchen complete with granite countertops, a pantry, and plenty of cabinet and counter space for everyday living and entertaining.
Upstairs, you'll find all four spacious bedrooms, a versatile loft area, and the conveniently located laundry room. The primary suite serves as a relaxing retreat with a generous walk-in closet and an en-suite bathroom featuring dual vanities, a soaking tub, and a separate shower. Each additional bedroom also offers ample space and walk-in closets.
Step outside to enjoy the screened-in back porch overlooking the fully fenced backyard with a wood privacy fence--perfect for relaxing, grilling, or letting pets and children play. A side-entry two-car garage adds both convenience and curb appeal.
Residents of Stateside enjoy access to a neighborhood pool and clubhouse, while the home's prime location places you just minutes from shopping, restaurants, military bases, and a short drive to North Carolina's beautiful Crystal Coast beaches.
Don't miss your opportunity to make this exceptional Jacksonville home your own!
Amenities
- Built-In Microwave
- Refrigerator
- Dishwasher
- Electric Range
Additional Features
- Association Amenities: Clubhouse,Community Pool,Maintenance Common Areas,Management
- County: Onslow
- Days on Market: 55
- Pool: No
- Tax Number: 62b-32
- Water/Sewer: Sewer Connected, Water Connected
- Year Built: 2020
- Property Type: Residential
- Property Sub Type: Single Family Residence
- Tax Year: 2025
- Tax Amount: $1,776.88
- HOA Fees: $375.00
Financial
- Short Sale: Standard
Interior Features
- Cool System: Zoned
- Floors: Carpet, Laminate, Tile
- Fireplaces: 1
- Heat System: Electric, Heat Pump
- Interior: Walk-in Closet(s), Kitchen Island, Ceiling Fan(s), Pantry, Blinds/Shades, Walk-In Closet(s)
- Room Type: Living Room, Dining Area, Dining Room, Family Room, Master Bedroom, Laundry, Bedroom 2, Bedroom 3, Bedroom 4
- Total Rooms: 9
- Levels: Two
- Heating Fuel: Electric
- Association Amenities: Clubhouse,Community Pool,Maintenance Common Areas,Management
- Full Baths: 2
- 1/2 Baths: 1
- Laundry: Laundry Room
- Attic Description: Access Only
- Basement Description: None
Exterior Features
- Fuel Tanks: None
- Parking: Garage Faces Side, On Site, Paved, Garage
- Roof: Architectural Shingle
- Siding: Stone Veneer, Vinyl Siding
- Is New Construction: No
- Construction: Vinyl Siding,Wood Frame
- Foundation: Slab
- Utilities: Sewer Connected,Water Connected
- Garage Spaces: 2
- Parking Spaces: 2
- Fencing: Privacy,Back Yard,Wood,Fenced
- Exterior: Stone Veneer,Vinyl Siding
- Patio/Deck Description: Patio,Porch,Screened
- Zoning: R-8M
- Building Total Area (Sq.Ft): 2405
- Road Description: Paved
- Road Improvements: See Remarks
- View Description: See Remarks
Location
- Directions: From Western Blvd Ext, turn Right on Gum Branch Rd. Follow Gum Branch to Stateside Blvd (road that leads to Stateside Elementary) turn Right on Stateside Blvd and then take a Right on Wood House Drive. Home will be on the Left at the corner of Wood House Drive and Lake Company Road.
- Street Number: 285
- County: Onslow
- Latitude: 34.868263
- Longitude: -77.484326
- Marketing City: Jacksonville
Listed by: Jenifer Kiefer from 360 REALTY.