
Location
Agent Comments
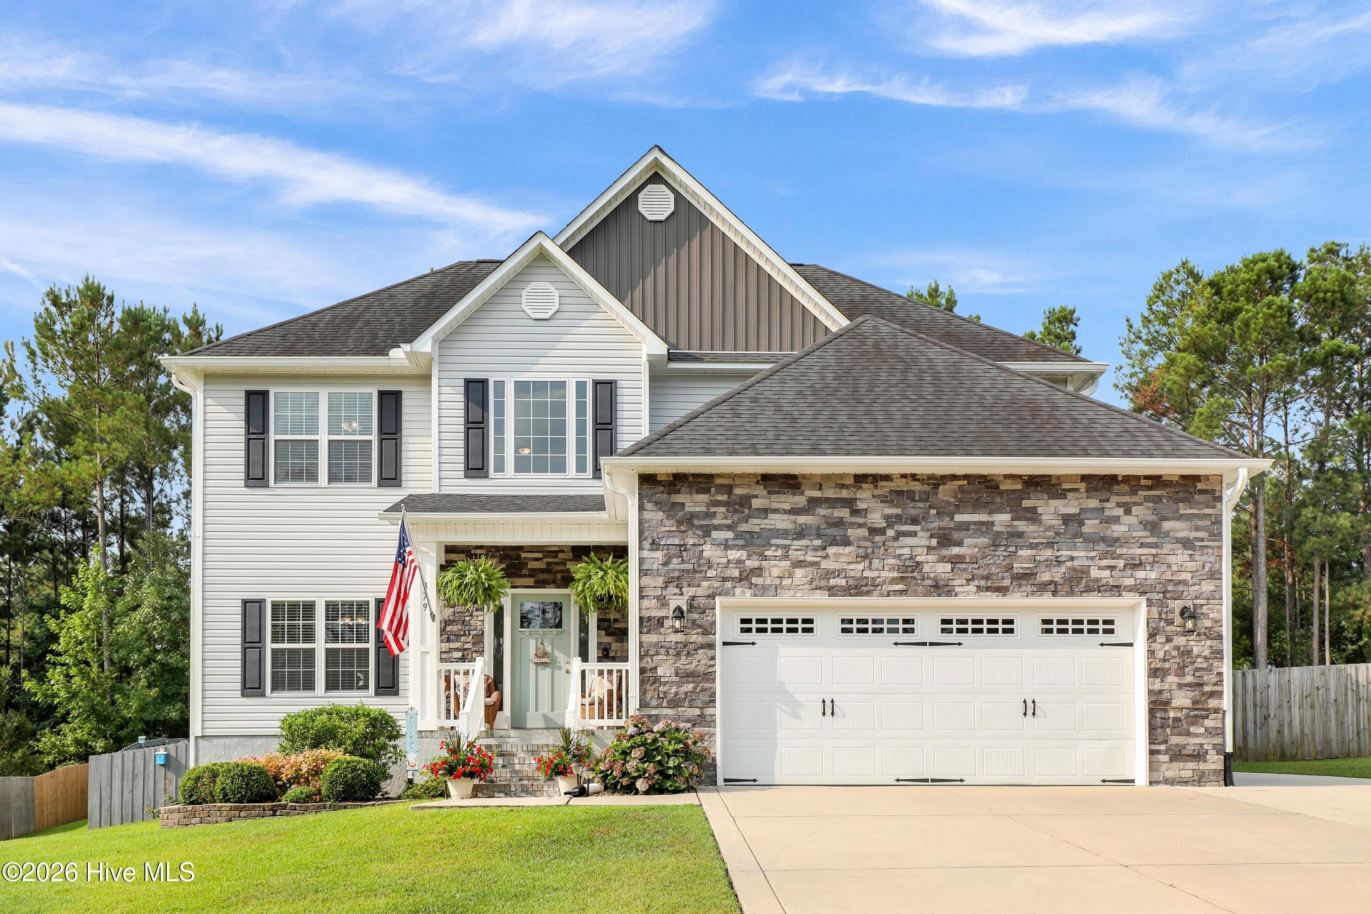
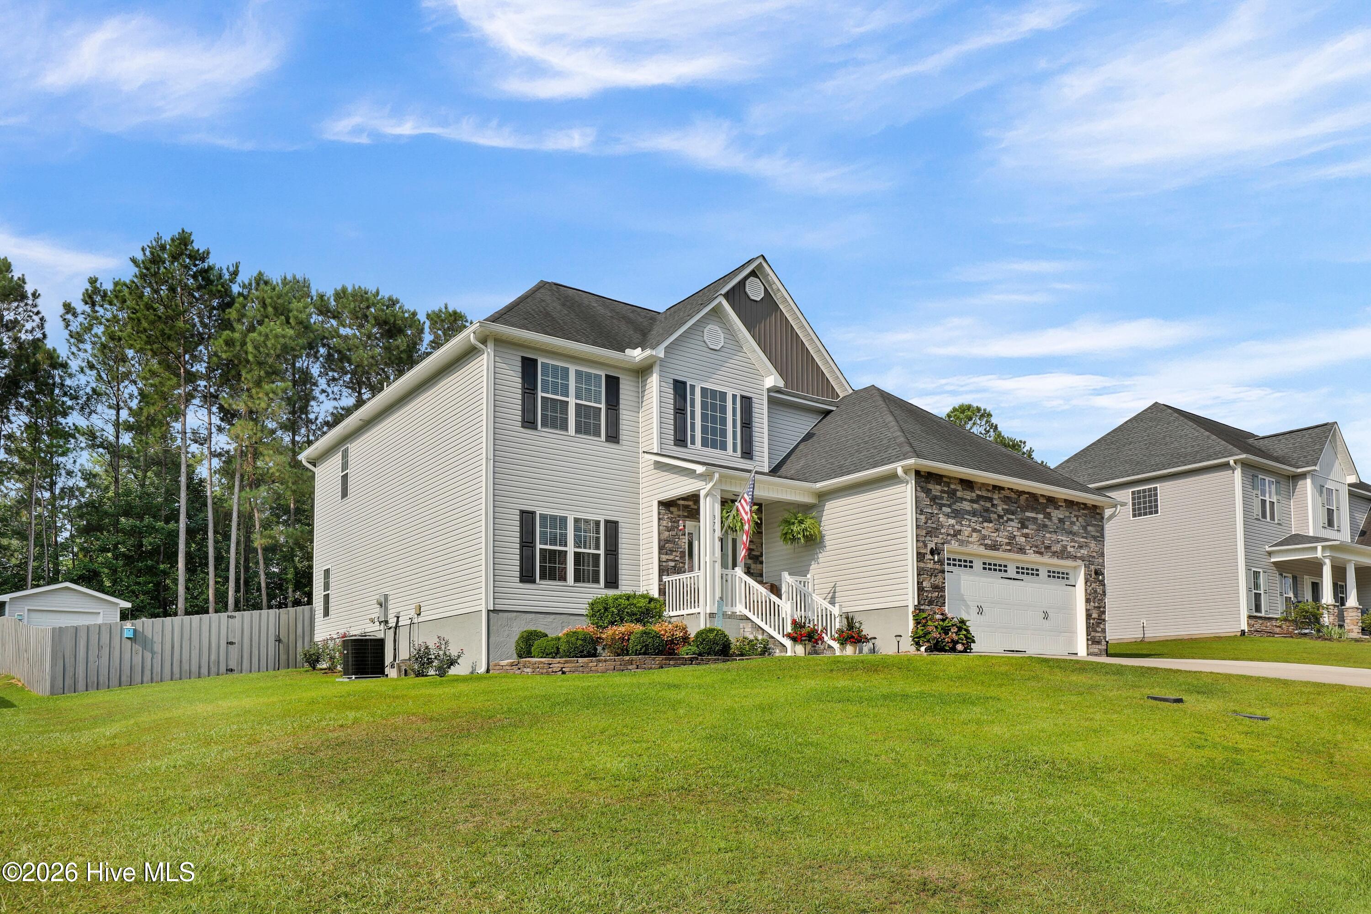
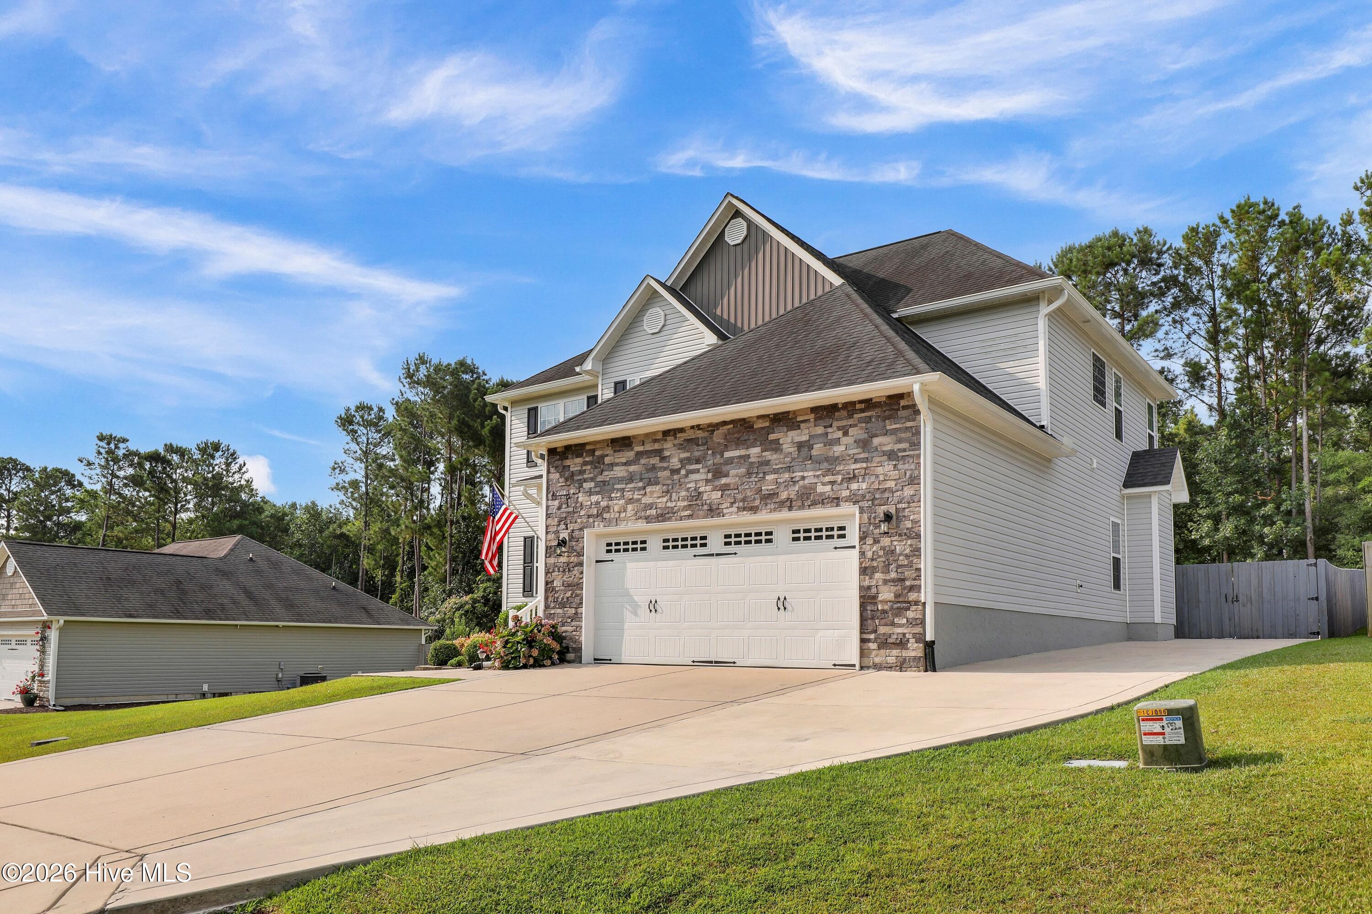
Welcome home to this beautifully maintained 4-bedroom, 2.5-bath home offering a spacious layout and thoughtful updates throughout. A soaring foyer with high ceilings creates a welcoming first impression, leading into the open-concept living area that's perfect for both everyday living and entertaining. The kitchen features granite countertops, like-new appliances, and a large walk-in pantry, while the designated dining room provides the ideal space for hosting family and friends. Fresh interior paint gives the home a clean, move-in-ready feel. Outside, you'll enjoy a private, fenced backyard with beautiful landscaping, an extended driveway, and a detached wired shed offering endless possibilities for storage, hobbies, or a workshop. For added peace of mind, the HVAC was replaced in 2026. This home combines comfort, functionality, and space both inside and out. Schedule a tour today!
Additional Features
- County: Pender
- Days on Market: 76
- Pool: No
- Tax Number: 3252-86-9306-0000
- Water/Sewer: Water Available
- Year Built: 2018
- Property Type: Residential
- Property Sub Type: Single Family Residence
- Tax Year: 2025
- Tax Amount: $2,523.64
- HOA Fees: $275.00
Financial
- Short Sale: Standard
Interior Features
- Cool System: Central Air
- Fireplaces: 2
- Heat System: Electric, Heat Pump
- Interior: Walk-in Closet(s), Vaulted Ceiling(s), High Ceilings, Ceiling Fan(s), Pantry, Walk-In Closet(s)
- Room Type: Master Bedroom, Bedroom 1, Bedroom 2, Bedroom 3, Dining Room, Living Room, Dining Area, Laundry
- Total Rooms: 8
- Levels: Two
- Heating Fuel: Electric
- Full Baths: 2
- 1/2 Baths: 1
- Basement Description: None
Exterior Features
- Fuel Tanks: None
- Parking: Off Street, Paved
- Roof: Architectural Shingle
- Siding: Vinyl Siding
- Is New Construction: No
- Construction: Vinyl Siding,Wood Frame
- Foundation: Slab
- Utilities: Water Available
- Garage Spaces: 2
- Parking Spaces: 2
- Fencing: Full,Back Yard,Wood,Fenced
- Exterior: Vinyl Siding
- Patio/Deck Description: Covered,Patio,Front Porch
- Is Horse Property: No
- Zoning: RP
- Building Total Area (Sq.Ft): 2726
- Road Description: City Street,State Road,Paved
- Road Improvements: See Remarks
- View Description: None
Location
- Directions: Take I-40 W and exit at Exit 414 toward Castle Hayne. Turn right and continue toward Hampstead onto Holly Shelter Road. Holly Shelter Road becomes Island Creek Road. Turn left onto Mississippi Drive,
- Street Number: 379
- County: Pender
- Latitude: 34.366041
- Longitude: -77.810718
- Marketing City: Rocky Point
Listed by: Beatty Pittman Real Estate Team LLC from Intracoastal Realty Corporation.