
Location
Agent Comments
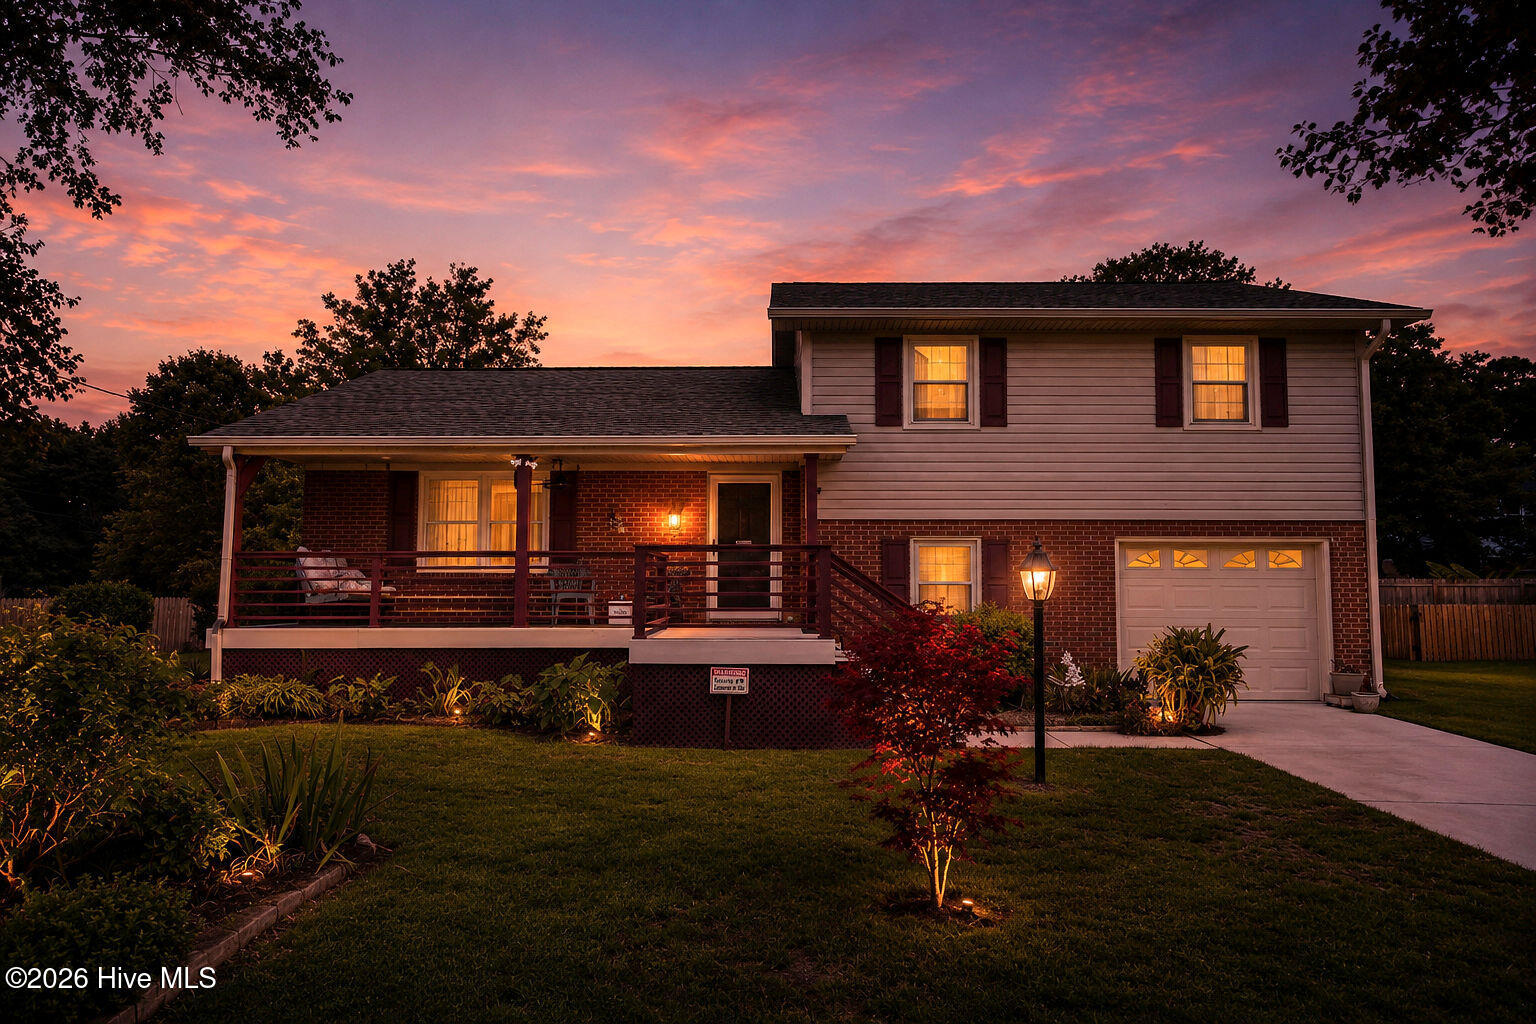
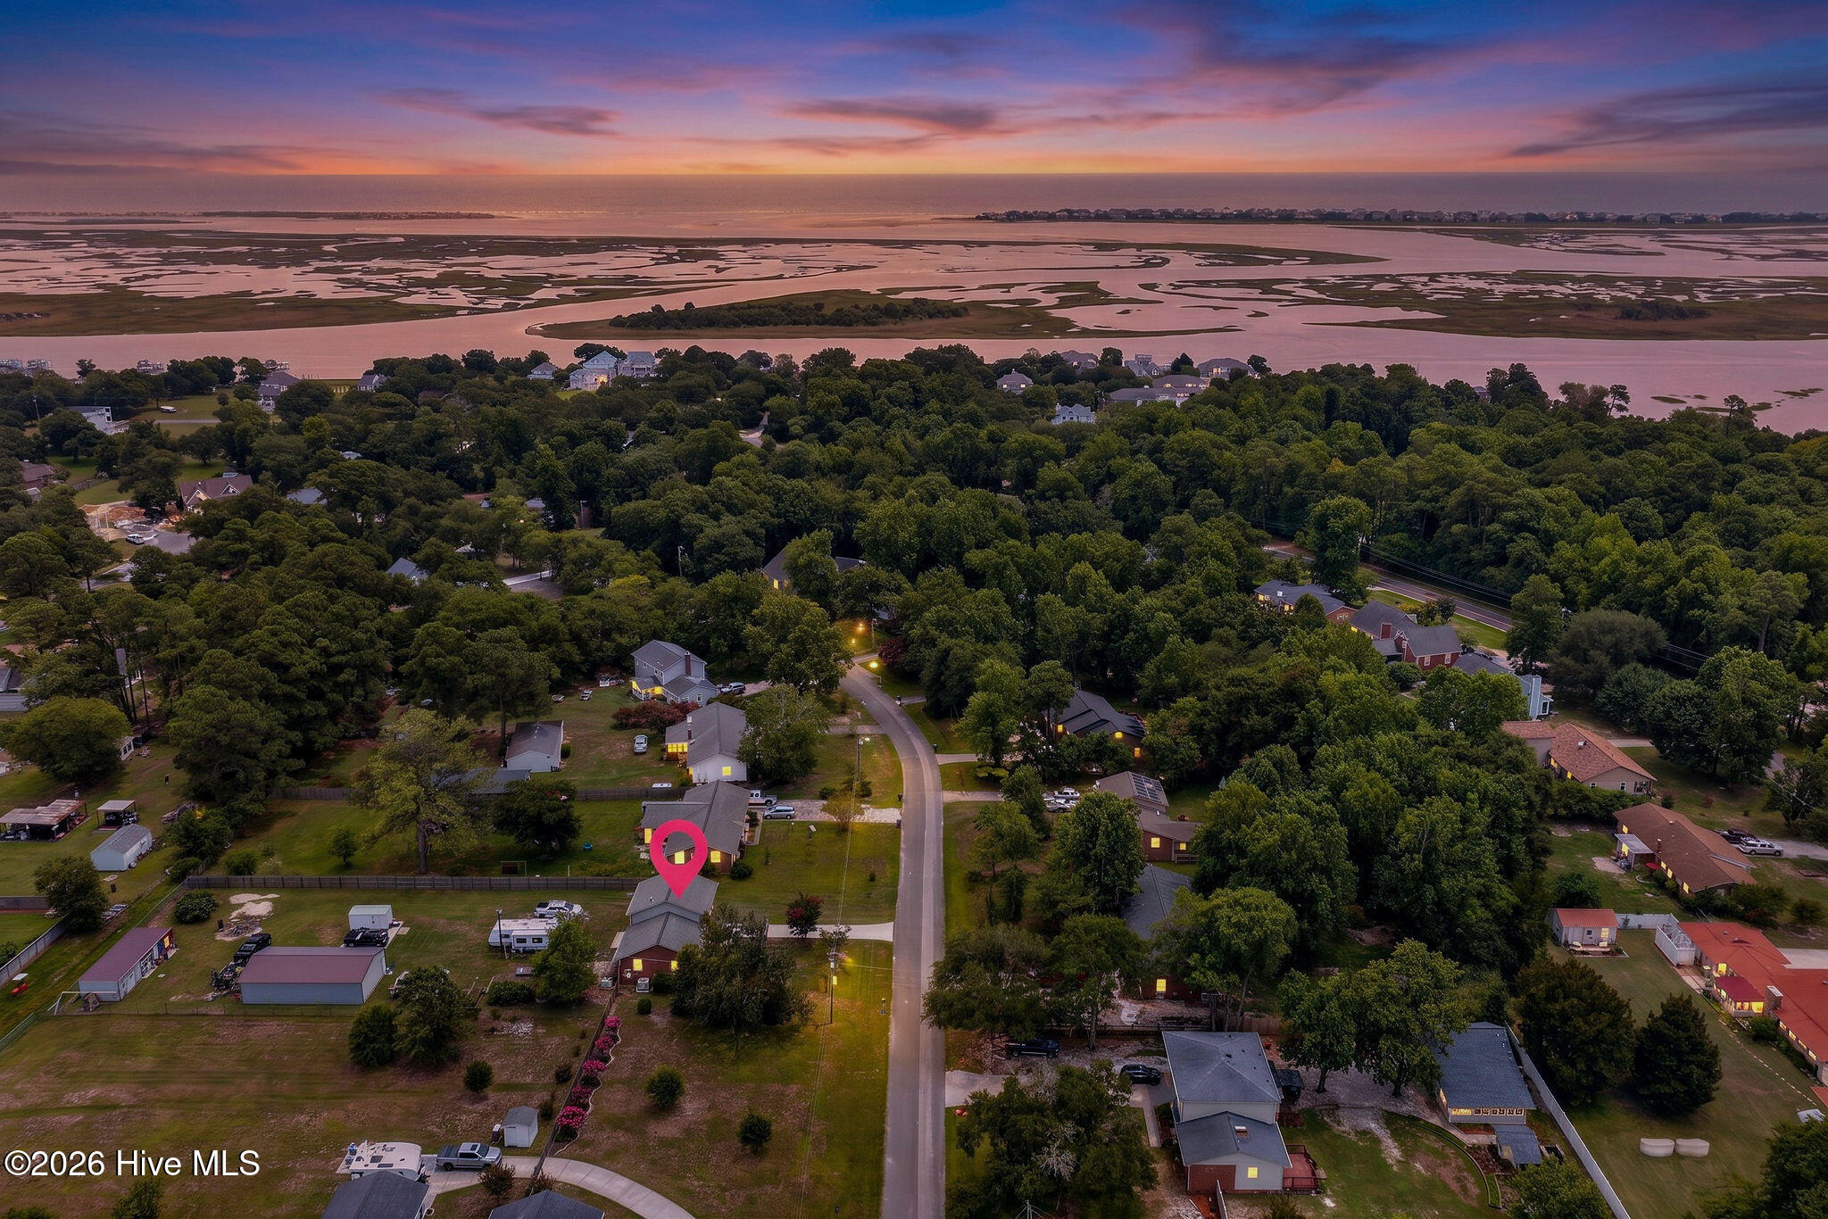
Welcome to Scotts Hill! Ideally located in the Scotts Hill community near the Intracoastal Waterway--not farther up near the highway--this well-maintained home offers endless potential. While it could benefit from some updating, it has been lovingly cared for over the years.
The home features 3 bedrooms, 2.5 bathrooms, and a lower-level den with an attached garage that offers the potential to be converted into a spacious primary suite with room for a large walk-in closet and private bath.
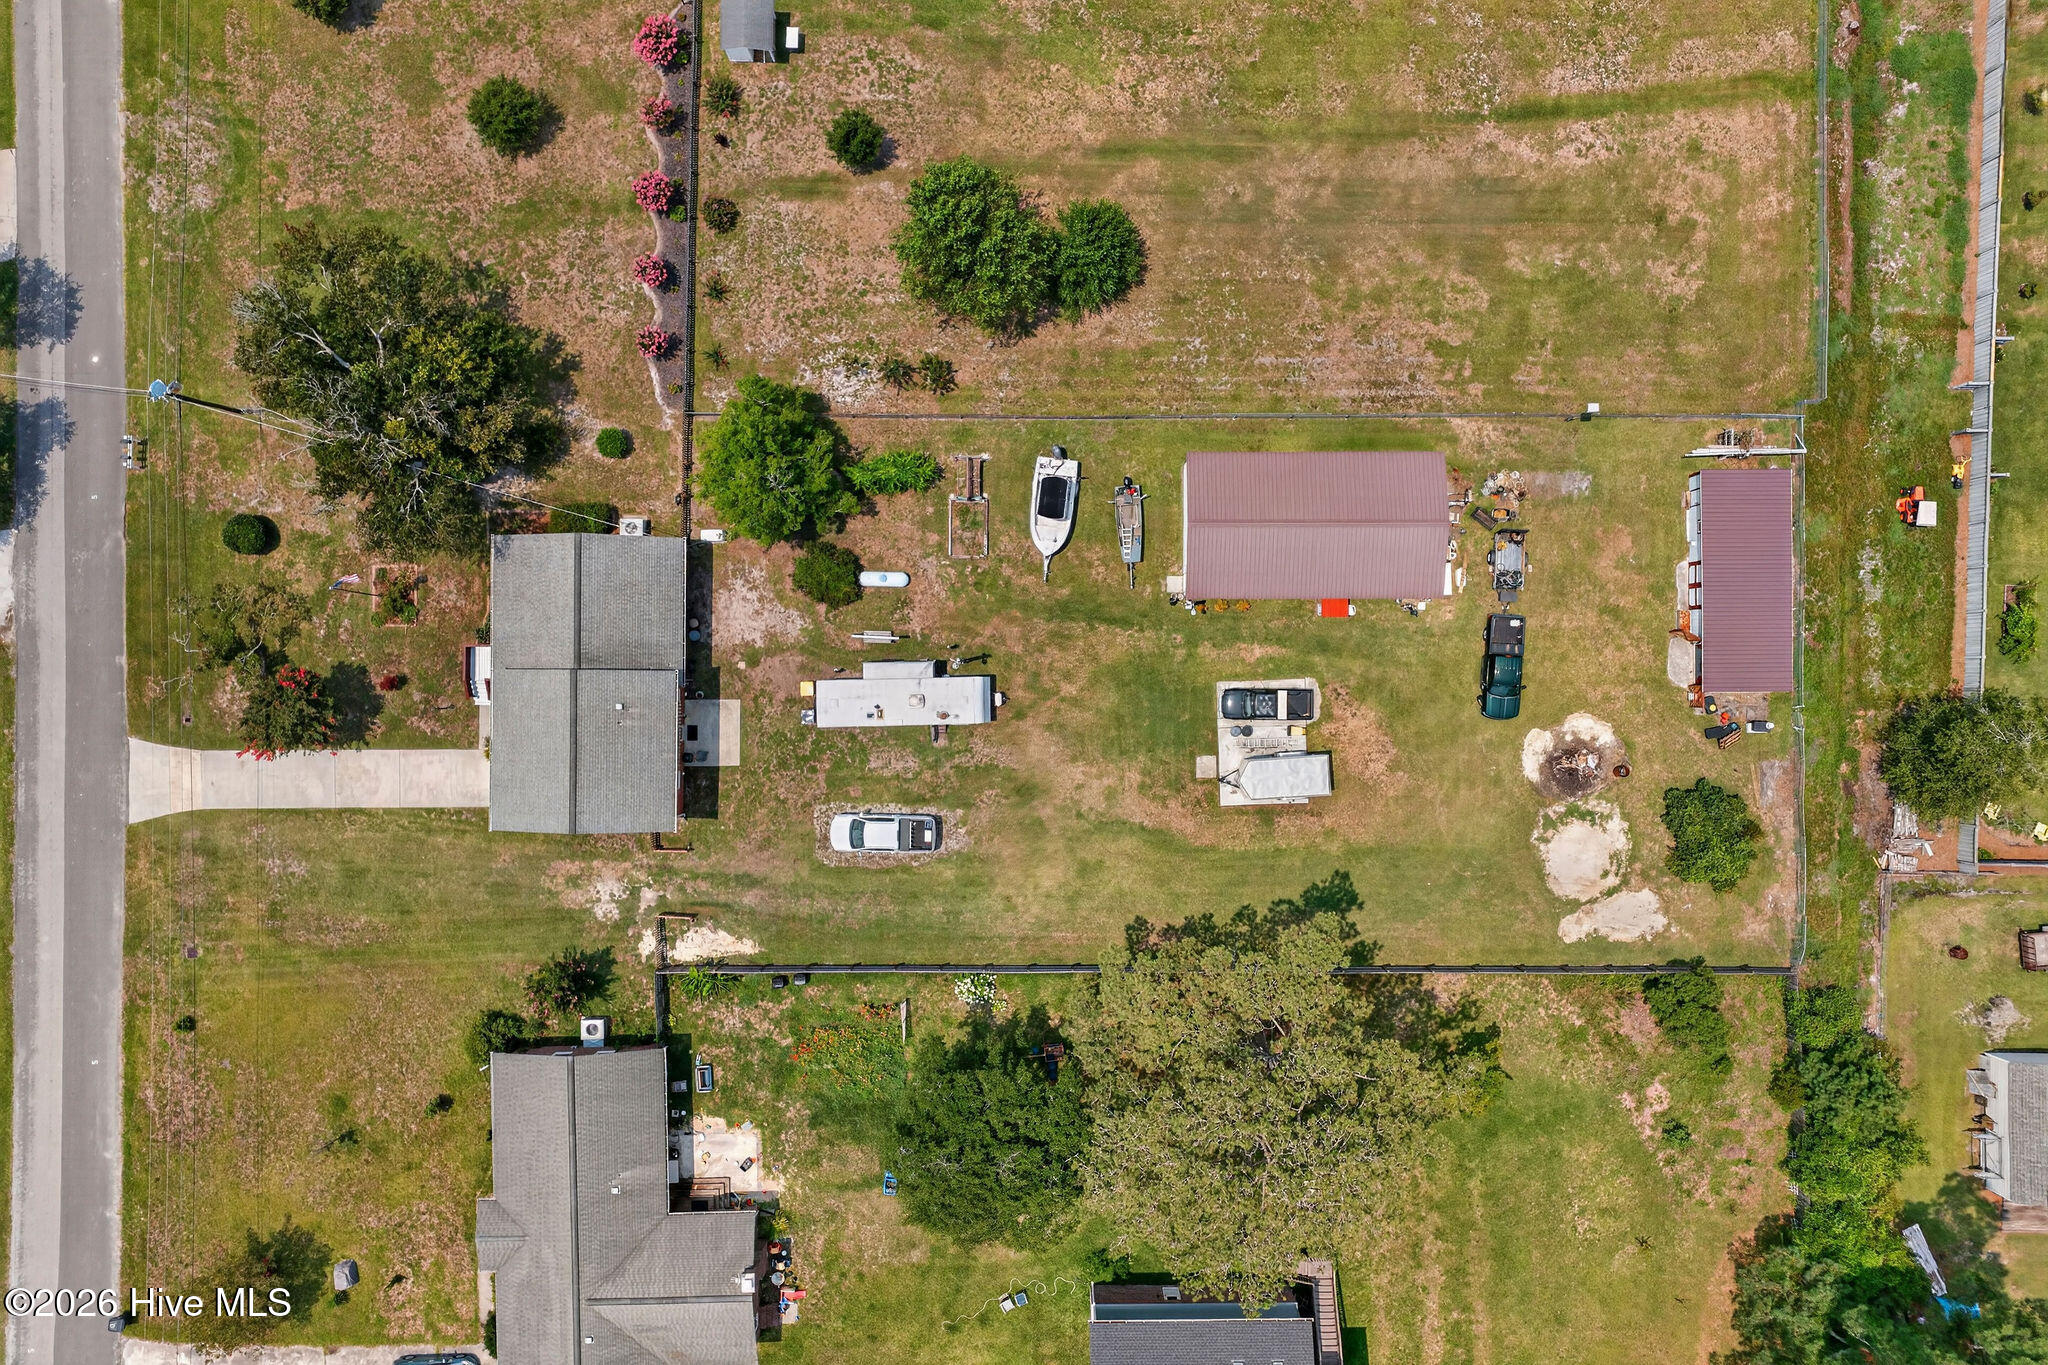
A standout feature of this property is the two oversized outbuildings, ideal for car enthusiasts, boat storage, workshop space, hobbies, or extensive storage needs. One is a 44' x 24' steel building, and the other is a 39' x 14' wood building.
Situated on a generous 28,619-square-foot lot (approximately 0.66 acres), this property provides plenty of outdoor space along with exceptional flexibility for a variety of uses.
Amenities
- Vented Exhaust Fan
- Dishwasher
- Electric Range
Additional Features
- County: Pender
- Days on Market: 56
- Pool: Yes
- Pool Features: None
- Tax Number: 3270-95-8077-0000
- Water/Sewer: Water Connected, High Speed Internet
- Year Built: 1976
- Property Type: Residential
- Property Sub Type: Single Family Residence
- Tax Year: 2025
- Tax Amount: $2,339.86
Financial
- Short Sale: Standard
Interior Features
- Cool System: Central Air, Attic Fan
- Floors: Carpet, Vinyl
- Heat System: Electric, Forced Air, Heat Pump
- Interior: Generator Plug, Ceiling Fan(s)
- Room Type: Living Room, Dining Room, Den, Dining Area, Master Bedroom, Bedroom 1, Bedroom 2, Bathroom 1, Bathroom 2, Bathroom 3
- Total Rooms: 10
- Levels: Tri-Level
- Heating Fuel: Electric
- Full Baths: 2
- 1/2 Baths: 1
- Laundry: In Garage
- Water Heater: Electric
- Attic Description: Attic Fan,Other
- Basement Description: None
Exterior Features
- Fuel Tanks: None
- Parking: Garage Faces Front, Additional Parking, Garage, Parking Pad, Storage
- Pool: None
- Roof: Shingle,Composition
- Siding: Brick Veneer, Fiber Cement, Vinyl Siding
- Is New Construction: No
- Construction: Brick Veneer,Vinyl Siding,Fiber Cement,Wood Frame
- Foundation: Combination,Raised,Slab,Crawl Space
- Water Source: Public
- Septic or Sewer: Septic Tank
- Utilities: Water Connected,High Speed Internet
- Garage Spaces: 1
- Parking Spaces: 5
- Fencing: Chain Link,Back Yard
- Exterior: Brick Veneer,Fiber Cement,Vinyl Siding
- Patio/Deck Description: Patio,Front Porch
- Zoning: RP
- Building Total Area (Sq.Ft): 1601
- Road Description: City Street,State Road
- Road Improvements: See Remarks
- View Description: None
Location
- Directions: Take Scotts Hill Rd. make a left on Scottsdale Dr.
- Street Number: 342
- County: Pender
- Latitude: 34.306809
- Longitude: -77.74214
- Marketing City: Wilmington
Listed by: John Crutsinger from Thrive Property Management & Investments LLC.