
Location
Agent Comments
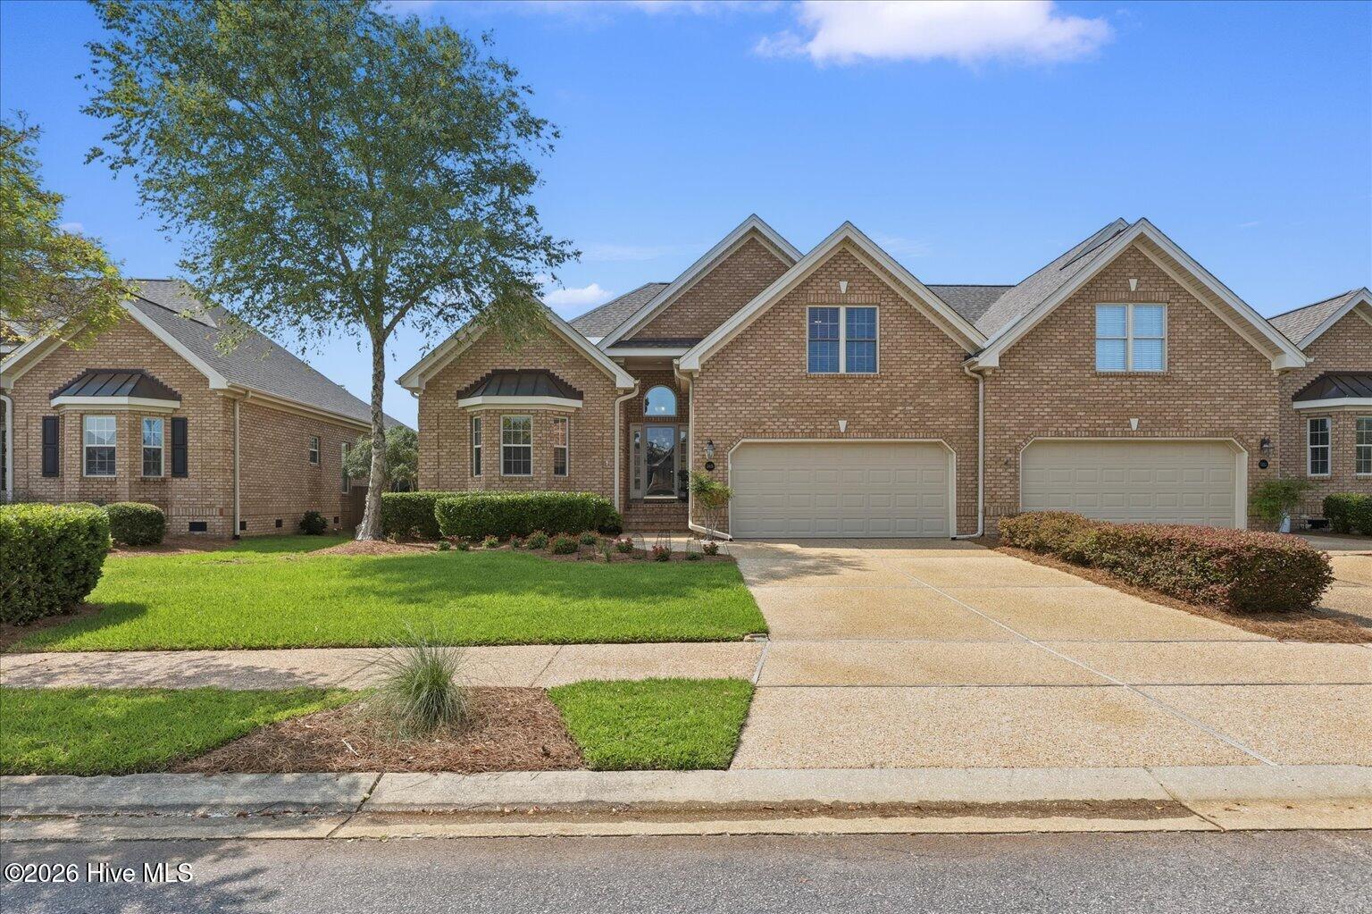
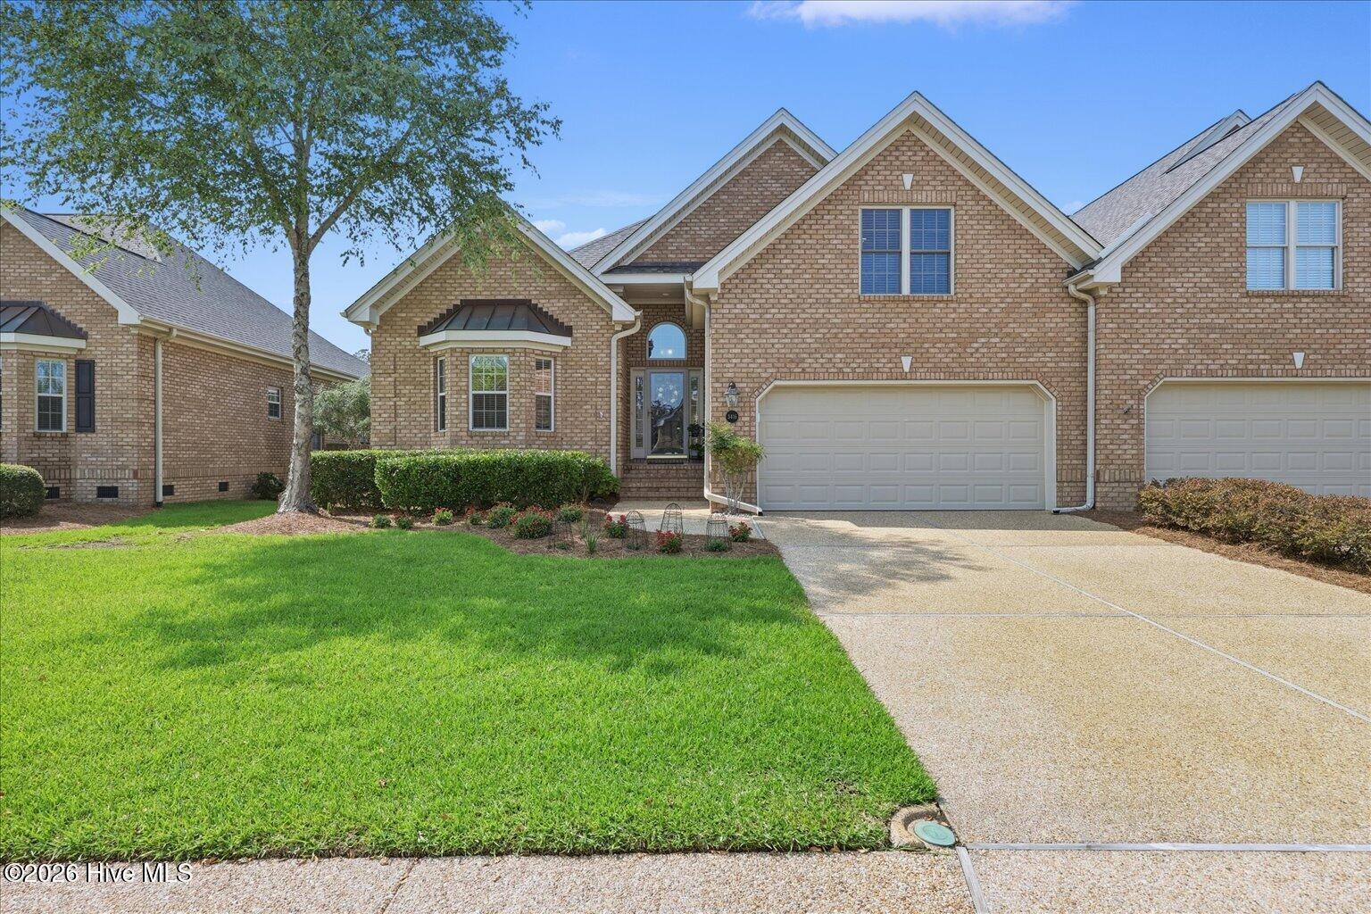
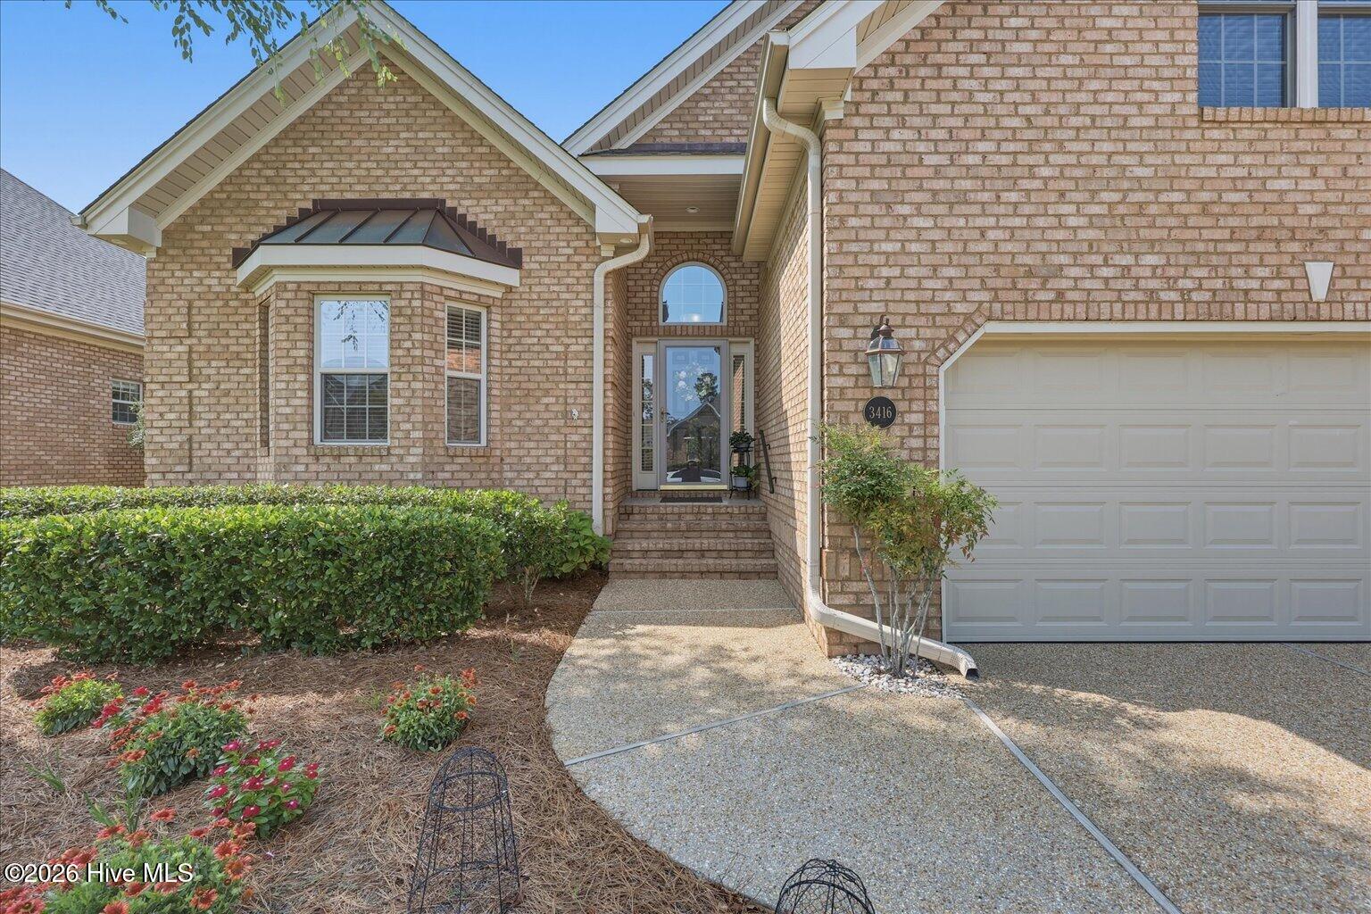
Pristine brick townhome living at its finest! Located in the award-winning, resort-style community of Brunswick Forest, this beautifully maintained 3-bedroom, 3-bath home offers the perfect blend of comfort, style, and low-maintenance living. With more than $60,000 in thoughtful upgrades, this home provides exceptional value and peace of mind.
Step inside to a bright, open floor plan featuring hardwood floors, soaring 9'+ ceilings, an inviting great room with a tray ceiling and gas fireplace that adds a cozy feel. The beautifully designed kitchen is ideal for entertaining, featuring a peninsula with bar seating, a built-in oven, and a built-in microwave, along with a newer dishwasher and refrigerator. The spacious main-level primary suite includes a sitting area that can easily be used as a home office or flex space to suit your needs, along with two closets and an ensuite bath with a tiled walk-in shower and whirlpool tub.
Enjoy relaxing in the sunroom, a light-filled retreat with expansive windows that bring in natural light and offer peaceful views of the private natural setting. This versatile space can be used year-round. Step outside to the extended patio overlooking a natural setting with no homes directly behind you. The retractable awning creates a comfortable outdoor space that's perfect for entertaining or relaxing.
Upstairs, the spacious bonus room with a full bath offers endless flexibility as a guest suite, hobby room, home office, or media room. The walk-in attic is both convenient and spacious, featuring added shelving and offering plenty of storage for seasonal décor and more.
Brunswick Forest residents enjoy exceptional amenities, including indoor and outdoor pools, a fitness and wellness center, tennis and pickleball courts, walking and biking trails, parks, a championship golf course and much more! This home offers an outstanding opportunity to enjoy one of the area's most sought-after communities.
Amenities
- Electric Oven
- Electric Cooktop
- Built-In Microwave
- Refrigerator
- Humidifier
- Dishwasher
Additional Features
- Association Amenities: Basketball Court,Clubhouse,Community Pool,Dog Park,Fitness Center,Golf Course,Indoor Pool,Jogging Path,Maintenance Grounds,Maintenance Roads,Management,Master Insure,Pickleball,Playground,Sidewalks,Street Lights,Tennis Court(s),Termite Bond,Trail(s),Trash
- County: Brunswick
- Days on Market: 57
- Exterior: Irrigation System,Cluster Mailboxes
- Pool: Yes
- Pool Features: None
- Tax Number: 058na044
- Waterfront Features: None
- Water/Sewer: Sewer Connected, Water Connected
- Year Built: 2008
- Property Type: Residential
- Property Sub Type: Townhouse
- Tax Year: 2025
- Tax Amount: $2,927.38
- HOA Fees: $1,750.00
- Unit Type: 3 Bedroom
Financial
- Short Sale: Standard
Interior Features
- Cool System: Attic Fan, Zoned, Heat Pump
- Floors: Carpet, Tile, Wood
- Fireplaces: 1
- Heat System: Propane, Heat Pump, Fireplace(s), Electric, Forced Air, Zoned
- Interior: Master Downstairs, Walk-in Closet(s), Tray Ceiling(s), High Ceilings, Entrance Foyer, Ceiling Fan(s), Pantry, Walk-in Shower, Blinds/Shades, Gas Log, Walk-In Closet(s)
- Room Type: Master Bedroom, Bedroom 2, Bedroom 3, Living Room, Dining Room, Dining Area, Office
- Total Rooms: 7
- Levels: One and One Half
- Heating Fuel: Electric,Propane
- Association Amenities: Basketball Court,Clubhouse,Community Pool,Dog Park,Fitness Center,Golf Course,Indoor Pool,Jogging Path,Maintenance Grounds,Maintenance Roads,Management,Master Insure,Pickleball,Playground,Sidewalks,Street Lights,Tennis Court(s),Termite Bond,Trail(s),Trash
- Full Baths: 3
- 1/2 Baths: 0
- Laundry: Laundry Closet
- Water Heater: Electric
- Attic Description: Attic Fan,Floored,Walk-In
- Basement Description: None
Exterior Features
- Exterior: Irrigation System, Cluster Mailboxes
- Fuel Tanks: None
- Parking: Garage Faces Front, Aggregate, Paved
- Pool: None
- Roof: Shingle
- Siding: Brick
- Waterfront Feature: None
- Is New Construction: No
- Construction: Brick,Wood Frame
- Foundation: Crawl Space
- Water Source: Public
- Septic or Sewer: Municipal Sewer
- Water Provider: H2Go
- Utilities: Sewer Connected,Water Connected
- Garage Spaces: 2
- Parking Spaces: 2
- Fencing: Partial,Back Yard,Wood
- Exterior: Brick
- Patio/Deck Description: Patio
- Zoning: Le-Pud
- Building Total Area (Sq.Ft): 2428
- Road Description: City Street,State Road,Paved
- Road Improvements: See Remarks
- View Description: See Remarks
Location
- Directions: Take US-17 South across the Cape Fear Memorial Bridge toward Leland. Continue on US-17 South for approximately 5 to 6 miles, Turn left at the main entrance into Brunswick Forest Parkway. At the circle, take the 1st exit (a left-hand curve if coming from the main entrance) onto Low Country Blvd. Turn Left on Annsdale Drive, left on Gardenwood Dr., then left on Guyton Lane.
- Street Number: 3416
- County: Brunswick
- Latitude: 34.181675
- Longitude: -78.02661
- Marketing City: Leland
Listed by: Tiffany Williamson from Navigate Realty.