
Location
Agent Comments
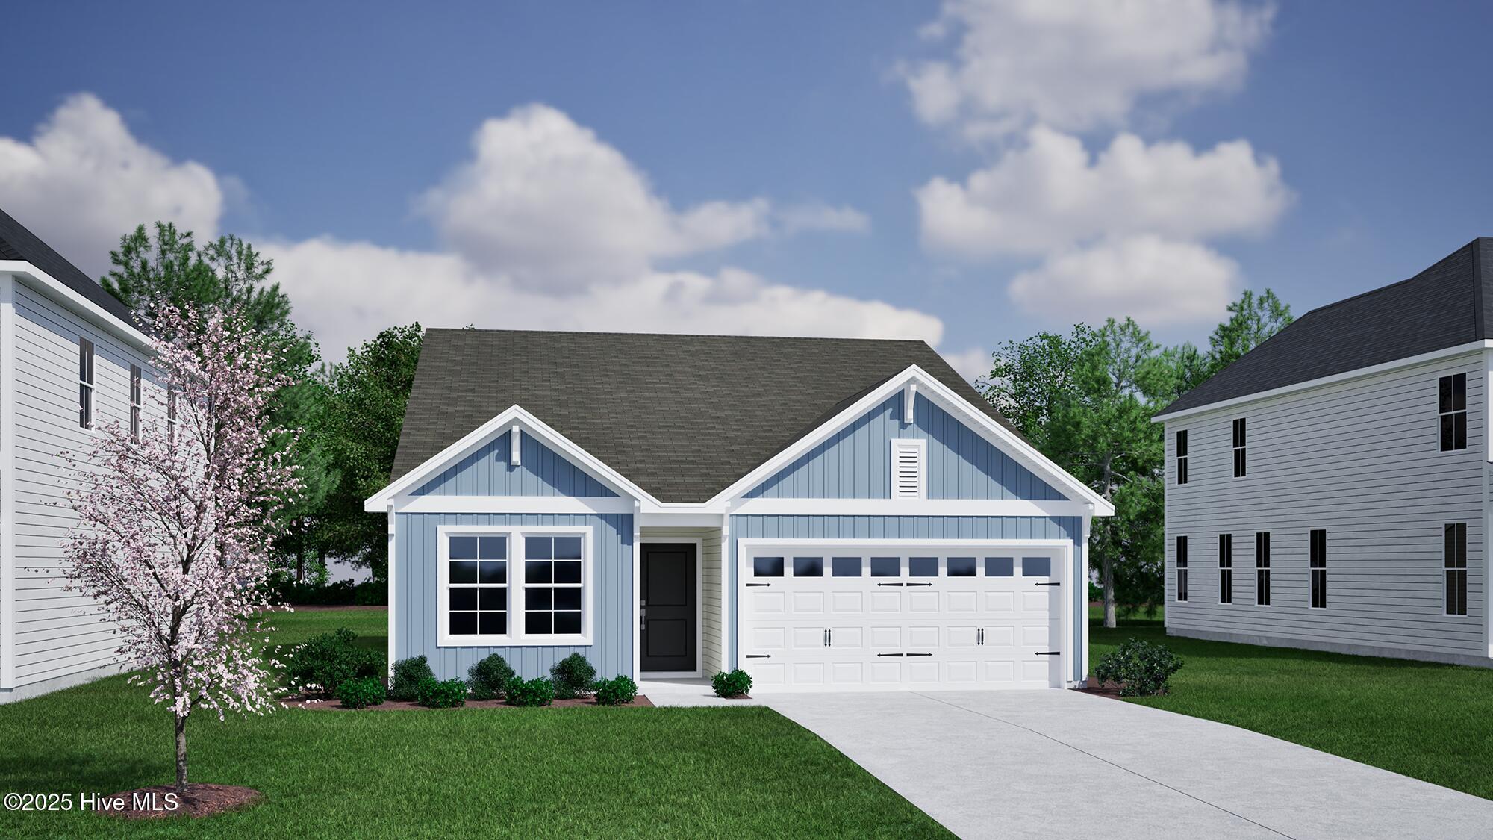
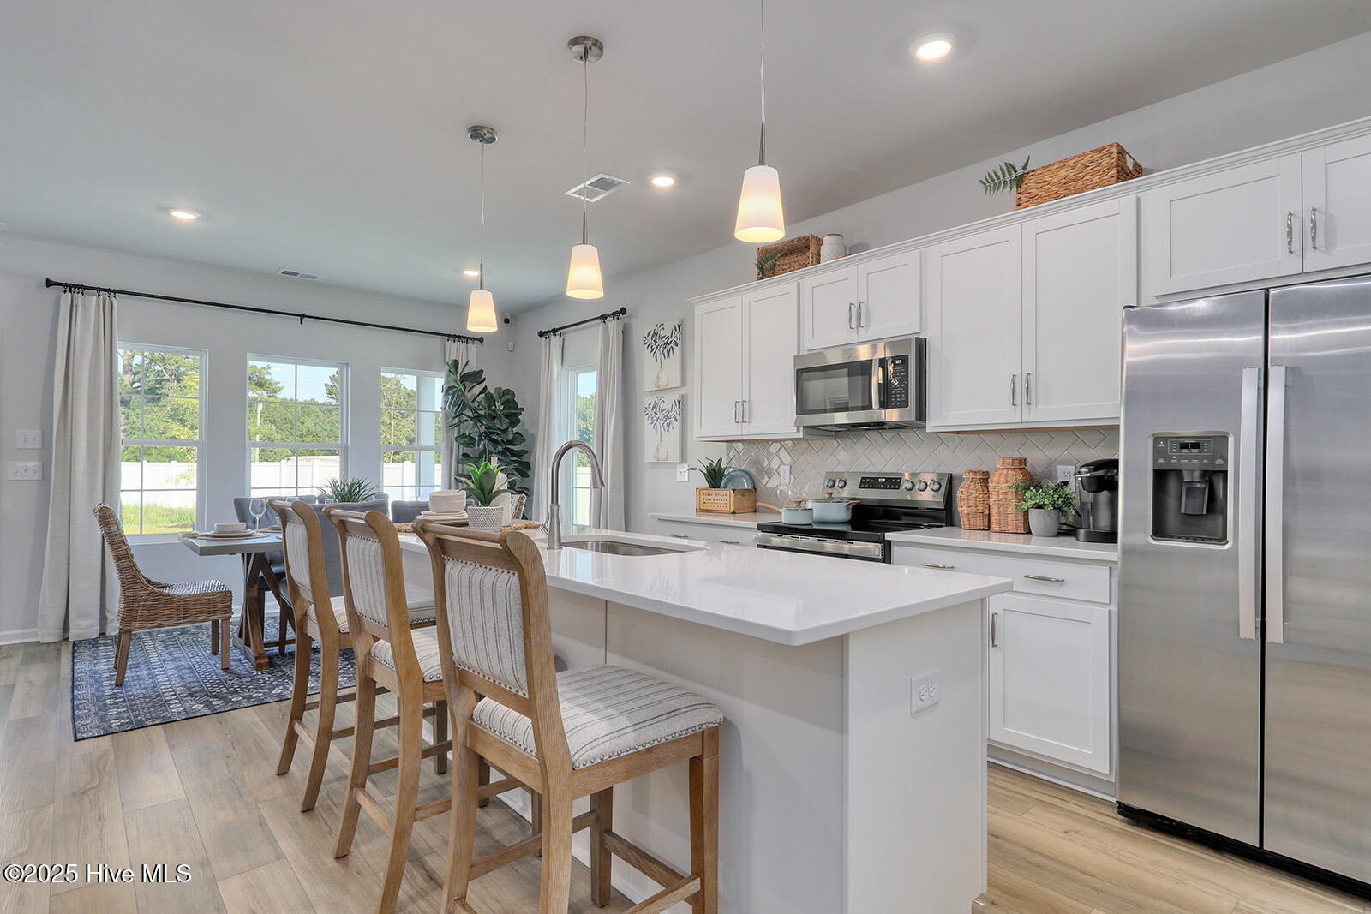
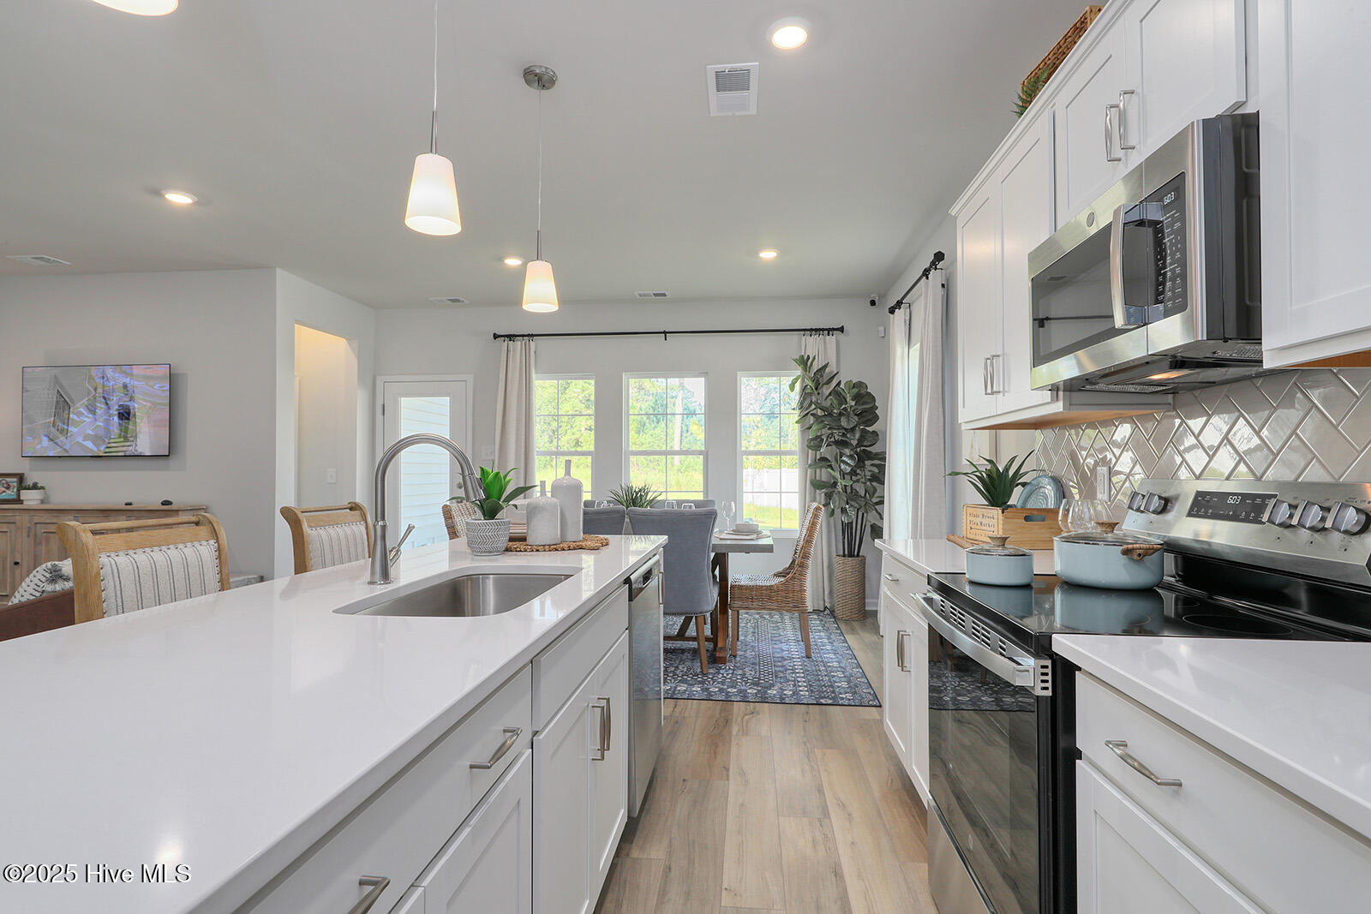
This Lawrence is a three-bedroom, two-bathroom single story home with an open floor plan. The kitchen has generous solid surface countertop and island aside an eat-in area that opens to the great room. The primary bedroom is split from the secondary bedrooms and features a large walk-in closet, dual sinks and linen closet. Both secondary bedrooms also feature double door closets. The laundry room is centrally located and has convenient entry to the primary closet. At the garage entry you will find a coat closet and a linen closet near the secondary bathroom.
Amenities
- Electric Oven
- Built-In Microwave
- Disposal
- Dishwasher
- ENERGY STAR Qualified Appliances
Additional Features
- Association Amenities: Maintenance Common Areas,Management,Street Lights
- County: Onslow
- Days on Market: 78
- Exterior: Cluster Mailboxes
- Pool: No
- Tax Number: 2147483647
- Waterfront Features: None
- Water/Sewer: Sewer Connected, Water Connected
- Year Built: 2026
- Property Type: Residential
- Property Sub Type: Single Family Residence
- HOA Fees: $740.00
Financial
- Short Sale: Standard
Interior Features
- Cool System: Central Air
- Floors: LVT/LVP, Carpet, Vinyl
- Heat System: Electric, Heat Pump
- Interior: Master Downstairs, Walk-in Closet(s), High Ceilings, Entrance Foyer, Solid Surface, Ceiling Fan(s), Pantry, Walk-in Shower, Walk-In Closet(s)
- Room Type: Master Bedroom, Bedroom 2, Bedroom 3, Living Room, Dining Area
- Total Rooms: 5
- Levels: One
- Heating Fuel: Electric
- Association Amenities: Maintenance Common Areas,Management,Street Lights
- Full Baths: 2
- 1/2 Baths: 0
- Laundry: Dryer Hookup,Washer Hookup,Laundry Room
- Water Heater: Electric
- Attic Description: Floored - Partial,Pull-Down Stairs
- Basement Description: None
Exterior Features
- Exterior: Cluster Mailboxes
- Fuel Tanks: None
- Parking: Garage Faces Front, Attached, Concrete
- Roof: Architectural Shingle
- Siding: Vinyl Siding
- Waterfront Feature: None
- Is New Construction: Yes
- Construction: Vinyl Siding,Wood Frame
- Foundation: Slab
- Water Source: Public
- Septic or Sewer: Municipal Sewer,Onslow Sewer Authority
- Water Provider: Onslow Water Authority
- Utilities: Sewer Connected,Water Connected
- Garage Spaces: 2
- Parking Spaces: 2
- Fencing: None
- Exterior: Vinyl Siding
- Patio/Deck Description: Covered,Porch
- Zoning: R - 5
- Building Total Area (Sq.Ft): 1500
- Road Description: Maintained,Paved
- Road Improvements: See Remarks
- View Description: None
Location
- Directions: From US-17 BUS S, use the left two lanes to turn left onto State Hwy 210 W. Drive for 4.1 miles. Turn left onto NC-172 W and drive for 1.7 miles. Turn left onto Citadel Dr and the model homes are located on the left. If traveling from US-17 BUS N, turn right onto State Hwy 210 W and follow previous directions from there.
- Street Number: 712
- County: Onslow
- Latitude: 34.561744
- Longitude: -77.410107
- Marketing City: Sneads Ferry
Listed by: Jessica D Overby from Mungo Homes.