
Location
Agent Comments
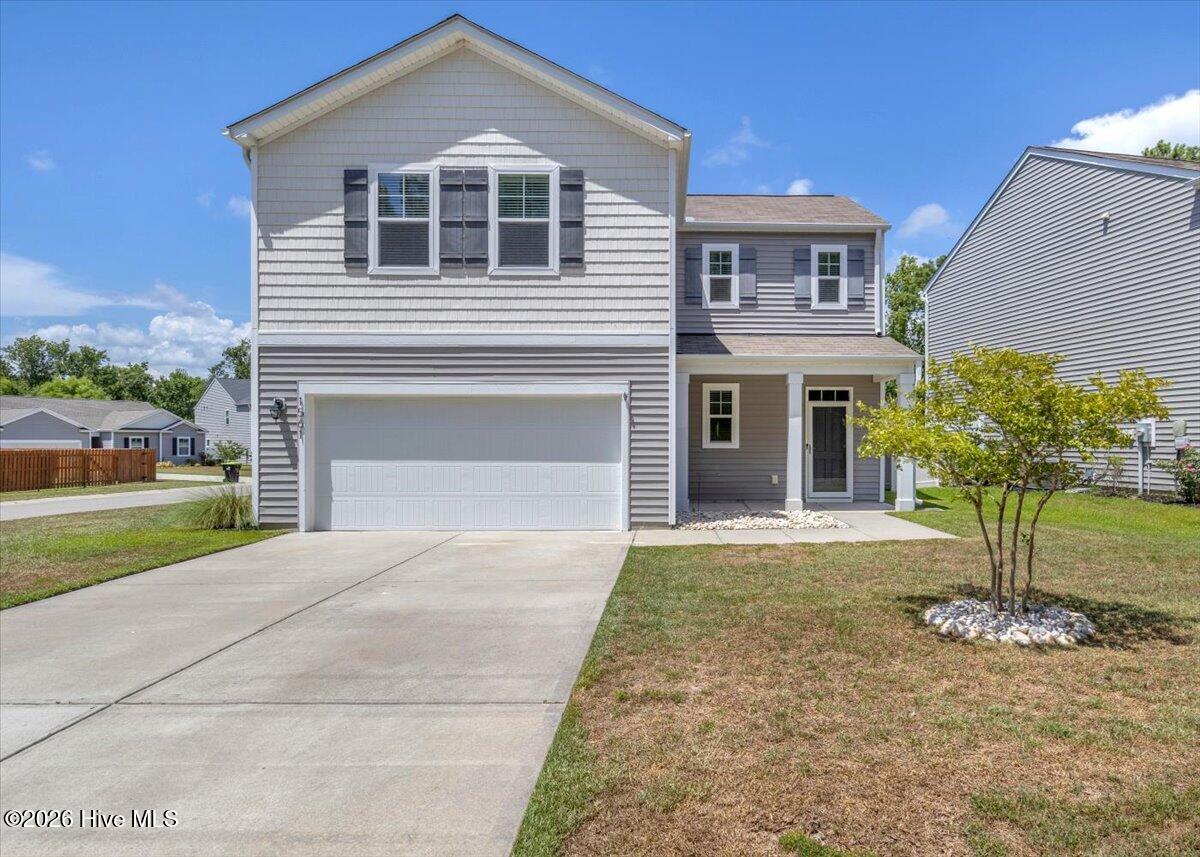
PRICED REDUCED- now listed under the 2026 tax value! Looking for space, amenities and coastal living without the beach-town price tag? This move-in-ready 4-bedroom, 2.5-bath Arden floorplan in Avalon offers the space and features today's buyers are looking for, plus an established community with sought-after amenities. Situated on a corner lot, this home features a covered front porch and attached two-car garage, providing great curb appeal and everyday convenience.
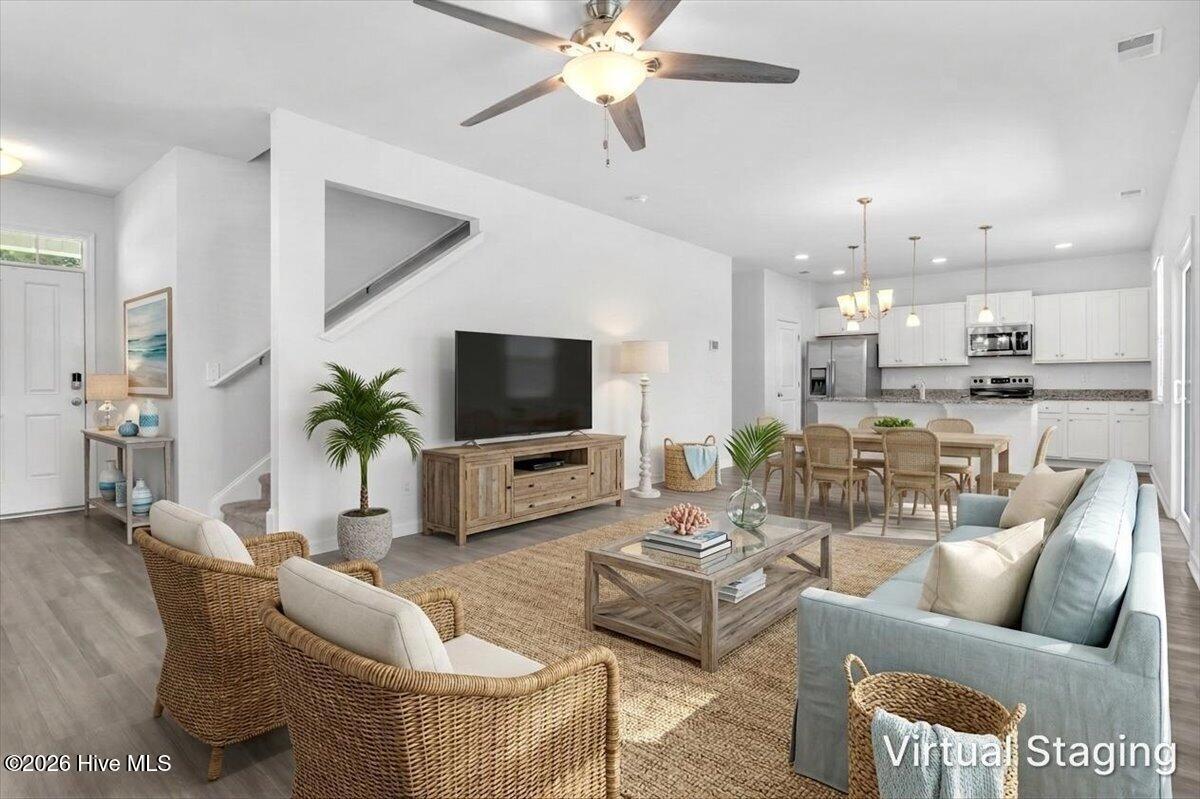
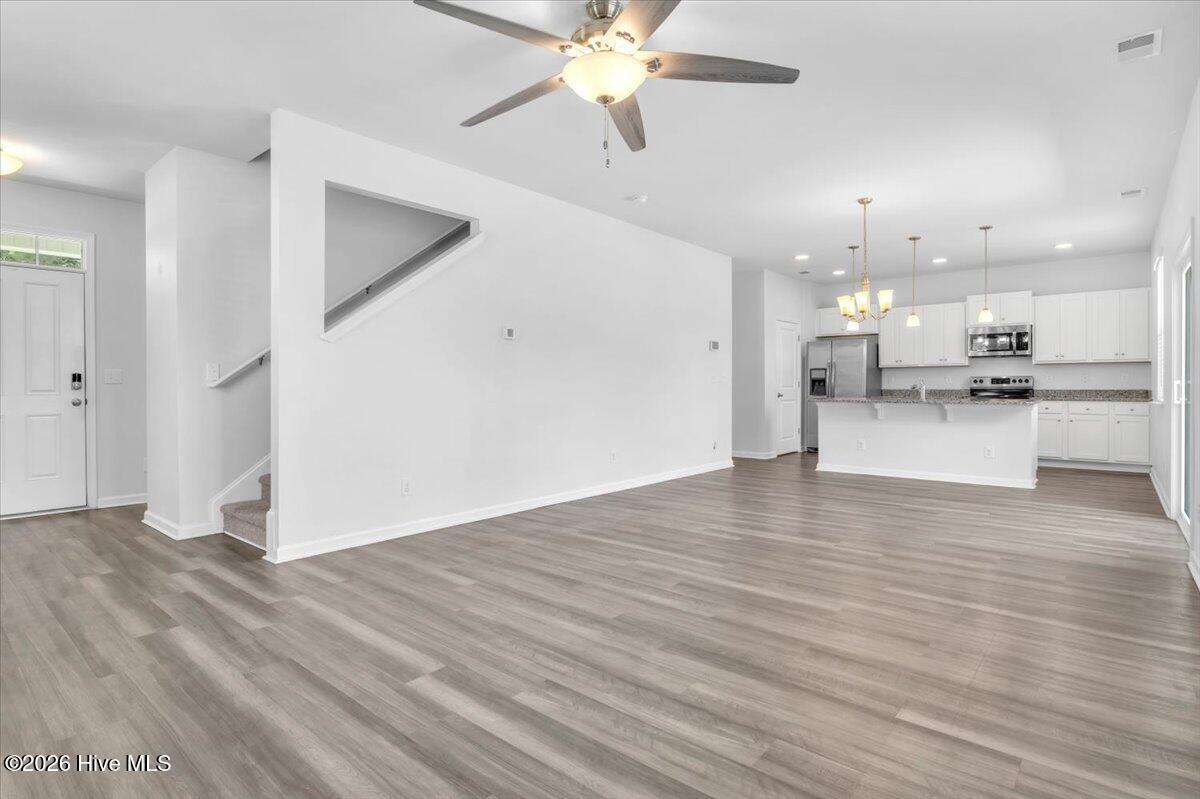
Inside, the open floor plan creates a bright and inviting atmosphere with abundant natural light throughout the downstairs living spaces. The functional kitchen features granite countertops, an abundance of cabinetry, a pantry, an island with seating, and convenient under-stair storage. Luxury vinyl plank flooring throughout the downstairs adds style, durability, and easy maintenance to the main living areas.
The generous downstairs layout provides plenty of room to gather, entertain, or simply relax. Upstairs, you'll find four bedrooms, including a spacious primary suite with a private bathroom and a walk-in closet. The additional three bedrooms and second full bathroom (with double vanity!) offer flexibility for family, guests, a home office, or hobbies.
Step outside to a backyard that's ready to enjoy. The fully fenced backyard with a wood privacy fence features an extended patio, creating the perfect space for outdoor dining, entertaining, relaxing, or enjoying time outdoors.
Located right down the street from the community pool and neighborhood amenities, residents can also enjoy a playground, dog park, fire pit, lake, and kayak launch. Conveniently located just off Highway 211, this home offers easy access to Oak Island, area beaches, shopping, dining, and everyday conveniences. Combining generous living space, a functional layout, desirable community amenities, and a prime location, this home is ready to welcome its next owners. Schedule your private showing today!
Amenities
- Built-In Microwave
- Refrigerator
- Dishwasher
- Electric Range
Additional Features
- Association Amenities: Community Pool,Dog Park,Maintenance Common Areas,Picnic Area,Playground,Sidewalks,Street Lights
- County: Brunswick
- Days on Market: 78
- Pool: No
- Tax Number: 185cg008
- Water/Sewer: Sewer Connected, Water Connected
- Year Built: 2019
- Property Type: Residential
- Property Sub Type: Single Family Residence
- HOA Fees: $1,260.00
Financial
- Short Sale: Standard
Interior Features
- Cool System: Central Air
- Floors: LVT/LVP, Carpet
- Heat System: Electric, Heat Pump
- Interior: High Ceilings, Kitchen Island, Ceiling Fan(s), Pantry, Blinds/Shades
- Room Type: Master Bedroom, Bedroom 2, Bedroom 3, Bedroom 4, Dining Area, Dining Room, Living Room
- Total Rooms: 7
- Levels: Two
- Heating Fuel: Electric
- Association Amenities: Community Pool,Dog Park,Maintenance Common Areas,Picnic Area,Playground,Sidewalks,Street Lights
- Full Baths: 2
- 1/2 Baths: 1
- Laundry: Laundry Room
- Water Heater: Electric
- Attic Description: Access Only
- Basement Description: None
Exterior Features
- Fuel Tanks: None
- Parking: Garage Faces Front, Paved, Garage
- Roof: Shingle
- Siding: Vinyl Siding
- Is New Construction: No
- Construction: Vinyl Siding,Wood Frame
- Foundation: Slab
- Water Source: Public
- Septic or Sewer: Municipal Sewer
- Utilities: Sewer Connected,Water Connected
- Garage Spaces: 2
- Parking Spaces: 2
- Fencing: Back Yard,Wood
- Exterior: Vinyl Siding
- Patio/Deck Description: Covered,Patio,Front Porch
- Zoning: R-6000
- Building Total Area (Sq.Ft): 1986
- Road Description: Private Road,Maintained,Paved
- Road Improvements: See Remarks
- View Description: None
Location
- Directions: From hwy 211, turn into Avalon onto S. Fisher King Dr. At the circle, take the 2nd exit onto St. Joseph Dr. House will be on your Right
- Street Number: 1561
- County: Brunswick
- Latitude: 33.997804
- Longitude: -78.21122
- Marketing City: Bolivia
Listed by: Amy Boltz from Margaret Rudd Assoc/Sp.