
Location
Agent Comments
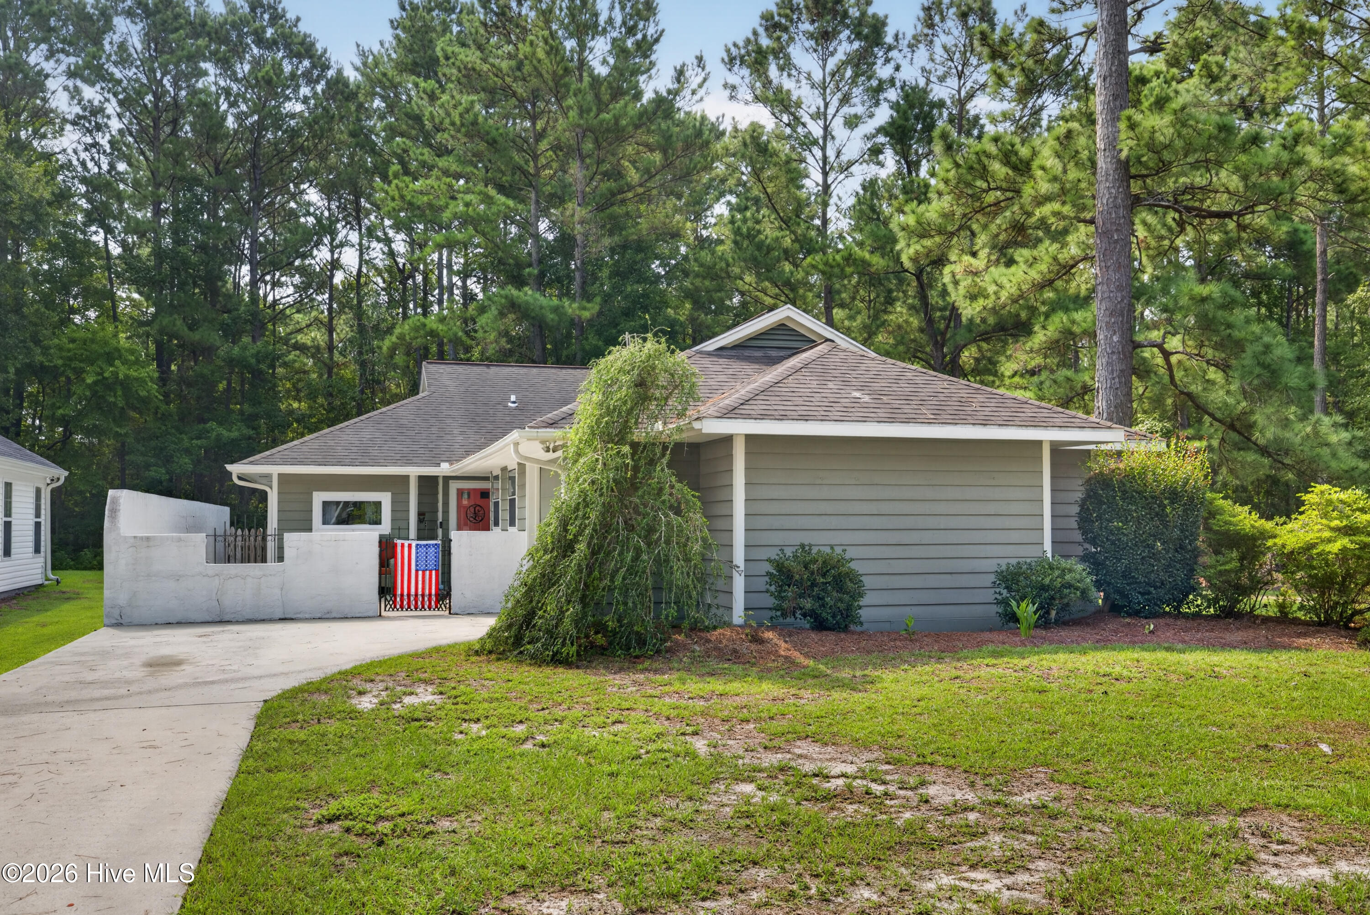
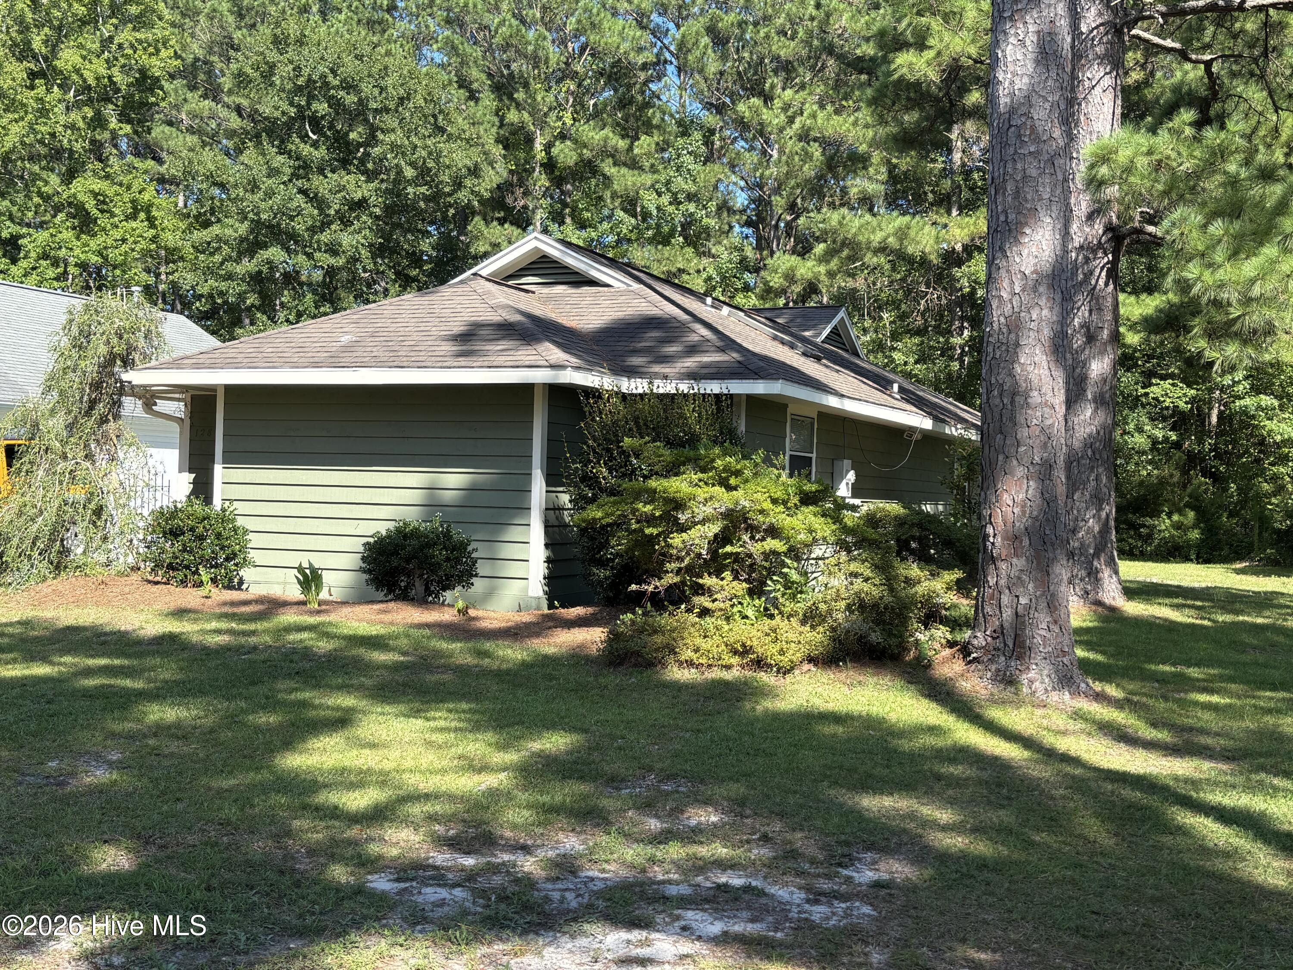
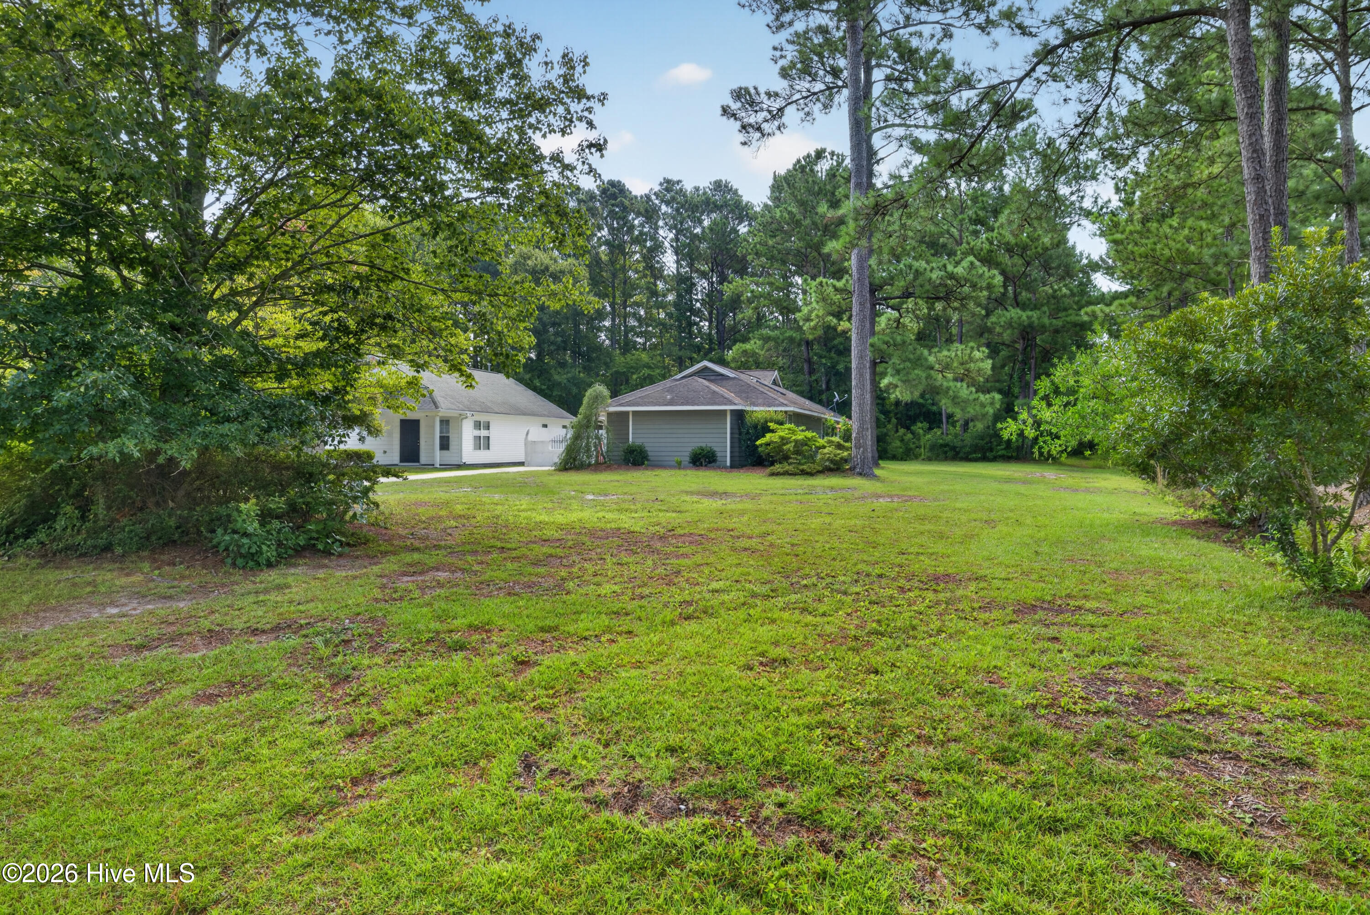
Nestled in the highly sought-after Belvedere community, this charming home offers the perfect blend of comfort, convenience, and lifestyle. Start your day with a cup of coffee or unwind in the evening with your favorite beverage from the sunroom, where you'll enjoy peaceful views of the beautiful wooded backyard.
The updated, modern kitchen is designed with both style and functionality in mind, featuring ample cabinetry with convenient pull-out drawers that make storage and organization effortless. Gather with family and friends at the breakfast bar or in the adjoining dining area for everyday meals and special occasions alike.
As the seasons change, cozy up by the inviting wood-burning fireplace, creating the perfect ambiance for crisp fall evenings and chilly winter nights. The spacious primary suite offers a private retreat, complete with an ensuite bathroom for added comfort and convenience.
Located in the desirable Topsail School District, this home is also within walking distance or a short golf cart ride to Ironclad Golf Course, Kiwanis Park, and a paved walking trail, providing endless opportunities for recreation and outdoor enjoyment. Don't miss your chance to own this exceptional Belvedere home--schedule your private showing today!
Amenities
- Electric Oven
- Refrigerator
- Dishwasher
- Electric Range
Additional Features
- Association Amenities: Maintenance Common Areas
- County: Pender
- Days on Market: 48
- Exterior: None
- Pool: Yes
- Pool Features: None
- Tax Number: 4203-88-3523-0000
- Waterfront Features: None
- Water/Sewer: Cable Available, Sewer Connected, Water Connected, High Speed Internet
- Year Built: 1989
- Property Type: Residential
- Property Sub Type: Single Family Residence
- Tax Year: 2025
- Tax Amount: $1,379.37
- HOA Fees: $408.00
- Unit Type: 2 Bedroom
Financial
- Short Sale: Standard
Interior Features
- Cool System: Central Air, Heat Pump
- Floors: LVT/LVP
- Fireplaces: 1
- Heat System: Heat Pump, Fireplace(s), Electric
- Interior: Walk-in Closet(s), Ceiling Fan(s), Blinds/Shades, Walk-In Closet(s)
- Room Type: Master Bedroom, Bedroom 2, Living Room, Dining Area, Dining Room, Sunroom
- Total Rooms: 5
- Levels: One
- Heating Fuel: Electric
- Association Amenities: Maintenance Common Areas
- Full Baths: 2
- 1/2 Baths: 0
- Furnished: Unfurnished
- Laundry: Laundry Closet
- Water Heater: Electric
- Attic Description: Access Only
- Basement Description: None
Exterior Features
- Exterior: None
- Fuel Tanks: None
- Parking: Garage Faces Side, Concrete, Garage
- Pool: None
- Roof: Architectural Shingle
- Siding: Wood Siding
- Waterfront Feature: None
- Is New Construction: No
- Construction: Wood Siding,Wood Frame
- Foundation: Slab
- Water Source: Community Water
- Septic or Sewer: Community Sewer,Carolina Water Service Inc
- Water Provider: Carolina Water Service Inc
- Utilities: Cable Available,Sewer Connected,Water Connected,High Speed Internet
- Garage Spaces: 1
- Parking Spaces: 1
- Fencing: None
- Exterior: Wood Siding
- Patio/Deck Description: Enclosed,Patio,Porch
- Is Horse Property: No
- Zoning: PD
- Building Total Area (Sq.Ft): 1465
- Road Description: Maintained,Asphalt
- Road Improvements: See Remarks
- View Description: None
Location
- Directions: From Hwy 17 turn onto Long Leaf Dr, turn left onto Azalea Dr, turn left onto Red Bird Ln, house is on tthe right
- Street Number: 128
- County: Pender
- Latitude: 34.397747
- Longitude: -77.646409
- Marketing City: Hampstead
Listed by: Terri L Pierce from Berkshire Hathaway HomeServices Carolina Premier Properties.