
Location
Agent Comments
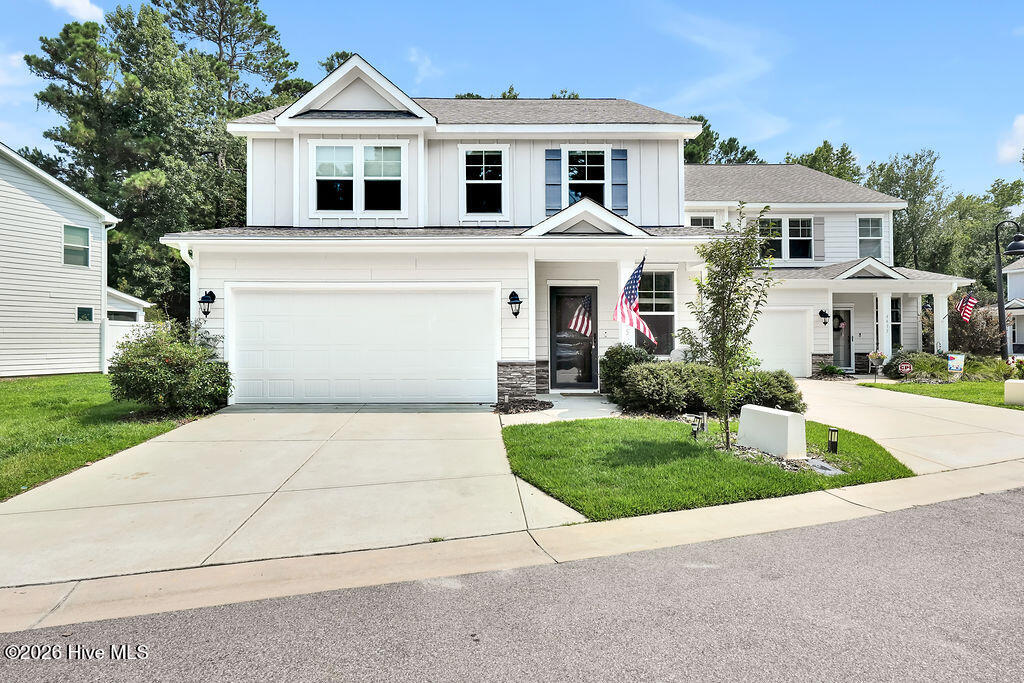
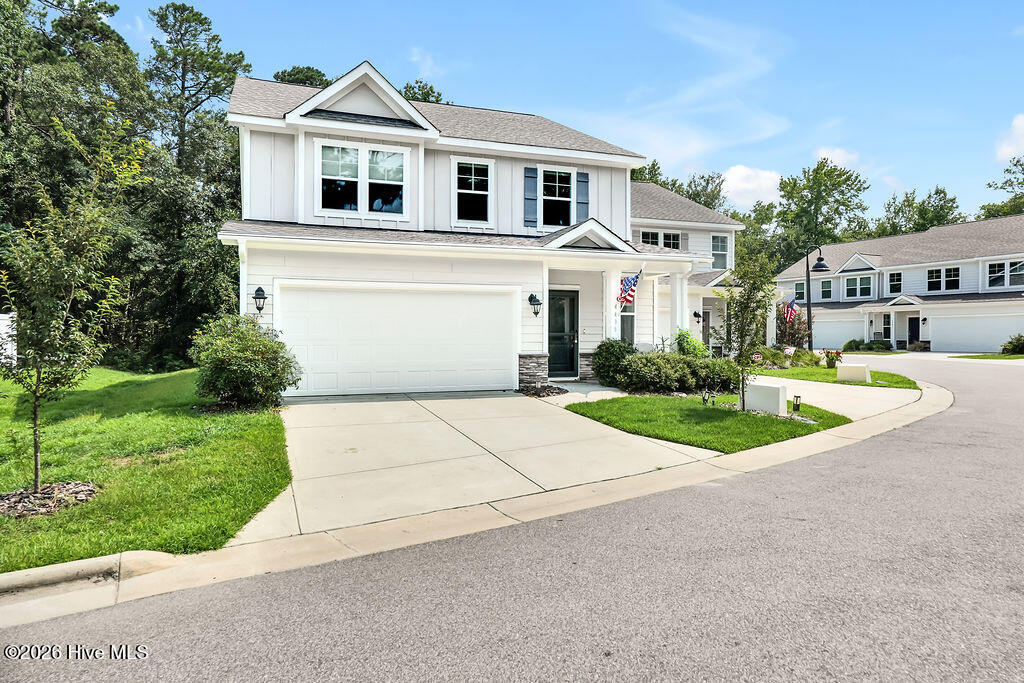
Like-New Townhome in a Prime Wilmington Location!
Built in 2020, this beautifully maintained townhome offers the perfect blend of luxury, convenience, and low-maintenance living. Featuring 3 bedrooms, 3½ baths, plus a spacious bonus room, the thoughtfully designed floor plan includes a highly desirable first-floor primary suite.
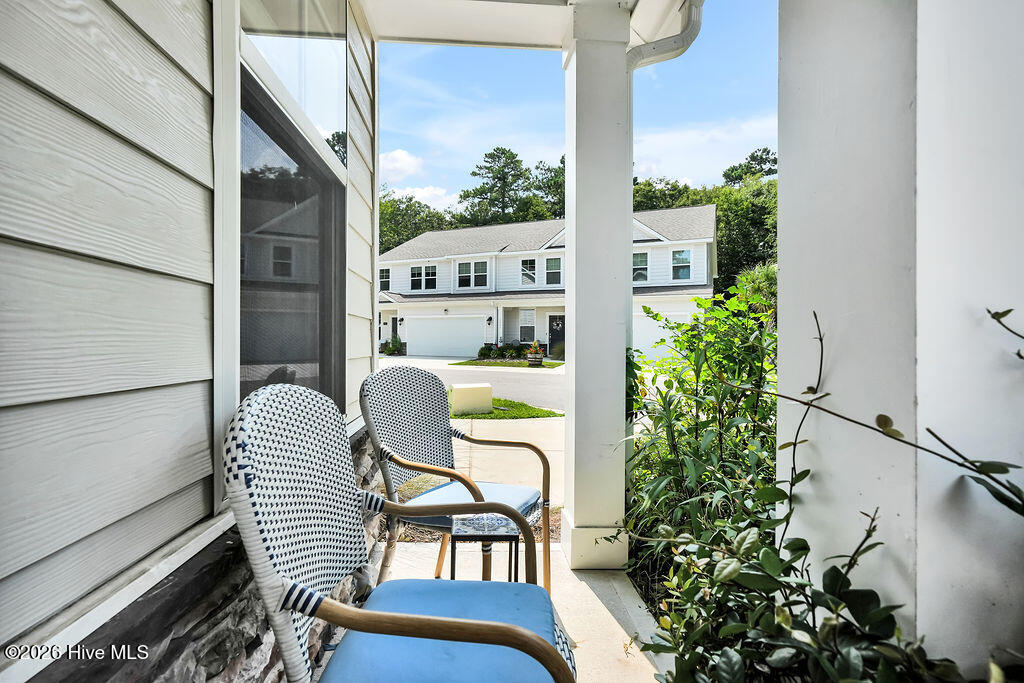
Enjoy numerous upgrades, including beautifully remodeled bathrooms by West Shore Remodeling and upgraded insulation for enhanced energy efficiency. The peaceful three-season porch extends your living space and provides the perfect spot to relax or enjoy your morning coffee. An attached two-car garage offers ample storage and convenience.
One of only a handful of two-unit townhome buildings in the community, this home offers added privacy and a unique setting.
Ideally located just minutes from Wrightsville Beach, Mayfaire Town Center, restaurants, and everyday conveniences, this exceptional home is also located in the highly sought-after Hoggard High School district.
Don't miss this rare opportunity to own a like-new, thoughtfully upgraded townhome in one of Wilmington's most desirable locations!
Amenities
- Electric Oven
- Built-In Microwave
- Disposal
- Dishwasher
Additional Features
- Association Amenities: Roof Maintenance,Maintenance Common Areas,Maintenance Grounds,Maintenance Roads,Maintenance Structure,Management,Master Insure,Sidewalks,Street Lights
- County: New Hanover
- Days on Market: 79
- Exterior: Irrigation System
- Pool: No
- Tax Number: R06200-003-260-000
- Water/Sewer: Sewer Available, Water Available
- Year Built: 2020
- Property Type: Residential
- Property Sub Type: Single Family Residence
- Tax Year: 2025
- Tax Amount: $2,780.67
- HOA Fees: $5,664.00
Financial
- Short Sale: Standard
Interior Features
- Cool System: Central Air, Zoned
- Floors: Carpet, Laminate, Tile
- Fireplaces: 1
- Heat System: Electric, Heat Pump
- Interior: Master Downstairs, Walk-in Closet(s), High Ceilings, Entrance Foyer, Solid Surface, Ceiling Fan(s), Walk-in Shower, Blinds/Shades, Walk-In Closet(s)
- Room Type: Master Bedroom, Bedroom 1, Bedroom 2, Bedroom 3, Dining Area, Living Room, Laundry, Family Room
- Total Rooms: 8
- Levels: Two
- Heating Fuel: Electric
- Association Amenities: Roof Maintenance,Maintenance Common Areas,Maintenance Grounds,Maintenance Roads,Maintenance Structure,Management,Master Insure,Sidewalks,Street Lights
- Full Baths: 3
- 1/2 Baths: 1
- Laundry: Dryer Hookup,Washer Hookup,Laundry Room
- Water Heater: Electric
- Basement Description: None
Exterior Features
- Exterior: Irrigation System
- Fuel Tanks: None
- Parking: Attached, Paved, Garage
- Roof: Architectural Shingle
- Siding: Fiber Cement, Stone
- Is New Construction: No
- Construction: Stone,Fiber Cement,Wood Frame
- Foundation: Slab
- Water Source: Public
- Septic or Sewer: Municipal Sewer,Cape Fear Public Utility Authority
- Water Provider: Cape Fear Public Utility Authority
- Utilities: Sewer Available,Water Available
- Garage Spaces: 2
- Parking Spaces: 2
- Fencing: None
- Exterior: Fiber Cement,Stone
- Patio/Deck Description: Patio,Porch,Screened
- Zoning: R-15
- Building Total Area (Sq.Ft): 2518
- Road Description: Private Road,Paved
- Road Improvements: See Remarks
- View Description: None
Location
- Directions: Take Greenville Loop Road off of Oleander. Shinnwood Townes will be just less than a mile on your right.
- Street Number: 4435
- County: New Hanover
- Latitude: 34.200491
- Longitude: -77.839872
- Marketing City: Wilmington
Listed by: Audree M Rosburg from Intracoastal Realty Corporation.