
Location
Agent Comments
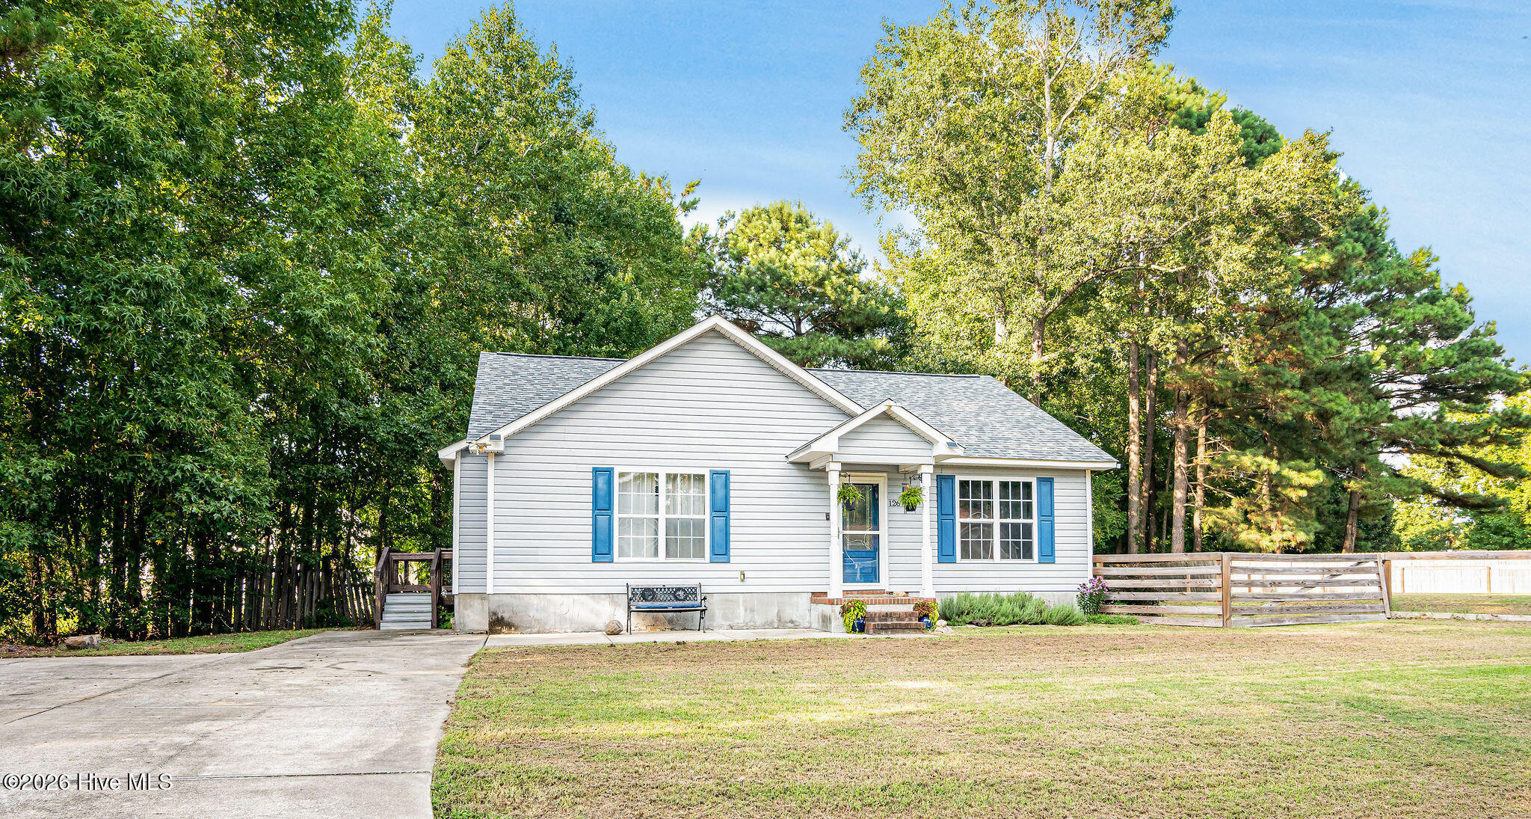
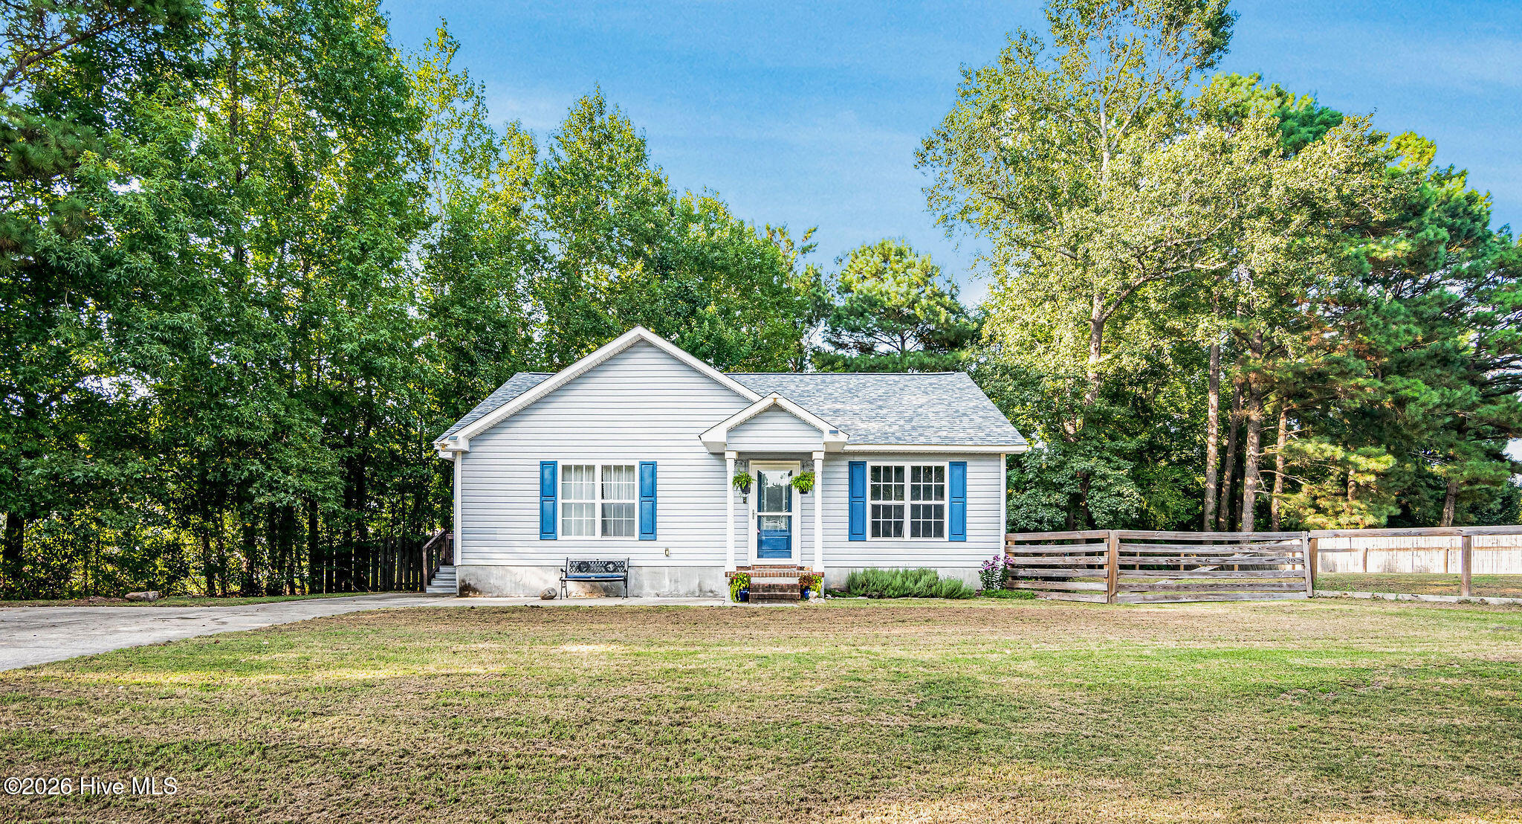
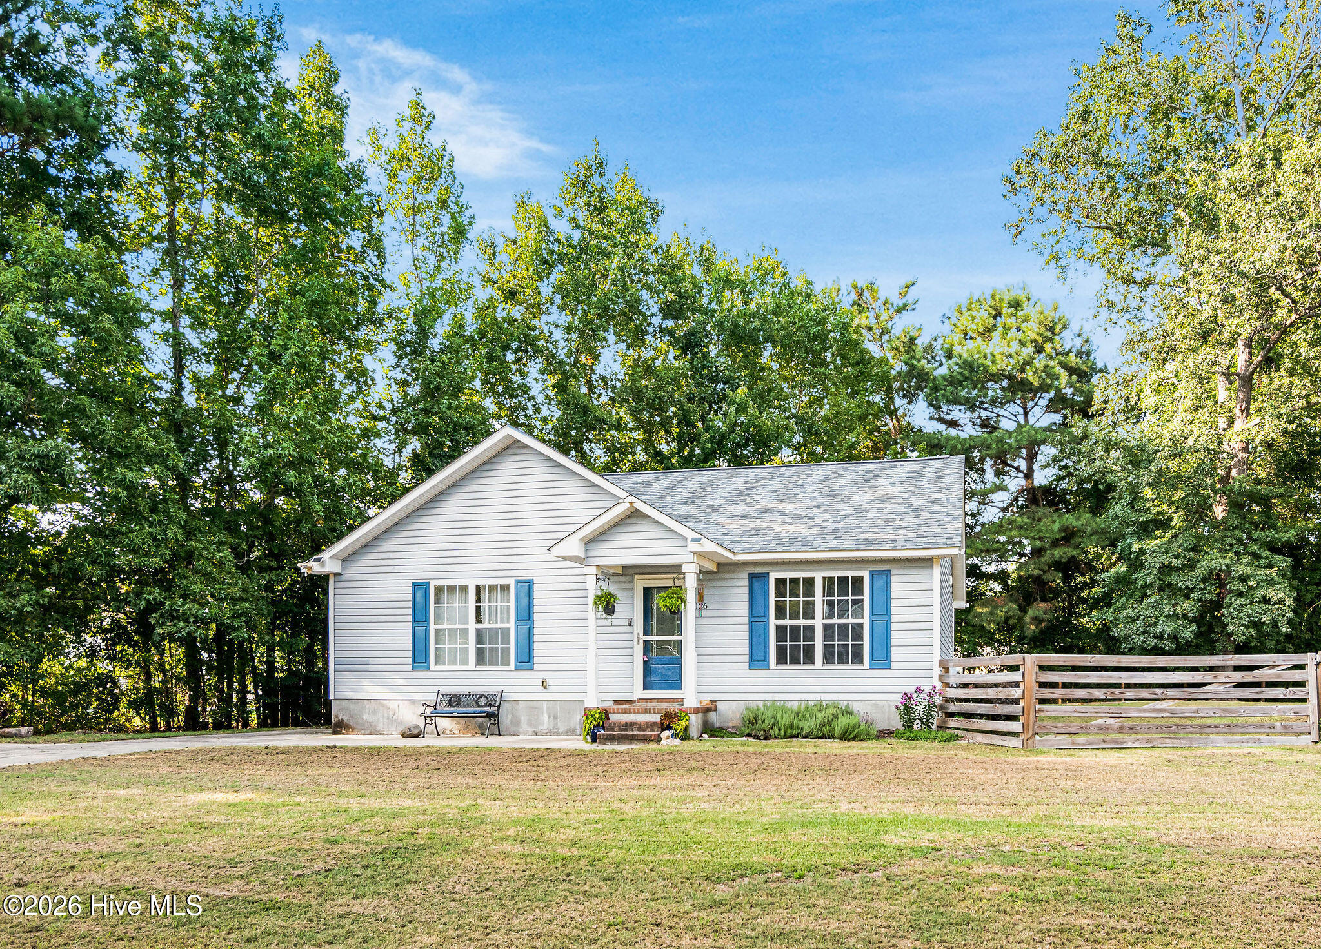
Move right into this charming and beautifully updated 2-bedroom, 2-bath home tucked away on a quiet cul-de-sac just outside of town. Offering the perfect blend of comfort, privacy, and convenience, this property features a spacious yard, thoughtful upgrades, and inviting indoor and outdoor living spaces.
Inside, you'll find an open-concept floor plan with soaring vaulted ceilings and a cozy fireplace that creates a warm, welcoming atmosphere. The living room flows seamlessly into the dining area and kitchen, where you'll enjoy ample cabinet and counter space along with all appliances conveying.
The private primary suite offers generous closet space and an en-suite bathroom, while the second bedroom is thoughtfully situated on the opposite side of the home, providing added privacy for guests or a home office. A conveniently located laundry area adds to the home's functional layout.
One of the standout features is the spacious enclosed sunroom, providing the perfect place to relax, entertain, or enjoy your morning coffee year-round (not included in the home's heated square footage). Outside, the large yard offers plenty of room for gardening, pets, or outdoor activities, while the detached storage shed provides additional space for tools, equipment, or hobbies. The majority of the property is enclosed with wood fencing, offering added privacy and functionality.
Major updates provide peace of mind, including a new HVAC system and new LVP flooring, both installed in 2026. With its desirable location, modern updates, spacious yard, and move-in-ready condition, this home is one you won't want to miss. Schedule your private showing today!
Amenities
- Built-In Microwave
- Refrigerator
- Range
- Dishwasher
Additional Features
- Association Amenities: None
- County: Onslow
- Days on Market: 53
- Pool: No
- Tax Number: 327b-75
- Water/Sewer: Water Connected
- Year Built: 2005
- Property Type: Residential
- Property Sub Type: Single Family Residence
- Tax Year: 2025
- Tax Amount: $1,027.20
- Unit Type: 2 Bedroom
Financial
- Short Sale: Standard
Interior Features
- Cool System: Central Air
- Floors: LVT/LVP
- Fireplaces: 1
- Heat System: Electric, Heat Pump
- Interior: Master Downstairs, Walk-in Closet(s), Entrance Foyer, Ceiling Fan(s), Pantry, Blinds/Shades, Gas Log, Walk-In Closet(s)
- Room Type: Master Bedroom, Bedroom 2, Living Room, Dining Room, Dining Area, Other
- Total Rooms: 5
- Levels: One
- Heating Fuel: Electric
- Association Amenities: None
- Full Baths: 2
- 1/2 Baths: 0
- Laundry: Dryer Hookup,Washer Hookup,Laundry Closet
- Water Heater: Electric
- Basement Description: None
Exterior Features
- Fuel Tanks: None
- Parking: Additional Parking, On Site
- Roof: Architectural Shingle
- Siding: Vinyl Siding
- Is New Construction: No
- Construction: Vinyl Siding,Wood Frame
- Foundation: Slab
- Water Source: Public
- Septic or Sewer: Septic Tank
- Water Provider: Onslow Water Authority
- Utilities: Water Connected
- Garage Spaces: 0
- Parking Spaces: 0
- Fencing: Wood,Fenced
- Exterior: Vinyl Siding
- Patio/Deck Description: Covered,Deck,Porch
- Zoning: R-15
- Building Total Area (Sq.Ft): 1272
- Road Description: Maintained
- Road Improvements: See Remarks
- View Description: See Remarks
Location
- Directions: Take Gumbranch to Baysden home will be down on right.
- Street Number: 126
- County: Onslow
- Latitude: 34.828659
- Longitude: -77.465477
- Marketing City: Jacksonville
Listed by: Tiffany & Crew Coastal Real Estate from Keller Williams Innovate - Jax.