
Location
Agent Comments
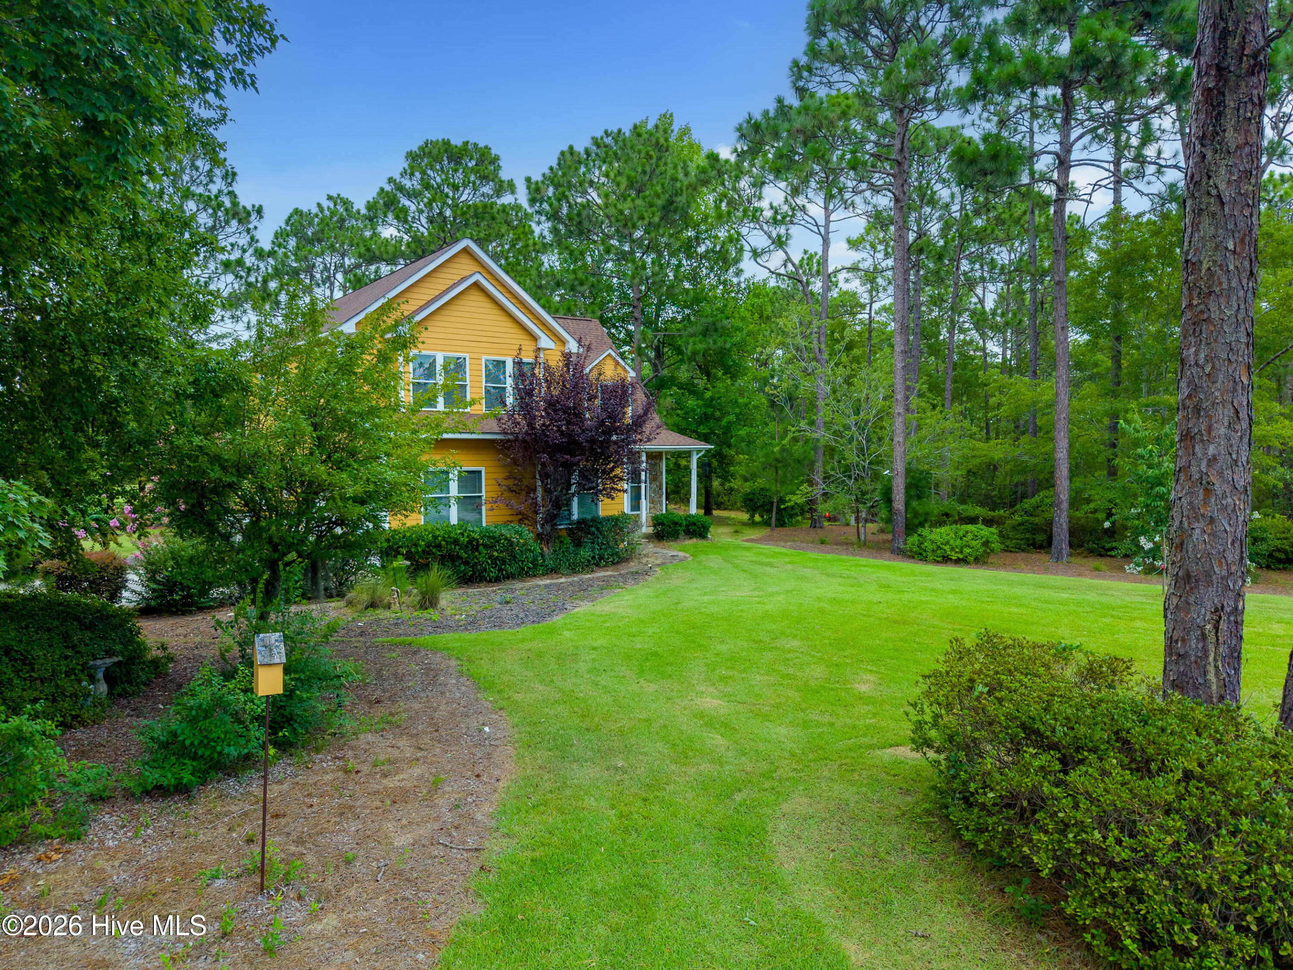
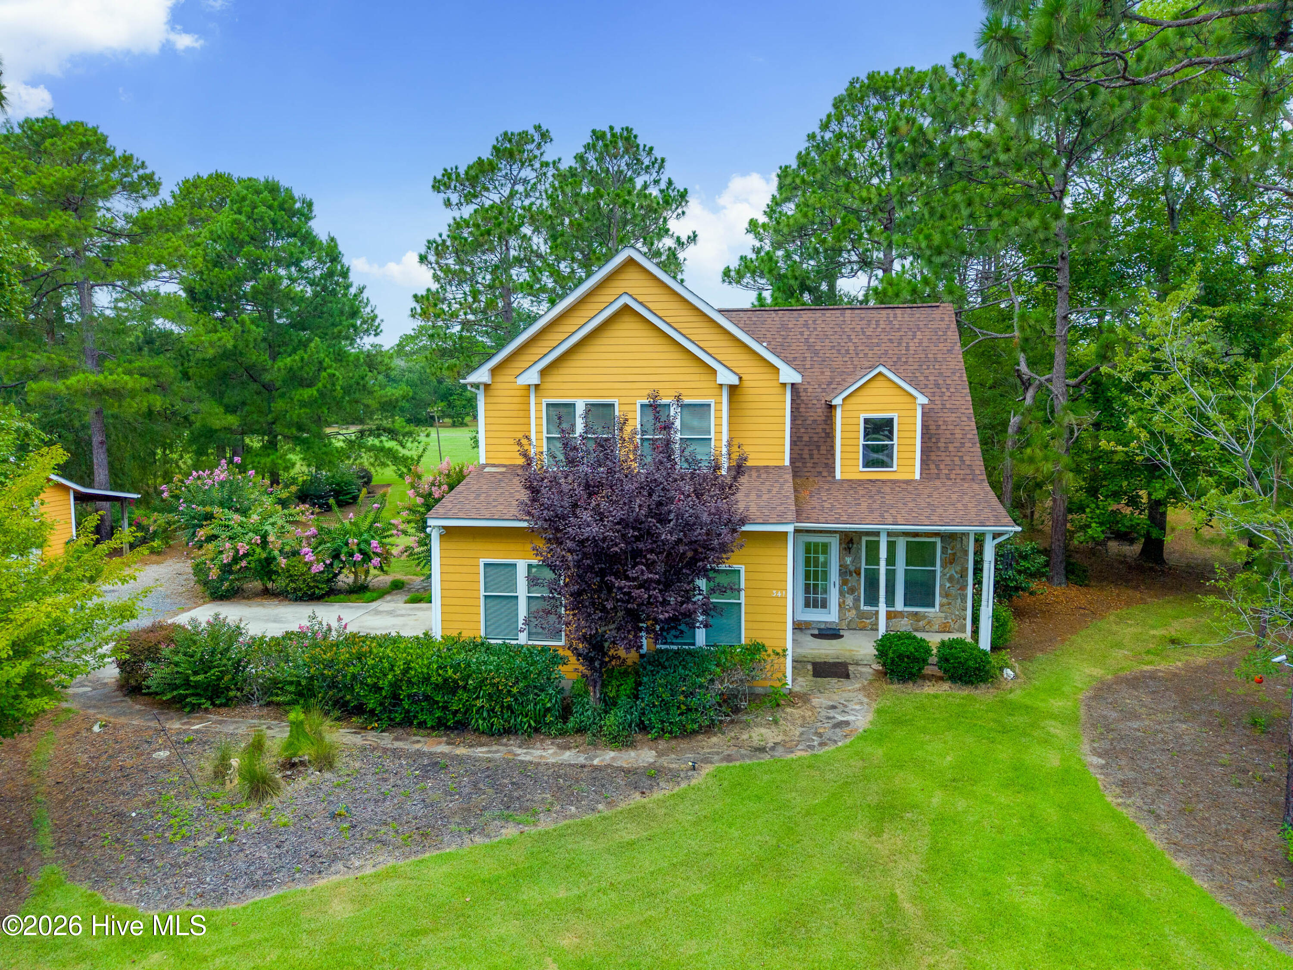
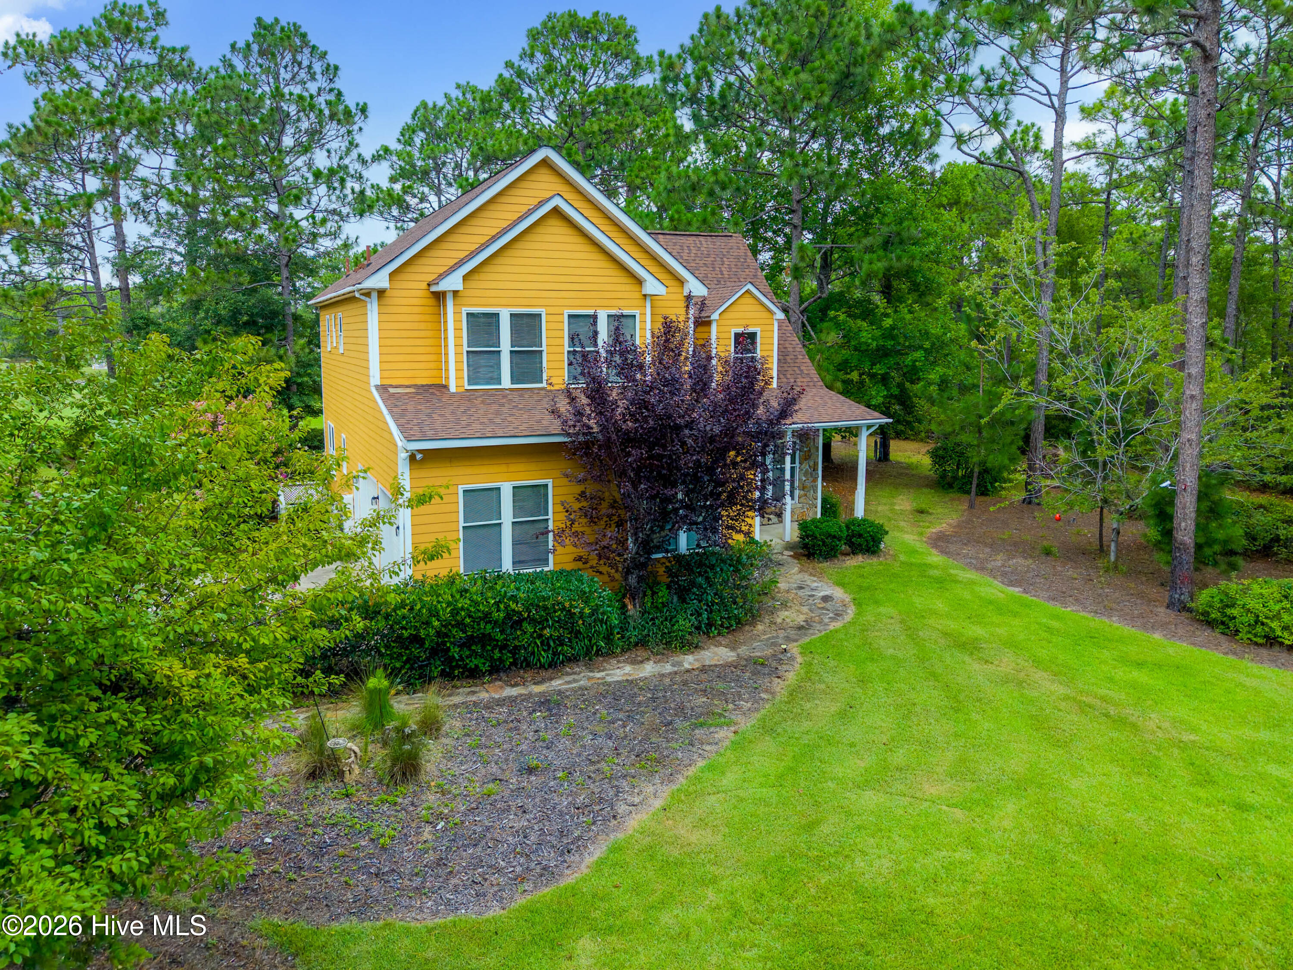
Enjoy peaceful golf course living in this charming country home situated on a spacious double lot in the growing community of Boiling Spring Lakes. Offering plenty of room both inside and out, this unique property features an additional detached garage, perfect for storing vehicles, workshop equipment, or all your recreational gear. Step inside to a impressive living room with soaring ceilings that extend to the second floor, custom-crafted hardwood floors, and a cozy gas fireplace that creates a warm and inviting gathering space. The kitchen offers a custom built wine rack, granite countertops and bar front and flows seamlessly into the oversized dining area, making it ideal for hosting family dinners and holiday celebrations. The main-level primary suite includes a handicap-accessible bathroom designed for comfort and convenience. Upstairs, you'll find a second primary suite, another bedroom, full bath, and loft area, providing the perfect retreat for guests or multi-generational living. Outdoor living is just as impressive with a large back deck overlooking the golf course, creating the perfect setting for morning coffee, evening relaxation, or entertaining friends and family. Irrigation for both the lawn and landscaping to keep it looking it's best. The home has two wells. One for the home and one for irrigation. For peace of mind, the roof on the home and garage is approximately 4 years old and the tankless hot water heater is just a year old. Despite nearby new construction, this home offers a peaceful, quiet setting where you can enjoy the beauty of nature and golf course views. As a resident of Boiling Spring Lakes, you'll enjoy access to numerous lakes, park, playground, tennis courts, basketball court, picnic areas, and miles of natural beauty. Conveniently located just minutes from historic downtown Southport, Oak Island's beautiful beaches, Leland, and Wilmington, this property offers the perfect blend of country tranquility and coastal convenience.
Amenities
- Gas Cooktop
- Built-In Electric Oven
- Refrigerator
- Dishwasher
- Tankless Water Heater
Additional Features
- County: Brunswick
- Days on Market: 77
- Exterior: Irrigation System,Gas Grill
- Pool: No
- Tax Number: 157oa007
- Water/Sewer: Other
- Year Built: 1999
- Property Type: Residential
- Property Sub Type: Single Family Residence
- Tax Year: 2025
- Tax Amount: $1,752.89
Financial
- Short Sale: Standard
Interior Features
- Cool System: Central Air
- Floors: Carpet, Tile, Hardwood
- Fireplaces: 1
- Heat System: Gas Pack, Electric, Heat Pump
- Interior: Master Downstairs, High Ceilings, Generator Plug, Ceiling Fan(s), Walk-in Shower, Blinds/Shades, Eat-in Kitchen, Gas Log
- Room Type: Living Room, Master Bedroom, Dining Room, Bedroom 1, Bedroom 2, Dining Area, Bedroom 3
- Total Rooms: 7
- Levels: Two
- Heating Fuel: Electric
- Full Baths: 3
- 1/2 Baths: 1
- Laundry: Dryer Hookup,Washer Hookup,In Garage
- Water Heater: Propane,Tankless
- Attic Description: Floored,Walk-In
- Basement Description: None
Exterior Features
- Exterior: Irrigation System, Gas Grill
- Fuel Tanks: None
- Parking: Garage Faces Side, Gravel
- Roof: Shingle
- Siding: Fiber Cement, Stone Veneer
- Is New Construction: No
- Construction: Fiber Cement,Wood Frame
- Foundation: Slab
- Water Source: Well
- Septic or Sewer: Septic Tank
- Utilities: Other
- Garage Spaces: 2
- Parking Spaces: 6
- Fencing: None
- Exterior: Fiber Cement,Stone Veneer
- Patio/Deck Description: Open,Deck
- Zoning: Bs-R-1
- Building Total Area (Sq.Ft): 2162
- Road Description: Not Maintained,Paved
- Road Improvements: Golf Course,Golf Fairway
- View Description: Golf Course,Golf Fairway
Location
- Directions: 87 to Fifty Lakes Dr. L on Morningside Rd R on Fox Squirrel. 341 is on the L
- Street Number: 341
- County: Brunswick
- Latitude: 34.025538
- Longitude: -78.050802
- Marketing City: Southport
Listed by: Hamilton Realty Group from eXp Realty.