
Location
Agent Comments
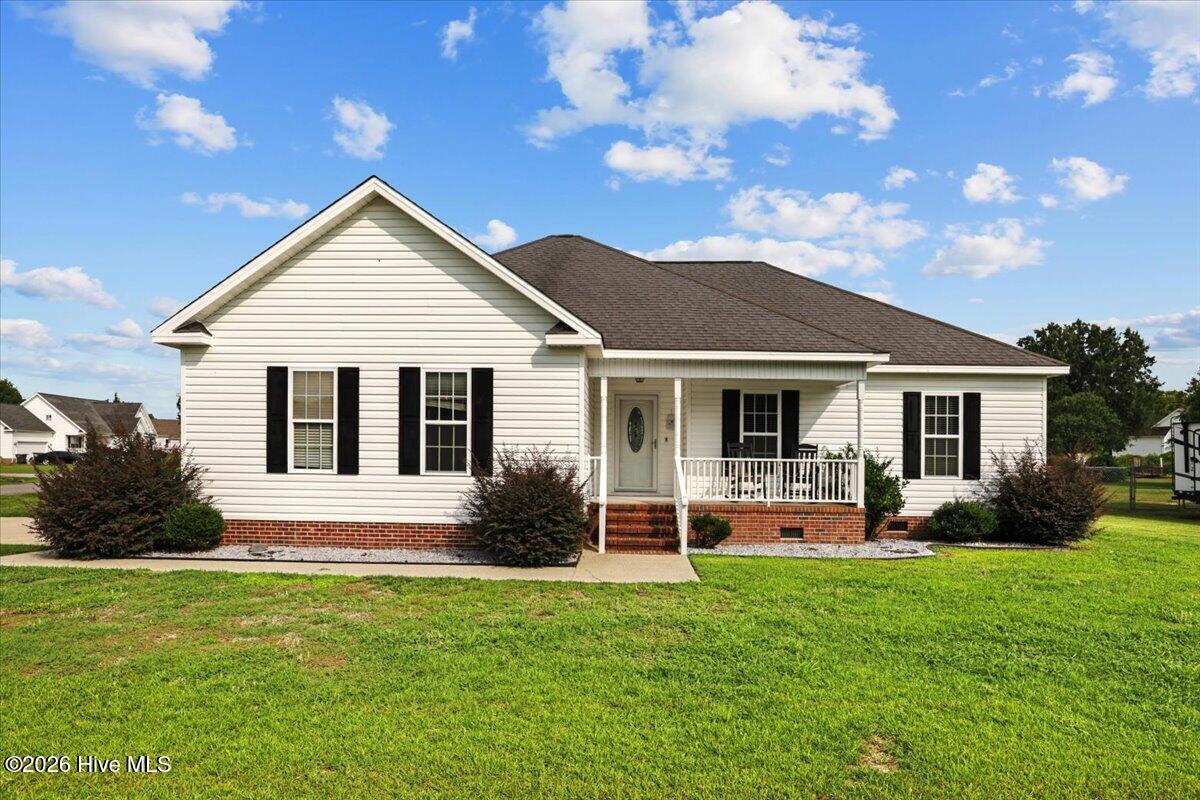
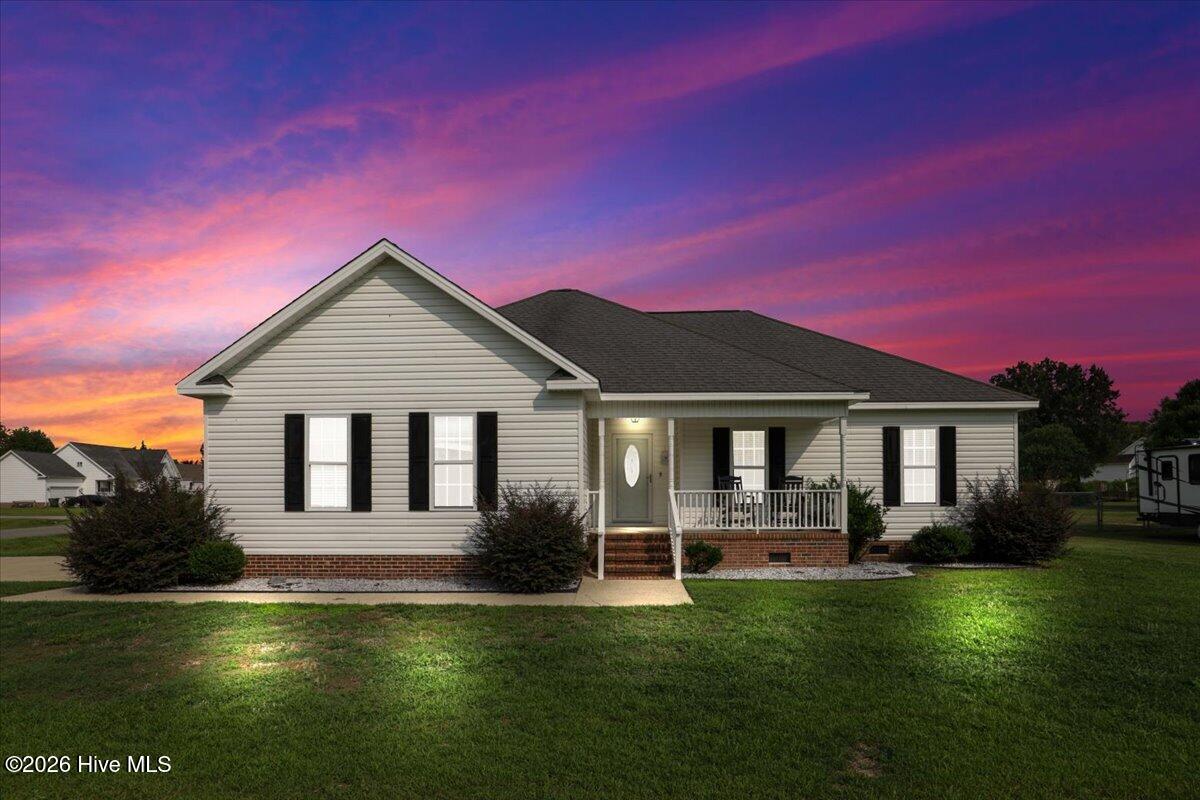
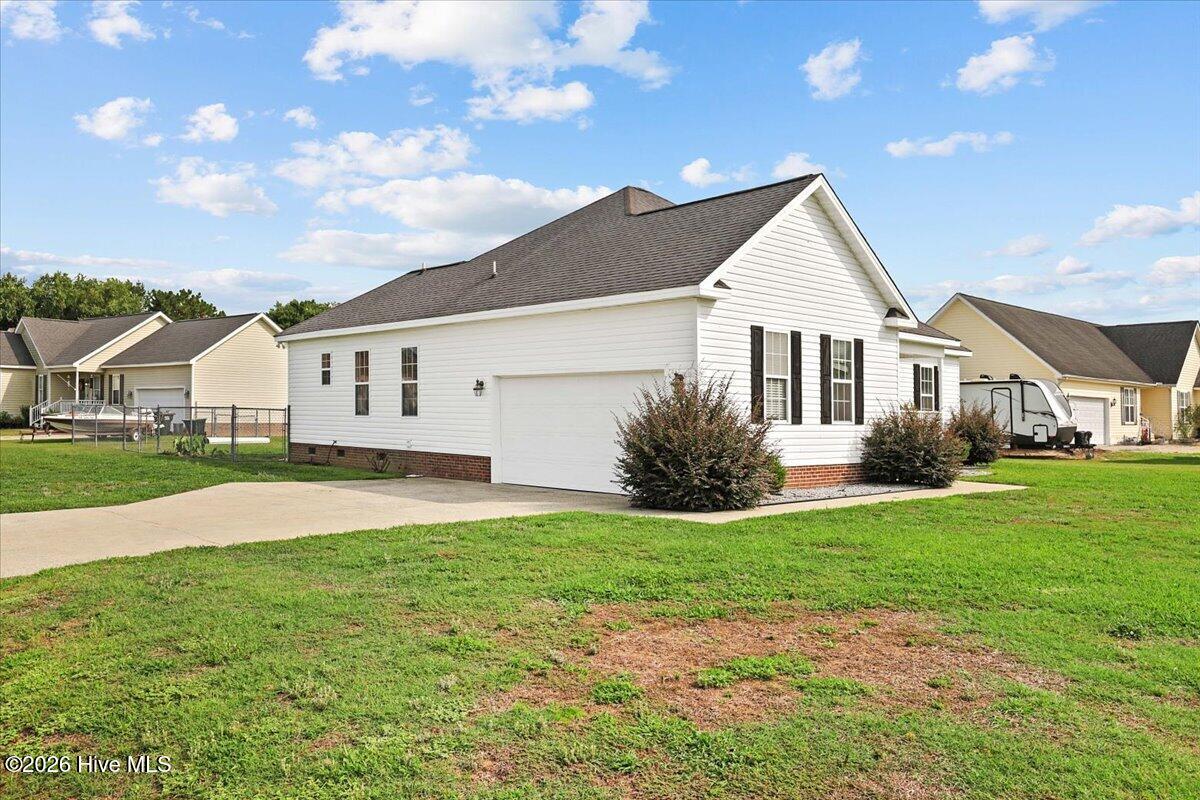
WELCOME HOME! This beautiful ranch home in desirable Woodcroft has been immaculately maintained and is MOVE-IN ready! Welcoming foyer with coat closet leads to large family room with fireplace. Kitchen is open to living room- perfect for entertaining and family time. Additional flex space off kitchen makes perfect home office! Lovely dining area with plenty of natural light. Spacious master suite has newer carpet; master bathroom has dual vanity, dual WALK-IN CLOSETS, jetted tub, and separate shower. Many features make this home stand out- including solar panels (fully paid for), wired workshop/shed with window unit AC, newer roof/HVAC, updated laminate flooring, and concrete parking pad. Covered back patio is perfect for grilling out and enjoying the fenced-in backyard. Woodcroft subdivision offers quick access less than 15 min to SJAFB and less than 10 min to Wayne UNC Hospital/Wayne Memorial Drive amenities.
Amenities
- Built-In Microwave
- Refrigerator
- Dishwasher
- Electric Range
Additional Features
- County: Wayne
- Days on Market: 79
- Pool: No
- Tax Number: 2147483647
- Water/Sewer: Water Connected
- Year Built: 2001
- Property Type: Residential
- Property Sub Type: Single Family Residence
- Tax Year: 2025
- Tax Amount: $1,342.78
- Unit Type: 3 Bedroom
Financial
- Short Sale: Standard
Interior Features
- Cool System: Central Air, Ceiling Fan(s)
- Floors: Carpet, Laminate
- Fireplaces: 1
- Heat System: Electric, Heat Pump
- Interior: Walk-in Closet(s), High Ceilings, Bookcases, Ceiling Fan(s), Blinds/Shades, Walk-In Closet(s), See Remarks
- Room Type: Master Bedroom, Bedroom 2, Bedroom 3, Bathroom 1, Bathroom 2, Living Room, Dining Area
- Total Rooms: 7
- Levels: One
- Heating Fuel: Electric
- Full Baths: 2
- 1/2 Baths: 0
- Furnished: Unfurnished
- Laundry: Dryer Hookup,Washer Hookup
- Water Heater: Electric
- Attic Description: Pull-Down Stairs
- Basement Description: None
Exterior Features
- Fuel Tanks: None
- Parking: Attached, Garage, Parking Pad
- Roof: Shingle,See Remarks
- Siding: Vinyl Siding
- Is New Construction: No
- Construction: Vinyl Siding,Wood Frame
- Foundation: Crawl Space
- Septic or Sewer: Septic Tank
- Water Provider: Wayne Water Districts
- Utilities: Water Connected
- Garage Spaces: 2
- Parking Spaces: 2
- Fencing: Chain Link,Back Yard
- Exterior: Vinyl Siding
- Patio/Deck Description: Covered,Patio
- Is Horse Property: No
- Zoning: residential
- Building Total Area (Sq.Ft): 1588
- Road Description: Paved
- Road Improvements: See Remarks
- View Description: See Remarks
Location
- Directions: From Goldsboro: Take Wayne Memorial Drive towards Saulston. Turn left onto Woodcroft Dr then left onto Johnson Branch- home will be on your right (corner of Huntsman and Johnson Branch)
- Street Number: 208
- County: Wayne
- Latitude: 35.454118
- Longitude: -77.878212
- Marketing City: Goldsboro
Listed by: Laura Guelfi from Seymour Homes Realty.