
Location
Agent Comments
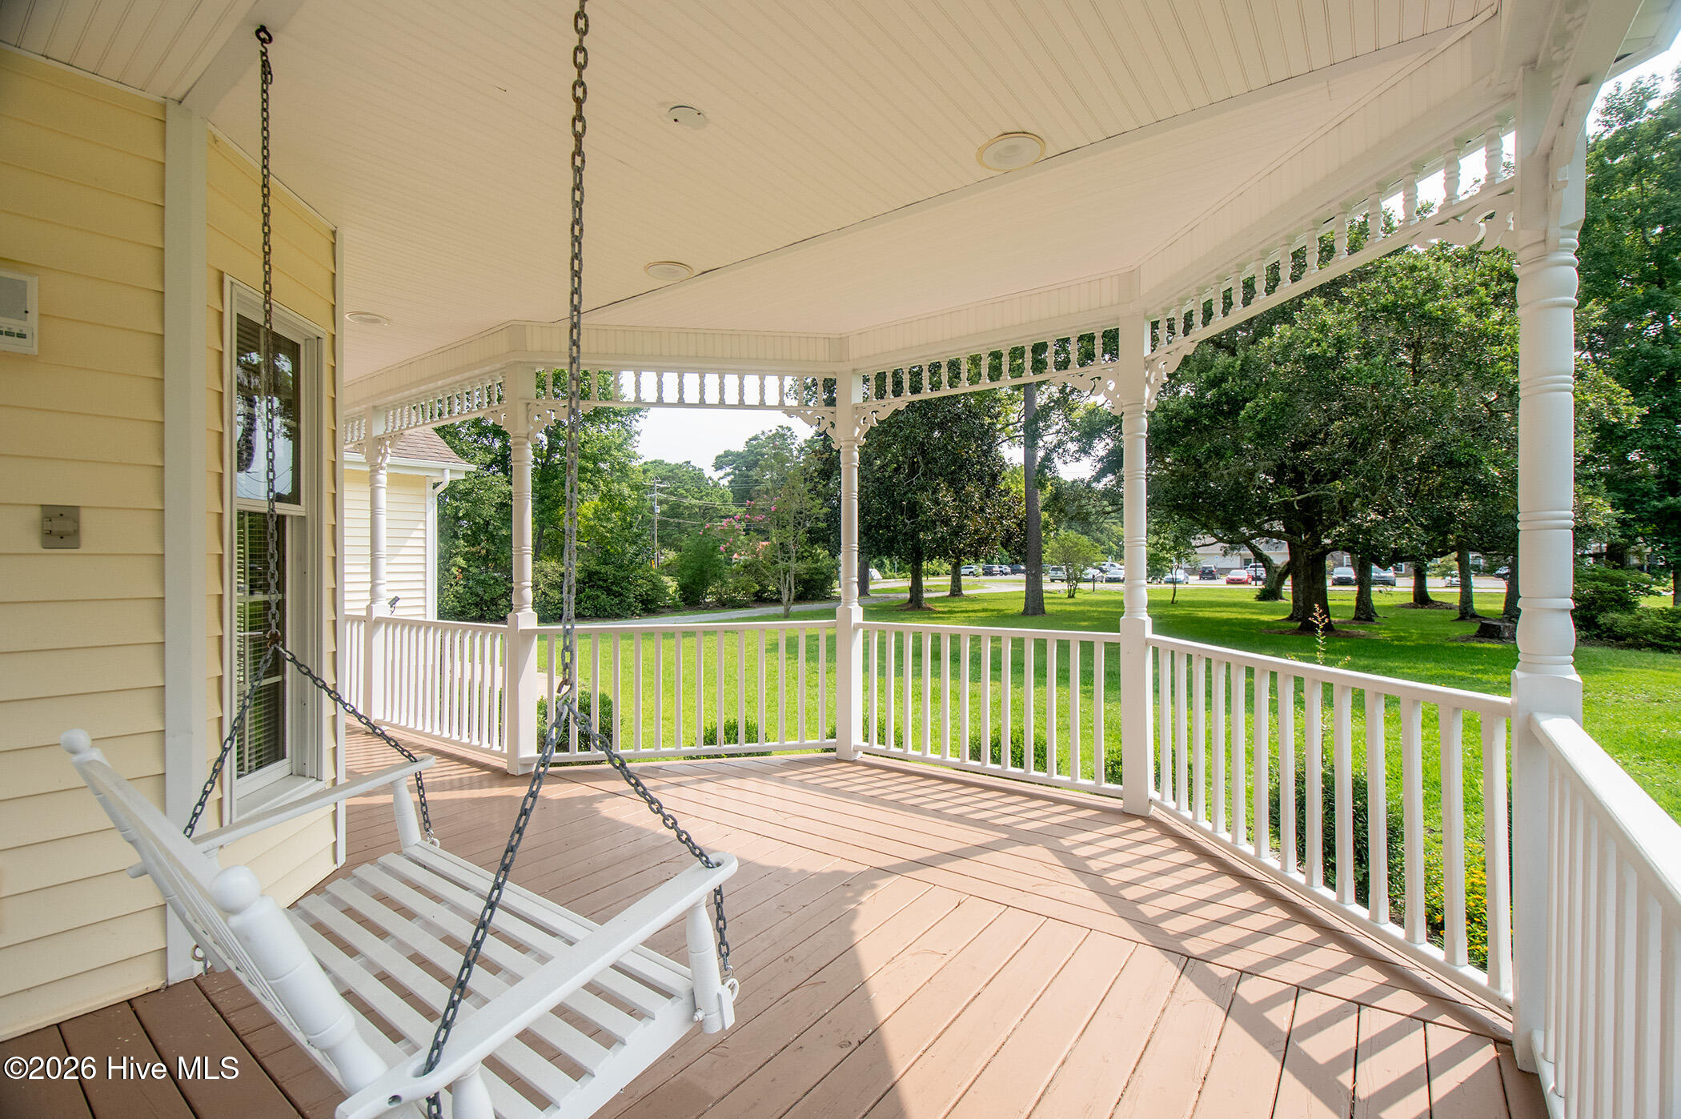
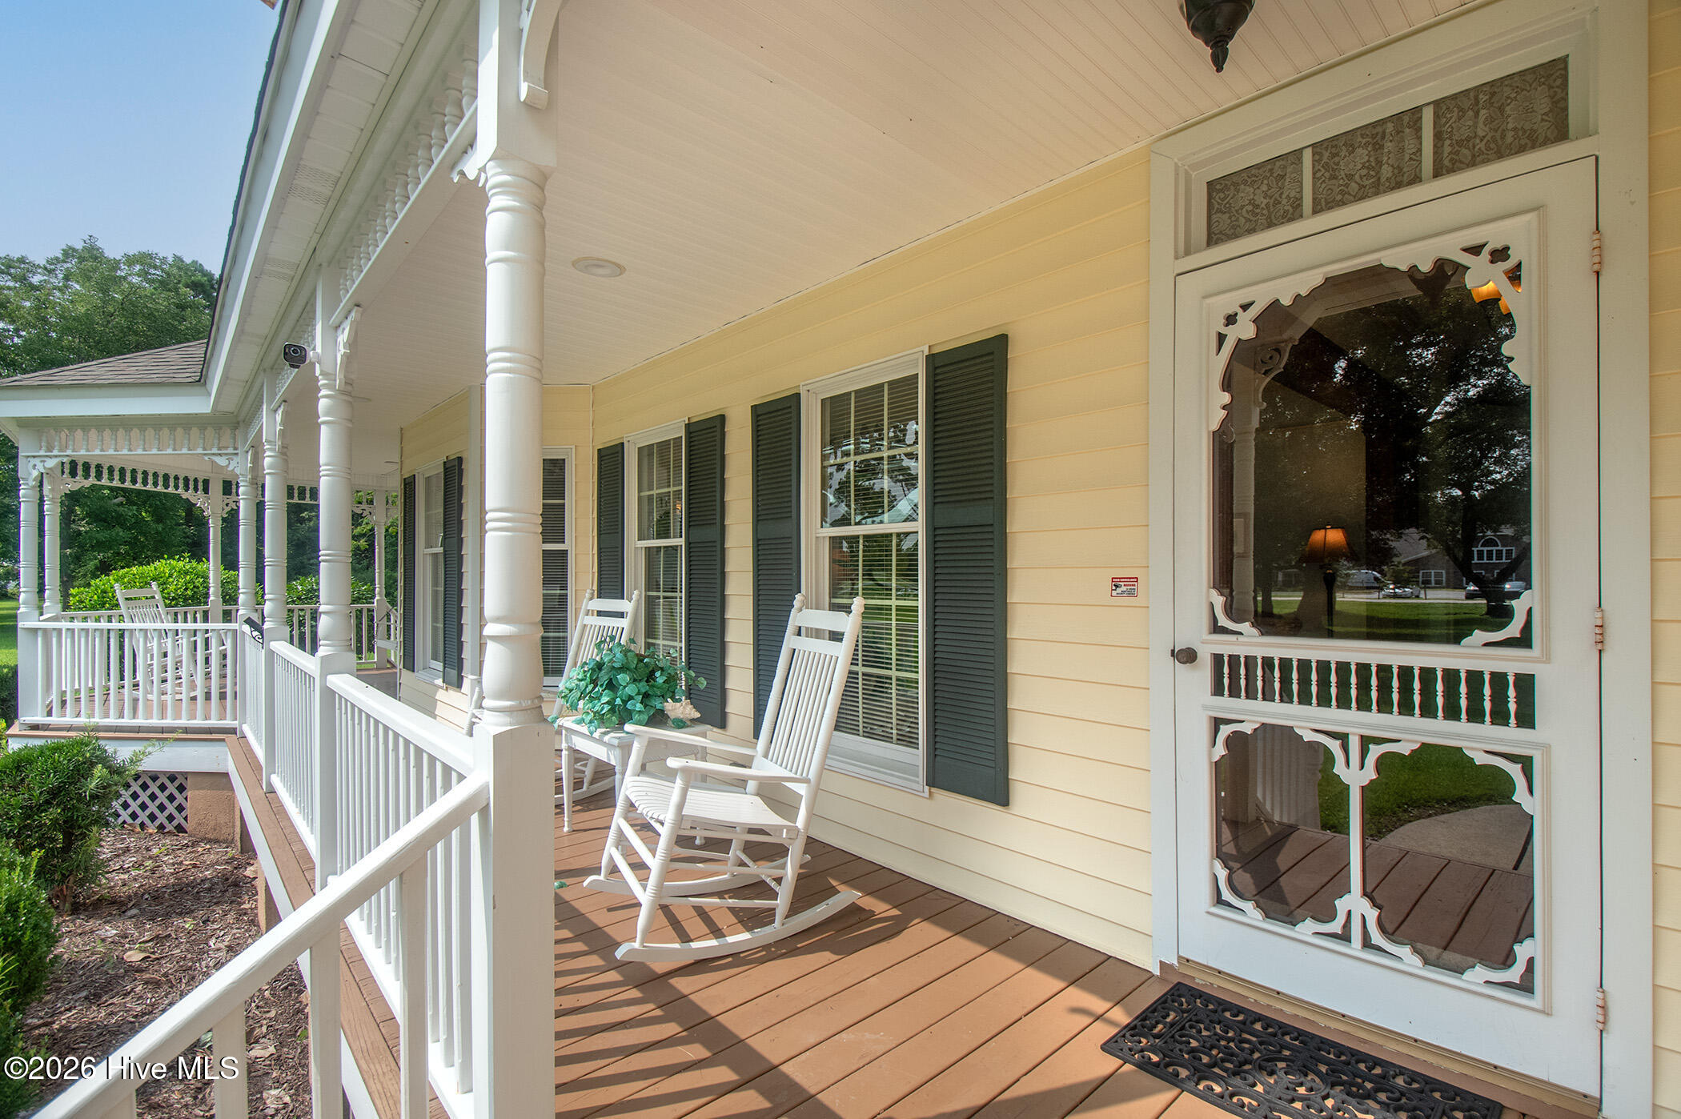
It's all in the details! Comfort and elegance meet in this beautifully crafted custom-built, one-owner home. Pine floors in the great room, detailed trim work, custom moldings, and built-ins showcase exceptional craftsmanship throughout.
Designed for first-floor living, the spacious primary suite is on the main level along with a sun-filled great room, formal living and dining rooms, a well-appointed kitchen with abundant storage, and a bright breakfast area. Open living spaces are perfect for entertaining, while a generous office/flex room offers endless possibilities.
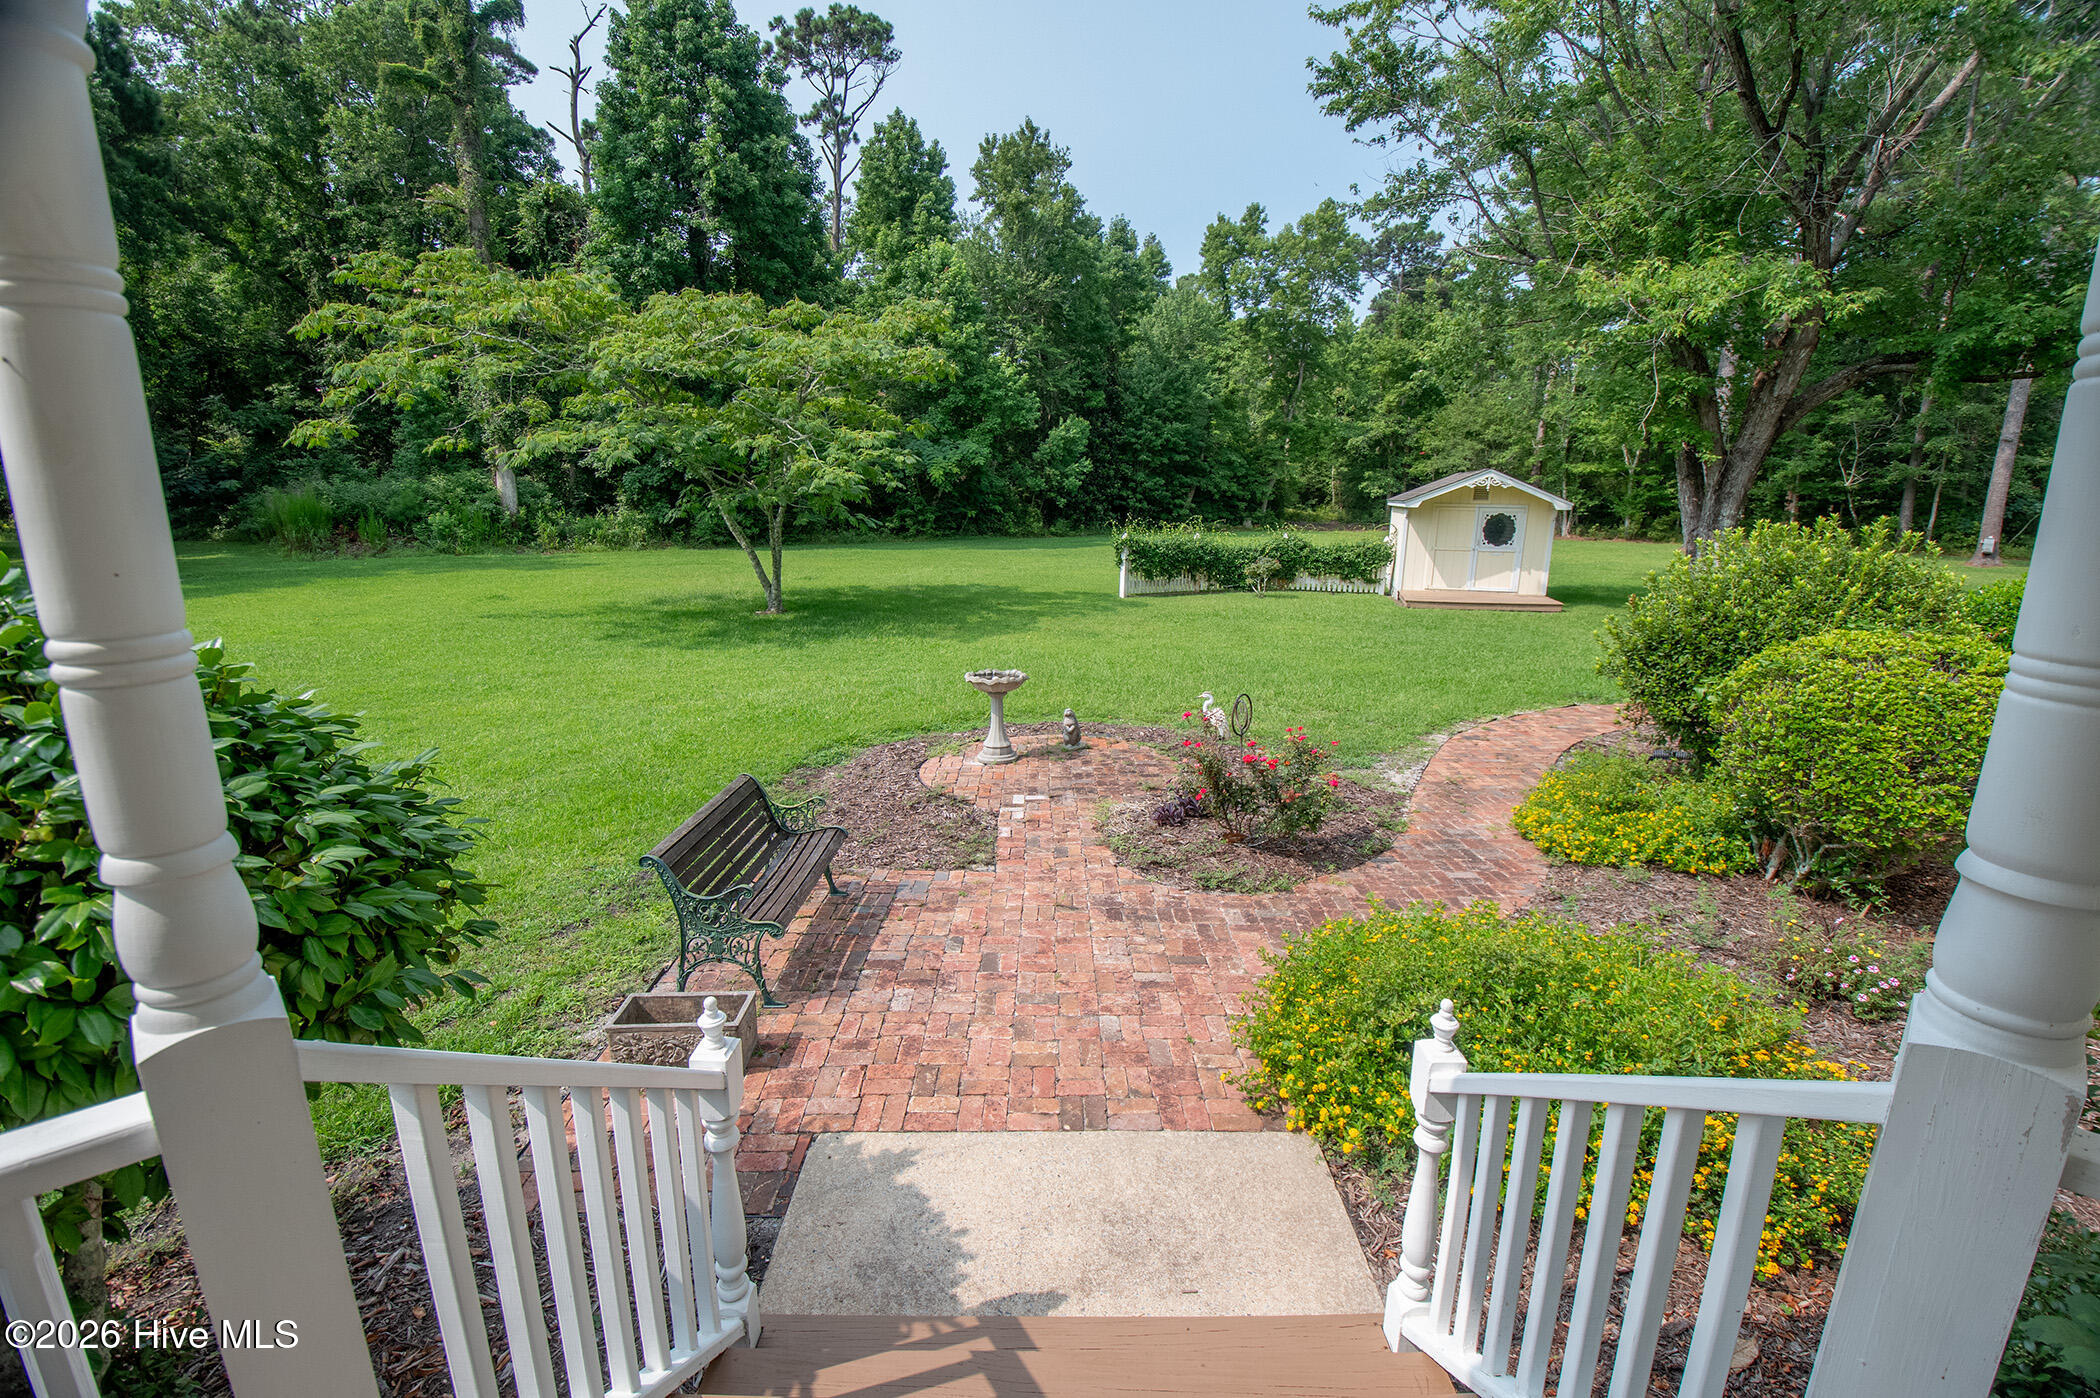
Outside, enjoy beautifully landscaped gardens, a brick walkway and patio, and a grilling deck off the screened porch. The impressive detached workshop includes a kitchen, storage areas and tons of space for hobbies, gatherings, or entertaining - a great spot for cookouts and parties - all on over 2 acres of land!
No HOA and no flood insurance required - plenty of space to build your own swimming pool and park all of your boats!
Peaceful country living just minutes from historic downtown Beaufort. Schedule your showing today!
Amenities
- Electric Cooktop
- Built-In Electric Oven
- Water Softener
- Refrigerator
- Dishwasher
Additional Features
- County: Carteret
- Days on Market: 79
- Pool: No
- Tax Number: 2147483647
- Water/Sewer: Cable Available, High Speed Internet, Private
- Year Built: 1993
- Property Type: Residential
- Property Sub Type: Single Family Residence
- Tax Year: 2025
- Tax Amount: $1,775.15
Financial
- Short Sale: Standard
Interior Features
- Cool System: Central Air, Ceiling Fan(s), Heat Pump
- Floors: LVT/LVP, Carpet, Tile, Hardwood
- Heat System: Heat Pump, Electric
- Interior: Master Downstairs, Central Vacuum, Vaulted Ceiling(s), Entrance Foyer, Ceiling Fan(s), Pantry, Walk-in Shower, Blinds/Shades, Built-in Features
- Room Type: Master Bedroom, Bedroom 2, Bedroom 3, Dining Room, Great Room, Office, Dining Area, Living Room
- Total Rooms: 8
- Levels: Two
- Heating Fuel: Electric
- Full Baths: 2
- 1/2 Baths: 1
- Furnished: Unfurnished
- Laundry: Laundry Room
- Water Heater: Electric
- Attic Description: Eave Storage,Floored,Floored - Partial,Walk-In
- Basement Description: None
Exterior Features
- Fuel Tanks: None
- Parking: Circular Driveway, Golf Cart Parking, Covered, Garage Door Opener, Unpaved, Off Street, Garage, Parking Pad
- Roof: Shingle,See Remarks
- Siding: Vinyl Siding
- Is New Construction: No
- Construction: Vinyl Siding,Wood Frame
- Foundation: Crawl Space
- Water Source: Well,Private
- Septic or Sewer: Septic Tank
- Utilities: Cable Available,High Speed Internet,Private
- Garage Spaces: 1
- Parking Spaces: 1
- Fencing: None
- Exterior: Vinyl Siding
- Patio/Deck Description: Covered,Patio,Porch,Screened,Front Porch
- Zoning: County-unzoned
- Building Total Area (Sq.Ft): 2610
- Road Description: City Street,State Road,Paved
- Road Improvements: See Remarks
- View Description: See Remarks
Location
- Directions: Follow Hwy 70 East approximately 2 miles from Beaufort. First natural driveway on your left past the Pruitt Health Crystal Coast Center.
- Street Number: 2437
- County: Carteret
- Latitude: 34.7524
- Longitude: -76.632141
- Marketing City: Beaufort
Listed by: Cynthia Safrit from Eddy Myers Real Estate.