
Location
Agent Comments
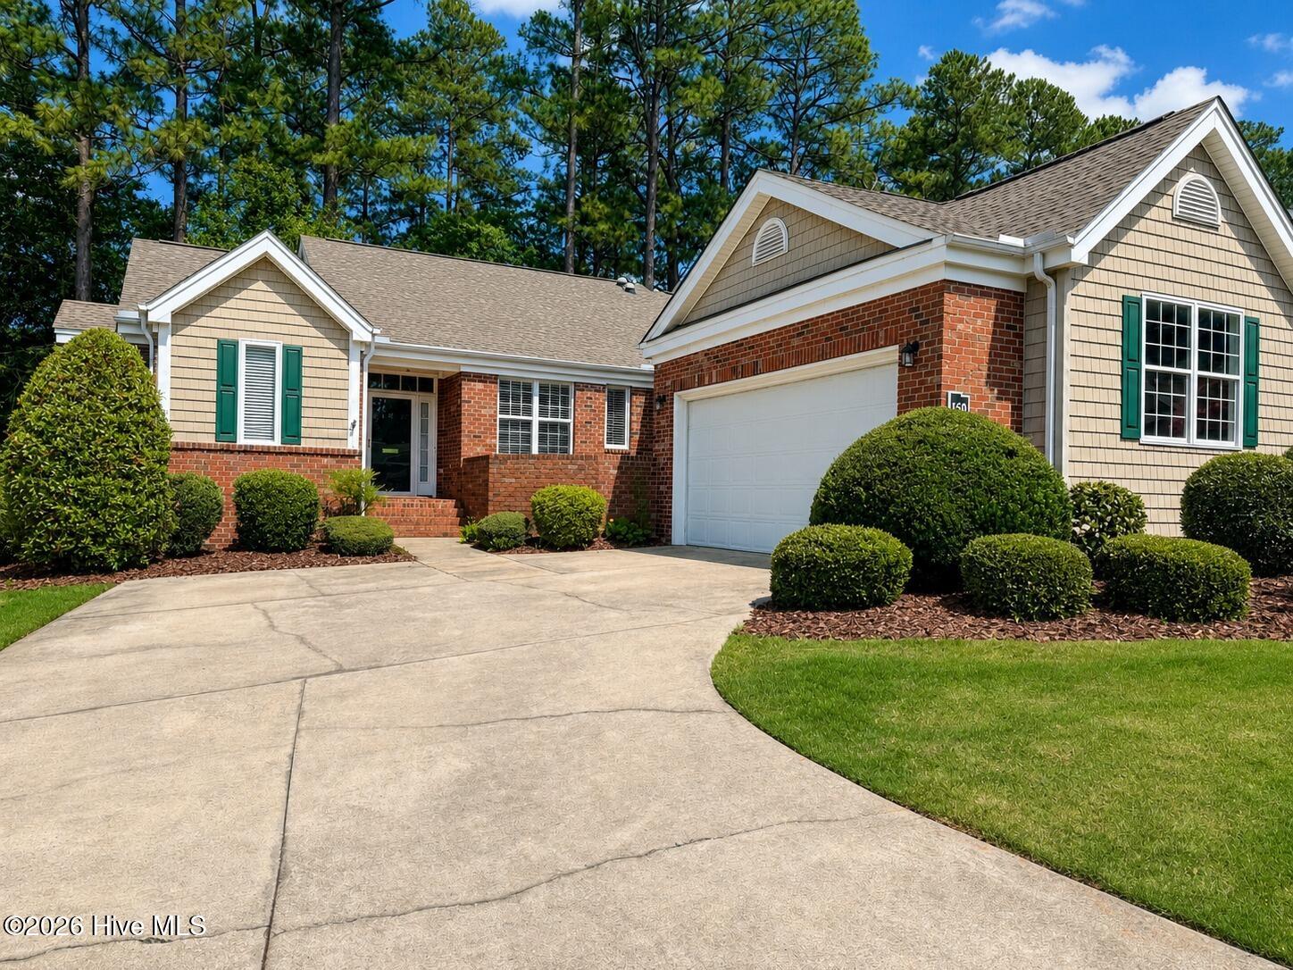
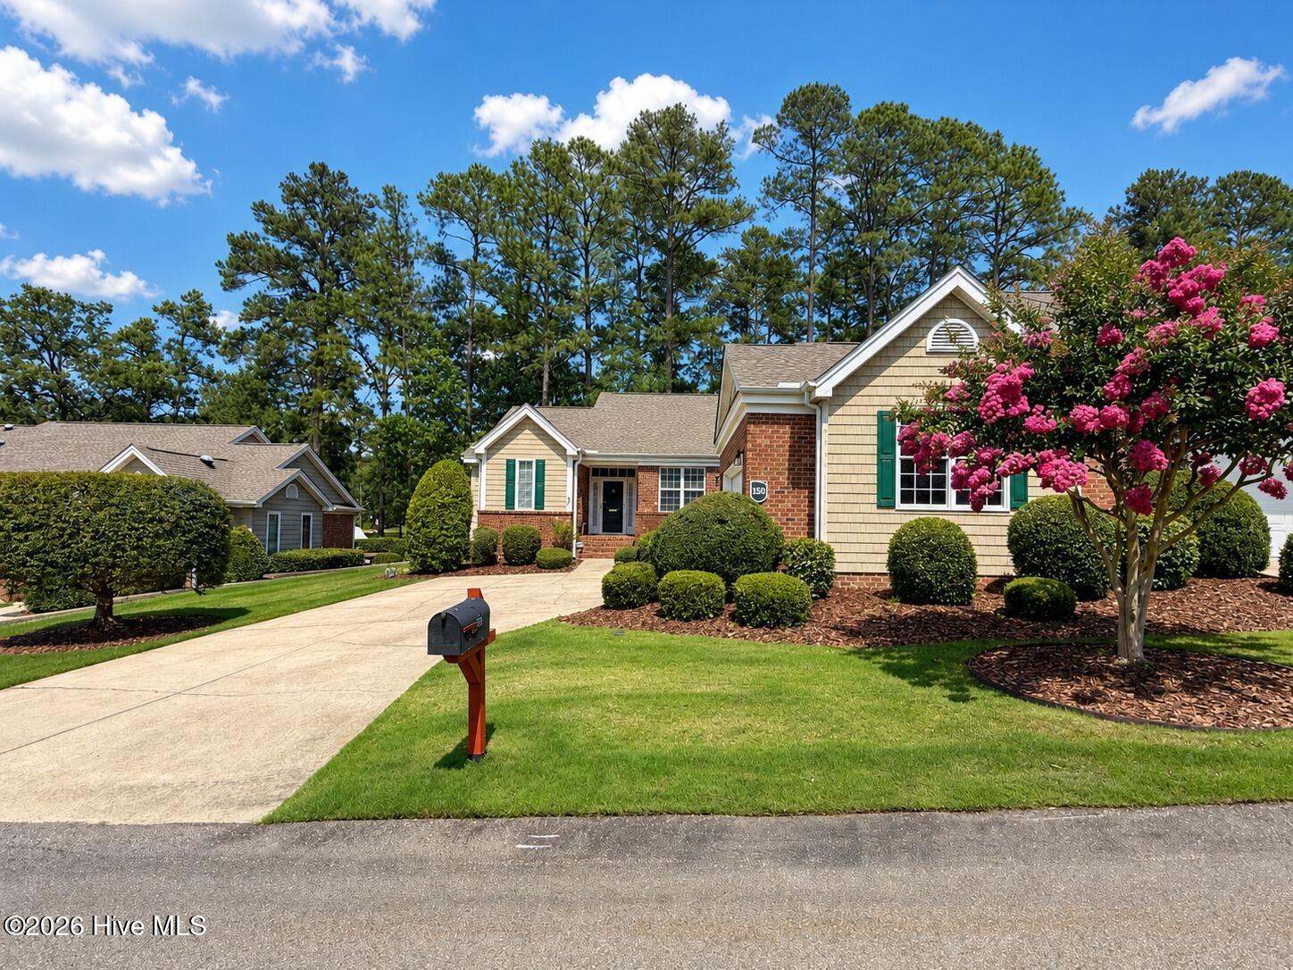
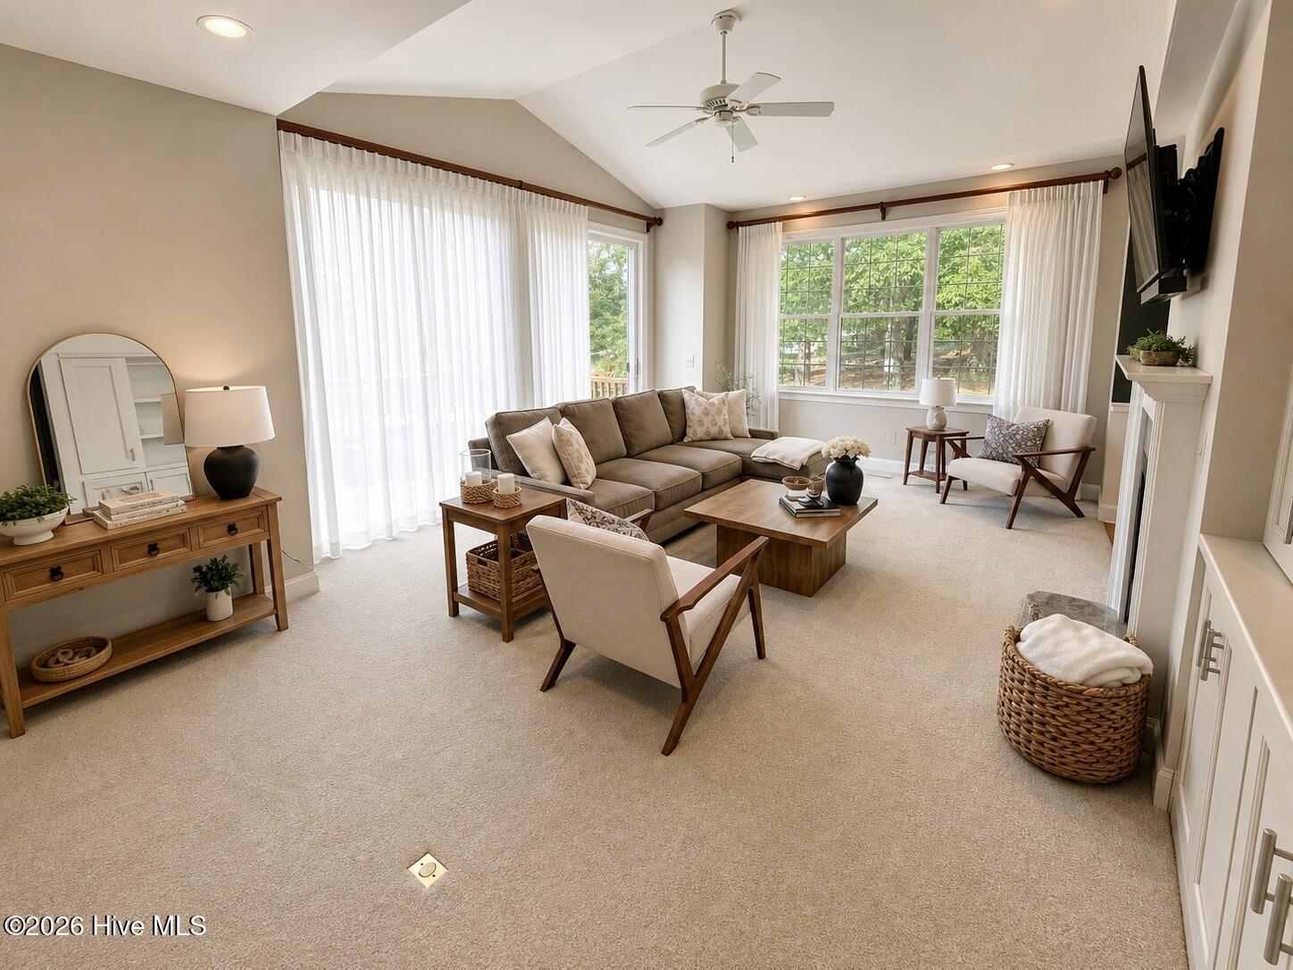
Enjoy easy one-level living in this beautifully maintained end-unit townhome, tucked among mature trees in one of the most desirable locations in Southern Pines. Offering approximately 2,056 sq ft, this 3-bedroom, 2-bath home features bright, inviting living spaces, custom built-ins, and a stunning double-sided gas fireplace that creates warmth and character throughout. Designed for both relaxing and entertaining, the home offers multiple outdoor living spaces, including an enclosed porch, Trex deck, and private turf courtyard. The peaceful, tree-lined backyard overlooks the 5th hole of Southern Pines Golf Club, providing beautiful golf course views while maintaining a sense of privacy. A detached two-car garage with high ceilings provides ample storage and everyday convenience. Major improvements completed in 2025 include a new HVAC system, electric water heater, and professionally completed crawlspace drainage work for added peace of mind. Additional updates include fresh paint in multiple rooms, a refreshed primary bathroom vanity area, newly painted garage, and a board-and-batten accent wall in one of the bedrooms. The refrigerator, microwave, dishwasher, and TV mounts all convey. Monthly HOA dues are just $165 and include weekly lawn and landscape maintenance, making it easy to enjoy low-maintenance living in a beautiful setting.
Amenities
- Vented Exhaust Fan
- Electric Cooktop
- Built-In Microwave
- Refrigerator
- Dryer
- Double Oven
- Disposal
- Dishwasher
- Sump Pump
Additional Features
- Association Amenities: Maintenance Common Areas,Maintenance Grounds,Management
- County: Moore
- Days on Market: 79
- Exterior: Irrigation System,End Unit
- Pool: Yes
- Pool Features: None
- Tax Number: 20010103
- Waterfront Features: None
- Water/Sewer: Sewer Connected, Underground Utilities, Water Connected
- Year Built: 2000
- Property Type: Residential
- Property Sub Type: Townhouse
- Tax Year: 2024
- Tax Amount: $2,778.00
- HOA Fees: $1,980.00
- Unit Type: 3 Bedroom
Financial
- Short Sale: Standard
Interior Features
- Cool System: Central Air, Heat Pump
- Floors: Carpet, Tile, Hardwood
- Fireplaces: 1
- Heat System: Propane, Heat Pump, Electric
- Interior: Master Downstairs, Walk-in Closet(s), Entrance Foyer, Ceiling Fan(s), Pantry, Walk-in Shower, Blinds/Shades, Built-in Features, Eat-in Kitchen, Gas Log, Walk-In Closet(s)
- Room Type: Master Bedroom, Living Room, Dining Room, Dining Area, Breakfast Nook, Bedroom 2, Bedroom 3
- Total Rooms: 7
- Levels: End Unit,One
- Heating Fuel: Electric,Propane
- Association Amenities: Maintenance Common Areas,Maintenance Grounds,Management
- Full Baths: 2
- 1/2 Baths: 0
- Furnished: Unfurnished
- Laundry: Dryer Hookup,Washer Hookup,Laundry Room
- Water Heater: Electric
- Attic Description: Access Only
- Basement Description: None
Exterior Features
- Exterior: Irrigation System, End Unit
- Fuel Tanks: None
- Parking: Garage Faces Front, Attached, Concrete, Garage Door Opener, Garage
- Pool: None
- Roof: Architectural Shingle,Shingle
- Siding: Brick, Vinyl Siding
- Waterfront Feature: None
- Is New Construction: No
- Construction: Brick,Vinyl Siding,Wood Frame
- Foundation: Crawl Space
- Water Source: Public
- Septic or Sewer: Public Sewer,City/Town
- Utilities: Sewer Connected,Underground Utilities,Water Connected
- Garage Spaces: 2
- Parking Spaces: 2
- Fencing: Privacy
- Exterior: Brick,Vinyl Siding
- Patio/Deck Description: Covered,Deck,Enclosed,Porch
- Is Horse Property: No
- Zoning: R6-10
- Building Total Area (Sq.Ft): 2056.3
- Road Description: Paved
- Road Improvements: Golf Course,Golf Green,Golf Tee
- View Description: Golf Course,Golf Green,Golf Tee
Location
- Directions: From the intersection of US-1 and Saunders Boulevard, travel east on Saunders Boulevard. Turn left onto Lighthorse Circle; 150 Lighthorse Circle is the end unit on the right.
- Street Number: 150
- County: Moore
- Latitude: 35.15882
- Longitude: -79.402603
- Marketing City: Aberdeen
Listed by: Tracy P Dowling from Homecoin.com.