
Location
Agent Comments
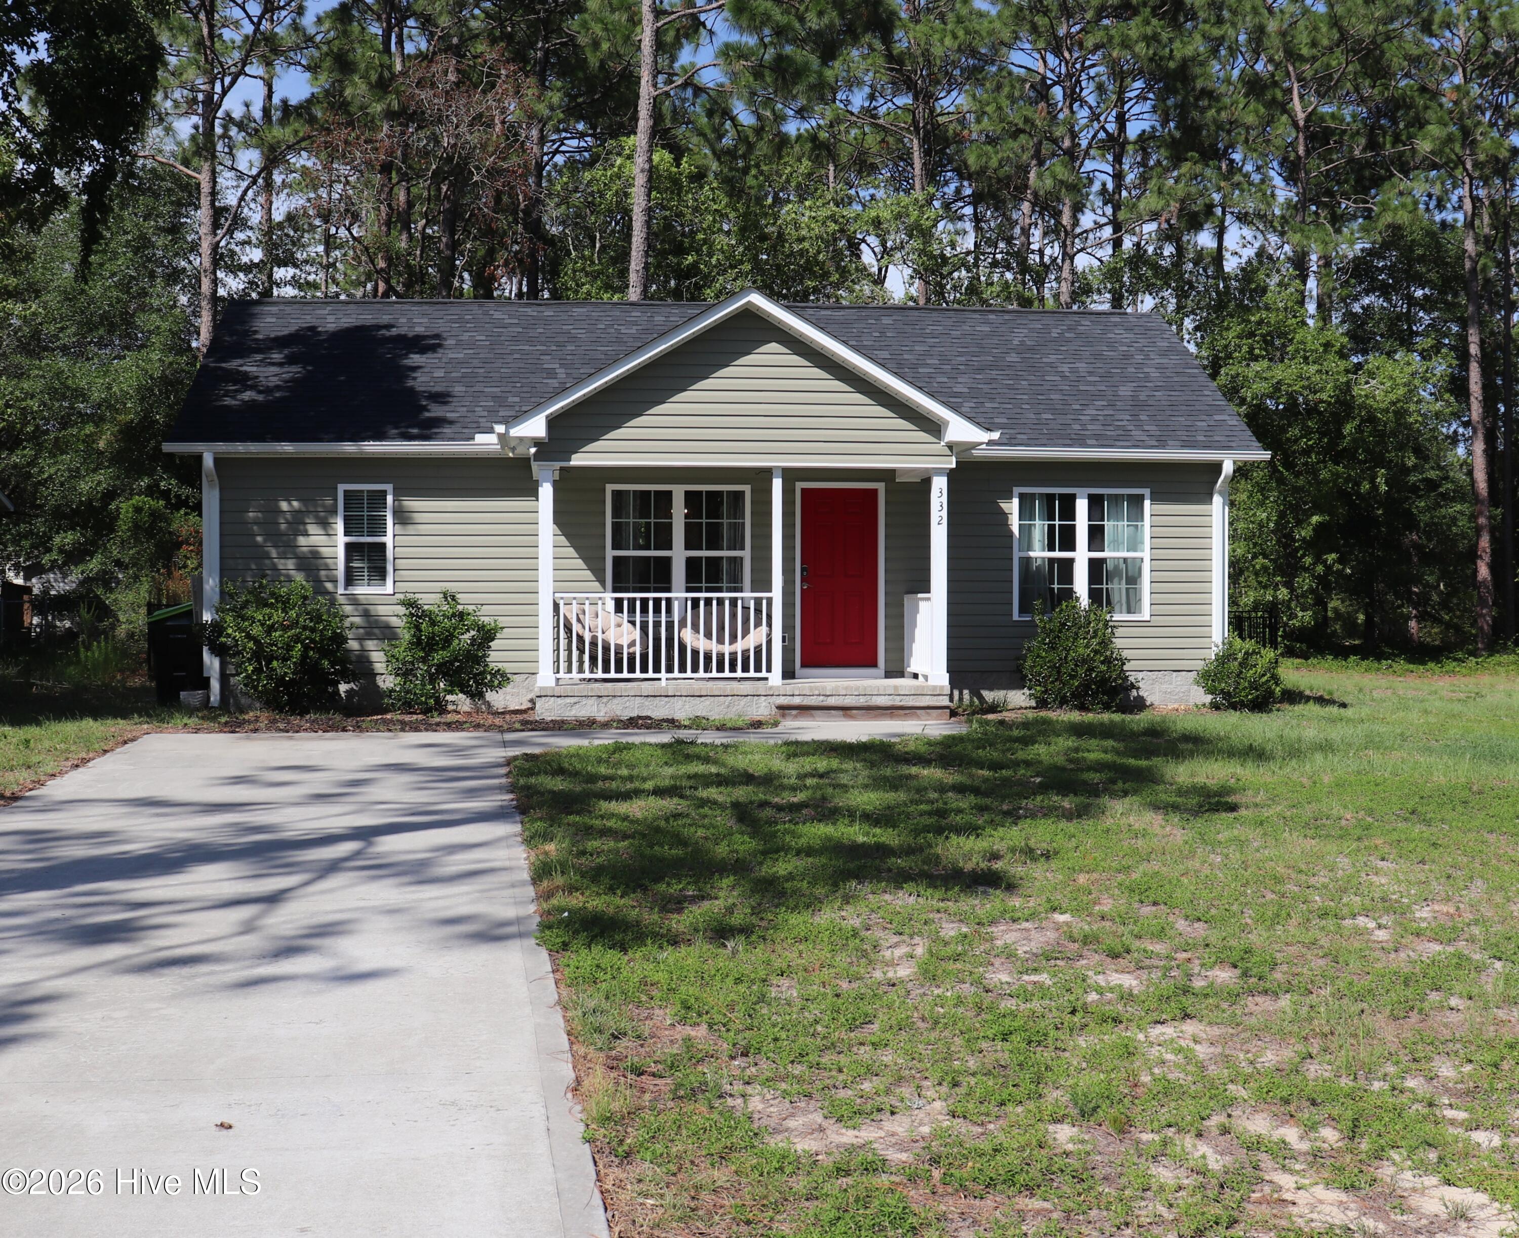
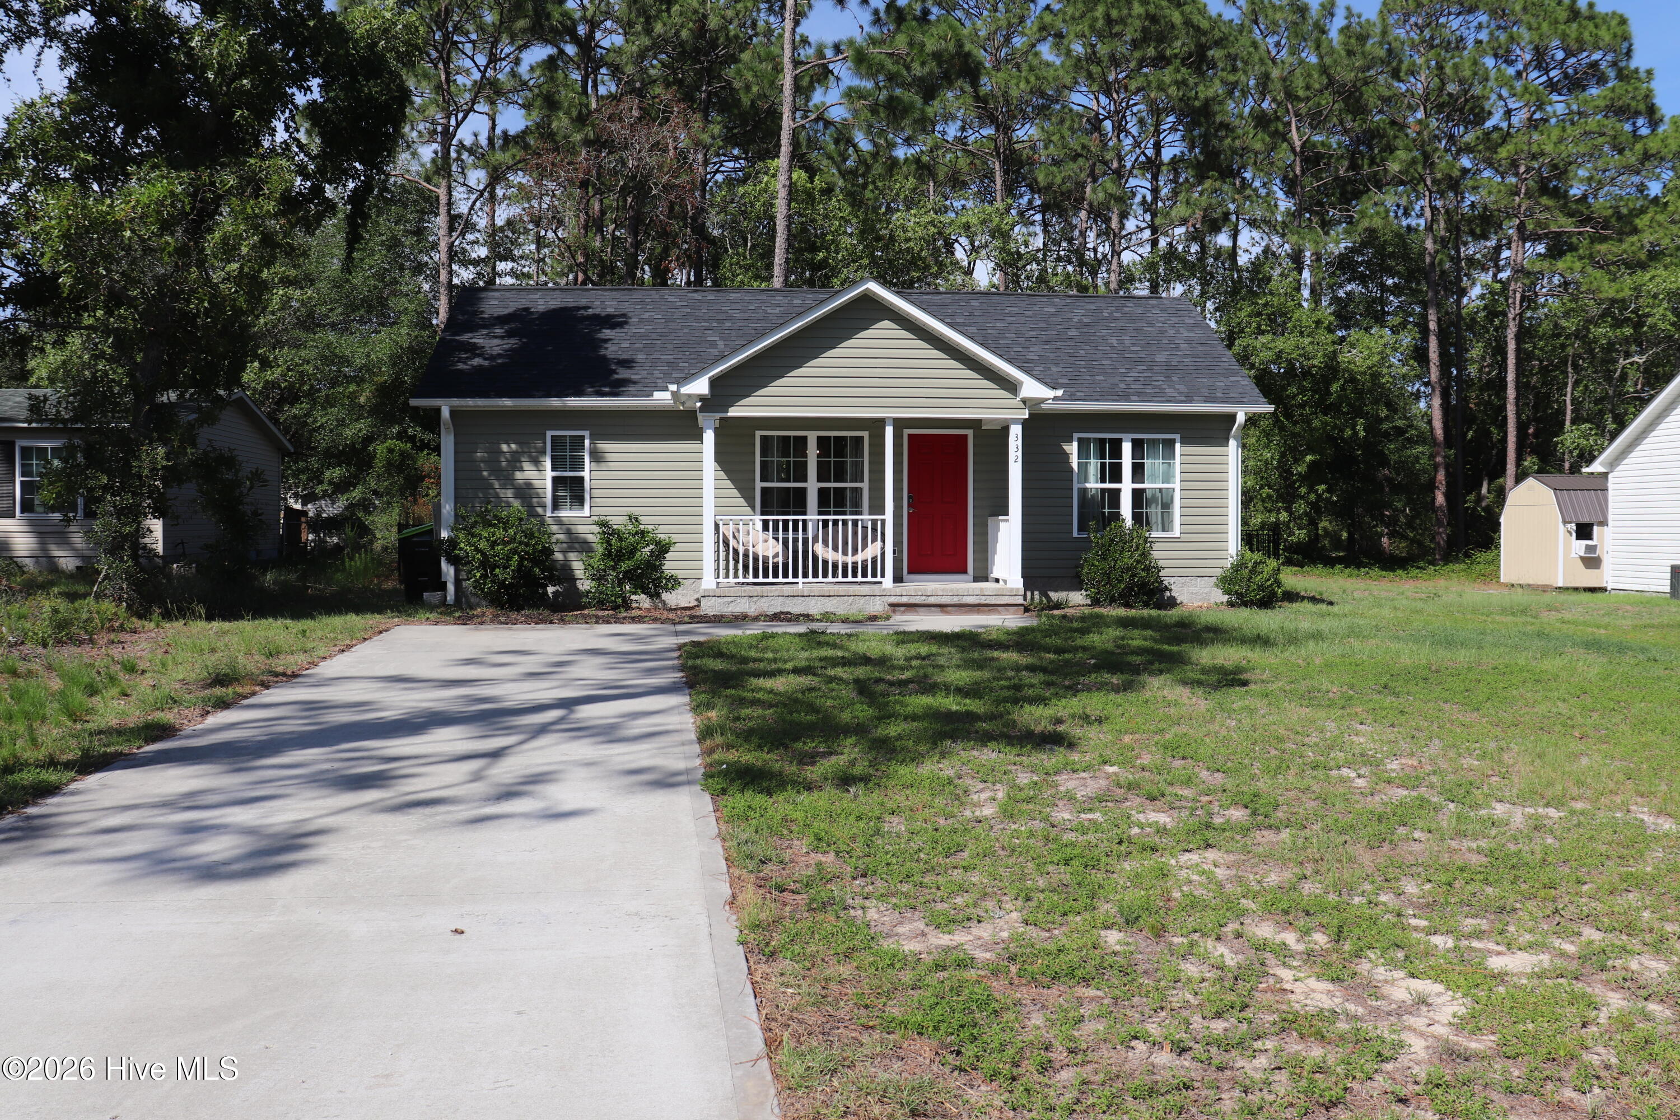
Don't let the square footage fool you--this thoughtfully designed 2-bedroom, 2-bath home lives much larger than its size. The open floor plan, custom finishes, and abundant natural light create a bright, welcoming space that's both stylish and functional.
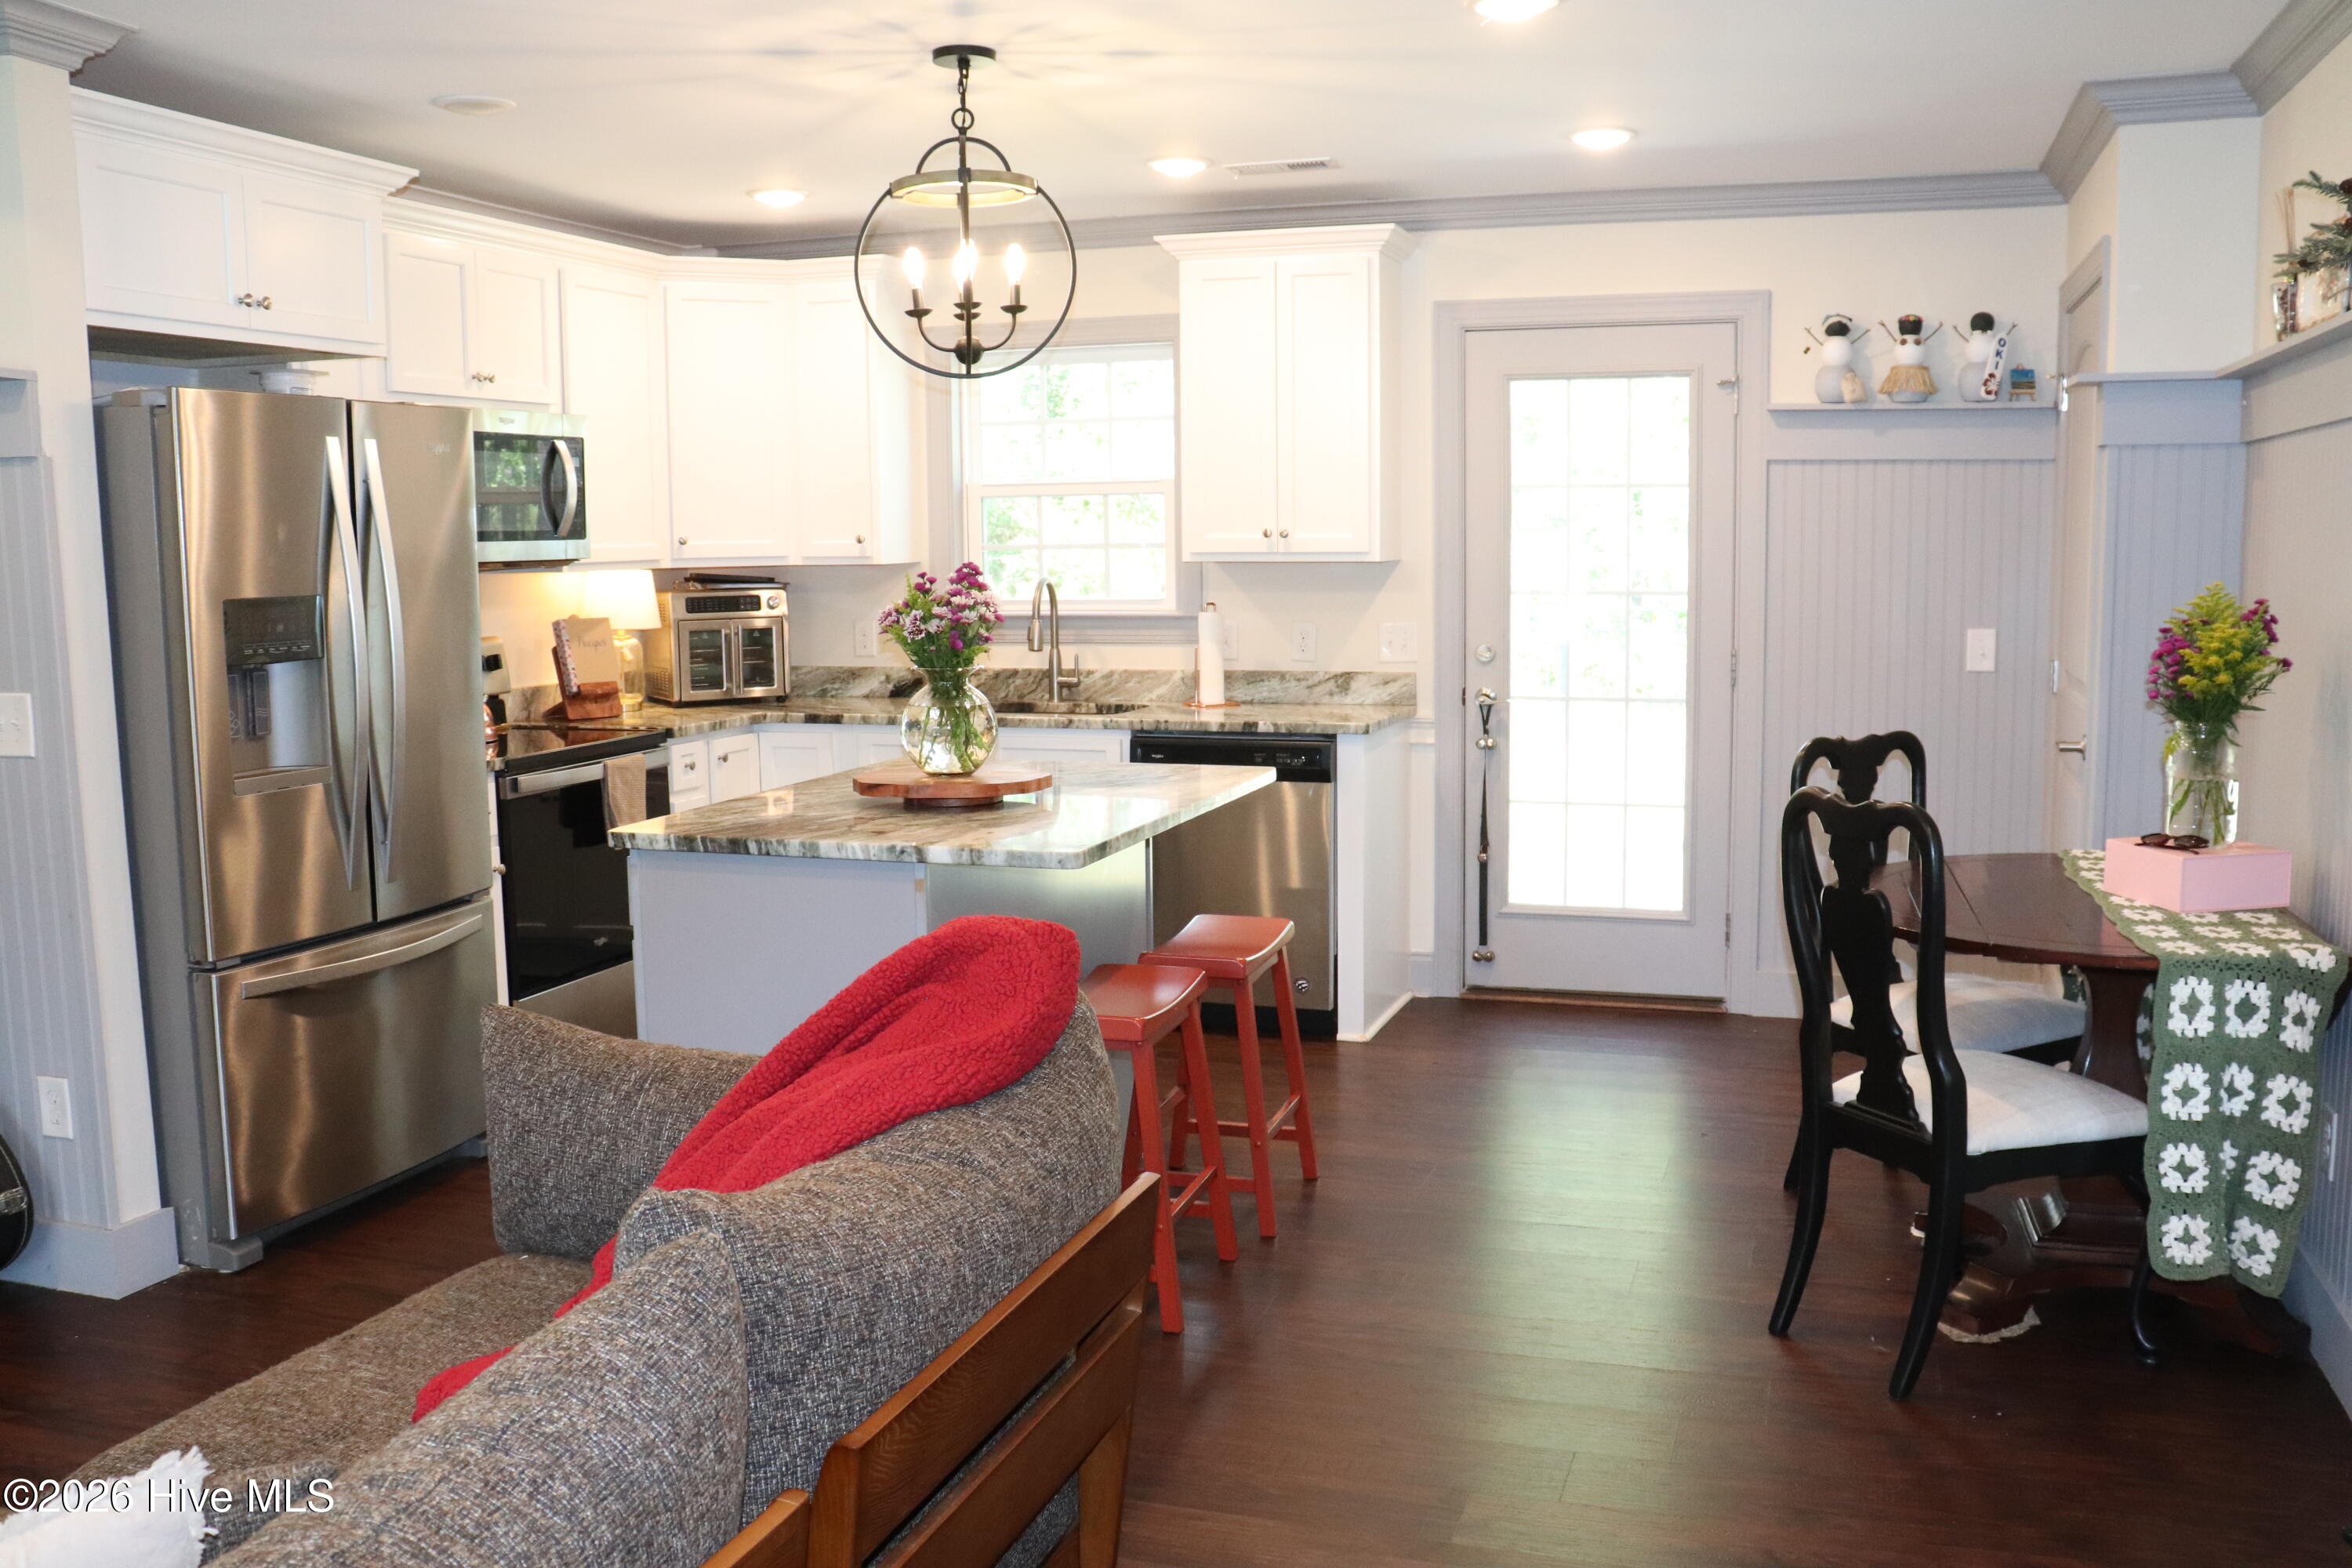
The kitchen is the heart of the home, featuring granite countertops, stainless steel appliances, ample cabinetry, and an open layout that's perfect for everyday living and entertaining. Throughout the main living areas, custom beadboard wainscoting, Craftsman-style trim, and quality finishes add warmth, character, and a custom-built feel.
The split-bedroom layout offers privacy for both the primary suite and guest bedroom, making this home ideal for families, guests, or a home office.
Step outside to a large, fully fenced backyard with plenty of room for kids, pets, gardening, or weekend cookouts. Whether you're enjoying your morning coffee on the porch or relaxing in the backyard, you'll appreciate the easy, low-maintenance lifestyle this home offers.
Move-in ready and full of charm, this home is perfect for first-time buyers, downsizers, or anyone looking for quality construction, modern finishes, and exceptional value.
Amenities
- Washer
- Refrigerator
- Dryer
- Dishwasher
- Electric Range
Additional Features
- Association Amenities: Boat Slip - Not Assigned,Comm Garden,Fitness Center,Golf Course,Playground,Tennis Court(s)
- County: Brunswick
- Days on Market: 80
- Pool: Yes
- Pool Features: None
- Tax Number: 142gg014
- Water/Sewer: Cable Available, Water Connected
- Year Built: 2021
- Property Type: Residential
- Property Sub Type: Single Family Residence
- Tax Year: 2025
- Tax Amount: $1,352.95
Financial
- Short Sale: Standard
Interior Features
- Cool System: Central Air, Ceiling Fan(s), Heat Pump
- Floors: LVT/LVP
- Heat System: Heat Pump, Electric
- Interior: Tray Ceiling(s), Solid Surface, Ceiling Fan(s), Eat-in Kitchen
- Room Type: Master Bedroom, Bedroom 1, Living Room, Dining Area, Bathroom 2
- Total Rooms: 5
- Levels: One
- Heating Fuel: Electric
- Association Amenities: Boat Slip - Not Assigned,Comm Garden,Fitness Center,Golf Course,Playground,Tennis Court(s)
- Full Baths: 2
- 1/2 Baths: 0
- Laundry: Laundry Closet
- Water Heater: Electric
- Basement Description: None
Exterior Features
- Fuel Tanks: None
- Parking: Additional Parking, Concrete, Off Street, On Site, Paved
- Pool: None
- Roof: Architectural Shingle
- Siding: Vinyl Siding
- Is New Construction: No
- Construction: Vinyl Siding,Wood Frame
- Foundation: Slab
- Utilities: Cable Available,Water Connected
- Garage Spaces: 0
- Parking Spaces: 0
- Fencing: Metal/Ornamental,Back Yard
- Exterior: Vinyl Siding
- Patio/Deck Description: Covered,Patio,Front Porch
- Zoning: Bs-R-5
- Building Total Area (Sq.Ft): 874
- Road Description: City Street,State Road,Paved
- Road Improvements: See Remarks
- View Description: See Remarks
Location
- Directions: From E Boiling Spring Road, turn left onto Redwood Road. Turn left onto Holly Road. The home will be on the right.
- Street Number: 332
- County: Brunswick
- Latitude: 34.058962
- Longitude: -78.044673
- Marketing City: Boiling Spring Lakes
Listed by: Laura P Lefevre from Dalton Wade, Inc..